0%


Maintenance, Condominium Amenities, Common Area Maintenance, Heat, Property Management, Sewer, Waste Removal, Water
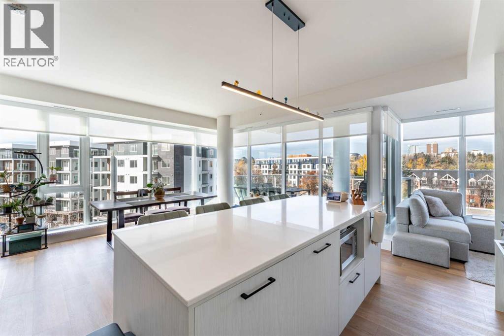
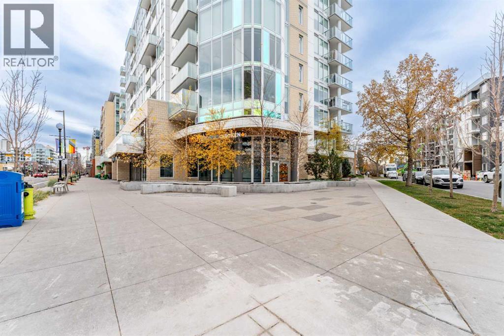
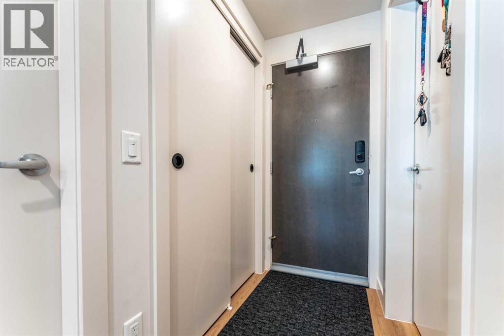
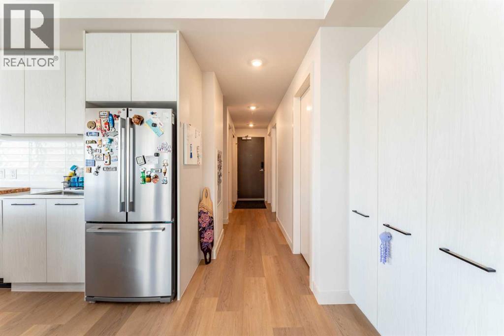
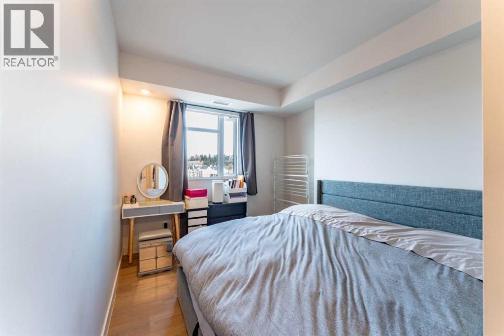
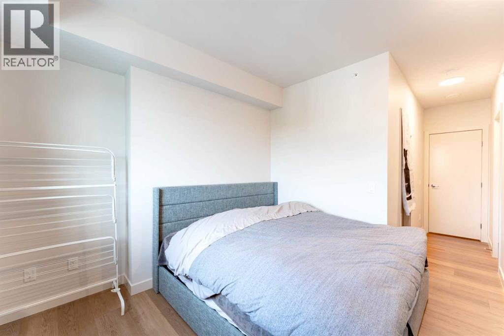
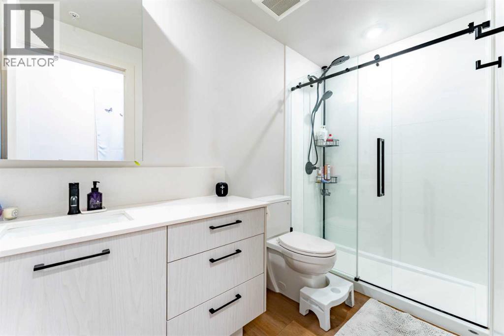
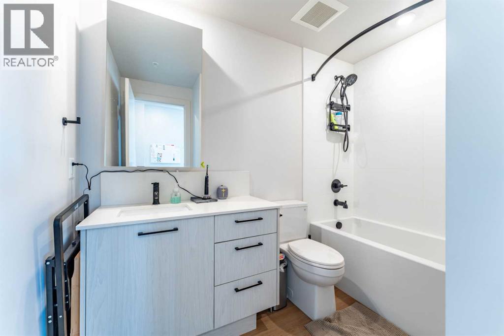
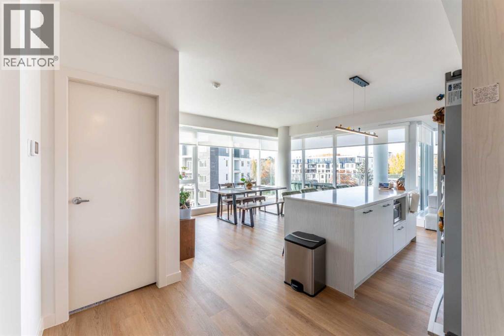
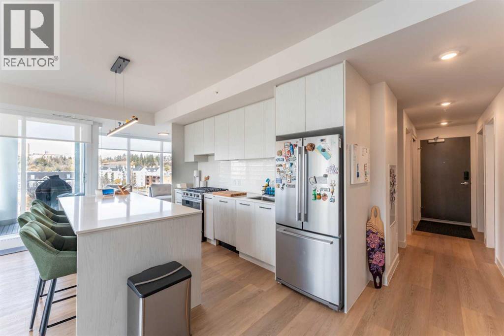
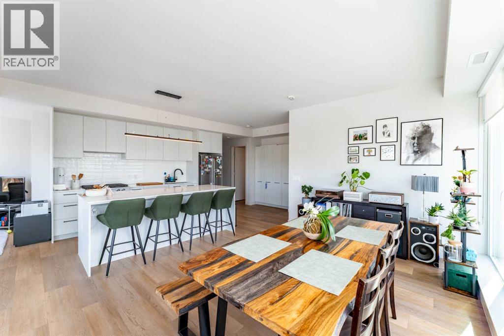
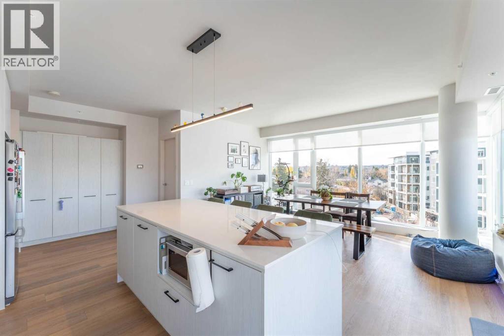
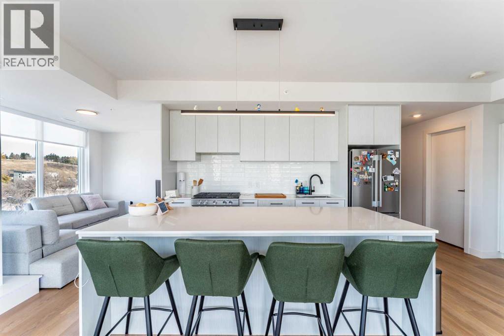
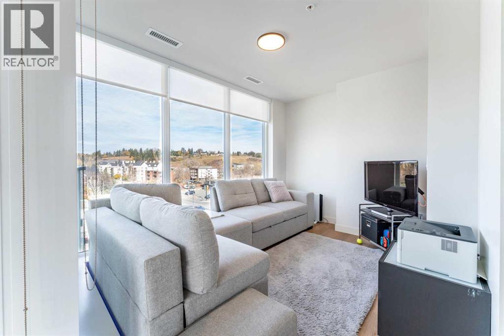
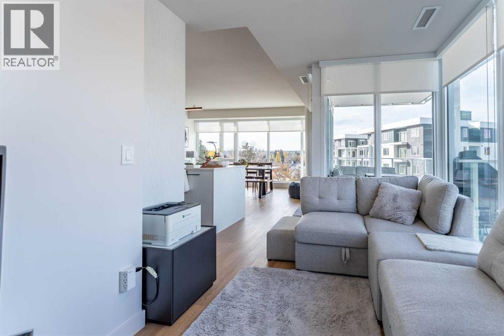
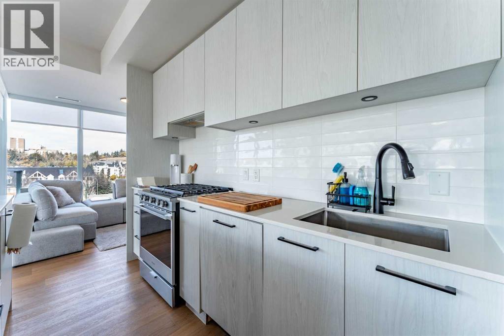
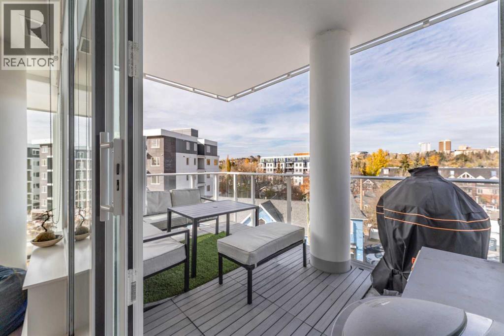
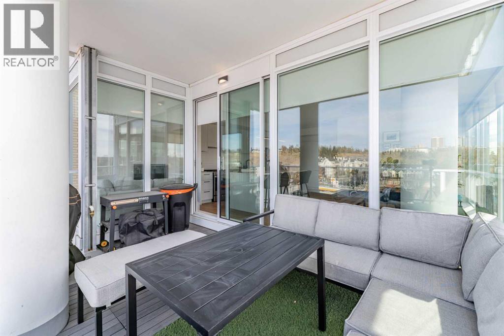
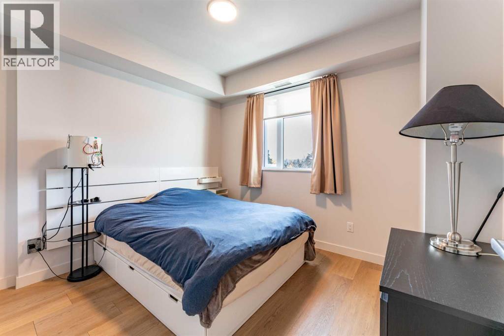
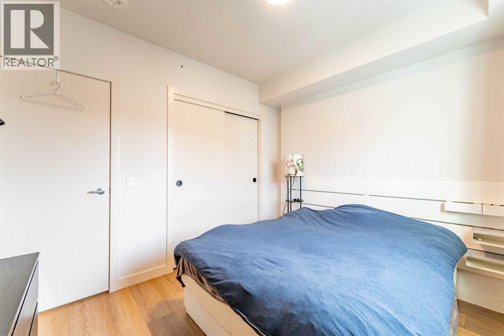
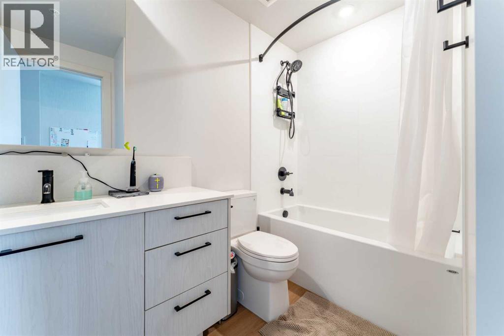
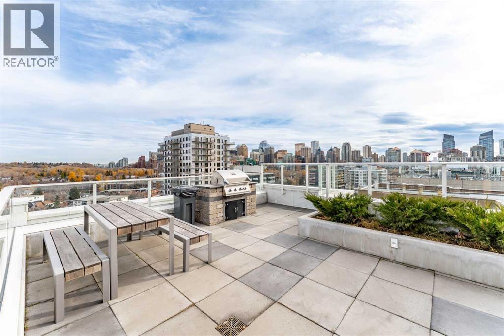
$640 MonthlySough after home in the Theodore, this exceptional corner residence offers a rare opportunity to experience refined urban living in the heart of Kensington. Featuring a thoughtfully designed two bedroom, two bath plus DEN layout, this unit comes with TWO parking stalls. Floor to ceiling windows wrap the corner unit in natural light allow for a bright, airy atmosphere while showcasing captivating views. With 9 foot ceilings and elegant luxury vinyl plank flooring, it sets the tone for contemporary living. With open concept, the living and dining area flows seamlessly around the kitchen. A private balcony extends the living space outdoors offering the perfect setting to enjoy your morning coffee or unwind in the evening. Residents enjoy easy access with steps to local groceries, gas, restaurants and boutiques. Moments from Riley Park, Bow River, nearby schools and minutes from Calgary's downtown core. Combining functional layout, abundant natural light, contemporary finishes and the rare convenience of two parking stalls, enjoy living in one of Calgary's most desirable neighbourhoods. (id:25325)
| MLS® Number | A2353695 |
| Property Type | Single Family |
| Community Name | Hillhurst |
| Amenities Near By | Golf Course, Park, Playground, Shopping |
| Community Features | Golf Course Development, Pets Allowed With Restrictions |
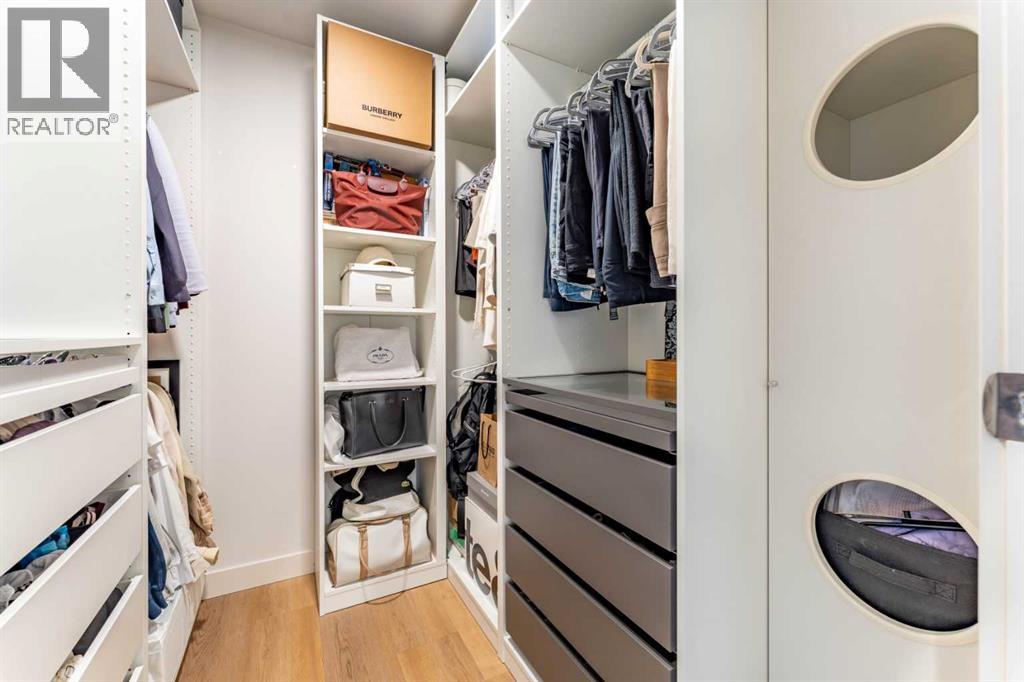
| Features | Elevator, Closet Organizers, Gas Bbq Hookup |
| Parking Space Total | 2 |
| Plan | 2211091;50 |
| Bathroom Total | 2 |
| Bedrooms Above Ground | 2 |
| Bedrooms Total | 2 |
| Appliances | Refrigerator, Gas Stove(s), Dishwasher, Range, Microwave, Hood Fan, Window Coverings, Washer & Dryer |
| Constructed Date | 2022 |
| Construction Material | Poured Concrete |
| Construction Style Attachment | Attached |
| Cooling Type | Central Air Conditioning |
| Exterior Finish | Concrete |
| Flooring Type | Vinyl Plank |
| Foundation Type | Poured Concrete |
| Heating Type | Forced Air |
| Stories Total | 10 |
| Size Interior | 1,086 Sqft |
| Total Finished Area | 1086.24 Sqft |
| Type | Apartment |
| Underground |
| Acreage | No |
| Land Amenities | Golf Course, Park, Playground, Shopping |
| Size Total Text | Unknown |
| Zoning Description | Dc |
| Level | Type | Length | Width | Dimensions |
|---|---|---|---|---|
| Main Level | 3pc Bathroom | 4.92 Ft x 10.00 Ft | ||
| Main Level | 4pc Bathroom | 9.00 Ft x 6.92 Ft | ||
| Main Level | Bedroom | 9.50 Ft x 11.42 Ft | ||
| Main Level | Dining Room | 9.42 Ft x 16.08 Ft | ||
| Main Level | Kitchen | 10.50 Ft x 21.75 Ft | ||
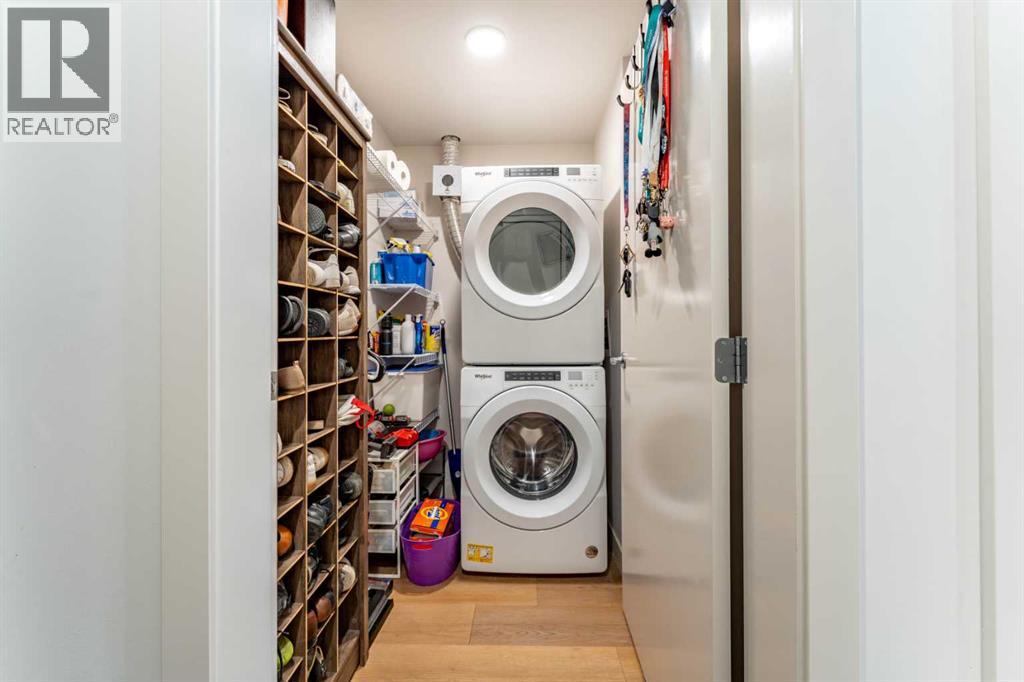
| Main Level | Laundry Room | 4.67 Ft x 6.92 Ft | ||
| Main Level | Living Room | 11.42 Ft x 7.92 Ft | ||
| Main Level | Primary Bedroom | 10.17 Ft x 21.42 Ft | ||
| Main Level | Den | 7.58 Ft x 7.00 Ft | ||
| Main Level | Other | 6.67 Ft x 6.92 Ft |
https://www.realtor.ca/real-estate/30449535/503-1107-gladstone-road-nw-calgary-hillhurst

The trademarks REALTOR®, REALTORS®, and the REALTOR® logo are controlled by The Canadian Real Estate Association (CREA) and identify real estate professionals who are members of CREA. The trademarks MLS®, Multiple Listing Service® and the associated logos are owned by The Canadian Real Estate Association (CREA) and identify the quality of services provided by real estate professionals who are members of CREA. The trademark DDF® is owned by The Canadian Real Estate Association (CREA) and identifies CREA's Data Distribution Facility (DDF®)