0%


Maintenance, Condominium Amenities, Common Area Maintenance, Heat, Ground Maintenance, Property Management, Reserve Fund Contributions, Sewer, Waste Removal, Water
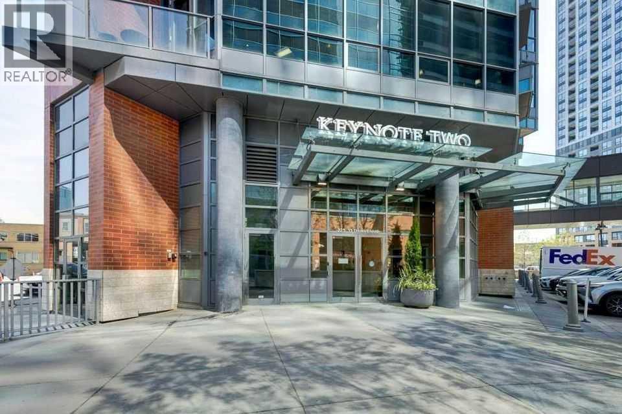
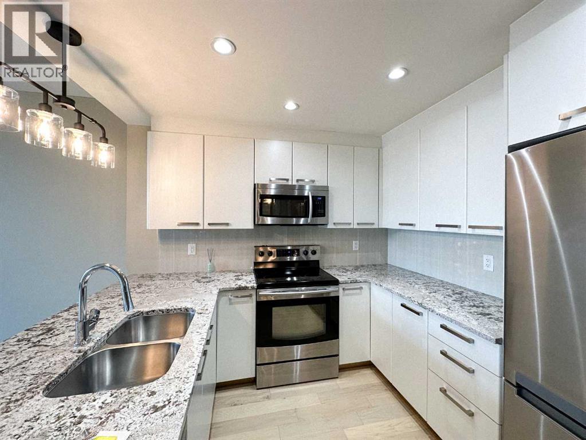
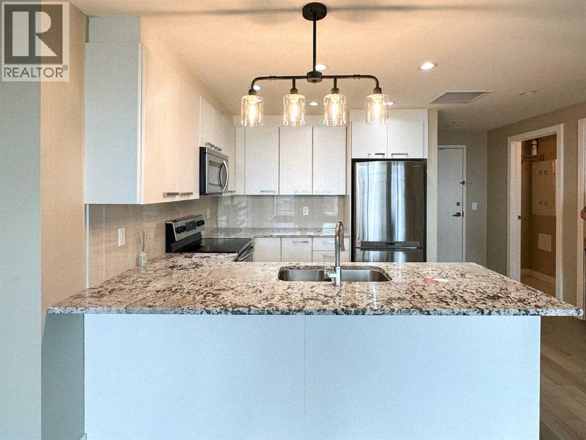
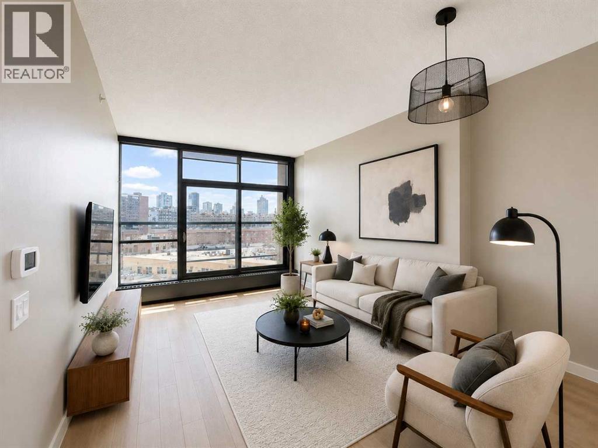
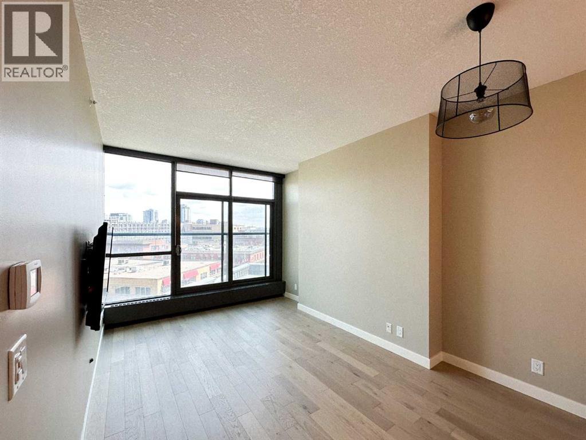
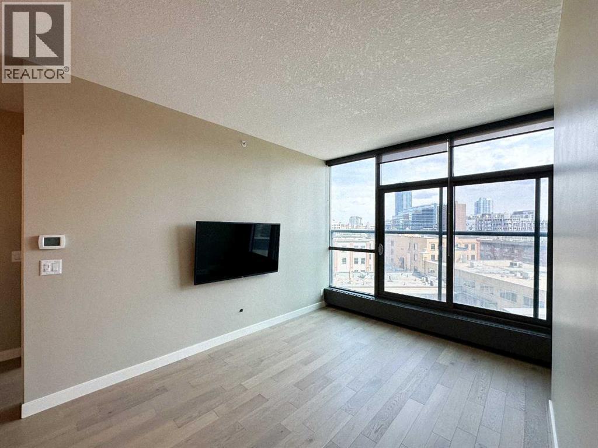
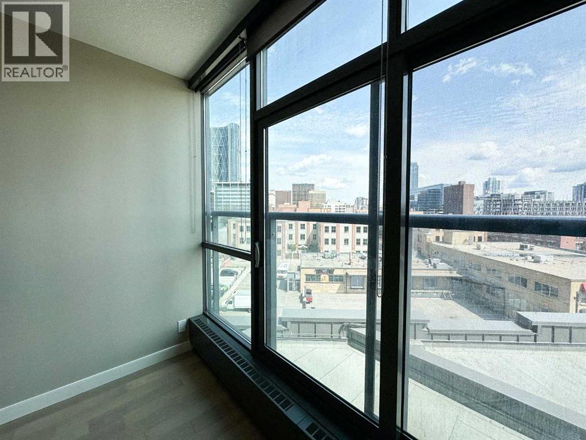
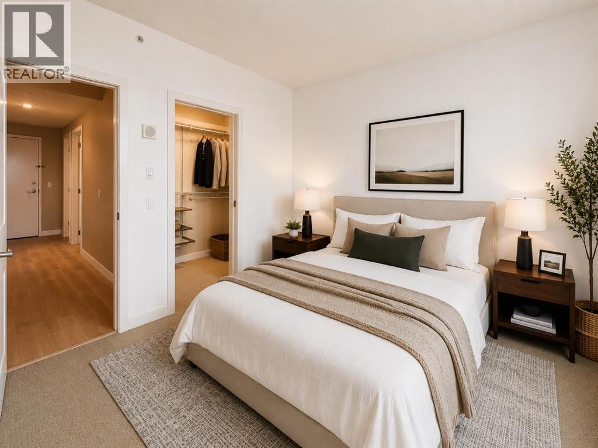
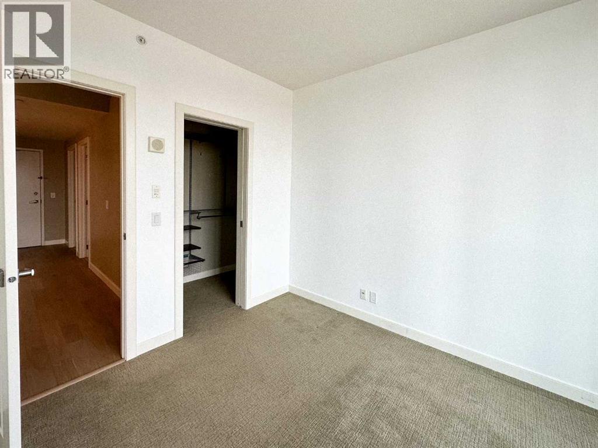
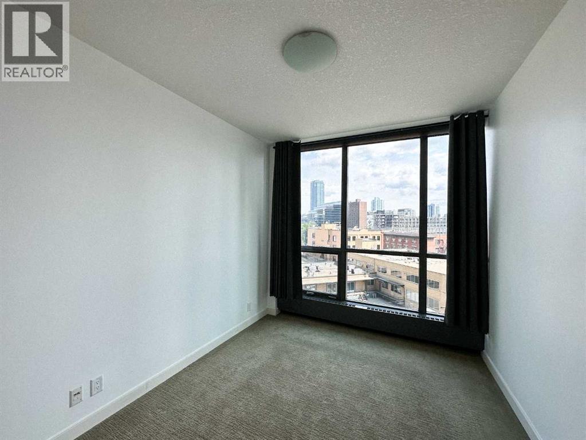
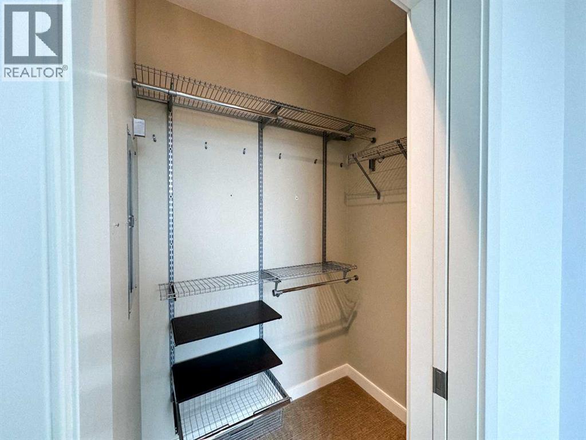
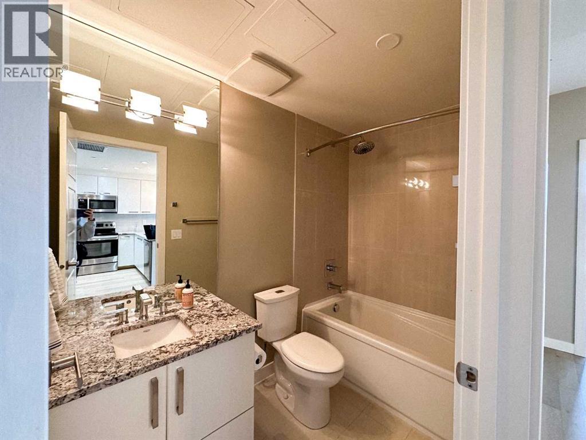
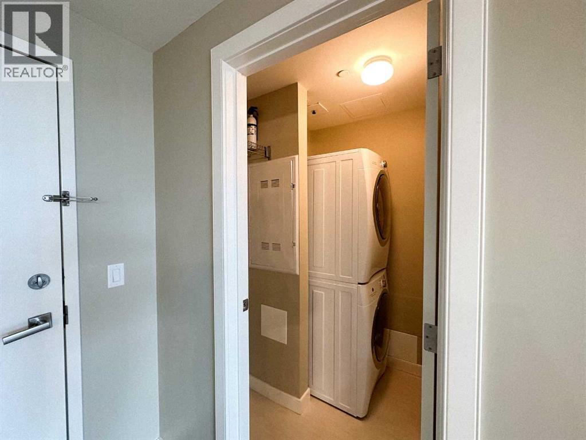
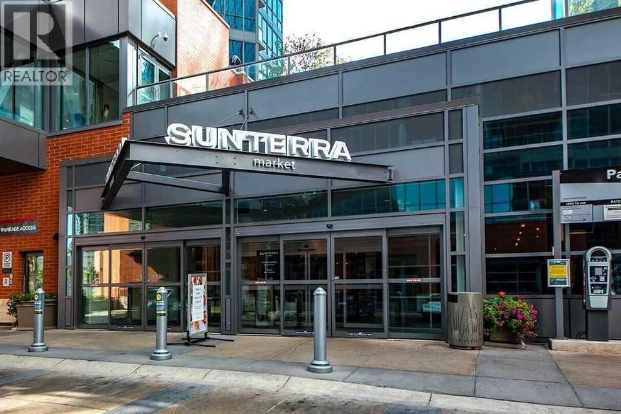
$605.73 MonthlyINVESTOR ALERT! FRIST TIME BUYERS!! You'll love this sunny west facing 1 bed/1 bath unit with contemporary finishes in the sought after KeyNote 2 building. The open concept living area is flooded with natural light, 9' ceilings and features a good sized kitchen with granite counters, flat panel white cabinetry & modern light fixtures. The spacious main living area has an ideal layout for dedicated dining & relaxing areas, perfect for entertaining, The primary bedroom features another large window & good sized walk-in closet w/organizers. The 4 pc bath & in unit laundry complete the unit. Additionally you'll have both one titled heated underground parking stall & a titled storage locker for added convenience. The KeyNote 2 building also features an expansive BBQ & picnic common area, fitness center, party room, guest suite, hot tub, car wash & bicycle storage. Sunterra Market is in the ground level of the building making your busy life easier, and the building is an easy walk to fantastic restaurants & bars, shopping, and Stampede Park & Victoria Park LRT, making commuting a breeze. A must see; book your showing today! (id:25325)
| MLS® Number | A2327983 |
| Property Type | Single Family |
| Community Name | Beltline |
| Amenities Near By | Shopping |
| Community Features | Pets Allowed, Pets Allowed With Restrictions |
| Features | See Remarks, Closet Organizers, Guest Suite, Parking |
| Parking Space Total | 1 |
| Plan | 1312394 |
| Structure | None |
| Bathroom Total | 1 |
| Bedrooms Above Ground | 1 |
| Bedrooms Total | 1 |
| Amenities | Car Wash, Exercise Centre, Guest Suite, Party Room |
| Appliances | Refrigerator, Range - Electric, Dishwasher, Microwave Range Hood Combo, Window Coverings, Washer/dryer Stack-up |
| Constructed Date | 2013 |
| Construction Material | Poured Concrete |
| Construction Style Attachment | Attached |
| Cooling Type | Central Air Conditioning |
| Exterior Finish | Brick, Composite Siding, Concrete |
| Flooring Type | Carpeted, Ceramic Tile, Hardwood |
| Heating Type | Baseboard Heaters |
| Stories Total | 29 |
| Size Interior | 609 Sqft |
| Total Finished Area | 608.7 Sqft |
| Type | Apartment |
| Garage | |
| Visitor Parking | |
| Heated Garage | |
| Underground |
| Acreage | No |
| Land Amenities | Shopping |
| Size Total Text | Unknown |
| Zoning Description | Dc |
| Level | Type | Length | Width | Dimensions |
|---|---|---|---|---|
| Main Level | Other | 4.83 Ft x 18.67 Ft | ||
| Main Level | Laundry Room | 5.00 Ft x 4.58 Ft | ||
| Main Level | 4pc Bathroom | 5.00 Ft x 8.75 Ft | ||
| Main Level | Kitchen | 10.17 Ft x 9.75 Ft | ||
| Main Level | Dining Room | 7.67 Ft x 10.67 Ft | ||
| Main Level | Living Room | 11.50 Ft x 10.75 Ft | ||
| Main Level | Primary Bedroom | 9.42 Ft x 12.58 Ft | ||
| Main Level | Other | 3.75 Ft x 5.33 Ft |
https://www.realtor.ca/real-estate/30040657/502-225-11-avenue-se-calgary-beltline

The trademarks REALTOR®, REALTORS®, and the REALTOR® logo are controlled by The Canadian Real Estate Association (CREA) and identify real estate professionals who are members of CREA. The trademarks MLS®, Multiple Listing Service® and the associated logos are owned by The Canadian Real Estate Association (CREA) and identify the quality of services provided by real estate professionals who are members of CREA. The trademark DDF® is owned by The Canadian Real Estate Association (CREA) and identifies CREA's Data Distribution Facility (DDF®)