0%


Maintenance, Insurance, Ground Maintenance, Property Management, Reserve Fund Contributions, Waste Removal
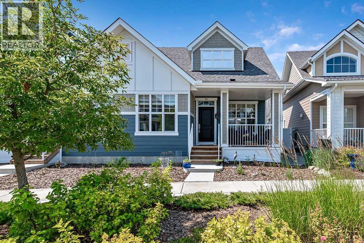
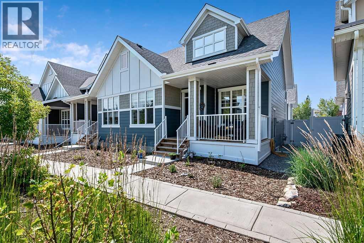
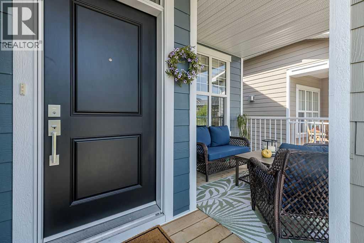
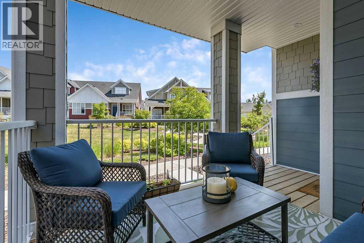
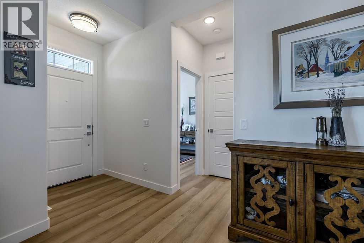
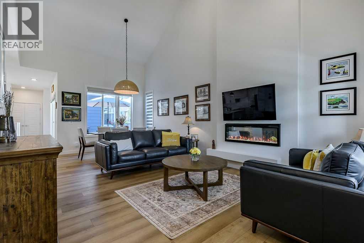
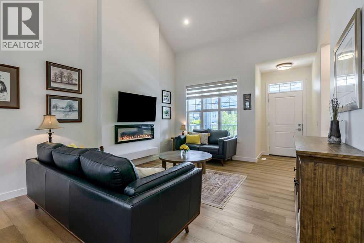
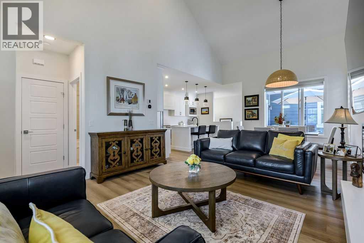
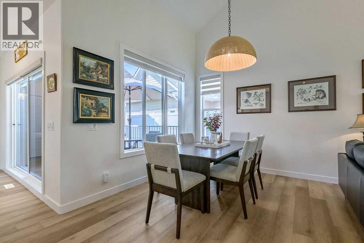
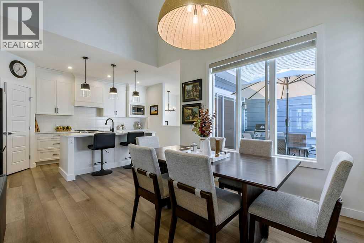
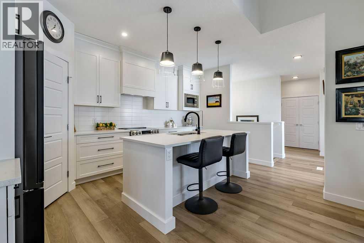
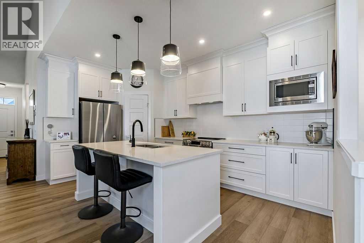
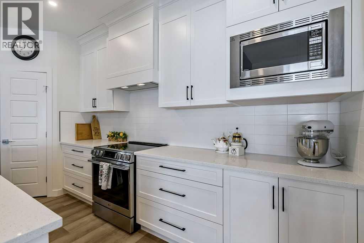
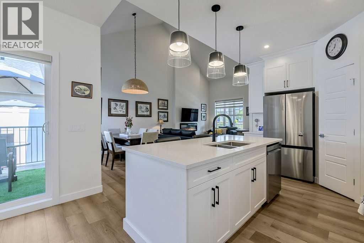
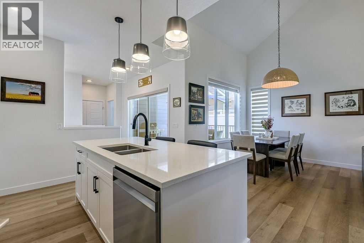
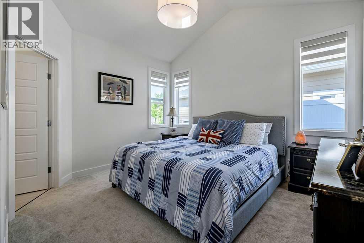
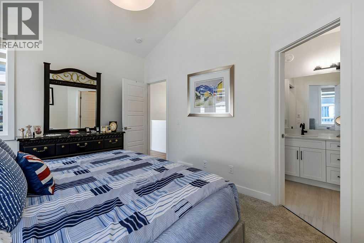
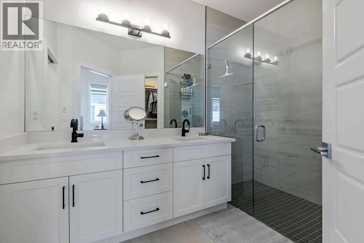
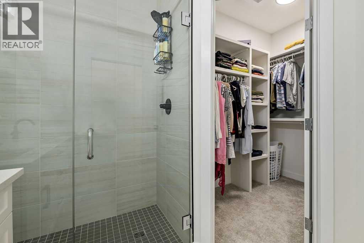
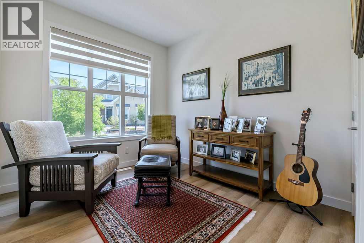
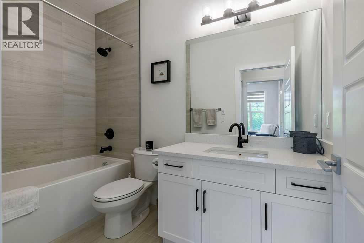
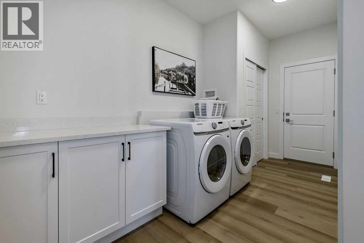
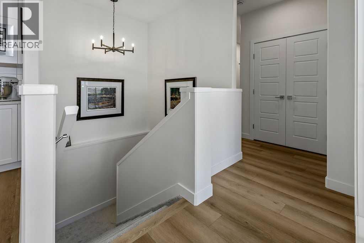
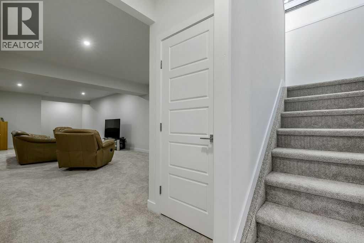
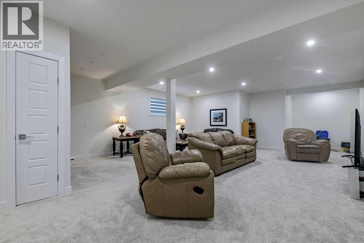
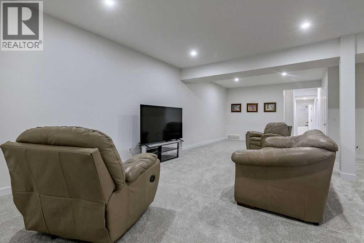
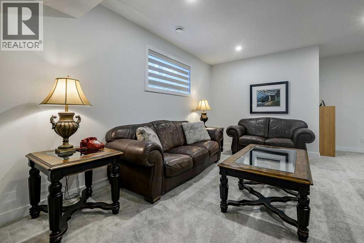
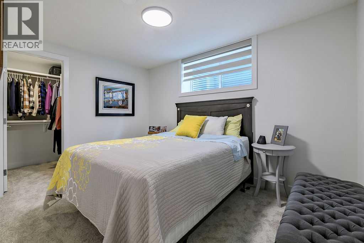
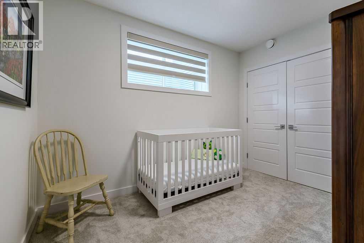
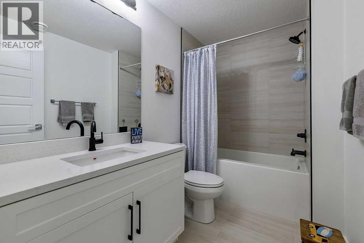
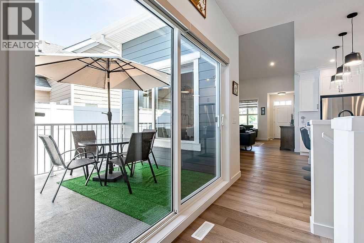
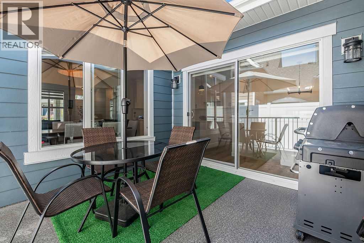
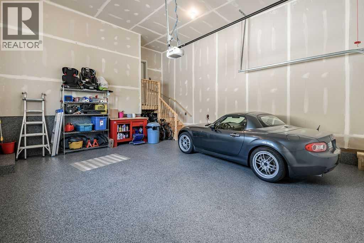
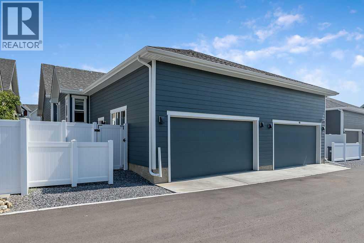
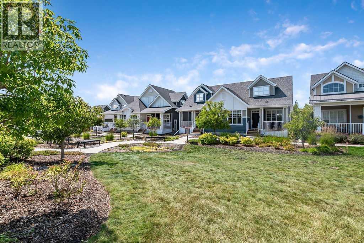
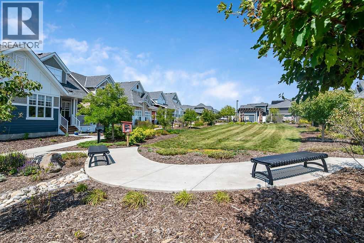
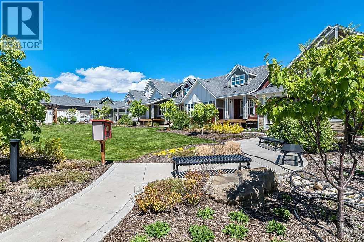
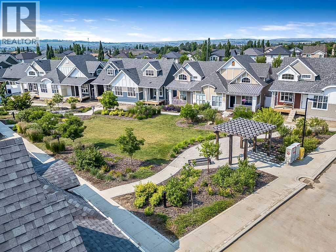
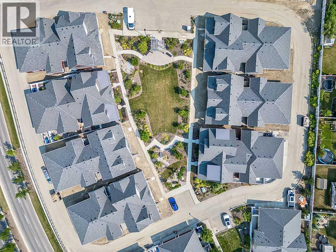
$249.27 MonthlyThis stunning new home offers the best of bungalow living and lock and leave convenience while still having lots of space for guests and family. The one bedroom plus den main floor has gorgeous soaring vaulted ceilings. The open plan kitchen and dining area are great areas to cook and entertain with high end appliances and walk in pantry. Double sinks in the master bedroom and walk in shower with private water closet. The sunlight streams through this house with front and back patios plus a back yard for container gardening or a pet. Designer window covering package and an attached garage with extra storage ceiling height. The full size basement offers 2 bedrooms with room for a 3rd and huge rumpus room with rough in for bar area. The bathrooms in this home a well designed and spacious. Drake Landing square offers idyllic outdoor common spaces and lots of visitor parking. The pathway system is ready for walking or long days on e bikes. Simplify and start living your best life in this lovely home that still has the full warranty. (id:25325)
| MLS® Number | A2334644 |
| Property Type | Single Family |
| Community Name | Drake Landing |
| Amenities Near By | Playground, Schools, Shopping |
| Community Features | Pets Allowed |
| Features | Back Lane |
| Parking Space Total | 2 |
| Plan | 1611981 |
| Bathroom Total | 3 |
| Bedrooms Above Ground | 2 |
| Bedrooms Below Ground | 2 |
| Bedrooms Total | 4 |
| Appliances | Washer, Refrigerator, Dishwasher, Stove, Dryer, Microwave, Garage Door Opener |
| Architectural Style | Bungalow |
| Basement Development | Finished |
| Basement Type | Full (finished) |
| Constructed Date | 2024 |
| Construction Material | Wood Frame |
| Construction Style Attachment | Semi-detached |
| Cooling Type | None |
| Fireplace Present | Yes |
| Fireplace Total | 1 |
| Flooring Type | Carpeted, Tile, Vinyl Plank |
| Foundation Type | Poured Concrete |
| Heating Type | Forced Air |
| Stories Total | 1 |
| Size Interior | 1,268 Sqft |
| Total Finished Area | 1268 Sqft |
| Type | Duplex |
| Attached Garage | 2 |
| Acreage | No |
| Fence Type | Fence |
| Land Amenities | Playground, Schools, Shopping |
| Size Frontage | 9.87 M |
| Size Irregular | 2957.00 |
| Size Total | 2957 Sqft|0-4,050 Sqft |
| Size Total Text | 2957 Sqft|0-4,050 Sqft |
| Zoning Description | Tn |
| Level | Type | Length | Width | Dimensions |
|---|---|---|---|---|
| Lower Level | 4pc Bathroom | 5.67 Ft x 9.08 Ft | ||
| Lower Level | Bedroom | 8.67 Ft x 12.33 Ft | ||
| Lower Level | Bedroom | 8.67 Ft x 10.83 Ft | ||
| Lower Level | Recreational, Games Room | 12.50 Ft x 30.50 Ft | ||
| Lower Level | Family Room | 9.08 Ft x 20.50 Ft | ||
| Main Level | Living Room | 12.83 Ft x 13.00 Ft | ||
| Main Level | Dining Room | 10.50 Ft x 14.25 Ft | ||
| Main Level | Kitchen | 8.75 Ft x 16.25 Ft | ||
| Main Level | Laundry Room | 6.17 Ft x 15.17 Ft | ||
| Main Level | Primary Bedroom | 10.83 Ft x 13.00 Ft | ||
| Main Level | Bedroom | 9.08 Ft x 10.58 Ft | ||
| Main Level | 4pc Bathroom | 7.17 Ft x 12.50 Ft | ||
| Main Level | 4pc Bathroom | 5.00 Ft x 9.00 Ft |
https://www.realtor.ca/real-estate/30113997/50-drake-landing-square-okotoks-drake-landing

The trademarks REALTOR®, REALTORS®, and the REALTOR® logo are controlled by The Canadian Real Estate Association (CREA) and identify real estate professionals who are members of CREA. The trademarks MLS®, Multiple Listing Service® and the associated logos are owned by The Canadian Real Estate Association (CREA) and identify the quality of services provided by real estate professionals who are members of CREA. The trademark DDF® is owned by The Canadian Real Estate Association (CREA) and identifies CREA's Data Distribution Facility (DDF®)