0%


Maintenance, Common Area Maintenance, Insurance, Property Management, Reserve Fund Contributions, Waste Removal
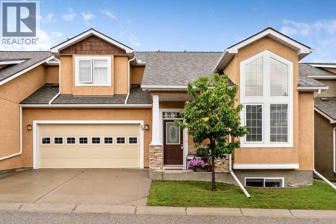
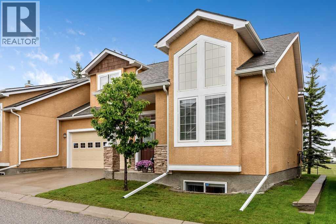
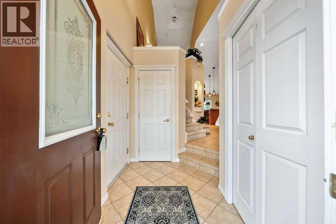
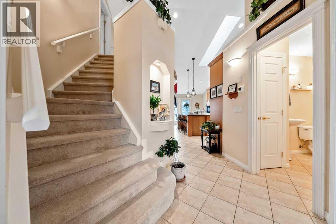
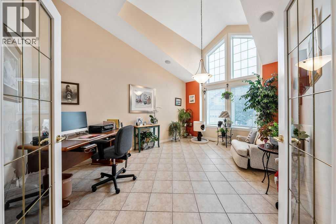
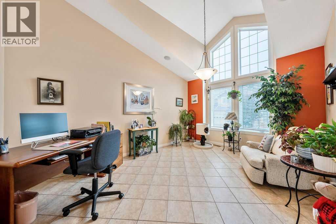
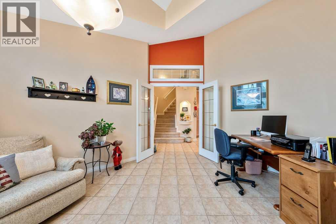
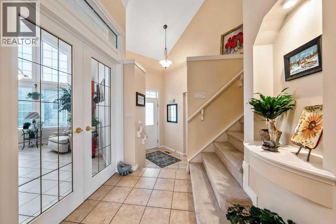
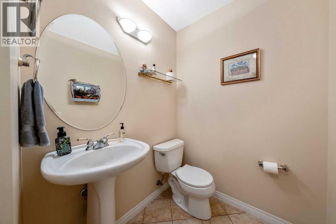
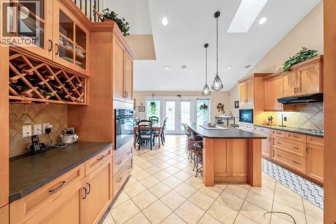
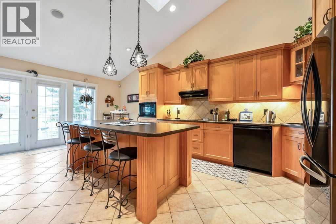
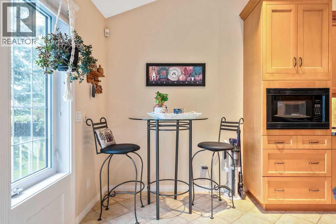
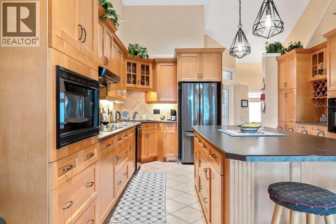
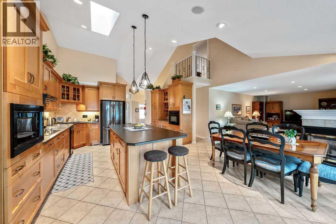
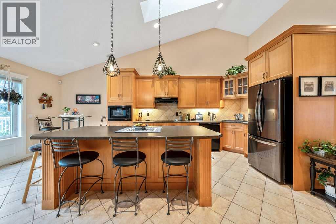
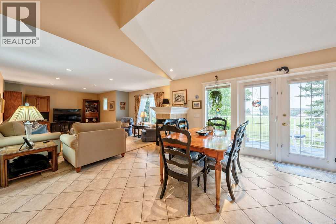
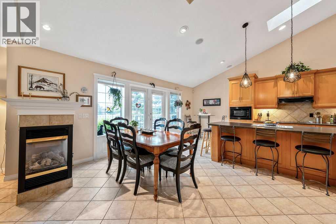
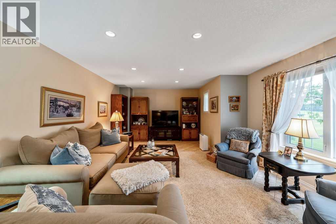
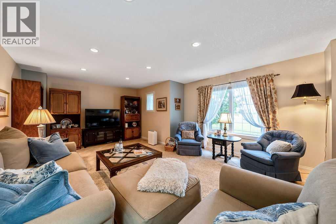
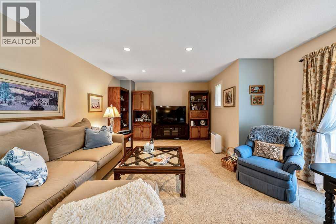
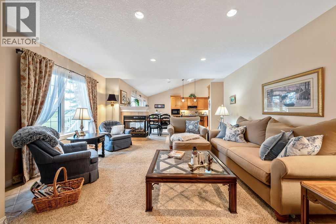
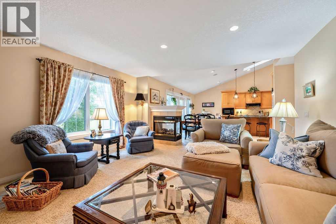
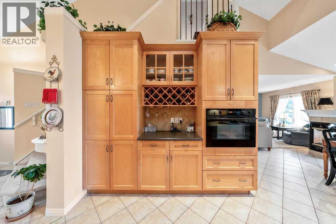
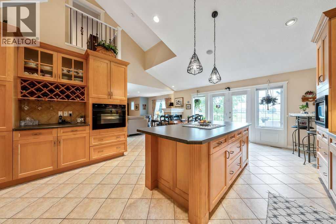
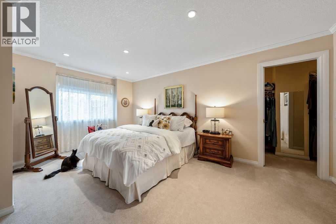
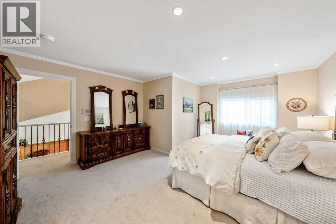
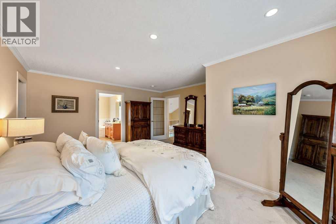
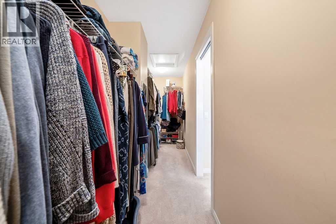
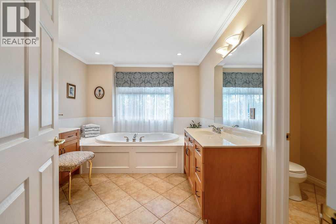
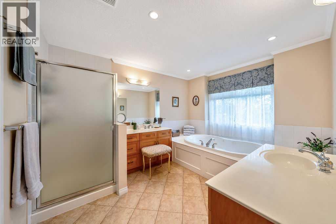
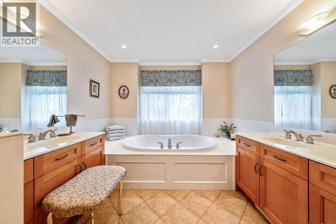
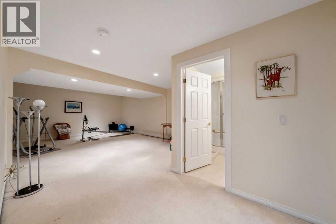
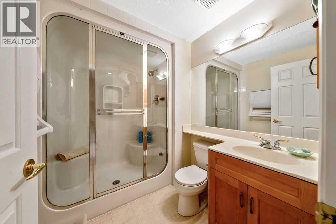
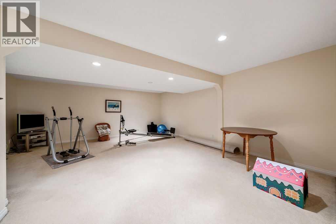
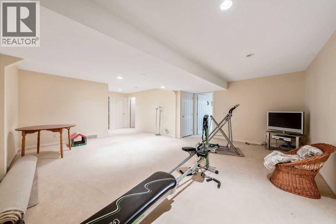
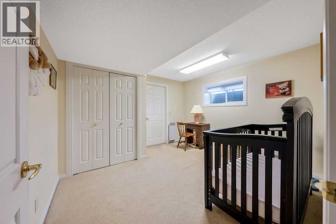
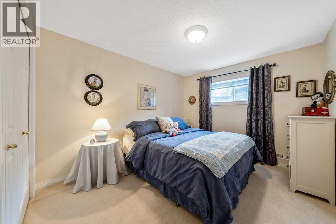
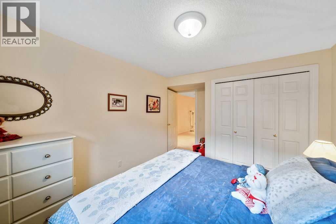
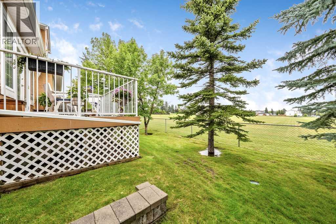
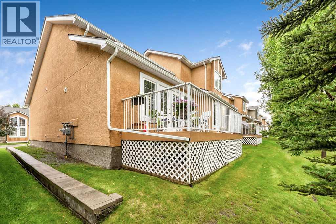
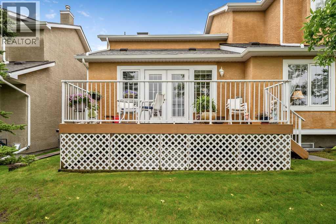
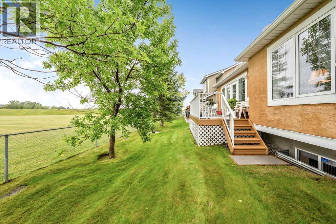
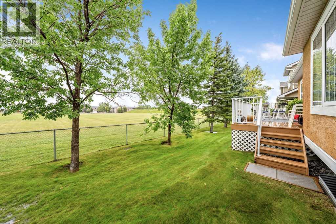
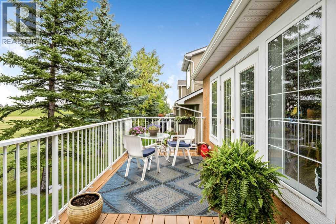
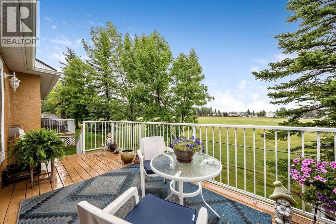
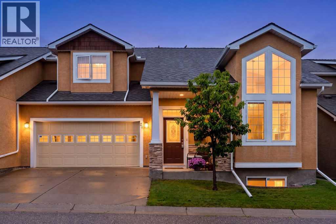
$457.90 MonthlyYour new home is waiting for you in the amenities rich and well-established neighbourhood of Cedarbrae. This fully finished two story will not disappoint with room for the whole family to be comfortable. The main floor offers a large living room with a beautiful 3-sided fireplace, you can enjoy it from both the living room and kitchen/dining areas There is a fully appointed kitchen that the chef in the family will love, with vaulted ceilings and beautiful skylight, you will appreciate all the natural light. There is a dining area located in the kitchen making family gatherings a delight. The main floor also offers a massive den, perfect for an additional main floor bedroom, for your convenience you will also find a 2-piece bathroom on this level. Head upstairs to find your own private oasis; this level offers the primary bedroom fit for a King or Queen, complete with a 5-piece spa inspired ensuite and a walk in closet that will fit all your clothes. Downstairs is fully finished with a massive family room, two additional bedrooms and a 4-piece bath with a steam shower. On the main floor you will find a large patio just off the kitchen, perfect for year-round BBQs, and backing onto a green space. This home shows pride of ownership and recent upgrades include Air conditioning 2021, carpet 2024, hw furnace April 2026 and a carbon filtration system in August 2026. With a prime location, this home is move in ready and waiting for you! (id:25325)
| MLS® Number | A2344462 |
| Property Type | Single Family |
| Community Name | Cedarbrae |
| Amenities Near By | Playground, Recreation Nearby, Schools, Shopping |
| Community Features | Pets Allowed With Restrictions |
| Features | See Remarks |
| Parking Space Total | 4 |
| Plan | 0010567 |
| Structure | Deck |
| Bathroom Total | 2 |
| Bedrooms Above Ground | 1 |
| Bedrooms Below Ground | 2 |
| Bedrooms Total | 3 |
| Appliances | Refrigerator, Water Softener, Cooktop - Electric, Dishwasher, Oven, Microwave, Hood Fan, Window Coverings, Garage Door Opener, Washer & Dryer |
| Basement Development | Finished |
| Basement Type | Full (finished) |
| Constructed Date | 1999 |
| Construction Material | Wood Frame |
| Construction Style Attachment | Semi-detached |
| Cooling Type | Central Air Conditioning |
| Exterior Finish | Stone, Stucco |
| Fireplace Present | Yes |
| Fireplace Total | 1 |
| Flooring Type | Carpeted, Ceramic Tile |
| Foundation Type | Poured Concrete |
| Half Bath Total | 1 |
| Heating Fuel | Natural Gas |
| Heating Type | Forced Air |
| Stories Total | 2 |
| Size Interior | 1,733 Sqft |
| Total Finished Area | 1733.46 Sqft |
| Type | Duplex |
| Attached Garage | 2 |
| Acreage | No |
| Fence Type | Not Fenced |
| Land Amenities | Playground, Recreation Nearby, Schools, Shopping |
| Landscape Features | Landscaped |
| Size Depth | 24.2 M |
| Size Frontage | 13.61 M |
| Size Irregular | 30.84 |
| Size Total | 30.84 M2|0-4,050 Sqft |
| Size Total Text | 30.84 M2|0-4,050 Sqft |
| Zoning Description | R-cg |
| Level | Type | Length | Width | Dimensions |
|---|---|---|---|---|
| Basement | Family Room | 18.25 Ft x 19.83 Ft | ||
| Basement | Bedroom | 11.17 Ft x 11.83 Ft | ||
| Basement | Bedroom | 10.00 Ft x 11.08 Ft | ||
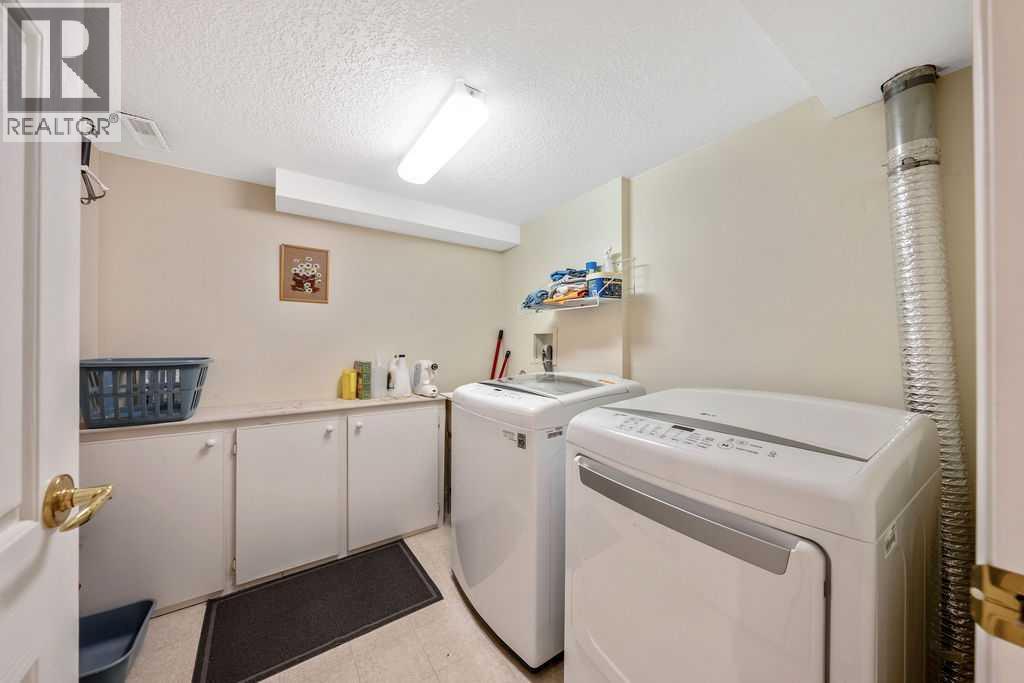
| Basement | Laundry Room | 7.67 Ft x 8.00 Ft | ||
| Basement | Storage | 3.00 Ft x 4.50 Ft | ||
| Basement | Furnace | 8.25 Ft x 11.00 Ft | ||
| Main Level | Other | 5.08 Ft x 7.75 Ft | ||
| Main Level | Den | 11.25 Ft x 15.67 Ft | ||
| Main Level | Kitchen | 14.50 Ft x 15.17 Ft | ||
| Main Level | Dining Room | 8.75 Ft x 10.50 Ft | ||
| Main Level | Living Room | 14.75 Ft x 19.83 Ft | ||
| Main Level | 2pc Bathroom | 5.00 Ft x 5.17 Ft | ||
| Upper Level | Primary Bedroom | 14.67 Ft x 17.50 Ft | ||
| Upper Level | 5pc Bathroom | 11.50 Ft x 14.58 Ft |
https://www.realtor.ca/real-estate/30269780/50-cedargrove-lane-sw-calgary-cedarbrae

The trademarks REALTOR®, REALTORS®, and the REALTOR® logo are controlled by The Canadian Real Estate Association (CREA) and identify real estate professionals who are members of CREA. The trademarks MLS®, Multiple Listing Service® and the associated logos are owned by The Canadian Real Estate Association (CREA) and identify the quality of services provided by real estate professionals who are members of CREA. The trademark DDF® is owned by The Canadian Real Estate Association (CREA) and identifies CREA's Data Distribution Facility (DDF®)