0%


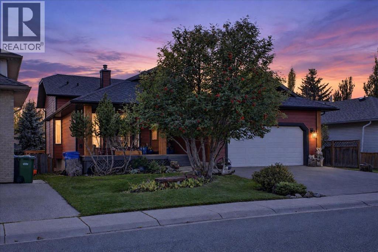
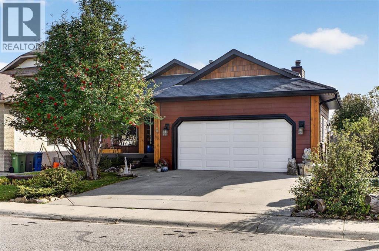
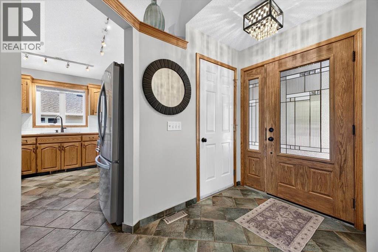
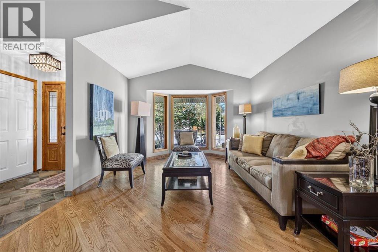
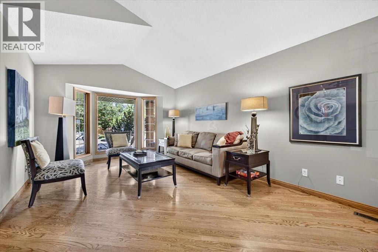
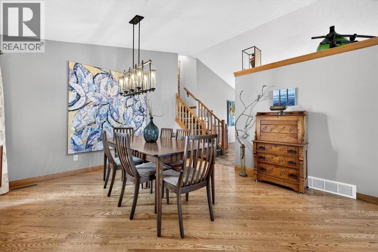
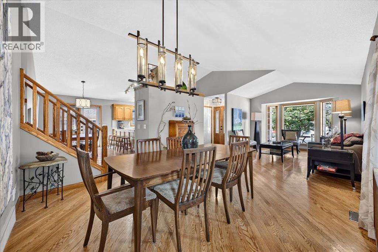
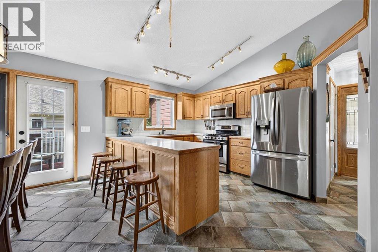
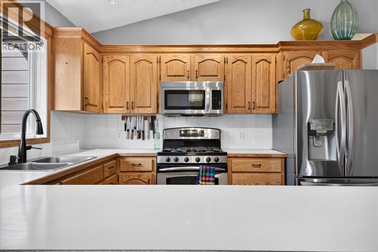
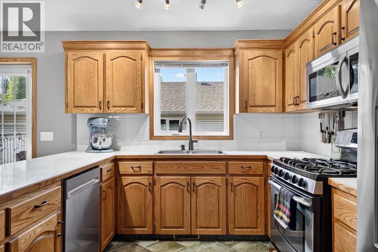
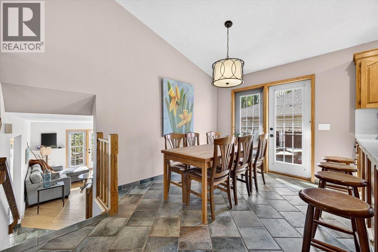
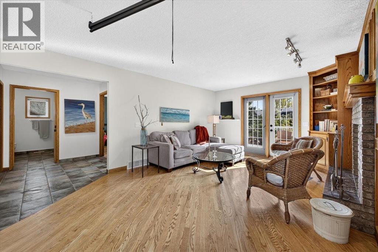
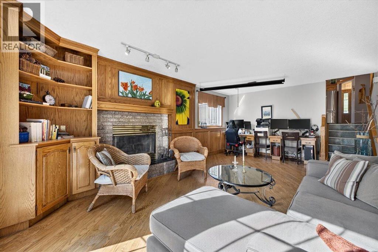
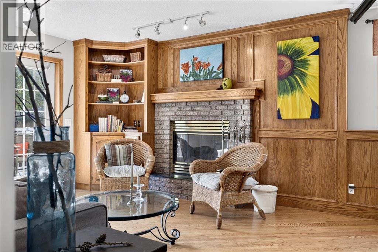
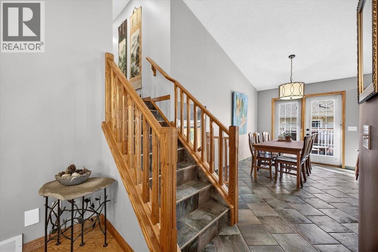
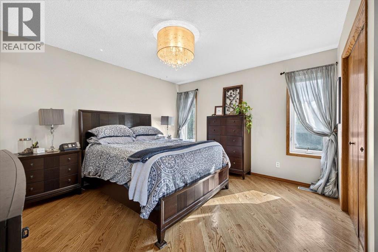
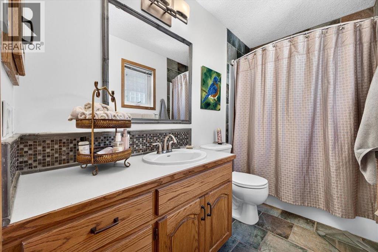
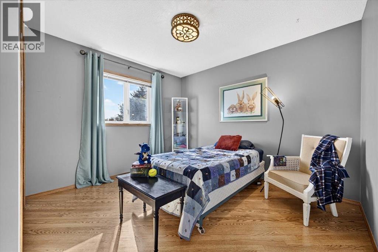
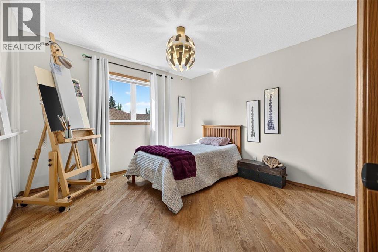
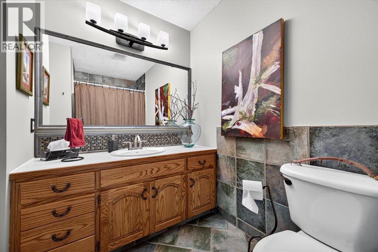
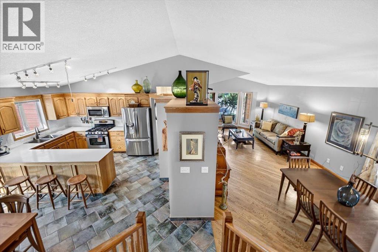
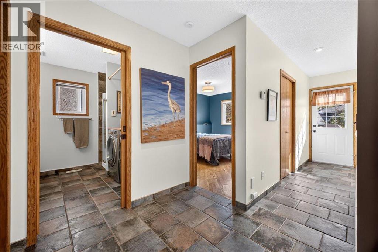
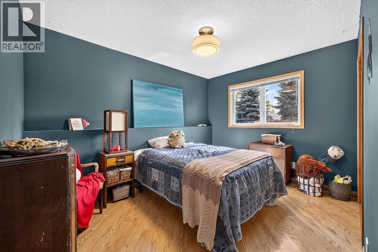
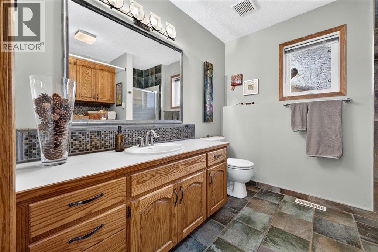
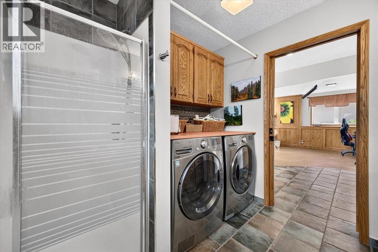
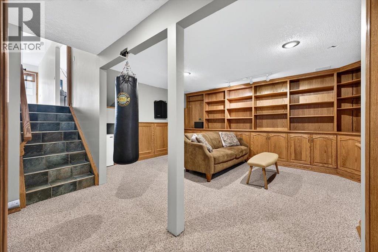
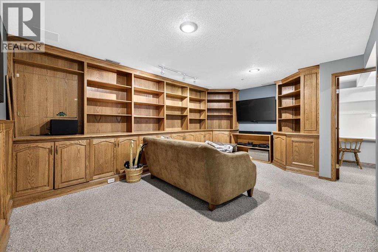
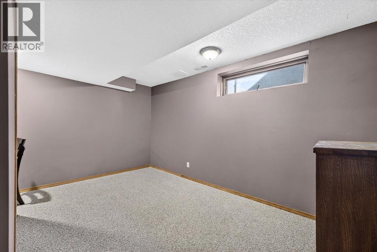
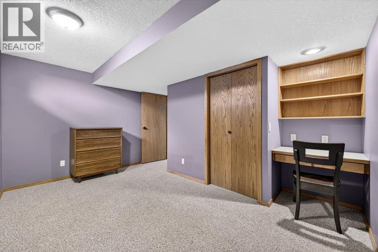
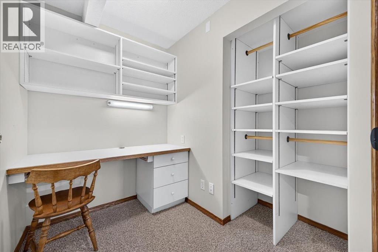
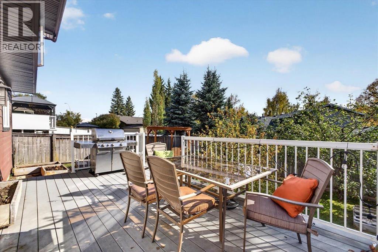
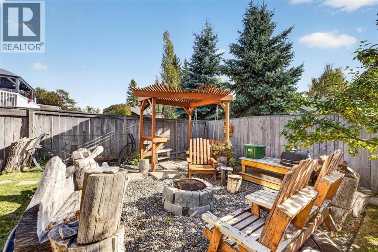
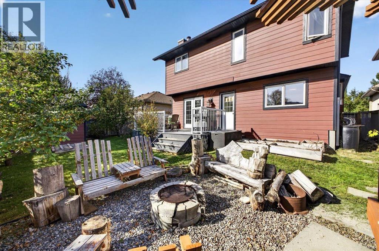
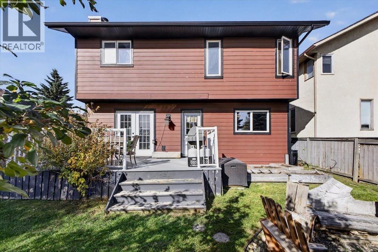
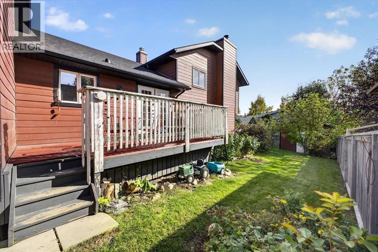
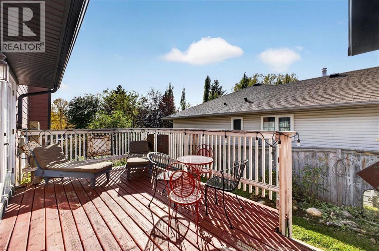
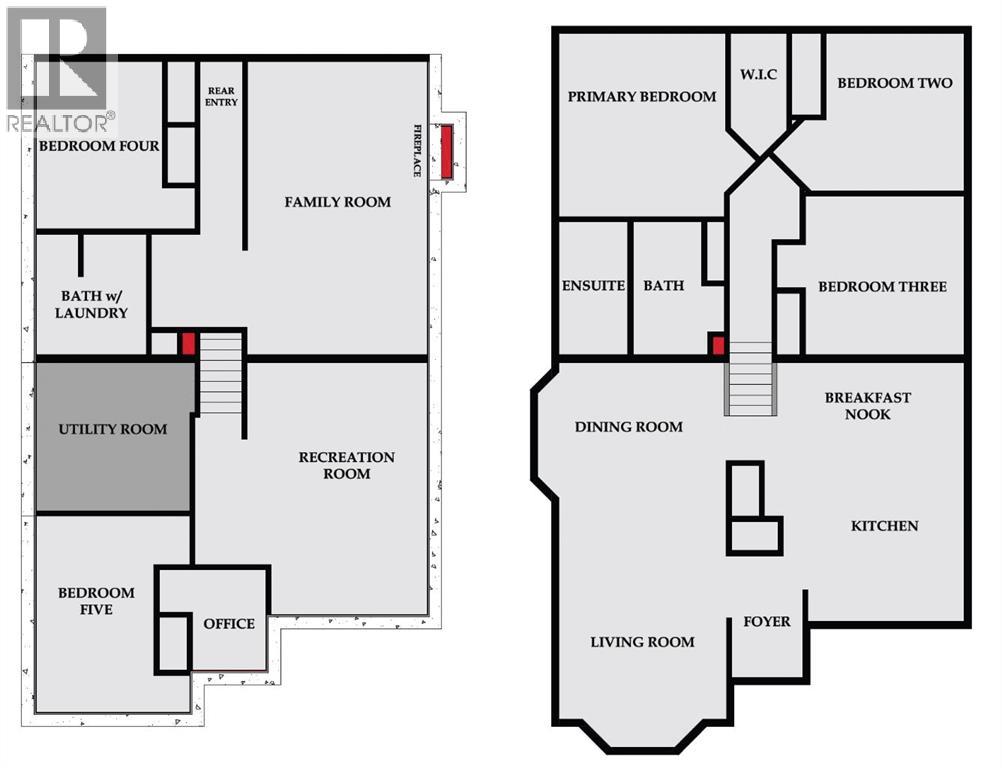
There’s a reason people love Suntree. Mature trees, established streets, larger lots, an annual community festival, and a location that puts so much of Okotoks within easy reach. This home gives you all of that, along with something that’s becoming increasingly hard to find, over 2700sq. ft. of developed living space and a floor plan that genuinely works for a family.With five bedrooms and three full bathrooms, there is a lot of room. The four-level split gives everyone their own space without making the home feel disconnected. There are comfortable areas to gather, a family room with a wood-burning fireplace, a generous kitchen and dining area, and plenty of additional space for kids, teenagers, guests or working from home. Solid oak hardwood flooring, vaulted ceilings, in-floor heating in bathrooms, built-in cabinetry, crawl space and extensive shelving that give the home some character beyond the typical newer build. The lower levels are where you can really start thinking about what this home could become. With so much developed space, there is potential to explore a future secondary suite or separate living area (subject to approval and permitting by the city/municipality), making it an interesting option for extended family, older kids or buyers simply looking for more flexibility down the road.Outside, the home has been updated with cement board siding. newer asphalt shingles, low maintenance decks, giving it a fresh new look while still fitting into the character of this established neighbourhood. There’s also an attached double garage, a storage shed and a 6,400+ sq. ft. lot with room to actually enjoy being outside. And then there’s the location. Suntree gives you that mature-neighbourhood feel while keeping you connected to schools, churches, parks, pathways, recreation, shopping and downtown Okotoks. It’s the kind of neighbourhood where you can head out the front door for a walk, where the trees are already grown, and where the lots don’t feel like they’re sitting on top of one another. (id:25325)
1:00 pm
Ends at:3:00 pm
Brand New to the Market!
| MLS® Number | A2349812 |
| Property Type | Single Family |
| Community Name | Suntree Heights |
| Amenities Near By | Park, Playground, Recreation Nearby, Schools, Shopping |
| Parking Space Total | 4 |
| Plan | 9011536 |
| Structure | Shed, Deck |
| Bathroom Total | 3 |
| Bedrooms Above Ground | 5 |
| Bedrooms Total | 5 |
| Appliances | Refrigerator, Dishwasher, Range, Freezer, Microwave Range Hood Combo, Window Coverings, Garage Door Opener, Washer & Dryer |
| Architectural Style | 4 Level |
| Basement Development | Finished |
| Basement Features | Walk Out |
| Basement Type | Full (finished) |
| Constructed Date | 1992 |
| Construction Style Attachment | Detached |
| Cooling Type | None |
| Fireplace Present | Yes |
| Fireplace Total | 1 |
| Flooring Type | Carpeted, Ceramic Tile, Hardwood |
| Foundation Type | Poured Concrete |
| Heating Fuel | Natural Gas |
| Heating Type | Forced Air |
| Size Interior | 2,095 Sqft |
| Total Finished Area | 2095 Sqft |
| Type | House |
| Attached Garage | 2 |
| Acreage | No |
| Fence Type | Fence |
| Land Amenities | Park, Playground, Recreation Nearby, Schools, Shopping |
| Landscape Features | Fruit Trees |
| Size Frontage | 17 M |
| Size Irregular | 6404.00 |
| Size Total | 6404 Sqft|4,051 - 7,250 Sqft |
| Size Total Text | 6404 Sqft|4,051 - 7,250 Sqft |
| Zoning Description | Tn |
| Level | Type | Length | Width | Dimensions |
|---|---|---|---|---|
| Second Level | Bedroom | 11.33 Ft x 10.92 Ft | ||
| Second Level | Bedroom | 11.25 Ft x 9.83 Ft | ||
| Second Level | Primary Bedroom | 13.08 Ft x 11.92 Ft | ||
| Second Level | 4pc Bathroom | 9.42 Ft x 4.83 Ft | ||
| Second Level | 4pc Bathroom | 9.42 Ft x 4.83 Ft | ||
| Third Level | Family Room | 21.00 Ft x 12.83 Ft | ||
| Third Level | Bedroom | 11.92 Ft x 9.00 Ft | ||
| Third Level | Other | 12.33 Ft x 3.00 Ft | ||
| Third Level | 3pc Bathroom | 8.42 Ft x 7.83 Ft | ||
| Fourth Level | Bedroom | 14.00 Ft x 8.42 Ft | ||
| Fourth Level | Den | 7.25 Ft x 5.25 Ft | ||
| Fourth Level | Recreational, Games Room | 17.67 Ft x 16.58 Ft | ||
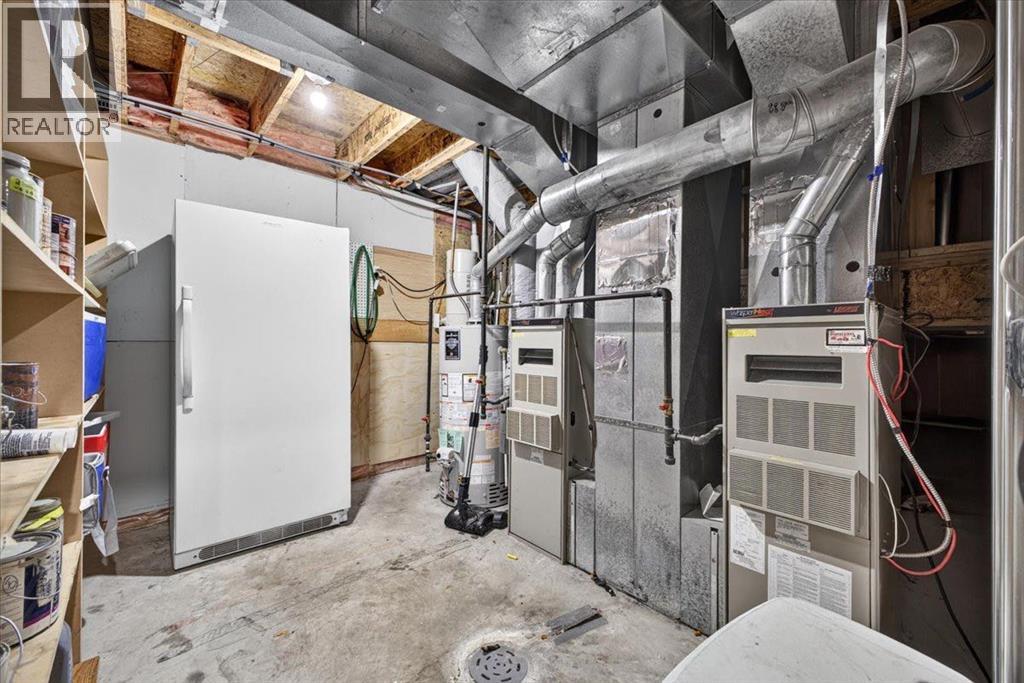
| Fourth Level | Furnace | 10.83 Ft x 10.58 Ft | ||
| Fourth Level | Storage | 22.08 Ft x 30.00 Ft | ||
| Main Level | Dining Room | 12.00 Ft x 11.92 Ft | ||
| Main Level | Kitchen | 12.92 Ft x 9.08 Ft | ||
| Main Level | Living Room | 14.42 Ft x 11.92 Ft | ||
| Main Level | Breakfast | 10.08 Ft x 9.08 Ft |
https://www.realtor.ca/real-estate/30359003/5-sunset-crescent-okotoks-suntree-heights

The trademarks REALTOR®, REALTORS®, and the REALTOR® logo are controlled by The Canadian Real Estate Association (CREA) and identify real estate professionals who are members of CREA. The trademarks MLS®, Multiple Listing Service® and the associated logos are owned by The Canadian Real Estate Association (CREA) and identify the quality of services provided by real estate professionals who are members of CREA. The trademark DDF® is owned by The Canadian Real Estate Association (CREA) and identifies CREA's Data Distribution Facility (DDF®)