0%


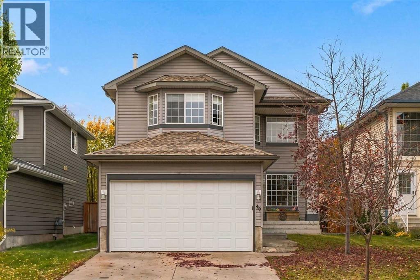
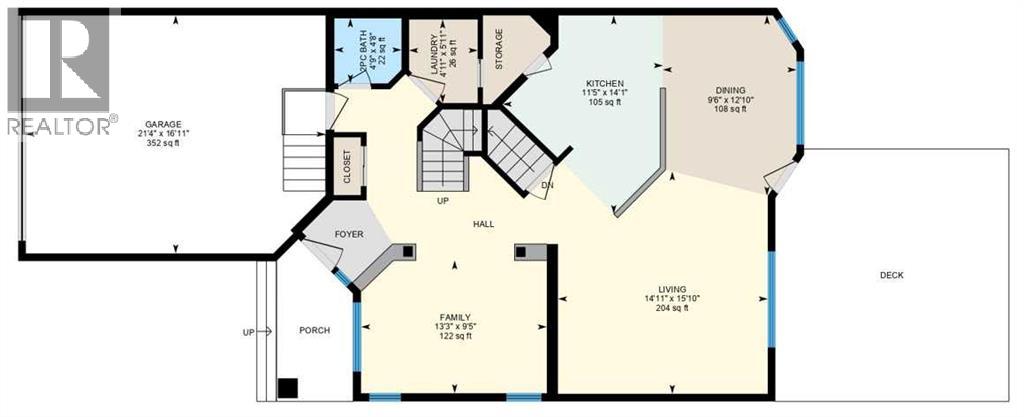
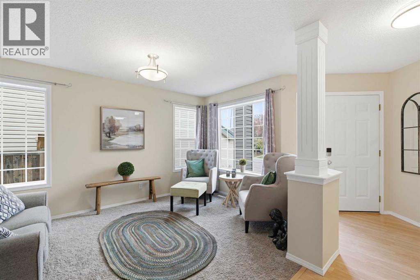
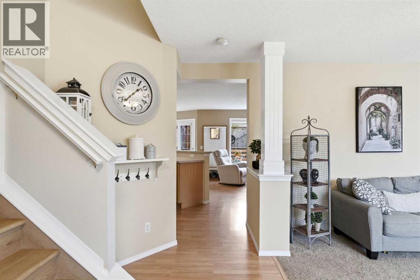
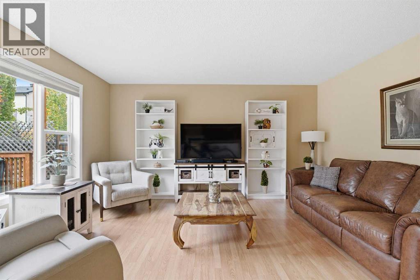
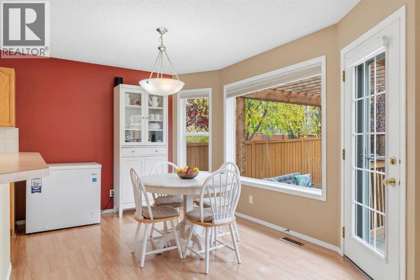
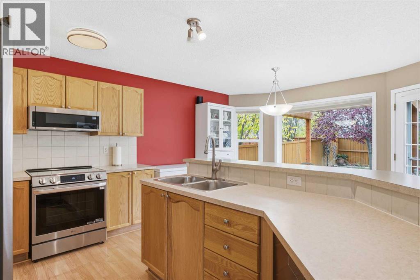
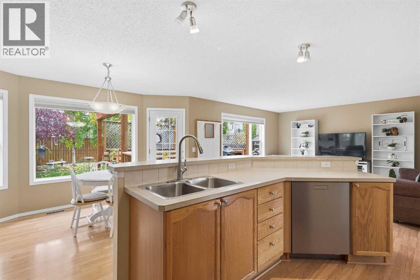
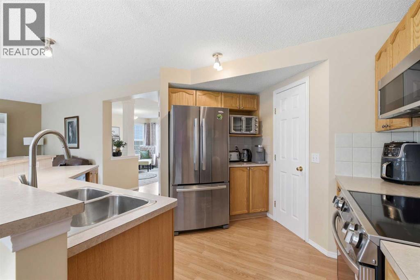
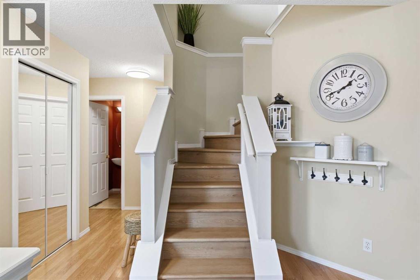
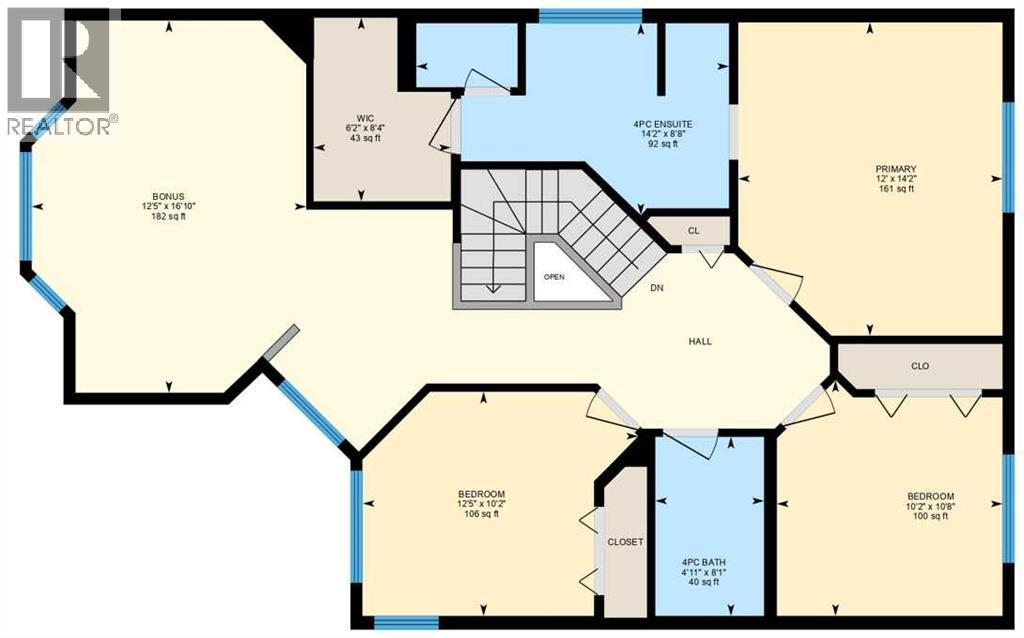
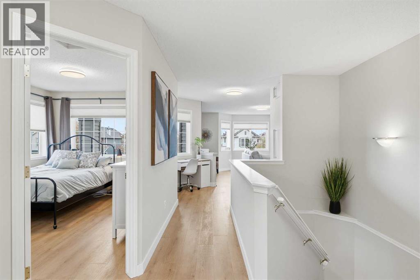
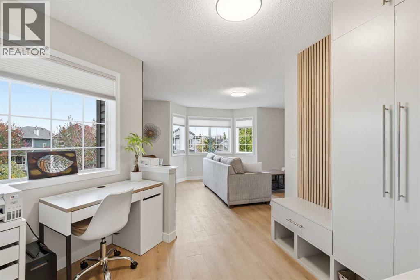
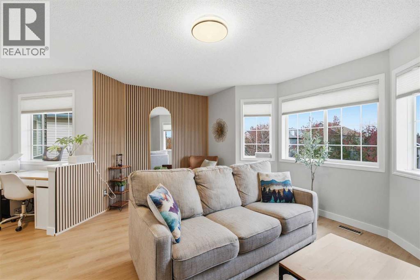
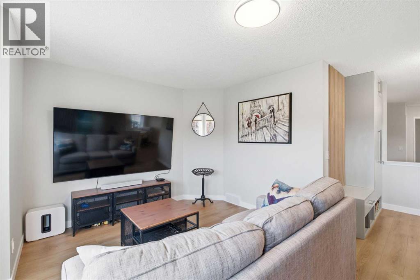
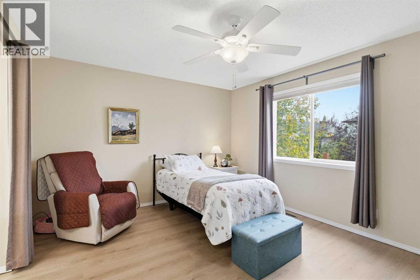
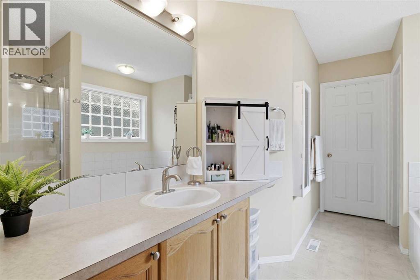
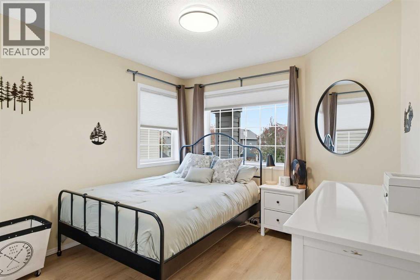
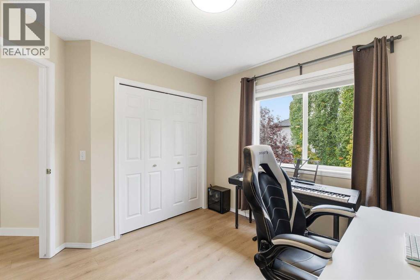
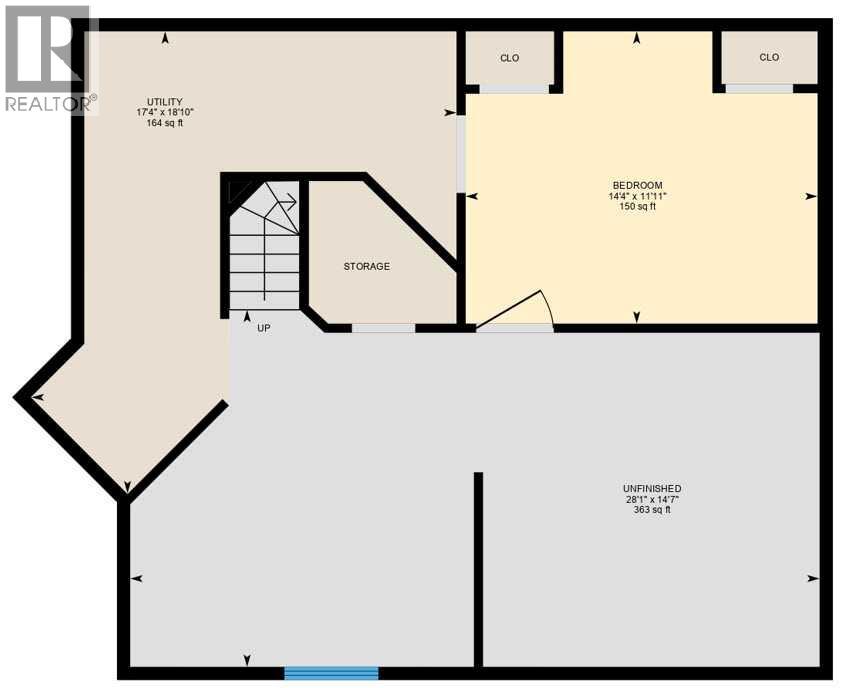
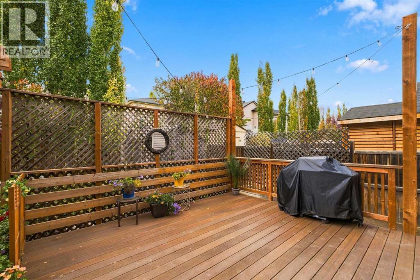
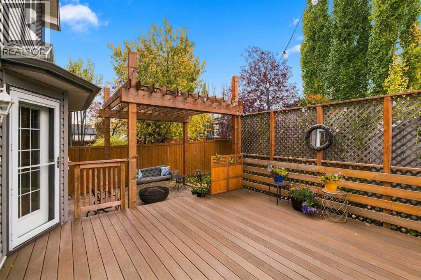
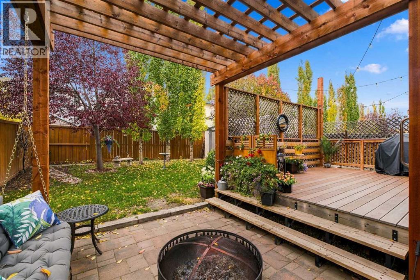
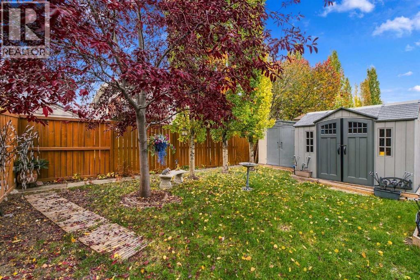
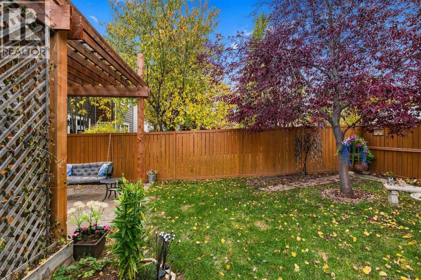
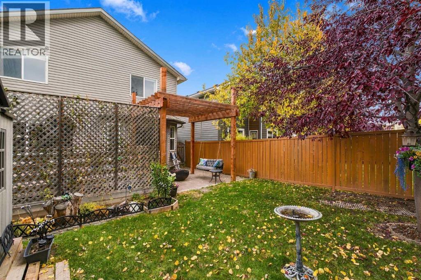
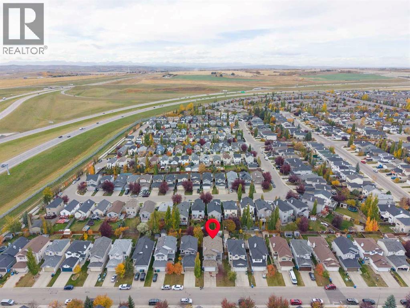
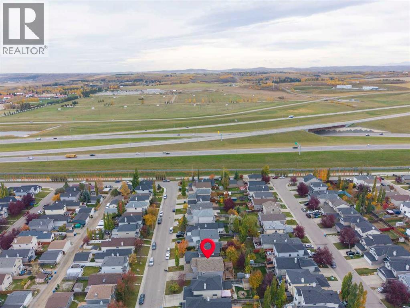
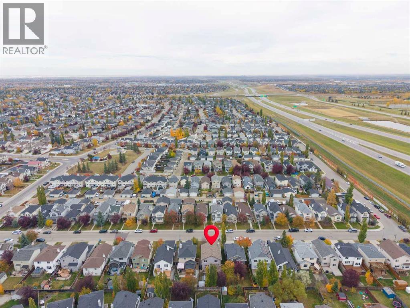
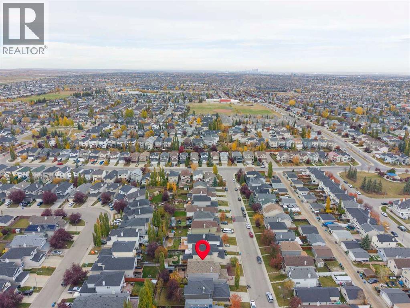
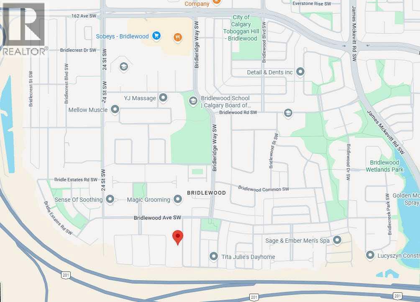
49 Bridleridge Road SW | A beautifully landscaped 2-storey home offering three bedrooms upstairs, a fourth bedroom on the lower level, & inviting spaces to gather, relax, & entertain. Large windows fill the main-floor family room with natural light & frame views of the backyard, where a deck & pergola create a welcoming setting for summer evenings & backyard barbecues. The open-concept layout connects the family room, kitchen, & dining area, making everyday living & entertaining effortless. A walk-through pantry links the kitchen to the main-floor laundry room & mudroom, adding practical convenience. Upstairs, the spacious bonus room features large windows, a desk nook, & built-in storage. The primary bedroom offers a four-piece ensuite with a separate tub & shower, leading to a walk-in closet. Two additional bedrooms complete the upper level. Downstairs, the fourth bedroom is complemented by a large unfinished area with potential for a future games room or additional living space. Basement windows have also been upgraded to egress. Enjoy convenient access to shopping, Bridlewood Wetlands Park, Evergreen Playground, schools for all grades, & transit connections, including the C-Train. Stoney Trail, Macleod Trail, & 162 Avenue provide easy access around the City, while St. Mary's University is just minutes away. (id:25325)
| MLS® Number | A2351891 |
| Property Type | Single Family |
| Community Name | Bridlewood |
| Amenities Near By | Park, Playground, Schools |
| Features | Treed, Gas Bbq Hookup |
| Parking Space Total | 4 |
| Plan | 0011889 |
| Structure | Shed, Deck |
| Bathroom Total | 3 |
| Bedrooms Above Ground | 3 |
| Bedrooms Below Ground | 1 |
| Bedrooms Total | 4 |
| Appliances | Refrigerator, Dishwasher, Stove, Microwave Range Hood Combo, Washer & Dryer |
| Basement Development | Partially Finished |
| Basement Type | Full (partially Finished) |
| Constructed Date | 2002 |
| Construction Style Attachment | Detached |
| Cooling Type | Central Air Conditioning |
| Exterior Finish | Vinyl Siding |
| Flooring Type | Carpeted, Laminate, Linoleum |
| Foundation Type | Poured Concrete |
| Half Bath Total | 1 |
| Heating Fuel | Natural Gas |
| Heating Type | Forced Air |
| Stories Total | 2 |
| Size Interior | 1,987 Sqft |
| Total Finished Area | 1986.51 Sqft |
| Type | House |
| Concrete | |
| Attached Garage | 2 |
| Acreage | No |
| Fence Type | Fence |
| Land Amenities | Park, Playground, Schools |
| Landscape Features | Landscaped |
| Size Depth | 35.65 M |
| Size Frontage | 11.63 M |
| Size Irregular | 413.00 |
| Size Total | 413 M2|4,051 - 7,250 Sqft |
| Size Total Text | 413 M2|4,051 - 7,250 Sqft |
| Zoning Description | R-1n |
| Level | Type | Length | Width | Dimensions |
|---|---|---|---|---|
| Second Level | Primary Bedroom | 14.17 Ft x 12.00 Ft | ||
| Second Level | Bedroom | 12.42 Ft x 10.17 Ft | ||
| Second Level | Bedroom | 10.67 Ft x 10.17 Ft | ||
| Second Level | Bonus Room | 16.83 Ft x 12.42 Ft | ||
| Second Level | Other | 8.33 Ft x 6.17 Ft | ||
| Second Level | 4pc Bathroom | 14.17 Ft x 8.67 Ft | ||
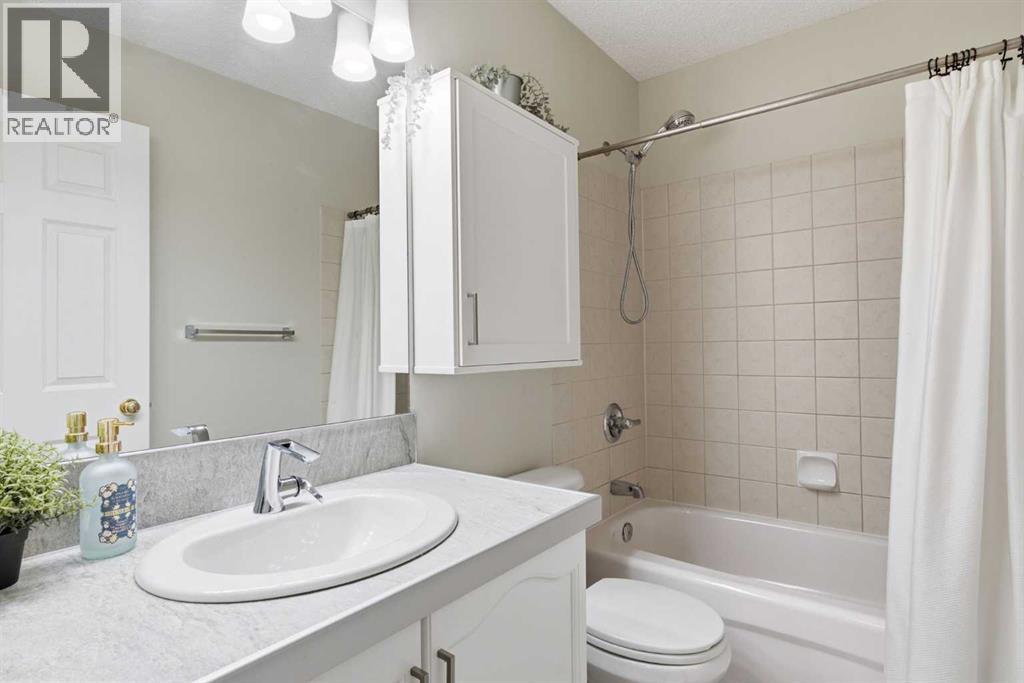
| Second Level | 4pc Bathroom | 8.08 Ft x 4.92 Ft | ||
| Lower Level | Bedroom | 14.33 Ft x 11.92 Ft | ||
| Lower Level | Other | 28.08 Ft x 14.58 Ft | ||
| Lower Level | Furnace | 18.83 Ft x 17.33 Ft | ||
| Main Level | Living Room | 13.25 Ft x 9.42 Ft | ||
| Main Level | Kitchen | 14.08 Ft x 11.42 Ft | ||
| Main Level | Dining Room | 12.83 Ft x 9.50 Ft | ||
| Main Level | Family Room | 15.83 Ft x 14.92 Ft | ||
| Main Level | Laundry Room | 5.92 Ft x 4.92 Ft | ||
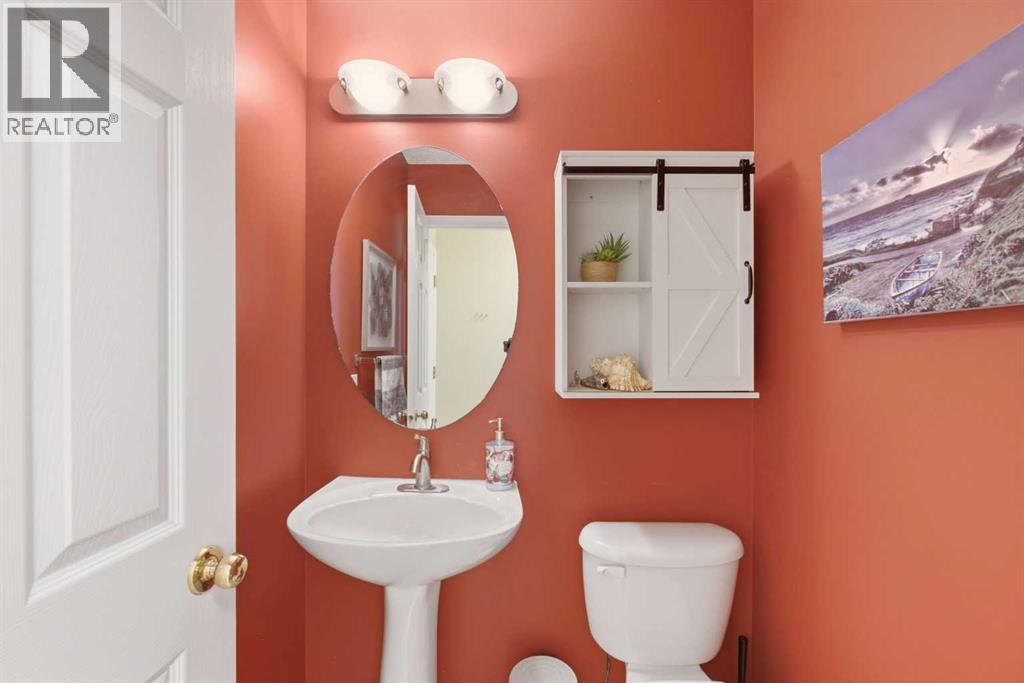
| Main Level | 2pc Bathroom | 4.75 Ft x 4.67 Ft |
https://www.realtor.ca/real-estate/30408852/49-bridleridge-road-sw-calgary-bridlewood

The trademarks REALTOR®, REALTORS®, and the REALTOR® logo are controlled by The Canadian Real Estate Association (CREA) and identify real estate professionals who are members of CREA. The trademarks MLS®, Multiple Listing Service® and the associated logos are owned by The Canadian Real Estate Association (CREA) and identify the quality of services provided by real estate professionals who are members of CREA. The trademark DDF® is owned by The Canadian Real Estate Association (CREA) and identifies CREA's Data Distribution Facility (DDF®)