0%



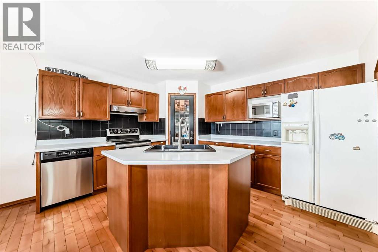
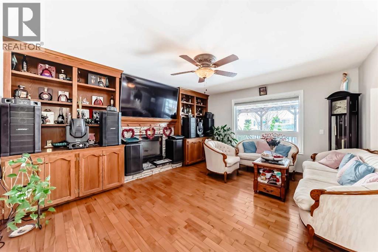
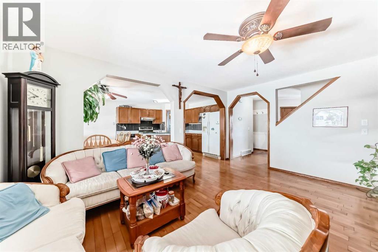
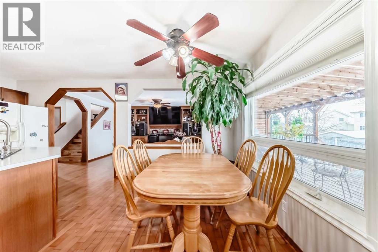
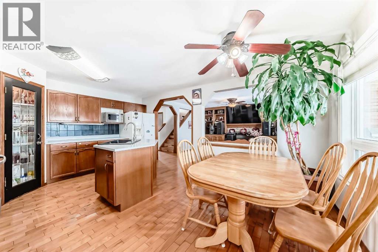
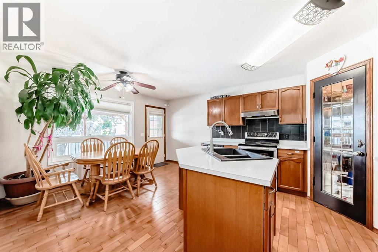
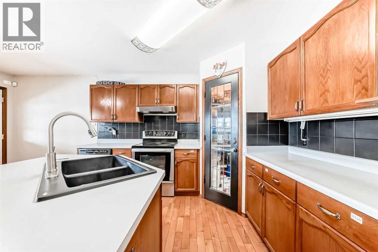
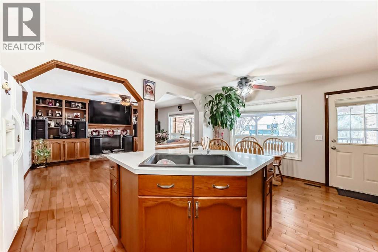
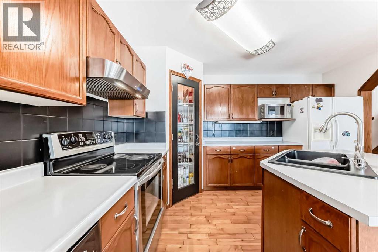
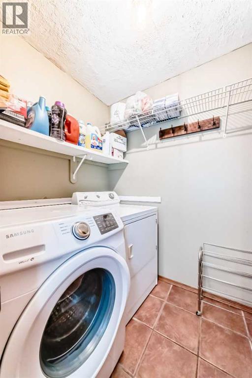
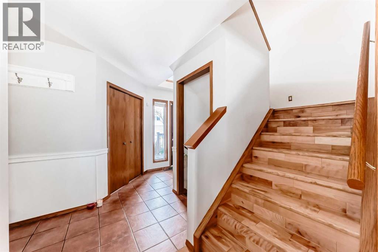
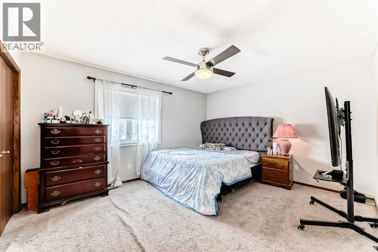
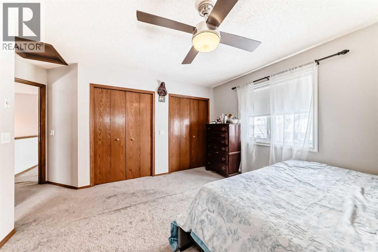
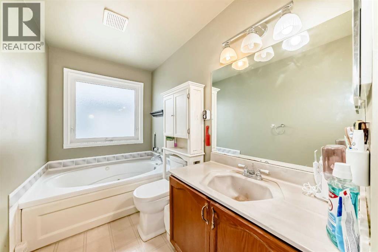
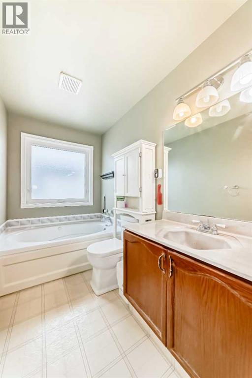
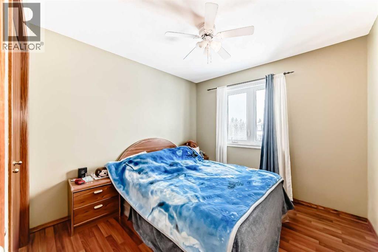
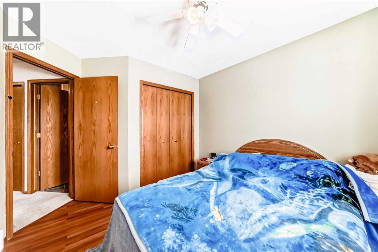
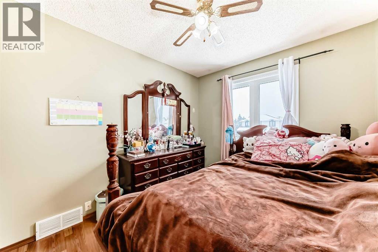
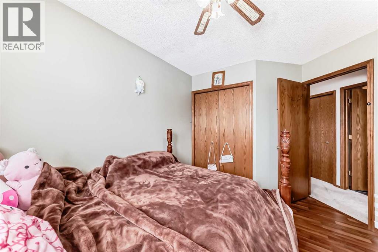
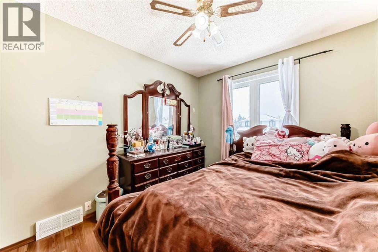
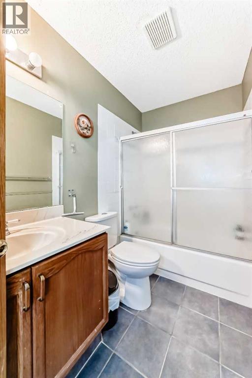
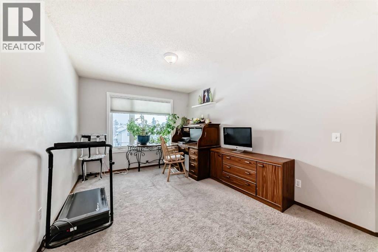
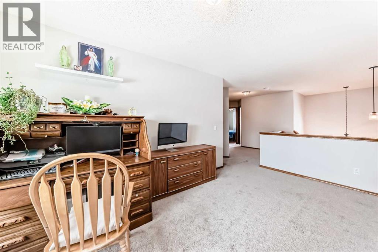
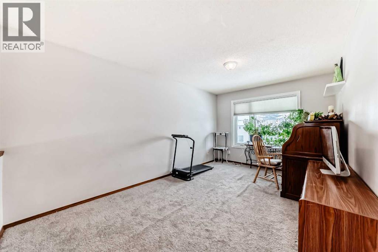
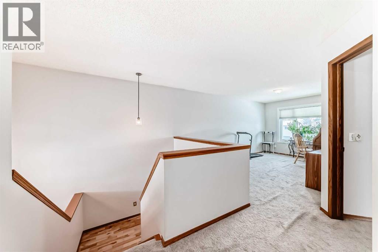
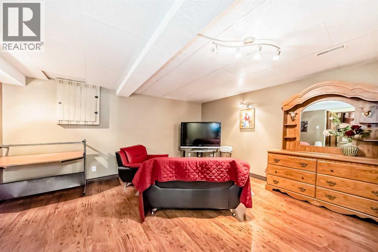
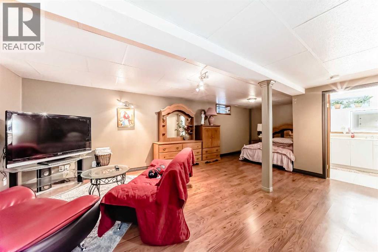
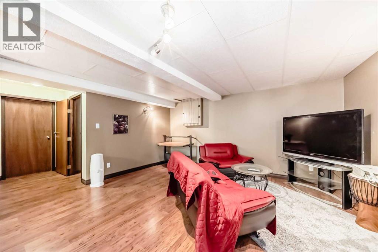
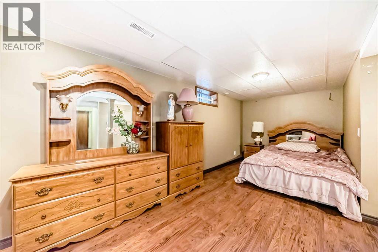
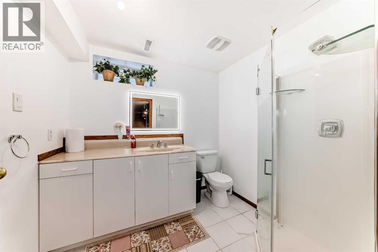
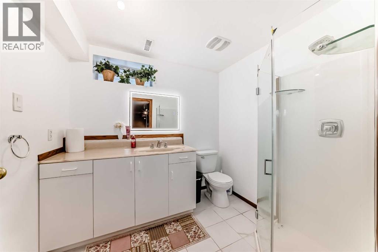
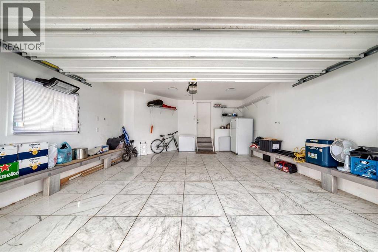
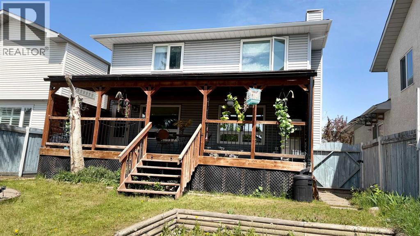
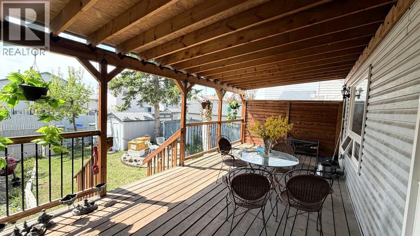
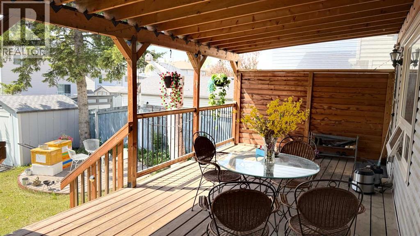
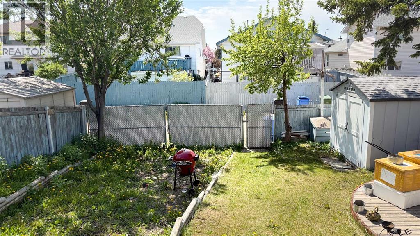
Welcome to this beautifully maintained 2-storey home, perfectly situated on a quiet cul-de-sac in a sought-after family-friendly community! Offering 3 spacious bedrooms, 2.5 bathrooms, and a fully developed basement, this move-in-ready home combines comfort, functionality, and exceptional value. The inviting main floor features rich hardwood flooring, a bright and spacious living room with custom built-in bookshelves and a cozy gas fireplace, plus a well-appointed gourmet kitchen with stainless steel appliances, ample cabinetry, and plenty of workspace for everyday living and entertaining. Convenient main floor laundry completes this level. Upstairs, you'll love the bright and versatile bonus room—ideal as a family room, home office, or kids' play area. The generous primary suite offers a private retreat with his-and-hers closets and a 4-piece ensuite, while two additional bedrooms provide plenty of space for the growing family. The fully finished open-concept basement adds even more living space. Step outside to enjoy the huge covered deck overlooking the spacious backyard—an ideal setting for summer BBQs, relaxing evenings, and family gatherings. Extra parking accommodates an RV, trailer, or additional vehicles, along with the convenience of a double attached garage. Most windows were replaced in 2017 (excluding the window above the front entry), providing added peace of mind. Located close to parks, schools, shopping, and everyday amenities, this exceptional home offers the perfect blend of space, comfort, and lifestyle. Don't miss your opportunity to make it yours! (id:25325)
| MLS® Number | A2331770 |
| Property Type | Single Family |
| Community Name | Applewood Park |
| Amenities Near By | Park, Playground, Schools, Shopping |
| Features | Cul-de-sac, Back Lane |
| Parking Space Total | 4 |
| Plan | 9210115 |
| Structure | Deck |
| Bathroom Total | 4 |
| Bedrooms Above Ground | 3 |
| Bedrooms Total | 3 |
| Appliances | Washer, Refrigerator, Dishwasher, Stove, Dryer, Hood Fan, Window Coverings, Garage Door Opener |
| Basement Development | Finished |
| Basement Type | Full (finished) |
| Constructed Date | 1992 |
| Construction Material | Wood Frame |
| Construction Style Attachment | Detached |
| Cooling Type | None |
| Fireplace Present | Yes |
| Fireplace Total | 1 |
| Flooring Type | Carpeted, Hardwood, Laminate, Tile |
| Foundation Type | Poured Concrete |
| Half Bath Total | 1 |
| Heating Fuel | Natural Gas |
| Heating Type | Forced Air |
| Stories Total | 2 |
| Size Interior | 1,746 Sqft |
| Total Finished Area | 1746.4 Sqft |
| Type | House |
| Attached Garage | 2 |
| Acreage | No |
| Fence Type | Fence |
| Land Amenities | Park, Playground, Schools, Shopping |
| Landscape Features | Landscaped |
| Size Frontage | 11.6 M |
| Size Irregular | 406.00 |
| Size Total | 406 M2|4,051 - 7,250 Sqft |
| Size Total Text | 406 M2|4,051 - 7,250 Sqft |
| Zoning Description | R-cg |
| Level | Type | Length | Width | Dimensions |
|---|---|---|---|---|
| Second Level | Bonus Room | 15.83 Ft x 10.17 Ft | ||
| Second Level | Primary Bedroom | 12.08 Ft x 14.17 Ft | ||
| Second Level | 4pc Bathroom | 11.25 Ft x 5.42 Ft | ||
| Second Level | Bedroom | 9.83 Ft x 9.67 Ft | ||
| Second Level | Bedroom | 10.75 Ft x 8.92 Ft | ||
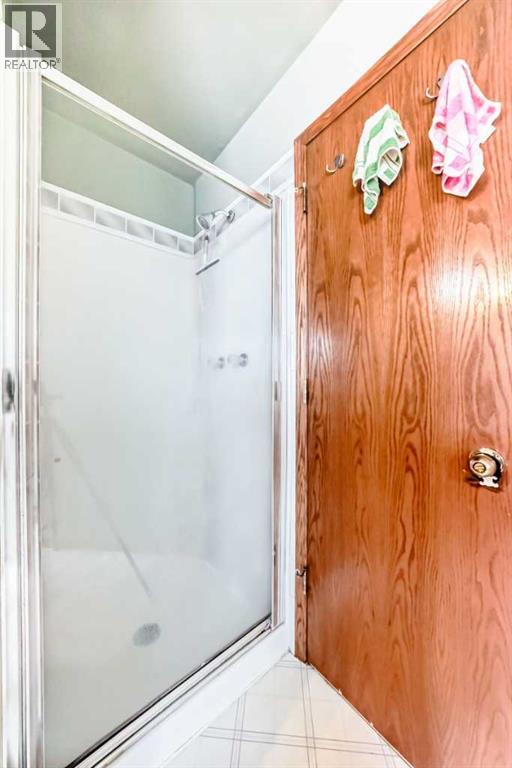
| Second Level | 4pc Bathroom | 5.00 Ft x 3.42 Ft | ||
| Basement | Recreational, Games Room | 13.75 Ft x 18.75 Ft | ||
| Basement | Den | 7.25 Ft x 8.42 Ft | ||
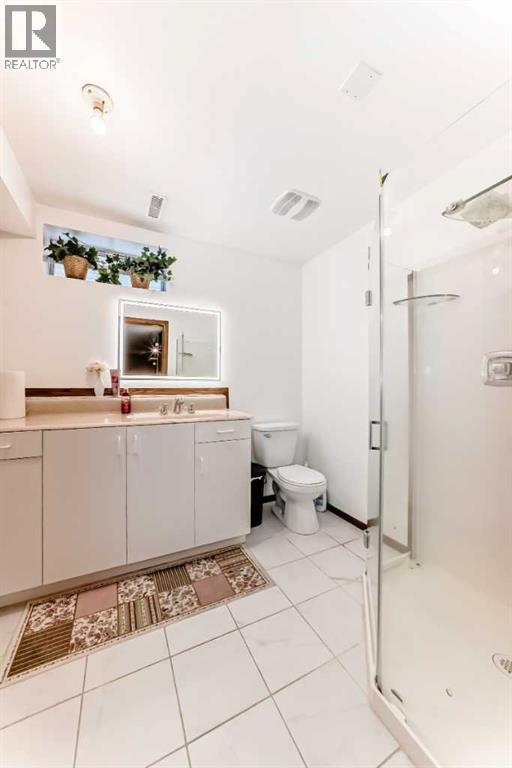
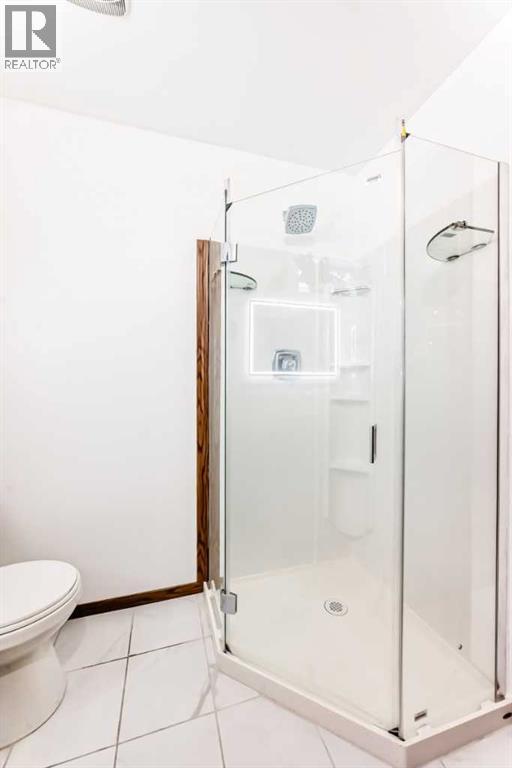
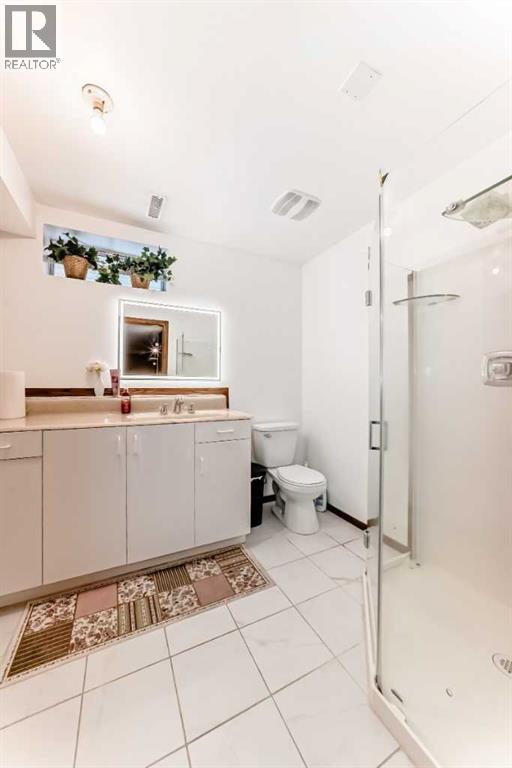
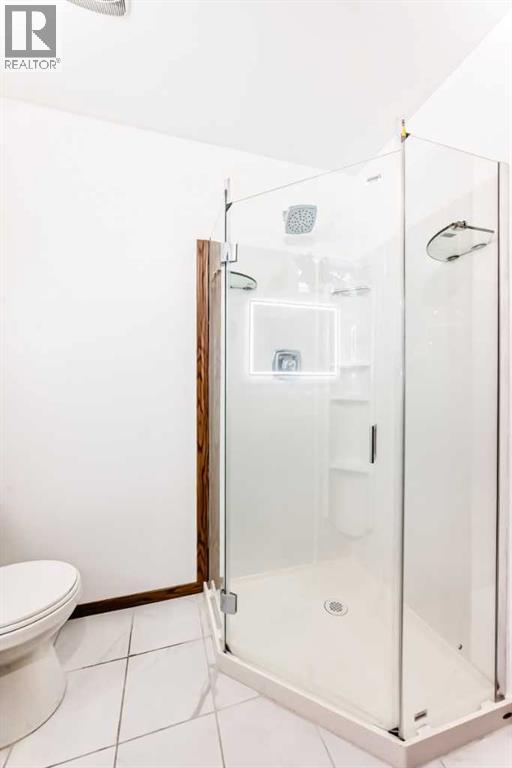
| Basement | 3pc Bathroom | 6.92 Ft x 7.92 Ft | ||
| Basement | Other | 14.25 Ft x 8.50 Ft | ||
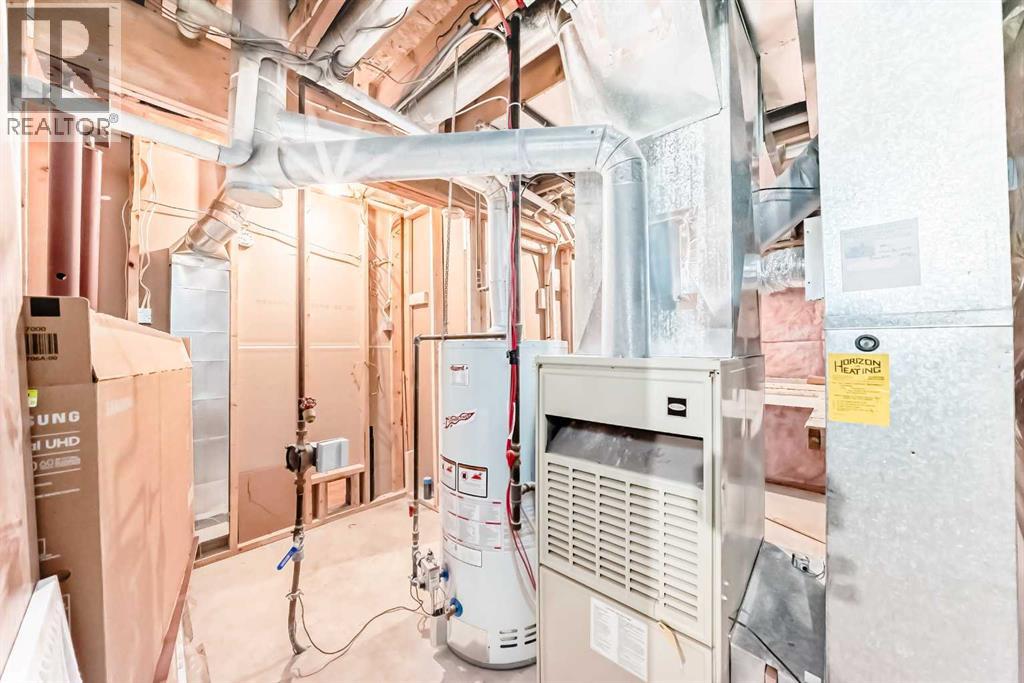
| Basement | Furnace | 10.00 Ft x 13.00 Ft | ||
| Main Level | Other | 7.33 Ft x 4.92 Ft | ||
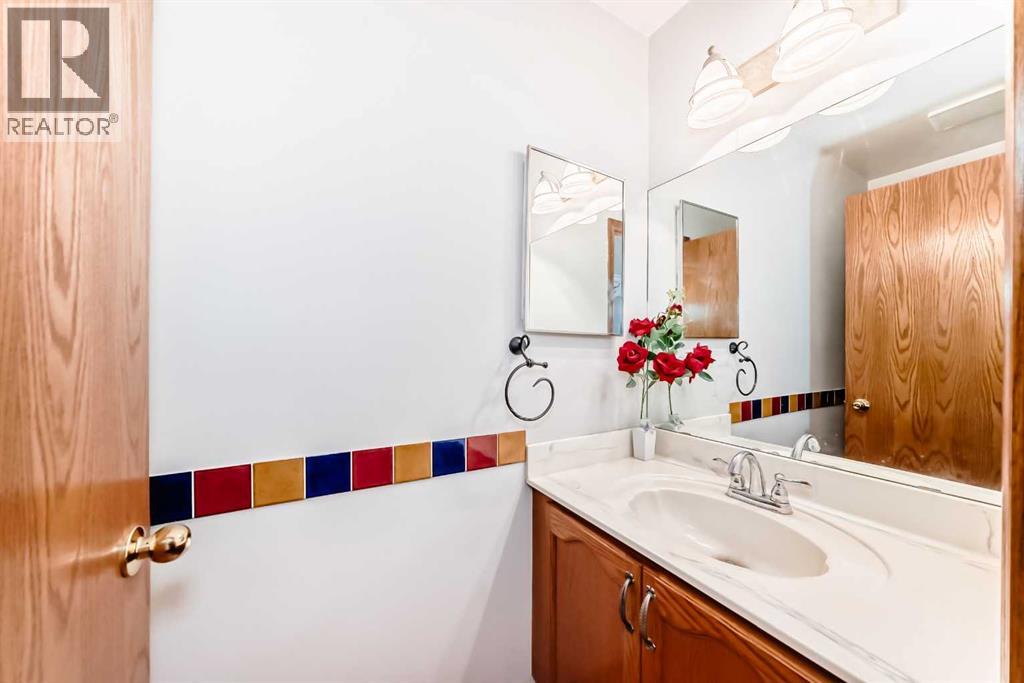
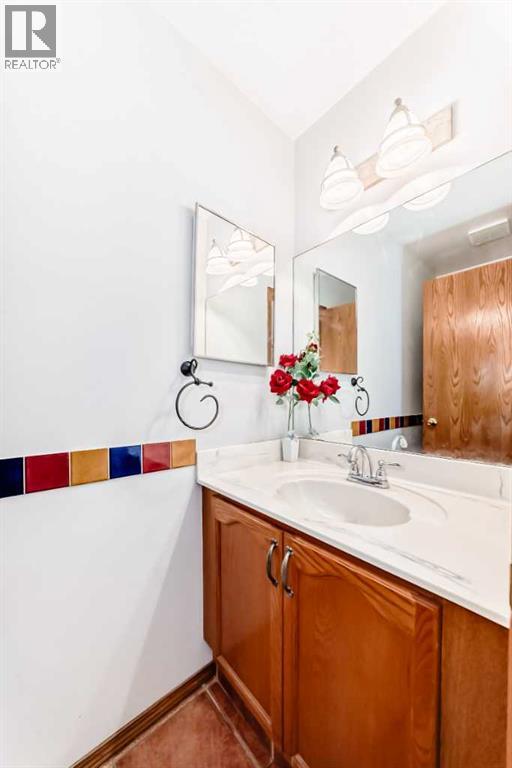
| Main Level | 2pc Bathroom | 3.00 Ft x 7.67 Ft | ||
| Main Level | Laundry Room | 5.08 Ft x 6.42 Ft | ||
| Main Level | Living Room | 15.75 Ft x 13.50 Ft | ||
| Main Level | Kitchen | 13.08 Ft x 11.67 Ft | ||
| Main Level | Other | 6.33 Ft x 13.08 Ft | ||
| Main Level | Other | 10.75 Ft x 27.67 Ft | ||
| Main Level | Pantry | 3.50 Ft x 3.50 Ft | ||
| Main Level | Other | 7.17 Ft x 7.75 Ft |
https://www.realtor.ca/real-estate/30102518/49-applewood-court-se-calgary-applewood-park

The trademarks REALTOR®, REALTORS®, and the REALTOR® logo are controlled by The Canadian Real Estate Association (CREA) and identify real estate professionals who are members of CREA. The trademarks MLS®, Multiple Listing Service® and the associated logos are owned by The Canadian Real Estate Association (CREA) and identify the quality of services provided by real estate professionals who are members of CREA. The trademark DDF® is owned by The Canadian Real Estate Association (CREA) and identifies CREA's Data Distribution Facility (DDF®)