0%


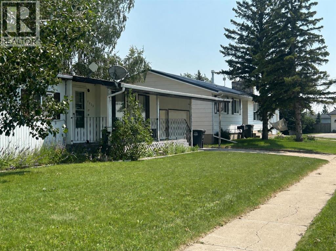
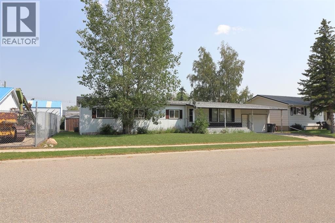
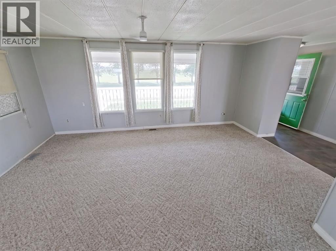
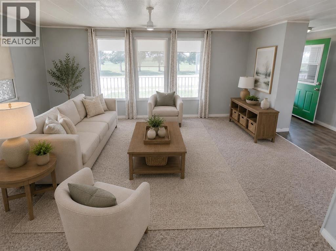
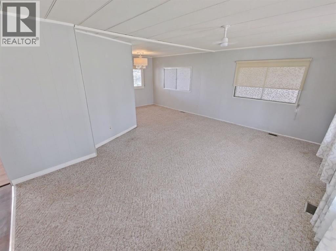
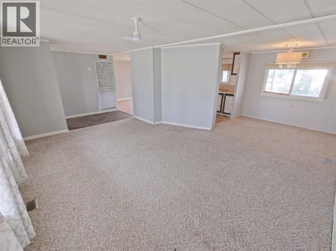
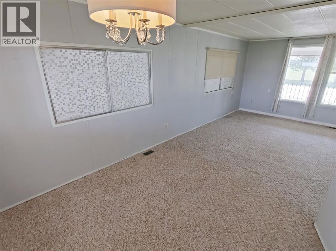
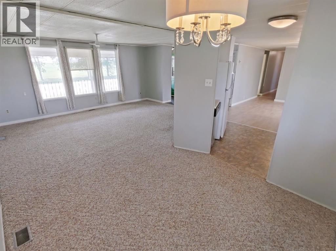
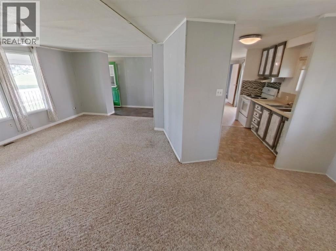
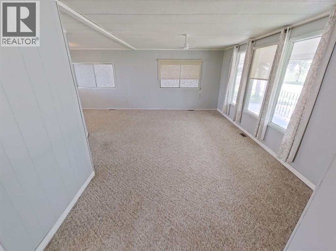
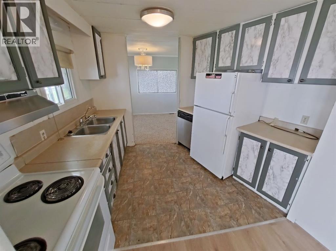
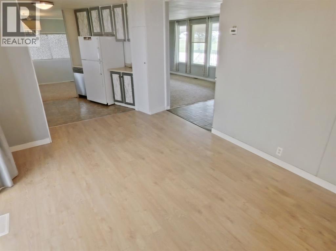
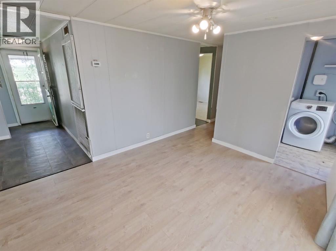
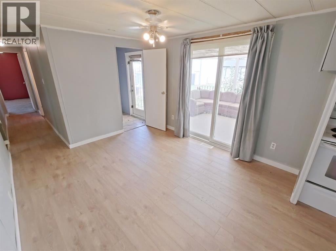
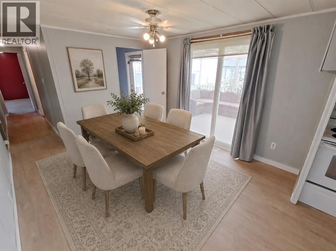
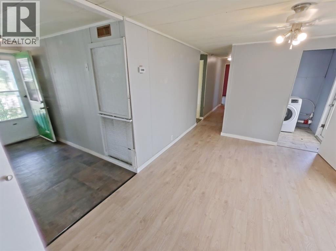
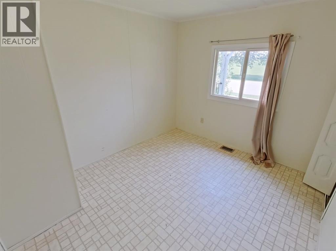
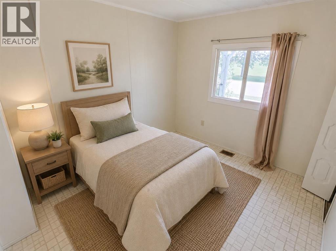
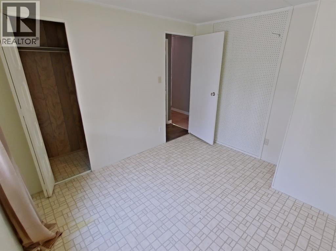
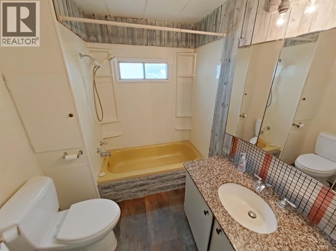
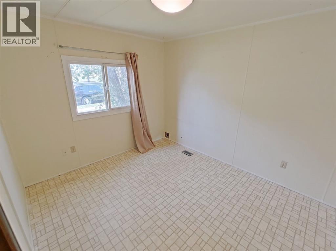
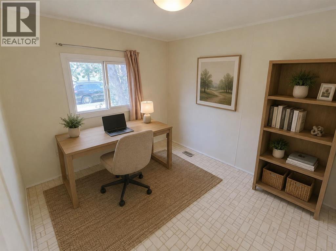
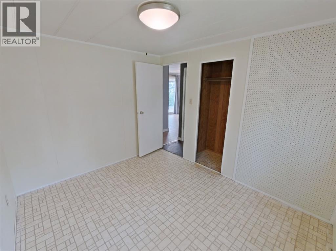
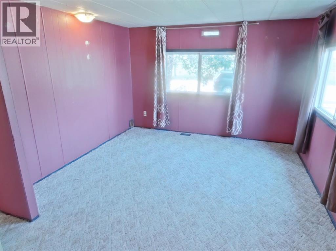
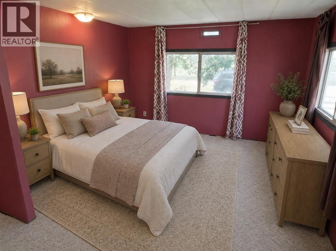
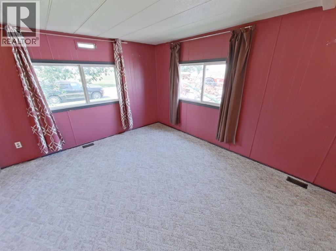
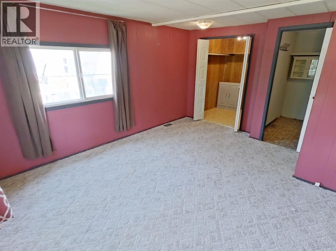
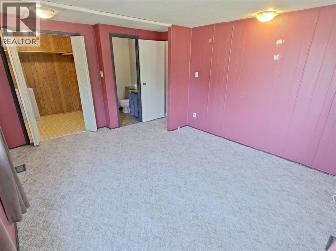
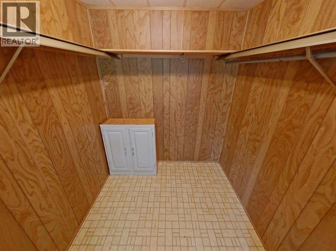
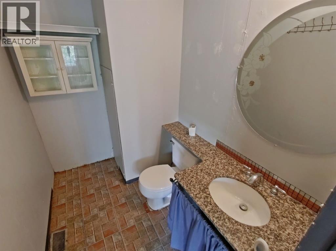
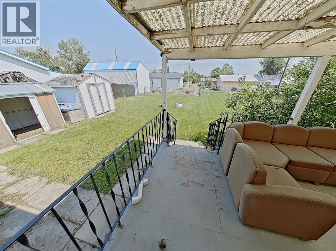
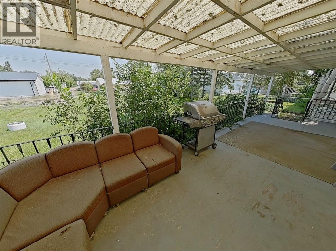
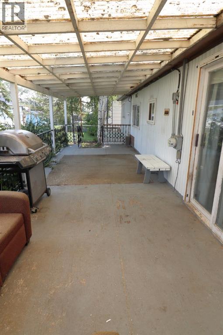
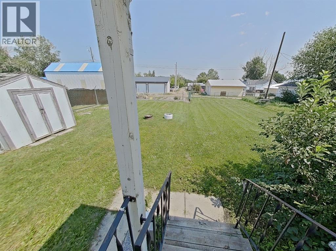
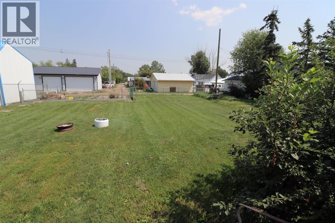
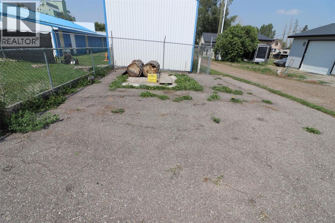
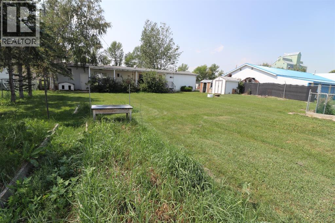
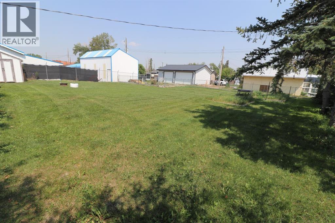
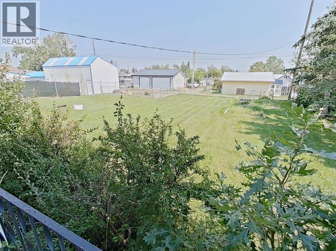
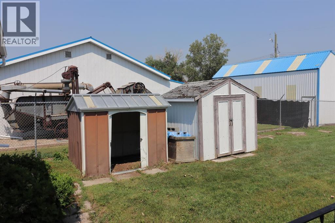
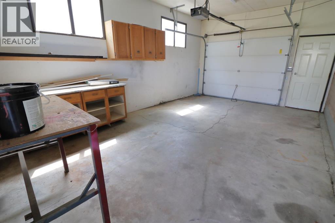
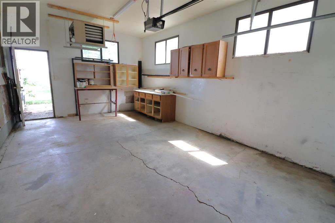
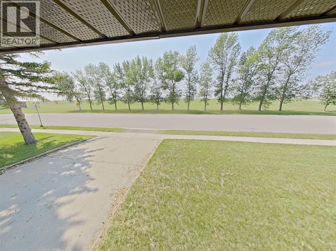
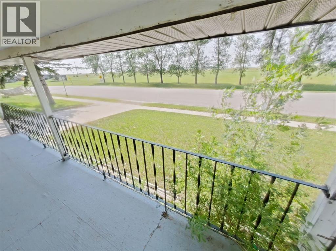
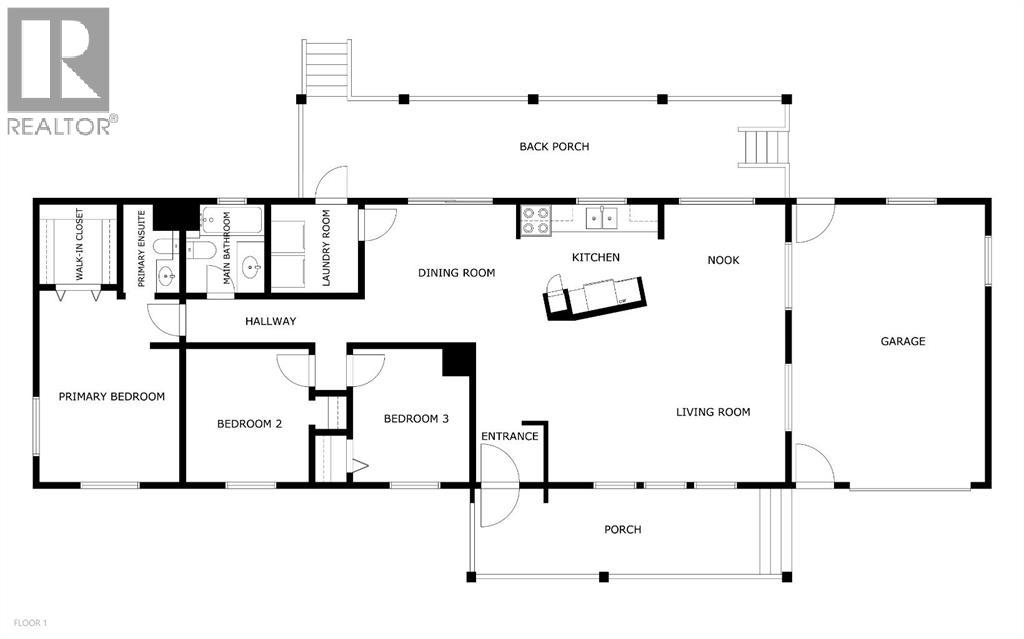
Affordable Opportunity on a Huge Lot in the Heart of Stavely!This 3-bedroom, 1.5-bathroom home offers incredible potential for first-time buyers, investors, or anyone looking to downsize. Situated on a huge lot, there's plenty of space for gardening, entertaining, kids to play, or future development.Inside, you'll find a functional layout with three comfortable bedrooms, a convenient 2-piece ensuite off the primary bedroom, and plenty of natural light throughout. Outside, you'll appreciate the single garage, mature trees, and the expansive yard with room for RV parking, additional outbuildings, or simply enjoying your own private outdoor space.Living in Stavely means enjoying the charm of a welcoming small-town community while still being conveniently located between Calgary and Lethbridge. Residents appreciate the slower pace of life, friendly neighbours, nearby parks, and easy access to camping, fishing, hiking, and other outdoor recreation. With an elementary school, local businesses, community events, and affordable home prices, Stavely is an excellent place to put down roots or invest in your future. (id:25325)
| MLS® Number | A2332241 |
| Property Type | Single Family |
| Amenities Near By | Golf Course, Playground, Schools, Shopping |
| Community Features | Golf Course Development |
| Features | Back Lane |
| Parking Space Total | 5 |
| Plan | 1223j |
| Bathroom Total | 2 |
| Bedrooms Above Ground | 3 |
| Bedrooms Total | 3 |
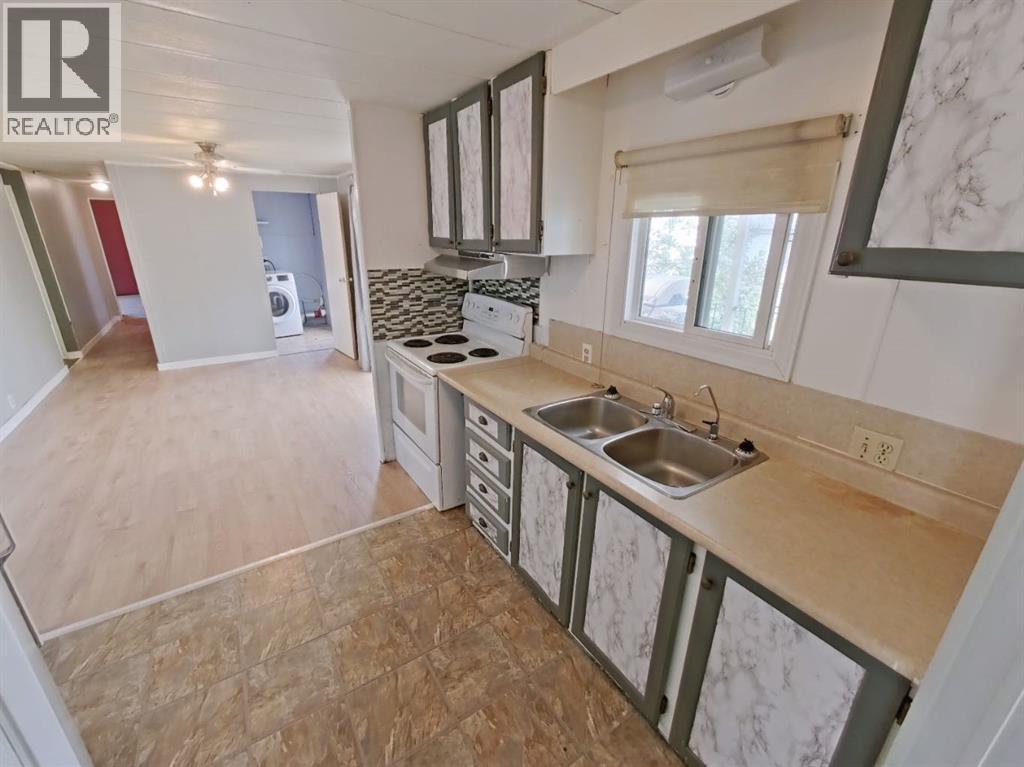
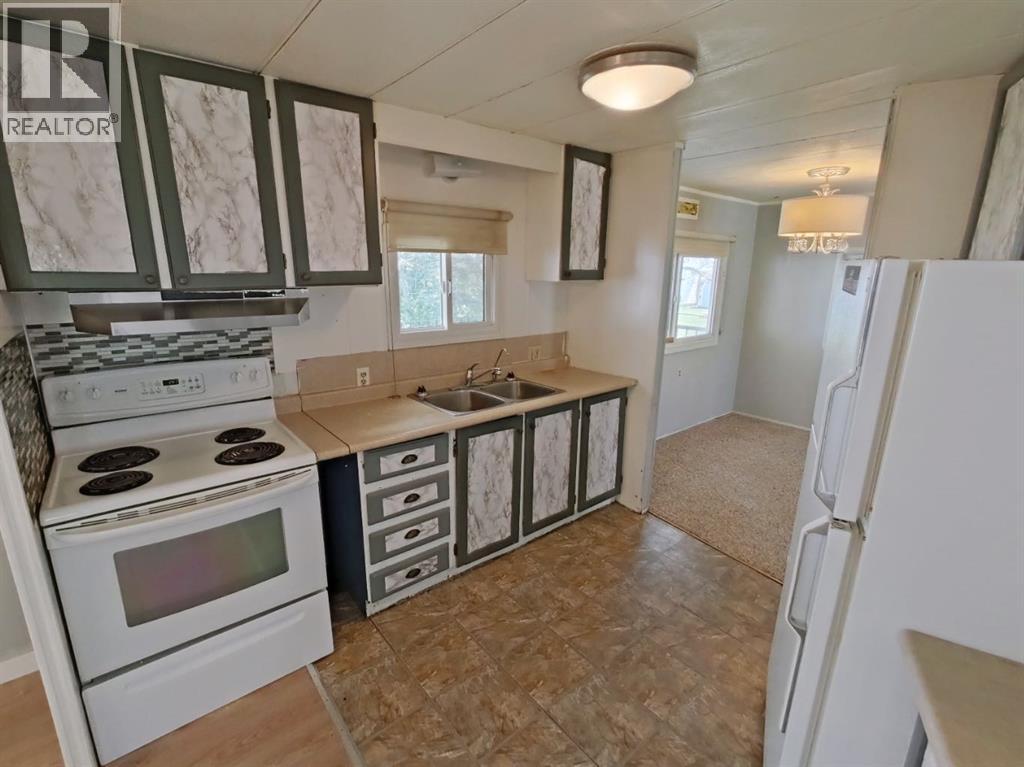
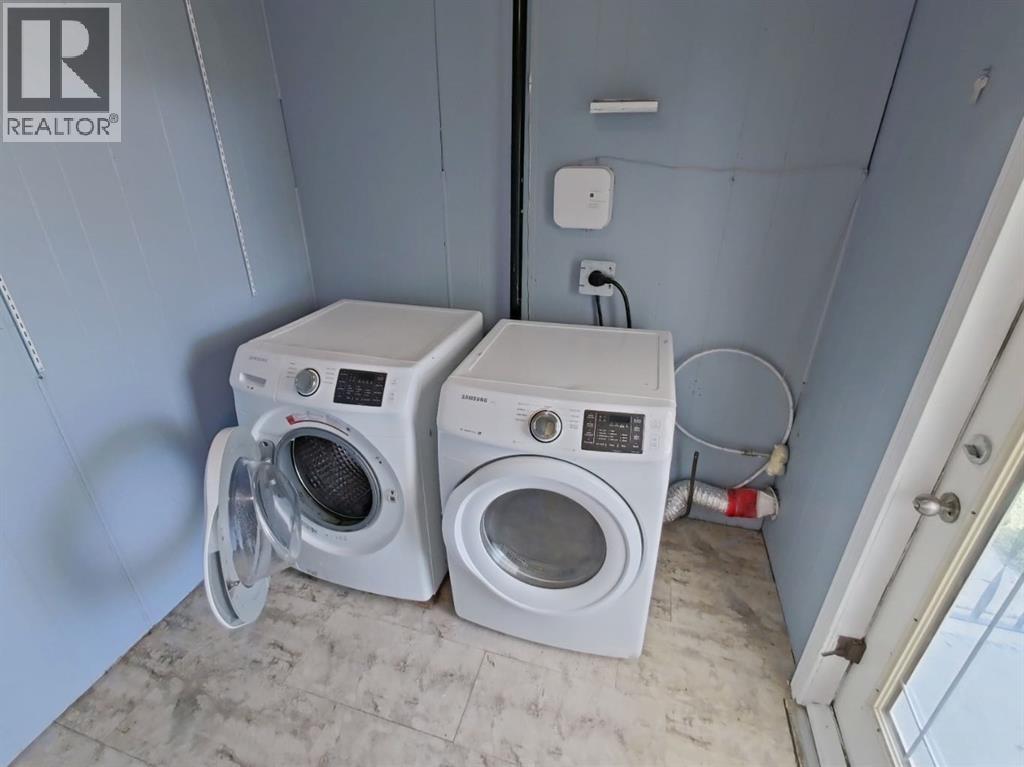
| Appliances | Refrigerator, Dishwasher, Stove, Hood Fan, Window Coverings, Washer & Dryer |
| Architectural Style | Mobile Home |
| Basement Type | None |
| Constructed Date | 1976 |
| Construction Material | Wood Frame |
| Construction Style Attachment | Detached |
| Cooling Type | None |
| Exterior Finish | Metal |
| Flooring Type | Carpeted, Linoleum, Vinyl Plank |
| Foundation Type | Piled |
| Half Bath Total | 1 |
| Heating Type | Forced Air |
| Stories Total | 1 |
| Size Interior | 1,232 Sqft |
| Total Finished Area | 1232 Sqft |
| Type | Manufactured Home |
| Utility Water | Municipal Water |
| Other | |
| Parking Pad | |
| R V | |
| Attached Garage | 1 |
| Acreage | No |
| Fence Type | Fence |
| Land Amenities | Golf Course, Playground, Schools, Shopping |
| Sewer | Municipal Sewage System |
| Size Depth | 39.62 M |
| Size Frontage | 23.77 M |
| Size Irregular | 10140.00 |
| Size Total | 10140 Sqft|7,251 - 10,889 Sqft |
| Size Total Text | 10140 Sqft|7,251 - 10,889 Sqft |
| Zoning Description | Residential |
| Level | Type | Length | Width | Dimensions |
|---|---|---|---|---|
| Main Level | 4pc Bathroom | .00 Ft x .00 Ft | ||
| Main Level | 2pc Bathroom | .00 Ft x .00 Ft | ||
| Main Level | Living Room | 11.92 Ft x 17.00 Ft | ||
| Main Level | Other | 8.75 Ft x 9.00 Ft | ||
| Main Level | Kitchen | 9.17 Ft x 5.83 Ft | ||
| Main Level | Primary Bedroom | 11.67 Ft x 13.92 Ft | ||
| Main Level | Bedroom | 10.58 Ft x 9.17 Ft | ||
| Main Level | Bedroom | 10.58 Ft x 9.17 Ft | ||
| Main Level | Dining Room | 12.00 Ft x 10.58 Ft |
https://www.realtor.ca/real-estate/30079735/4809-52-street-stavely

The trademarks REALTOR®, REALTORS®, and the REALTOR® logo are controlled by The Canadian Real Estate Association (CREA) and identify real estate professionals who are members of CREA. The trademarks MLS®, Multiple Listing Service® and the associated logos are owned by The Canadian Real Estate Association (CREA) and identify the quality of services provided by real estate professionals who are members of CREA. The trademark DDF® is owned by The Canadian Real Estate Association (CREA) and identifies CREA's Data Distribution Facility (DDF®)