0%


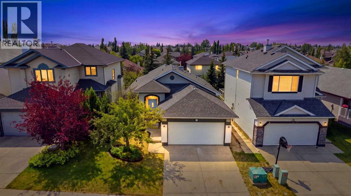
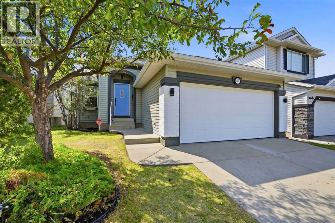
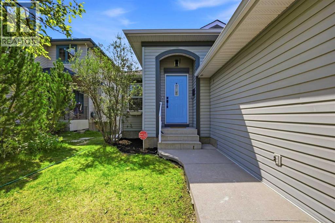
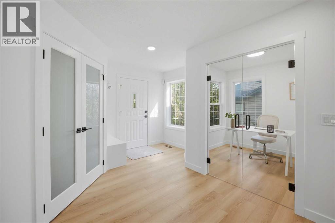
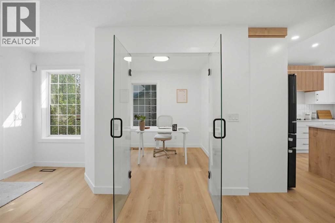
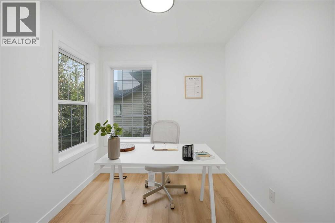
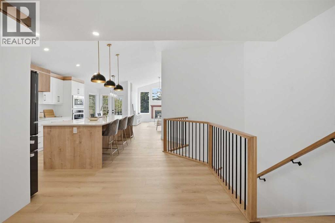
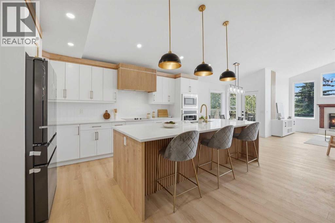
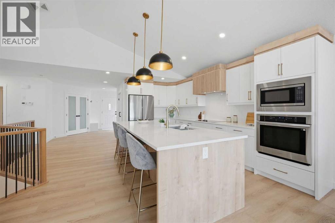
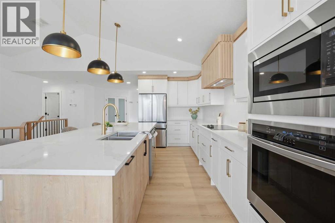
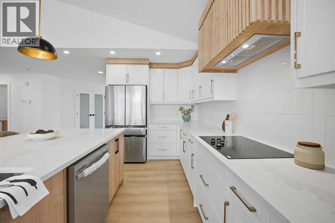
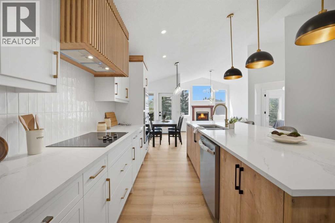
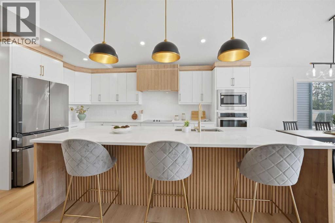
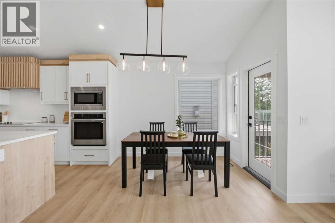
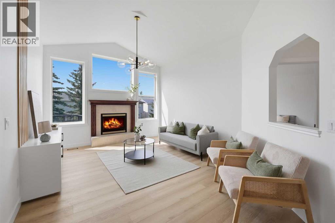
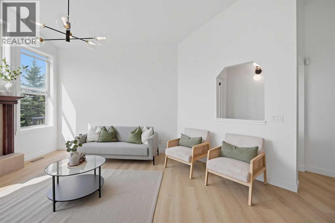
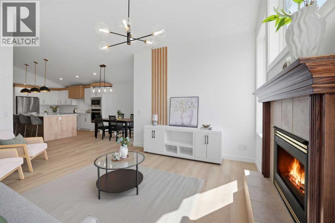
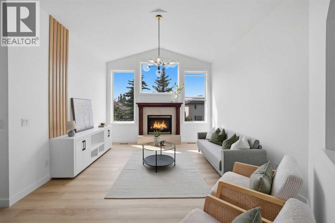
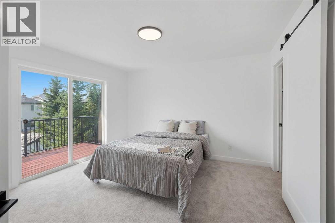
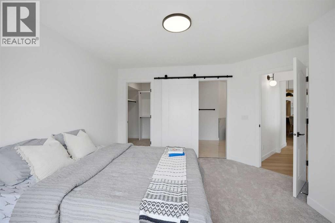
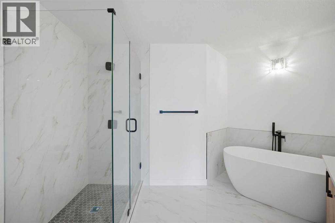
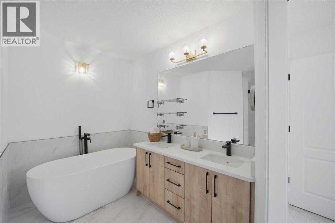
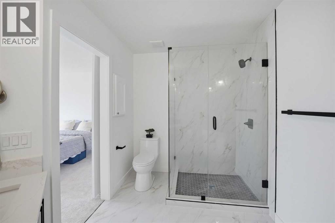
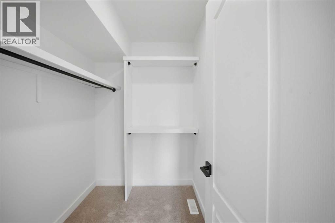
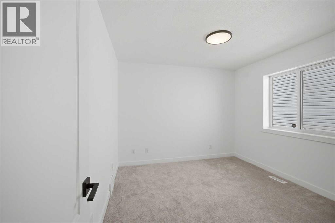
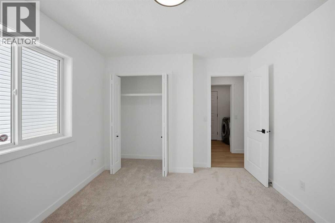
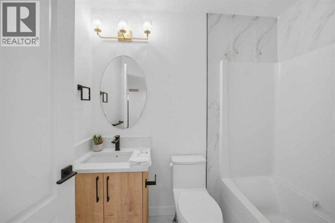
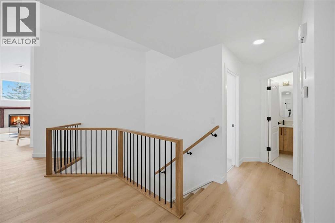
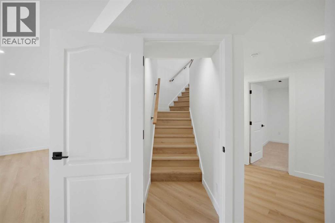
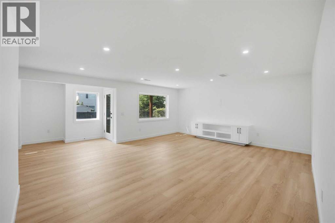
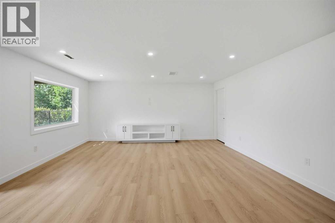
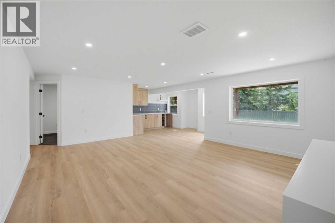
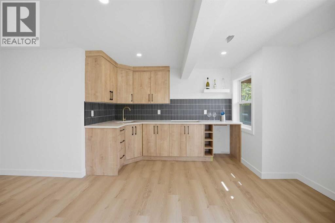
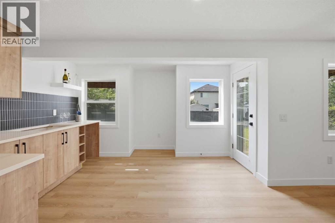
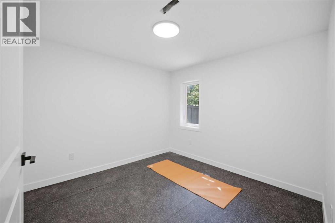
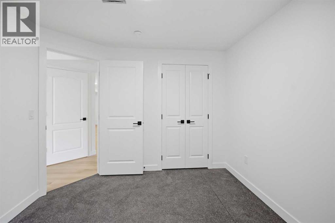
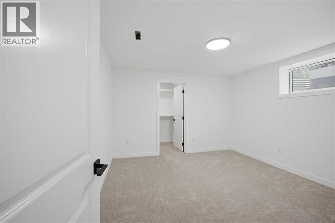
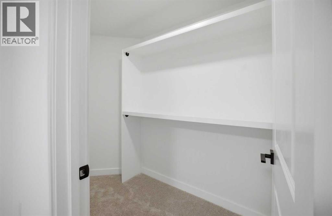
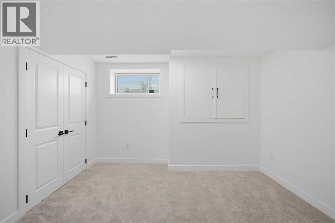
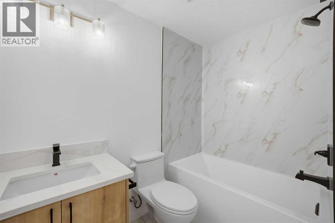
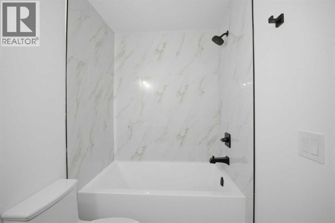
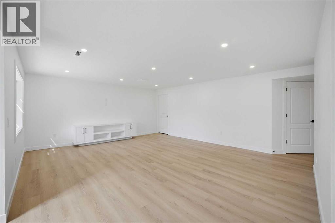
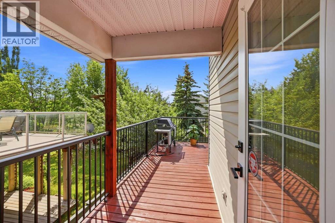
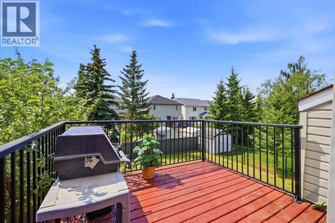
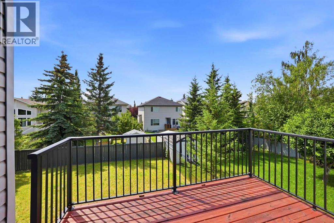
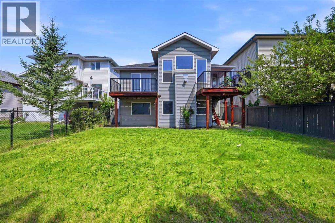
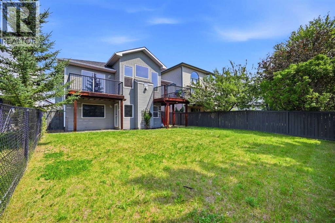
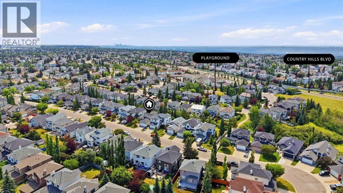
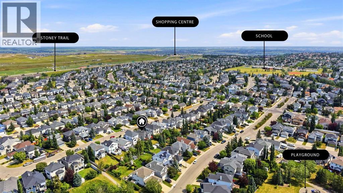
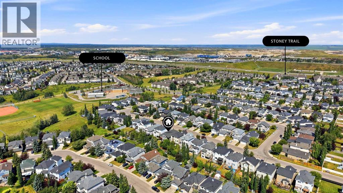
Not a cookie cutter home! Luxury living in the heart of Calgary's one of the finest communities - Citadel. Full renovation with high end finishes | OVER 2800 SQ FT TOTAL LIVING AREA | Custom millwork throughout | Designated GYM room | Custom OAK Railing with metal spindles | Separate BALCONY from Master | Partially covered - Huge Deck with natural GAS LINE & Covered Patio | Heated GARAGE | Central AC | Luxury white PAINT GRADE Kitchen with huge 10 ft x 4 ft Quartz Island integrating a fluted wood design and a CUSTOM Oak fluted CANOPY | BRAND NEW SS APPLIANCES | Citadel is of the most desirable communities in Calgary with established schools, parks and walking/biking paths etc. This home is located on a super quiet street, yet offering quick access to Stoney, Sarcee and Country Hills BLVD. This home has been renovated with a true passion and love for real estate where the fine finishes must be witnessed to be appreciated. At the outside, a COZY - covered front entrance welcomes you - which will lighten your mood every time you walk in. As you walk inside, you are greeted with a grandiose foyer with a stunning custom OAK railing which sets the tone for rest of the house. The foyer area offers a custom built bench with storage and wall hooks. This home offers a dedicated OFFICE with a perfect set of 2 large windows and luxurious 40MM glass doors. The crown jewel of this house is the massive PAINT GRADE kitchen with a luxury custom oak fluted canopy, followed by the generous sized dining area which also gives access to the huge deck - recently stained and with new picket railing. The cozy living area sets the perfect tone to kick back and relax as it feature a gas fireplace with custom mantle, large windows bringing tons of natural light and blue sky views, and a custom built TV unit with an oak feature wall. The MASTER Bedroom is the perfect blend of luxury and practicality. It offers a lot of space with direct access to the 2nd deck/balcony, a walk in closet with cus tom shelving's, a fully remodeled ensuite bathroom with luxurious freestanding tub, CUSTOM SHOWER with 40mm glass, DUAL Vanity and a BARN DOOR. The main level also offers an additional bedroom, a 4pc Bathroom, and laundry. The custom finished stairs with LVP nosings take you to the massive WALKOUT Lower Level. As you step inside, the huge rec/family area is large enough to accommodate a big sectional and gaming equipment. Here you will find the BAR/Kitchenette, can also functions as illegal suite for rental income or multi gen living. The lower level offers a dedicated GYM room with heavy duty rubber flooring. This room can be converted to a bedroom if needed. Additionally, lower level offers 2 additional large sized bedrooms. A 4pc bathroom complete this level. With the walkout lower level, the basement does not feel like a basement as you can step right out to your covered patio and a huge backyard. DO NOT miss this opportunity of a lifetime, call your fav. Realtor today to book your private tour. (id:25325)
| MLS® Number | A2333665 |
| Property Type | Single Family |
| Community Name | Citadel |
| Amenities Near By | Park, Playground, Schools, Shopping |
| Features | Treed, Wet Bar, Pvc Window, Closet Organizers, Level, Gas Bbq Hookup |
| Parking Space Total | 4 |
| Plan | 9813000 |
| Structure | Deck |
| Bathroom Total | 3 |
| Bedrooms Above Ground | 2 |
| Bedrooms Below Ground | 2 |
| Bedrooms Total | 4 |
| Appliances | Refrigerator, Cooktop - Electric, Microwave, Oven - Built-in, Hood Fan |
| Architectural Style | Bungalow |
| Basement Development | Finished |
| Basement Features | Walk Out, Suite |
| Basement Type | Full (finished) |
| Constructed Date | 1998 |
| Construction Material | Wood Frame |
| Construction Style Attachment | Detached |
| Cooling Type | Central Air Conditioning |
| Fireplace Present | Yes |
| Fireplace Total | 1 |
| Flooring Type | Carpeted, Ceramic Tile, Vinyl Plank |
| Foundation Type | Poured Concrete |
| Heating Fuel | Natural Gas |
| Heating Type | Forced Air |
| Stories Total | 1 |
| Size Interior | 1,448 Sqft |
| Total Finished Area | 1447.72 Sqft |
| Type | House |
| Attached Garage | 2 |
| Acreage | No |
| Fence Type | Fence |
| Land Amenities | Park, Playground, Schools, Shopping |
| Landscape Features | Garden Area, Lawn |
| Size Irregular | 463.00 |
| Size Total | 463 M2|4,051 - 7,250 Sqft |
| Size Total Text | 463 M2|4,051 - 7,250 Sqft |
| Zoning Description | R-cg |
| Level | Type | Length | Width | Dimensions |
|---|---|---|---|---|
| Basement | 4pc Bathroom | 4.92 Ft x 8.00 Ft | ||
| Basement | Bedroom | 12.00 Ft x 12.00 Ft | ||
| Basement | Bedroom | 10.00 Ft x 10.33 Ft | ||
| Basement | Other | 4.58 Ft x 10.58 Ft | ||
| Basement | Recreational, Games Room | 20.00 Ft x 23.42 Ft | ||
| Basement | Furnace | 17.00 Ft x 10.50 Ft | ||
| Main Level | 4pc Bathroom | 7.08 Ft x 7.58 Ft | ||
| Main Level | 5pc Bathroom | 13.42 Ft x 10.33 Ft | ||
| Main Level | Bedroom | 10.58 Ft x 11.08 Ft | ||
| Main Level | Dining Room | 6.08 Ft x 11.33 Ft | ||
| Main Level | Kitchen | 16.67 Ft x 14.42 Ft | ||
| Main Level | Laundry Room | 8.67 Ft x 5.25 Ft | ||
| Main Level | Living Room | 13.00 Ft x 22.42 Ft | ||
| Main Level | Office | 7.58 Ft x 8.00 Ft | ||
| Main Level | Primary Bedroom | 13.67 Ft x 12.75 Ft |
https://www.realtor.ca/real-estate/30112140/47-citadel-ridge-close-nw-calgary-citadel

The trademarks REALTOR®, REALTORS®, and the REALTOR® logo are controlled by The Canadian Real Estate Association (CREA) and identify real estate professionals who are members of CREA. The trademarks MLS®, Multiple Listing Service® and the associated logos are owned by The Canadian Real Estate Association (CREA) and identify the quality of services provided by real estate professionals who are members of CREA. The trademark DDF® is owned by The Canadian Real Estate Association (CREA) and identifies CREA's Data Distribution Facility (DDF®)