0%


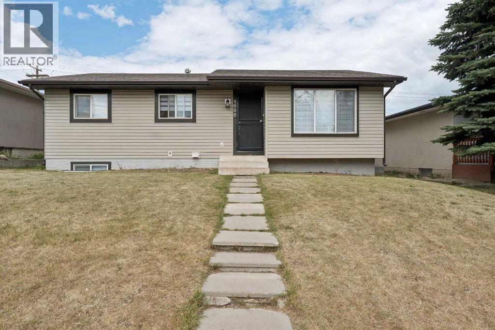
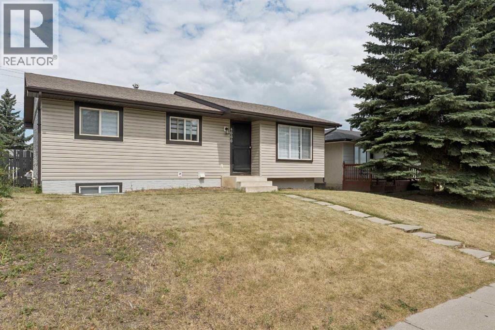
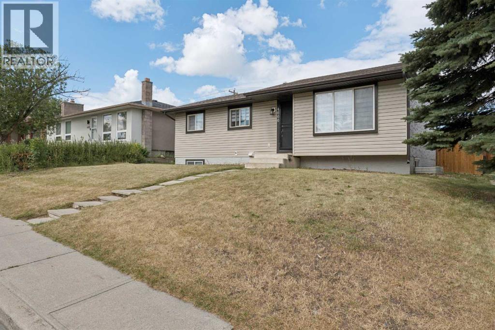
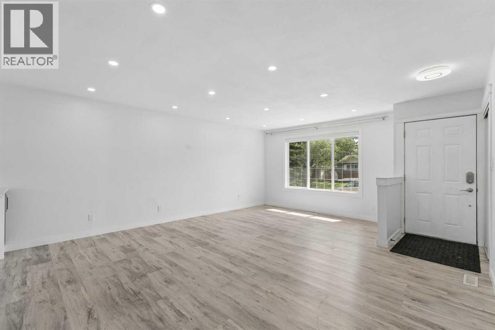
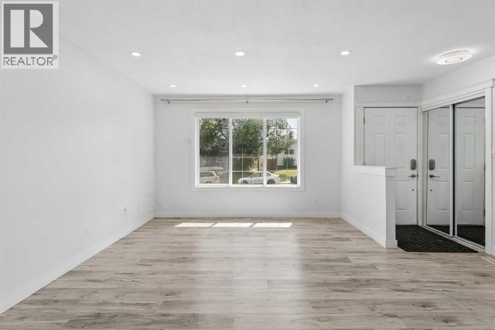
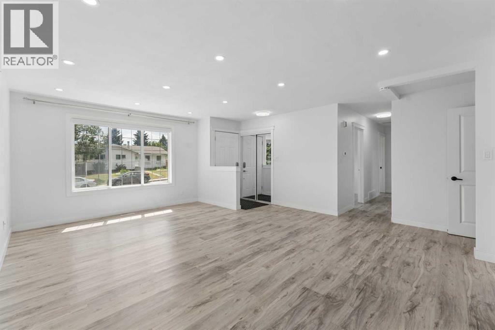
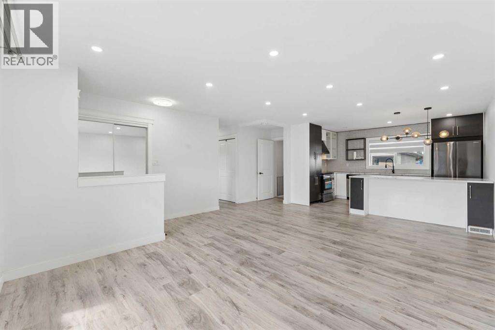
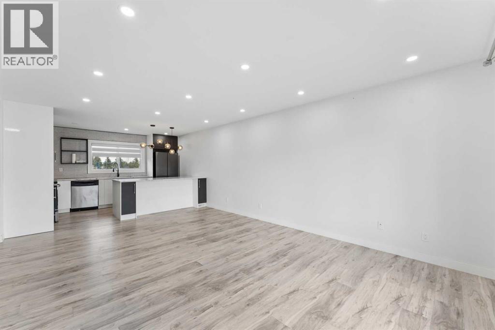
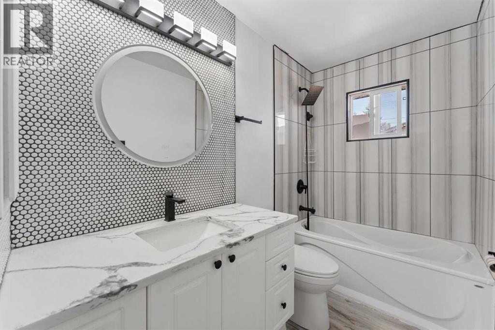
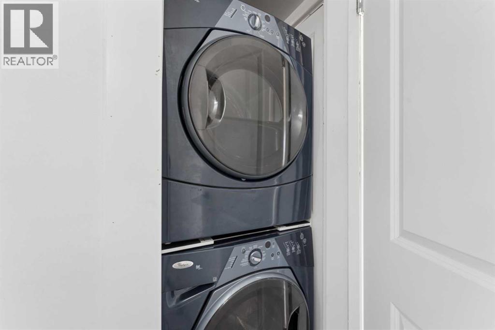
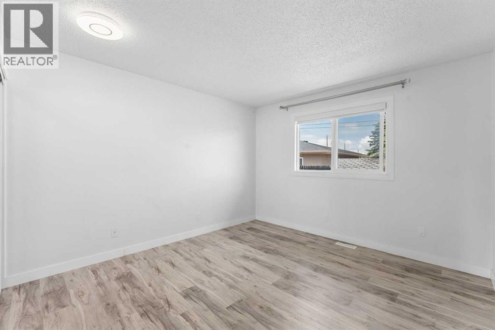
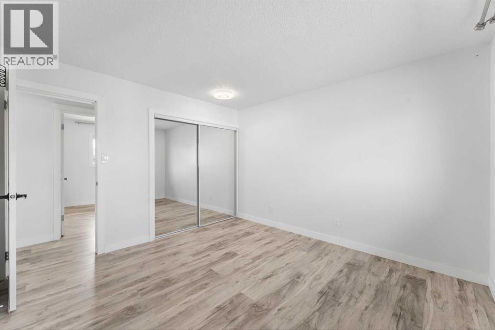
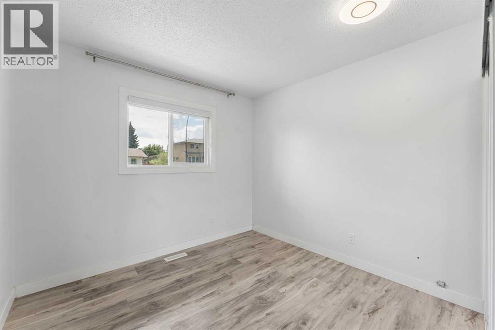
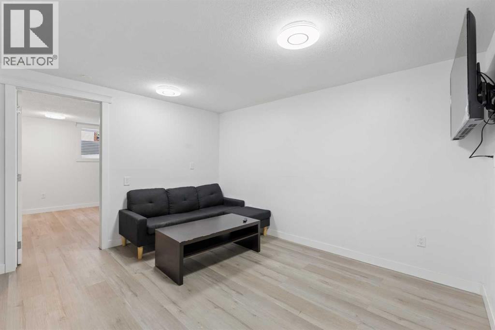
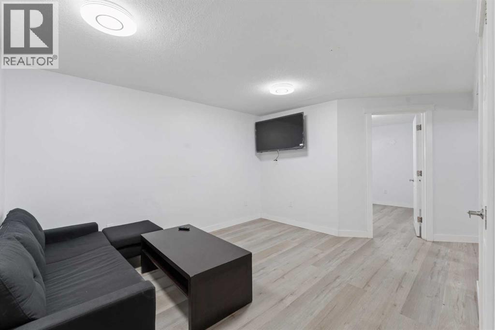
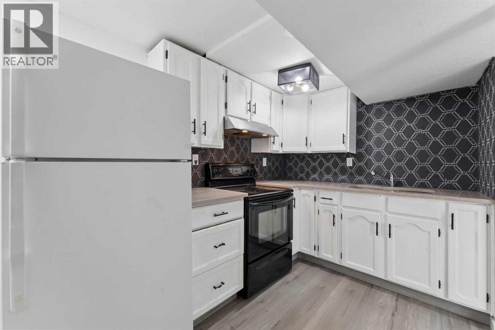
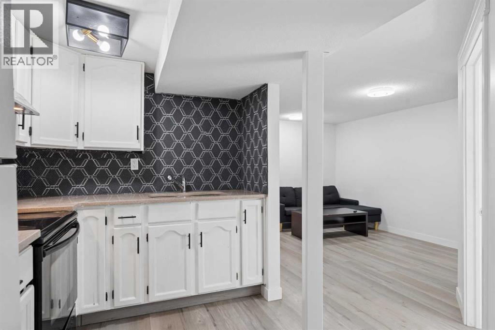
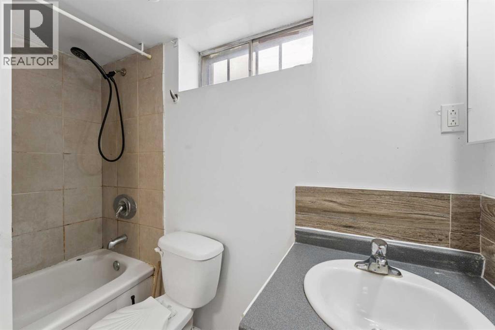
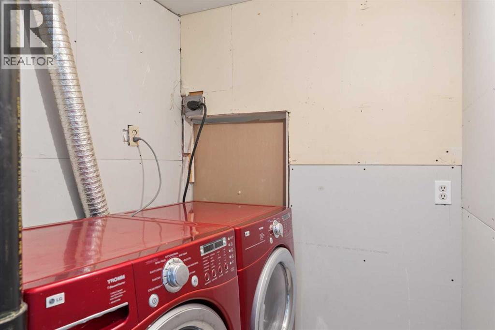
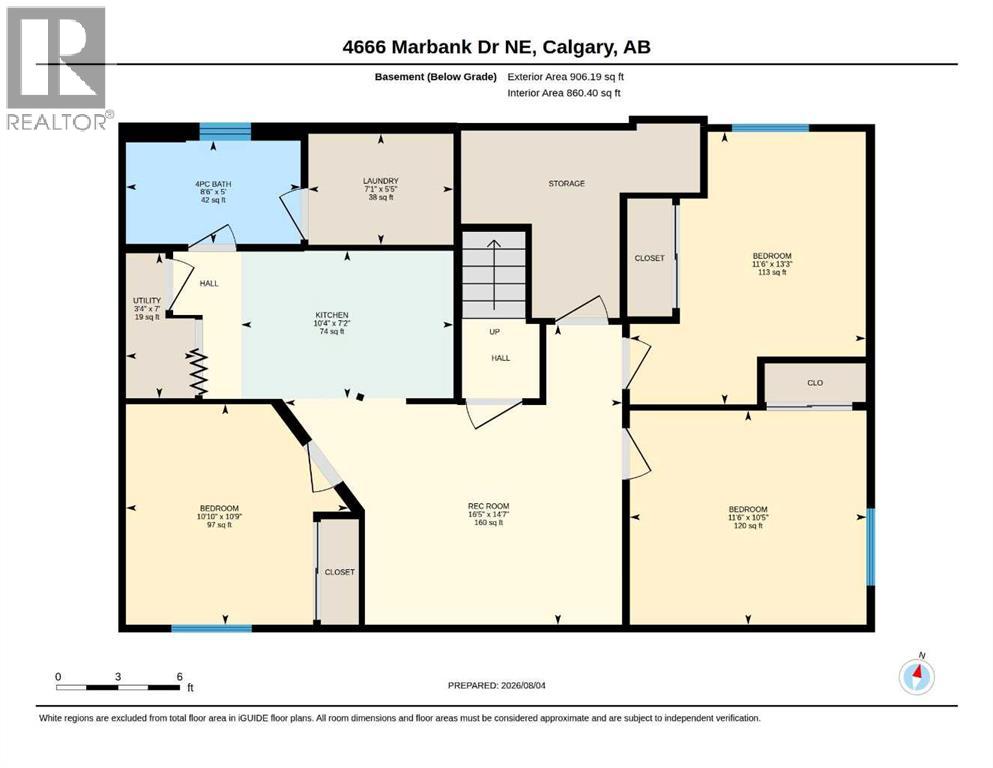
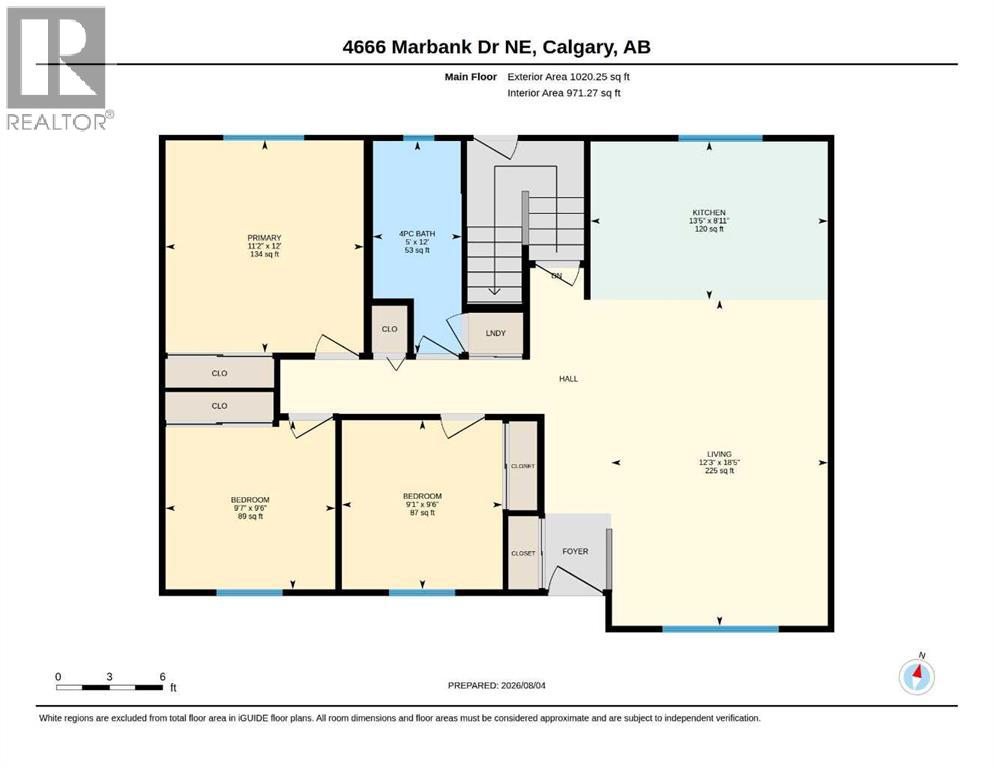
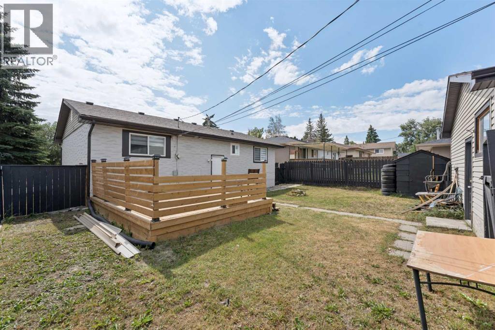
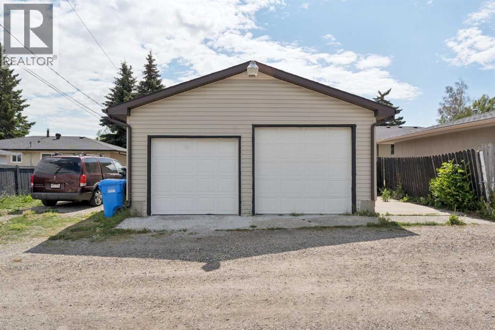
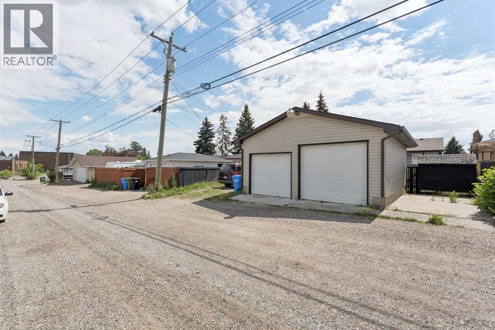
FULLY RENOVATED house just few years ago!! ILLEGAL SUITE BASEMENT WITH SEPARATE ENTRANCE!! DETACHED GARAGE!! 6 BEDROOMS!! 2 full BATHROOMS!! 2 Laundries !1OVER 1,920 SQFT OF LIVING SPACE!! Welcome to this beautifully updated home offering comfort and functionality plus additional income from the lower level unit,. The main floor features a bright and inviting living room with large windows that fill the space with natural light, along with a cozy and stylish kitchen is equipped with an island, stainless steel appliances, and modern cabinetry, flowing seamlessly into the dining area. This level offers 3 well-sized bedrooms, including a primary bedroom facing back to the yard, along with a full 4-piece bathroom and convenient main-floor laundry. The fully developed illegal suite basement comes with a separate entrance and features 3 additional bedrooms, a spacious recreation room, a kitchen, and a 4-piece bathroom—ideal for extended family or mortgage helper potential. Outside, you'll find a detached garage and a generous backyard space. Conveniently located close to schools, shopping, parks, transit, and other everyday amenities. A move-in-ready opportunity that checks all the boxes to live upstairs and rent downstairs . so you pls call your amazing realtor who is working so hard to bring your dream home in to the reality. (id:25325)
| MLS® Number | A2340731 |
| Property Type | Single Family |
| Community Name | Marlborough |
| Amenities Near By | Park, Playground, Schools, Shopping |
| Features | Other, Back Lane |
| Parking Space Total | 2 |
| Plan | 132lk |
| Structure | Deck |
| Bathroom Total | 2 |
| Bedrooms Above Ground | 3 |
| Bedrooms Below Ground | 3 |
| Bedrooms Total | 6 |
| Appliances | Refrigerator, Range - Electric, Dishwasher, Stove, Range, Oven, Dryer, Garage Door Opener |
| Basement Development | Finished |
| Basement Features | Separate Entrance, Suite |
| Basement Type | Full (finished) |
| Constructed Date | 1971 |
| Construction Material | Wood Frame |
| Construction Style Attachment | Detached |
| Cooling Type | None |
| Exterior Finish | Vinyl Siding |
| Flooring Type | Ceramic Tile, Vinyl Plank |
| Foundation Type | Poured Concrete |
| Heating Fuel | Natural Gas |
| Heating Type | Central Heating |
| Stories Total | 1 |
| Size Interior | 1,020 Sqft |
| Total Finished Area | 1020.25 Sqft |
| Type | House |
| Detached Garage | 2 |
| Acreage | No |
| Fence Type | Fence |
| Land Amenities | Park, Playground, Schools, Shopping |
| Land Disposition | Cleared |
| Landscape Features | Landscaped |
| Size Frontage | 15.24 M |
| Size Irregular | 5500.00 |
| Size Total | 5500 Sqft|4,051 - 7,250 Sqft |
| Size Total Text | 5500 Sqft|4,051 - 7,250 Sqft |
| Zoning Description | Rc 1 |
| Level | Type | Length | Width | Dimensions |
|---|---|---|---|---|
| Lower Level | 4pc Bathroom | 5.00 Ft x 8.50 Ft | ||
| Lower Level | Bedroom | 13.25 Ft x 11.50 Ft | ||
| Lower Level | Bedroom | 10.75 Ft x 10.83 Ft | ||
| Lower Level | Bedroom | 10.42 Ft x 11.50 Ft | ||
| Lower Level | Kitchen | 7.17 Ft x 10.33 Ft | ||
| Lower Level | Family Room | 14.58 Ft x 16.42 Ft | ||
| Main Level | Living Room | 18.42 Ft x 12.25 Ft | ||
| Main Level | Primary Bedroom | 12.00 Ft x 11.17 Ft | ||
| Main Level | Bedroom | 9.50 Ft x 9.08 Ft | ||
| Main Level | Bedroom | 9.50 Ft x 9.58 Ft | ||
| Main Level | Kitchen | 8.92 Ft x 13.42 Ft | ||
| Main Level | 4pc Bathroom | 12.42 Ft x 5.00 Ft |
https://www.realtor.ca/real-estate/30207391/4666-marbank-drive-calgary-marlborough

The trademarks REALTOR®, REALTORS®, and the REALTOR® logo are controlled by The Canadian Real Estate Association (CREA) and identify real estate professionals who are members of CREA. The trademarks MLS®, Multiple Listing Service® and the associated logos are owned by The Canadian Real Estate Association (CREA) and identify the quality of services provided by real estate professionals who are members of CREA. The trademark DDF® is owned by The Canadian Real Estate Association (CREA) and identifies CREA's Data Distribution Facility (DDF®)