0%


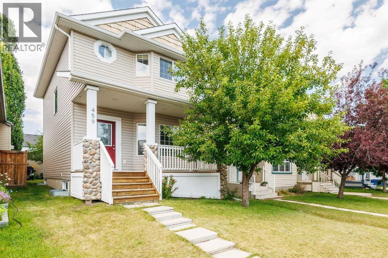
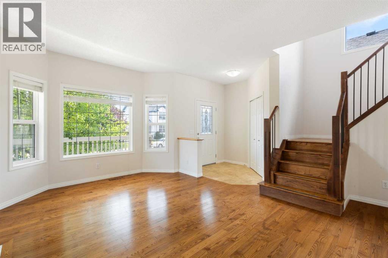
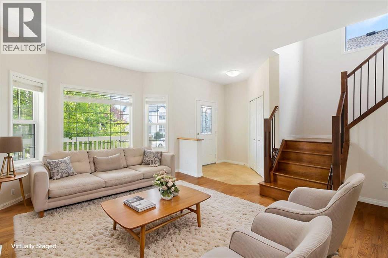
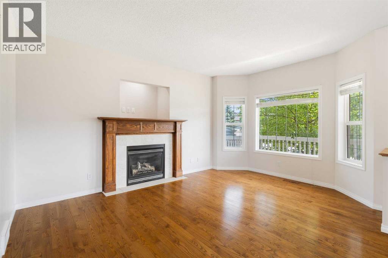
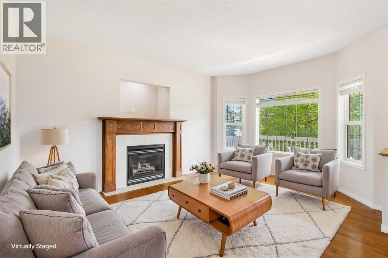
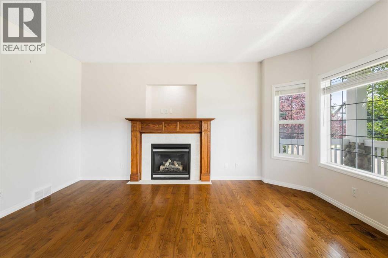
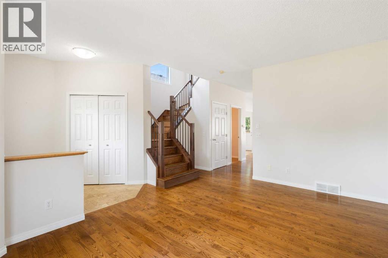
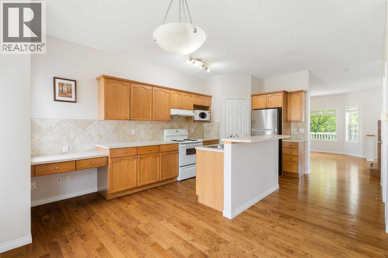
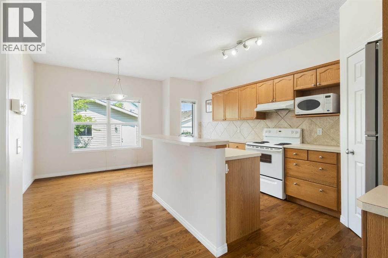
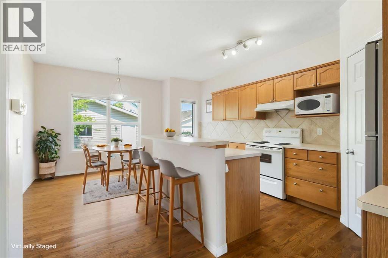
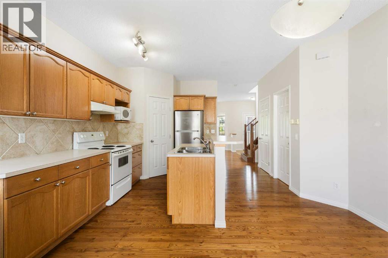
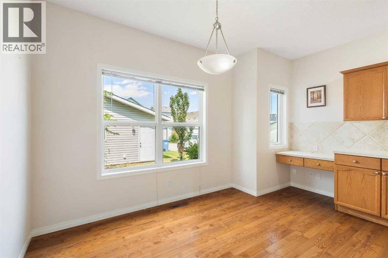
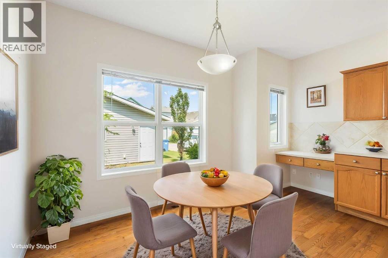
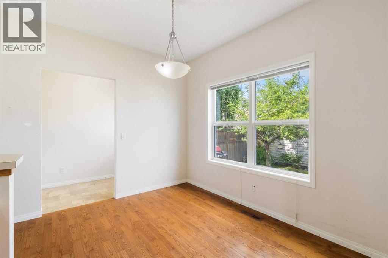
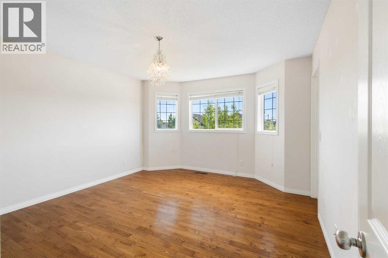
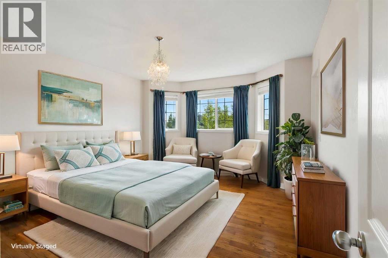
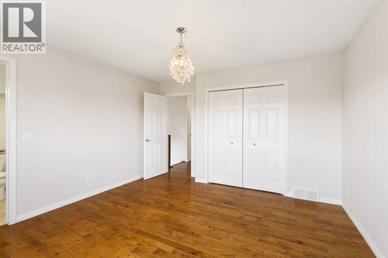
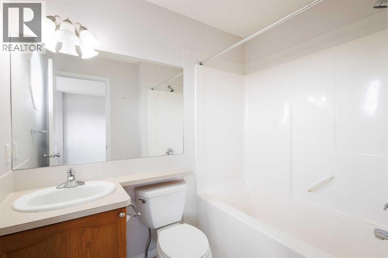
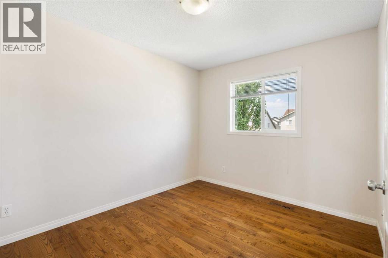
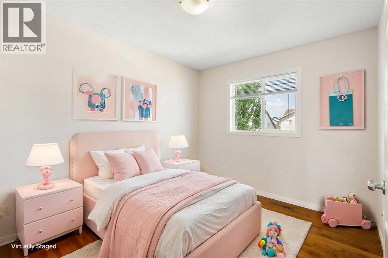
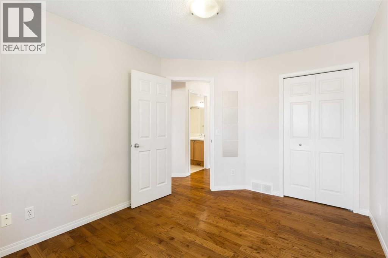
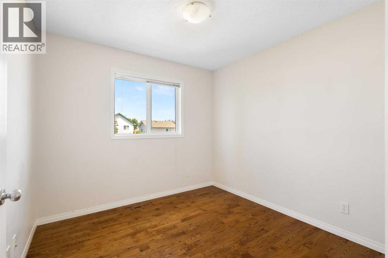
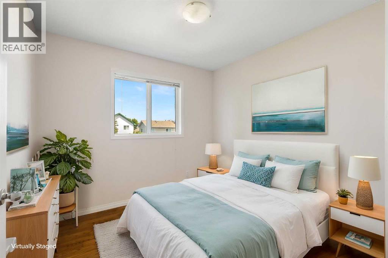
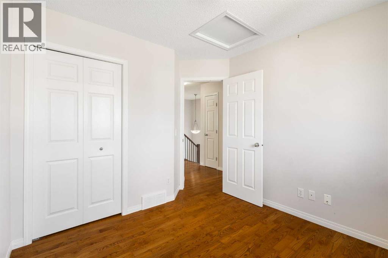
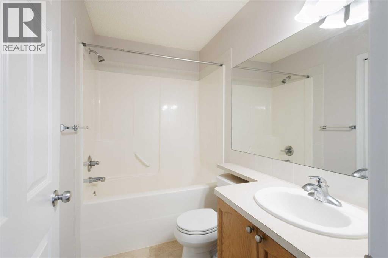
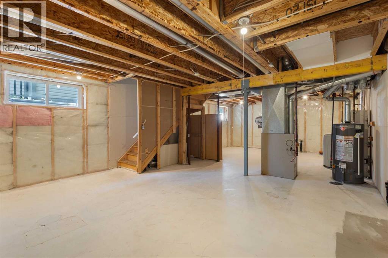
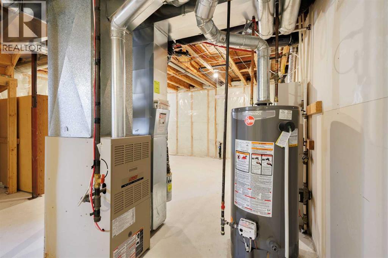
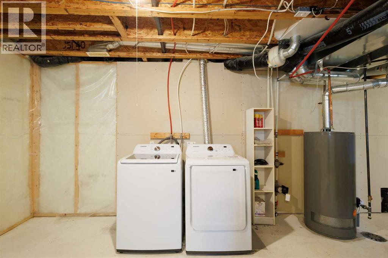
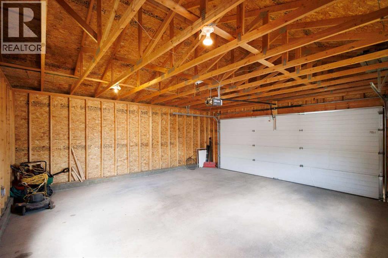
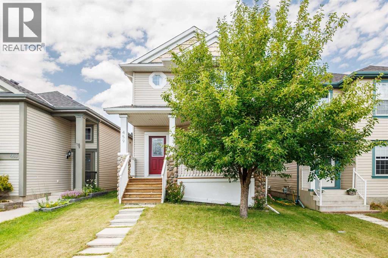
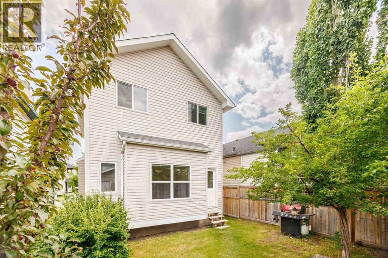
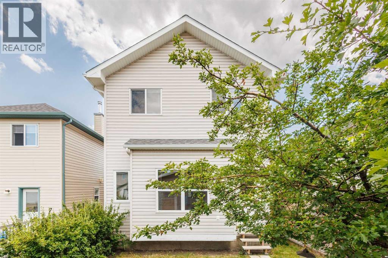
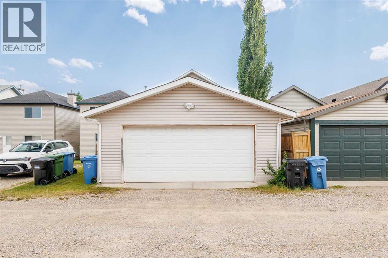
Open House: August 1 &2, 1-4pm. Welcome to this family home nestled in the highly sought-after southwest community of Evergreen. Great curb appeal, LARGE FRONT PORCH, THREE BEDROOMS, FIREPLACE custom built mantel and marble travertine surround. ¾ of the house in solid OAK HARDWOOD FLOORS, CUSTUM CLOSET ORGANIZER, OVERSIZED WINDOWS, OPEN FLOOR PLAN. The main floor welcomes you with a spacious front living room centered around a cozy gas fireplace—perfect for relaxing evenings. Bright and Sunny kitchen with walk-in pantry & Island with raised breakfast bar. Large primary suite with 4 piece en-suite bathroom. Two additional well-proportioned bedrooms and a four-piece main bath complete the upper level, offering comfort and functionality for family or guests alike. Basement is ready for your development, roughed -in plumbing, built-in vacuum rough-in, newer hot water tank (2023), and 2 large egress windows for more bedrooms if needed. Step outside to a sunny, backyard designed for both relaxation and entertaining. The Double oversized garage has 2 windows and extra electrical for benches under the windows. This exceptional property is within walking distance to schools and playgrounds, a short drive to shopping amenities, and only a few minutes to Stoney Trail—providing seamless access to all corners of the city. (id:25325)
| MLS® Number | A2330662 |
| Property Type | Single Family |
| Community Name | Evergreen |
| Amenities Near By | Golf Course, Park, Playground, Recreation Nearby, Schools, Shopping |
| Community Features | Golf Course Development |
| Features | Back Lane, Closet Organizers, No Smoking Home |
| Parking Space Total | 2 |
| Plan | 0410498 |
| Bathroom Total | 3 |
| Bedrooms Above Ground | 3 |
| Bedrooms Total | 3 |
| Appliances | Refrigerator, Oven - Electric, Dishwasher, Microwave, Hood Fan, Window Coverings, Garage Door Opener, Washer & Dryer |
| Basement Development | Unfinished |
| Basement Type | Full (unfinished) |
| Constructed Date | 2005 |
| Construction Material | Wood Frame |
| Construction Style Attachment | Detached |
| Cooling Type | None |
| Exterior Finish | Vinyl Siding |
| Fireplace Present | Yes |
| Fireplace Total | 1 |
| Flooring Type | Hardwood, Tile |
| Foundation Type | Poured Concrete |
| Half Bath Total | 1 |
| Heating Fuel | Natural Gas |
| Heating Type | Forced Air |
| Stories Total | 2 |
| Size Interior | 1,354 Sqft |
| Total Finished Area | 1354 Sqft |
| Type | House |
| Detached Garage | 2 |
| Acreage | No |
| Fence Type | Partially Fenced |
| Land Amenities | Golf Course, Park, Playground, Recreation Nearby, Schools, Shopping |
| Landscape Features | Lawn |
| Size Depth | 32.92 M |
| Size Frontage | 8.53 M |
| Size Irregular | 281.96 |
| Size Total | 281.96 M2|0-4,050 Sqft |
| Size Total Text | 281.96 M2|0-4,050 Sqft |
| Zoning Description | R-g |
| Level | Type | Length | Width | Dimensions |
|---|---|---|---|---|
| Second Level | 4pc Bathroom | 8.08 Ft x 4.83 Ft | ||
| Second Level | 4pc Bathroom | 5.58 Ft x 7.42 Ft | ||
| Second Level | Primary Bedroom | 13.33 Ft x 12.58 Ft | ||
| Second Level | Bedroom | 11.83 Ft x 9.25 Ft | ||
| Second Level | Bedroom | 9.33 Ft x 9.25 Ft | ||
| Main Level | Living Room | 11.67 Ft x 15.75 Ft | ||
| Main Level | Kitchen | 13.17 Ft x 8.58 Ft | ||
| Main Level | Dining Room | 8.33 Ft x 10.42 Ft | ||
| Main Level | Foyer | 2.92 Ft x 6.17 Ft | ||
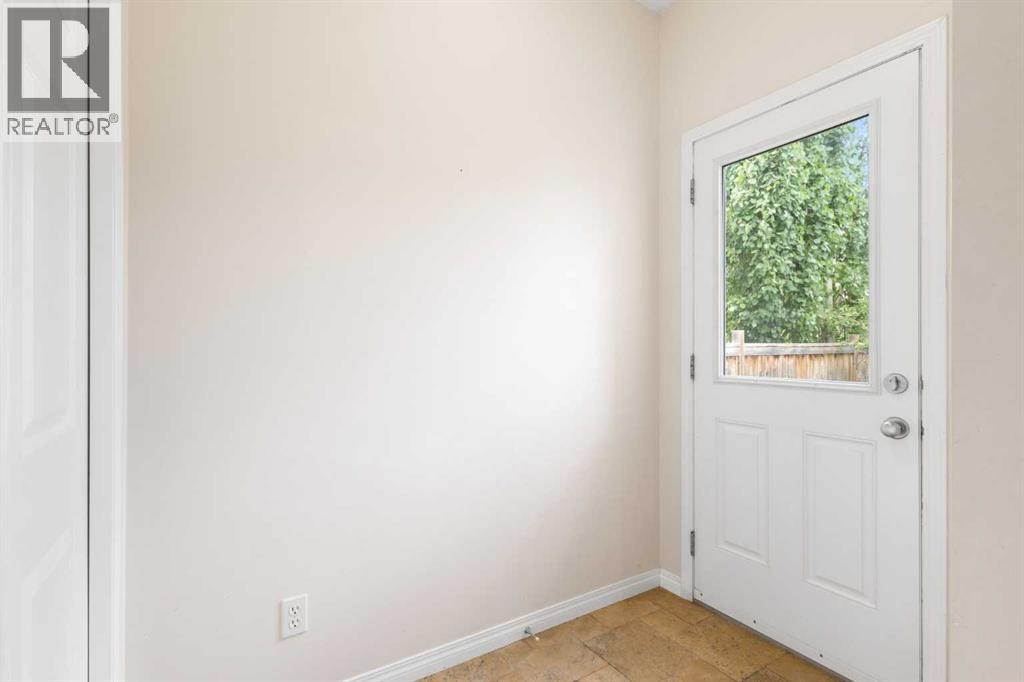
| Main Level | Other | 4.33 Ft x 13.00 Ft | ||
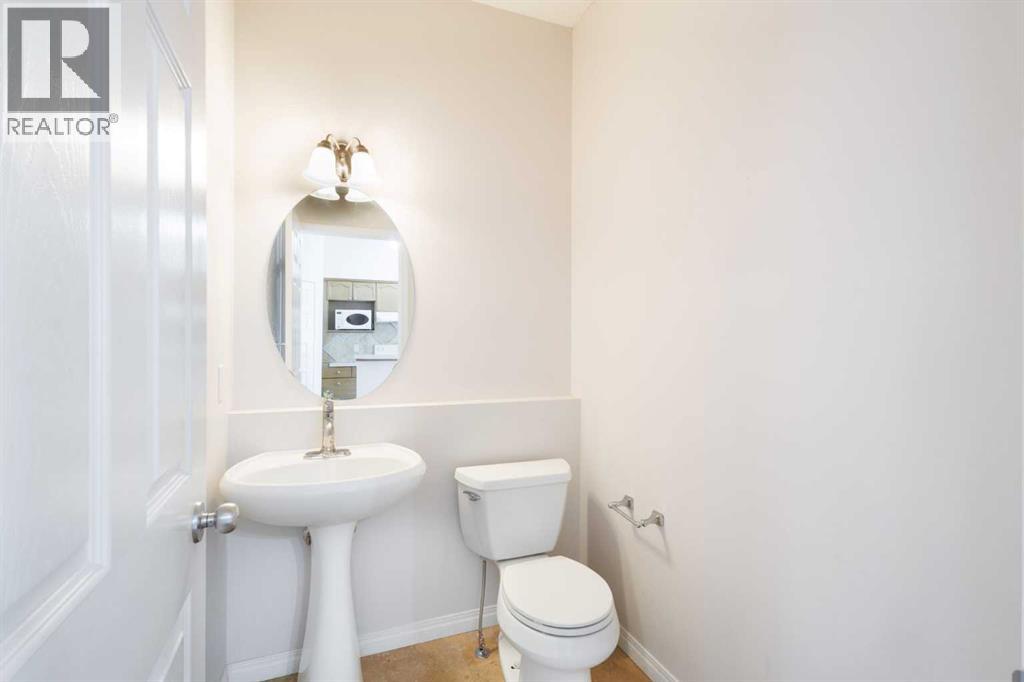
| Main Level | 2pc Bathroom | 5.92 Ft x 4.67 Ft | ||
| Main Level | Other | 4.42 Ft x 19.17 Ft |
https://www.realtor.ca/real-estate/30092708/459-evermeadow-road-sw-calgary-evergreen

The trademarks REALTOR®, REALTORS®, and the REALTOR® logo are controlled by The Canadian Real Estate Association (CREA) and identify real estate professionals who are members of CREA. The trademarks MLS®, Multiple Listing Service® and the associated logos are owned by The Canadian Real Estate Association (CREA) and identify the quality of services provided by real estate professionals who are members of CREA. The trademark DDF® is owned by The Canadian Real Estate Association (CREA) and identifies CREA's Data Distribution Facility (DDF®)