0%


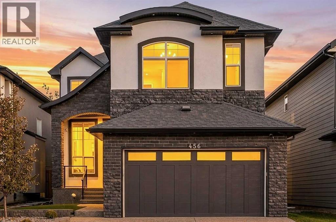
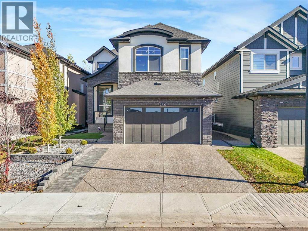
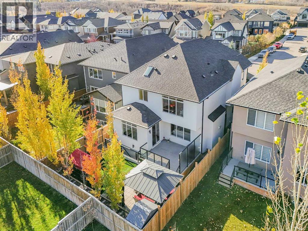
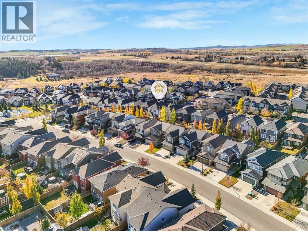
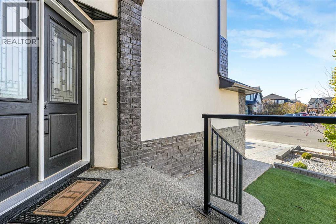
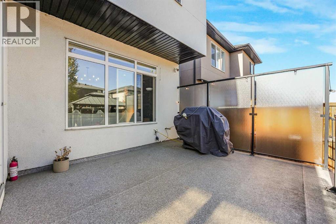
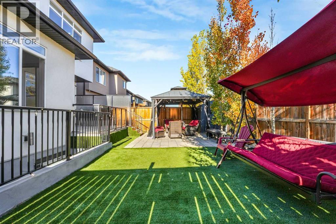
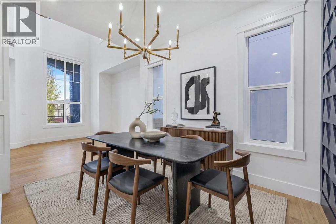
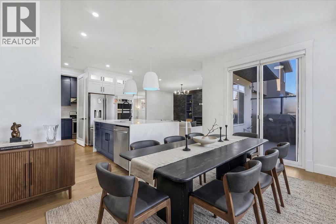
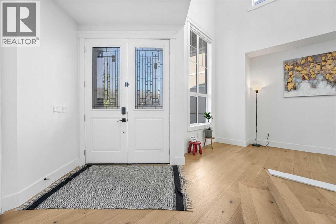
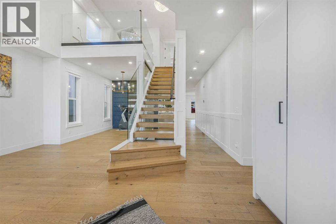
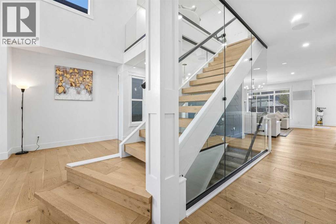
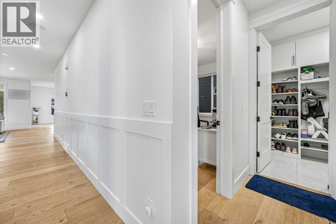
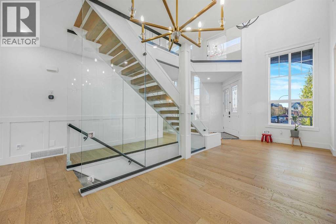
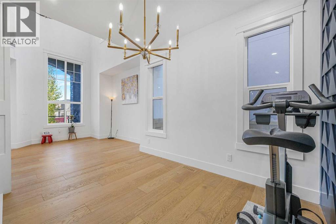
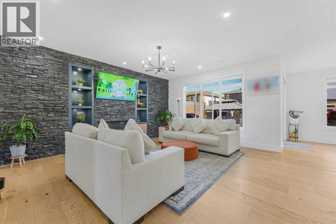
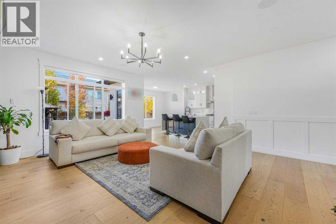
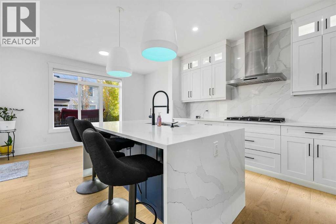
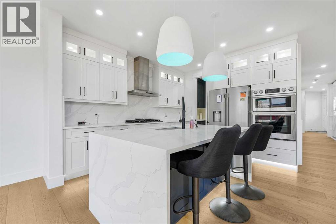
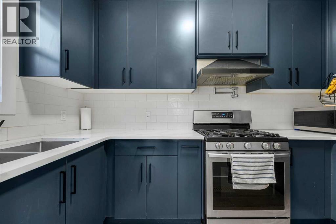
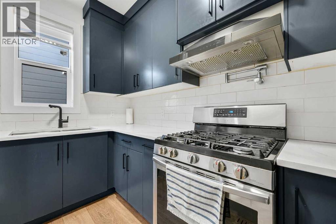
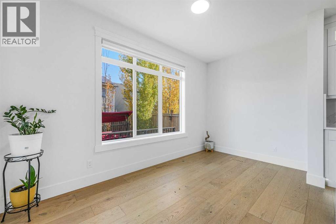
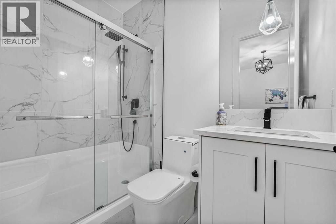
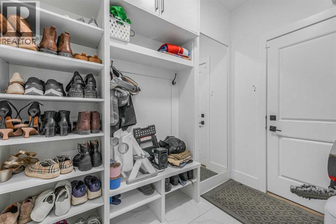
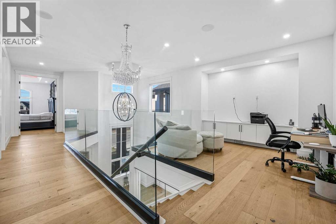
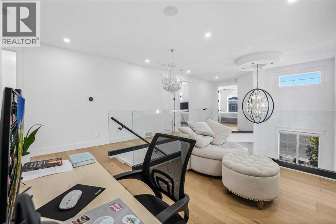
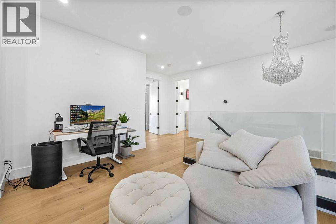
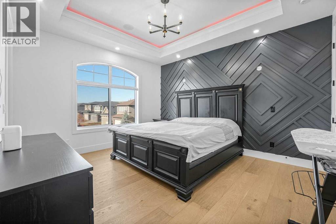
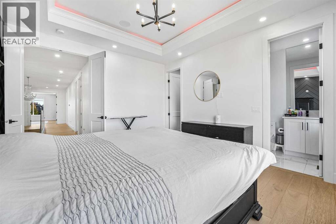
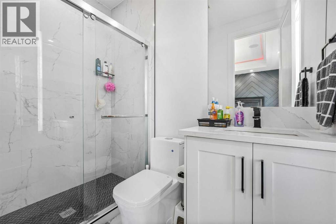
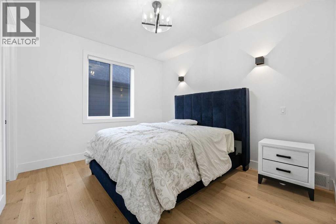
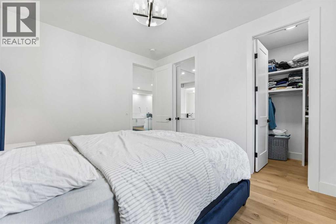
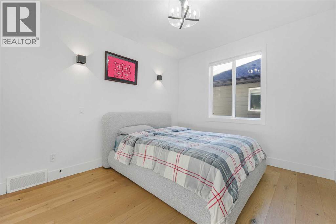
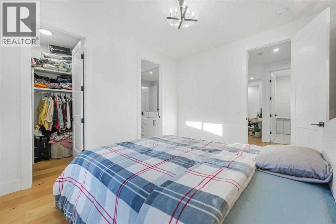
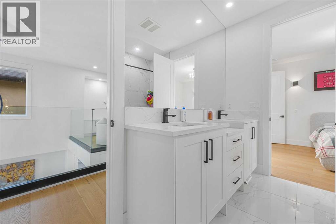
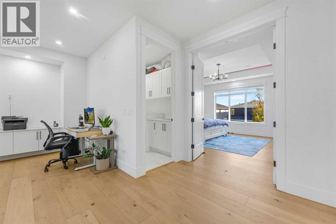
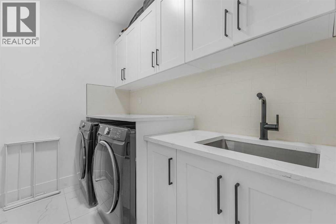
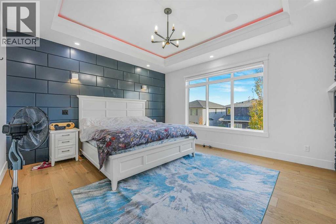
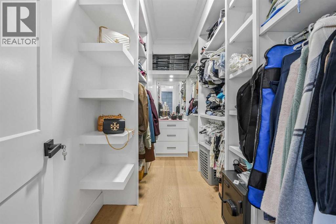
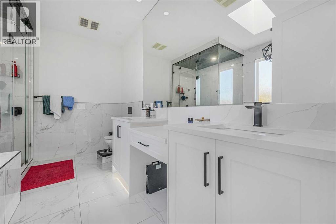
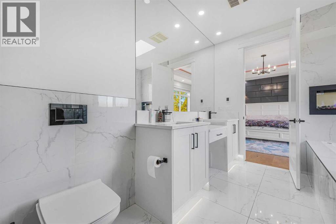
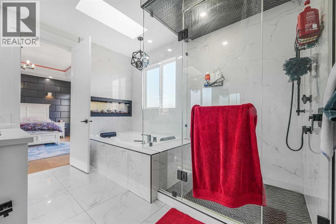
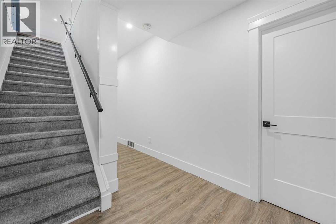
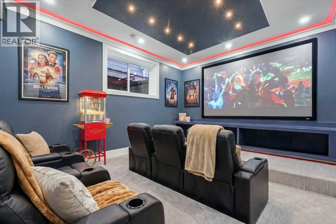
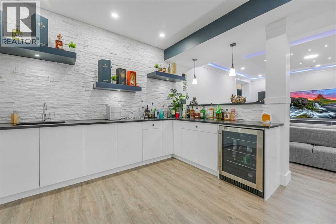
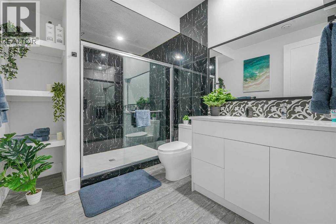
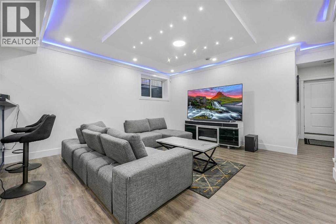
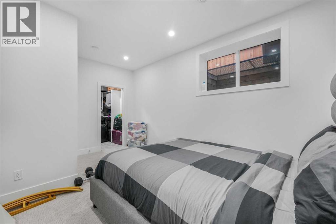
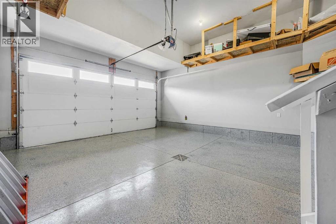
Luxury Living in Legacy Welcome to 456 Legacy Boulevard SE, a stunning three-storey home offering six bedrooms, six bathrooms, and a private theatre room. Thoughtfully designed with upscale finishes and exceptional attention to detail, this residence combines elegance, comfort, and modern functionality. The striking exterior features a grand double-door entrance, exposed concrete, a double attached garage with a finished driveway, artificial turf in both the front and backyard, a vinyl deck with privacy glass, a fenced brick patio, and additional exterior pot lighting. Inside, you’ll find high ceilings, three-quarter engineered hardwood flooring, custom feature walls, premium chandeliers and lighting fixtures, and more than 100 pot lights throughout the home. Every bedroom includes built-in closets, while the spacious mudroom provides excellent everyday functionality.The master suite features a primary bedroom with high ceilings, decorative moulding, low-voltage lighting, and a luxurious ensuite. The ensuite includes a double-sided jacuzzi with jets and a fireplace, steam shower, body jets, ceiling-height tile, and wall-mounted toilets. The home also offers linear fireplaces with elegant stone finishes, a bright nook and dining area, and beautifully finished bathrooms with ceiling-height tile, handrails, and rain showerheads. The fully developed basement includes a private theatre room, a bathroom, and soundproof-insulated ceilings. It also offers the potential to be converted into a legal suite at the buyer’s expense. Additional highlights include painted ceilings throughout all three floors and an epoxy-finished garage. This exceptional Legacy residence is the perfect blend of luxury, sophistication, and family living. (id:25325)
| MLS® Number | A2353046 |
| Property Type | Single Family |
| Community Name | Legacy |
| Amenities Near By | Park, Playground, Schools, Shopping |
| Features | Wet Bar, No Smoking Home, Gazebo, Gas Bbq Hookup |
| Parking Space Total | 2 |
| Plan | 1512579;15;3 |
| Structure | Deck |
| Bathroom Total | 6 |
| Bedrooms Above Ground | 5 |
| Bedrooms Below Ground | 1 |
| Bedrooms Total | 6 |
| Appliances | Refrigerator, Range - Gas, Dishwasher, Range, Oven, Dryer, Oven - Built-in, Window Coverings, Garage Door Opener, Washer & Dryer |
| Basement Development | Finished |
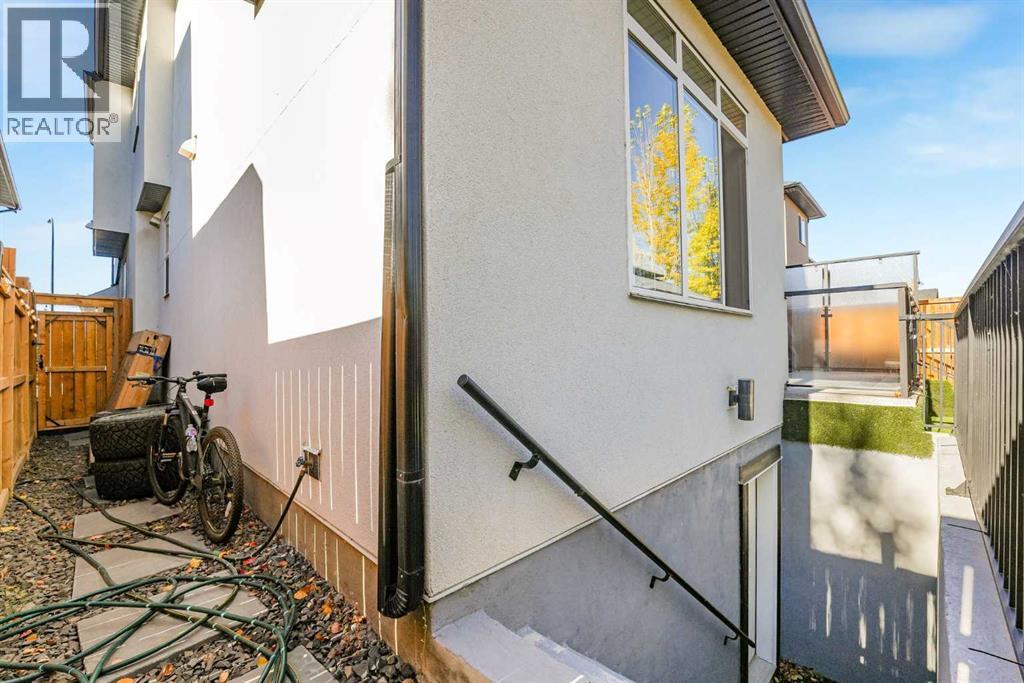
| Basement Features | Separate Entrance |
| Basement Type | Full (finished) |
| Constructed Date | 2020 |
| Construction Style Attachment | Detached |
| Cooling Type | Central Air Conditioning |
| Exterior Finish | Stucco |
| Fire Protection | Smoke Detectors |
| Fireplace Present | Yes |
| Fireplace Total | 2 |
| Flooring Type | Hardwood |
| Foundation Type | Poured Concrete |
| Half Bath Total | 1 |
| Heating Type | Central Heating |
| Stories Total | 2 |
| Size Interior | 3,074 Sqft |
| Total Finished Area | 3073.88 Sqft |
| Type | House |
| Concrete | |
| Attached Garage | 2 |
| Oversize |
| Acreage | No |
| Fence Type | Fence |
| Land Amenities | Park, Playground, Schools, Shopping |
| Size Frontage | 12.19 M |
| Size Irregular | 4500.00 |
| Size Total | 4500 Sqft|4,051 - 7,250 Sqft |
| Size Total Text | 4500 Sqft|4,051 - 7,250 Sqft |
| Zoning Description | R-1n |
| Level | Type | Length | Width | Dimensions |
|---|---|---|---|---|
| Second Level | Bedroom | 4.38 M x 4.58 M | ||
| Second Level | 3pc Bathroom | 1.51 M x 2.30 M | ||
| Second Level | Bedroom | 3.78 M x 3.30 M | ||
| Second Level | 5pc Bathroom | 2.51 M x 3.00 M | ||
| Second Level | Bedroom | 3.68 M x 3.11 M | ||
| Second Level | Primary Bedroom | 4.38 M x 4.78 M | ||
| Second Level | 5pc Bathroom | 3.73 M x 2.99 M | ||
| Second Level | Laundry Room | 2.52 M x 1.81 M | ||
| Second Level | Living Room | 3.29 M x 3.66 M | ||
| Second Level | Hall | 2.69 M x 9.41 M | ||
| Basement | Bedroom | 3.28 M x 4.89 M | ||
| Basement | Furnace | 3.60 M x 2.50 M | ||
| Basement | Other | 2.13 M x 3.85 M | ||
| Basement | 3pc Bathroom | 2.41 M x 3.44 M | ||
| Basement | Kitchen | 2.41 M x 3.60 M | ||
| Basement | Living Room | 4.74 M x 4.94 M | ||
| Basement | Hall | 2.32 M x 8.56 M | ||
| Main Level | Other | 1.73 M x 2.73 M | ||
| Main Level | 2pc Bathroom | 1.61 M x 1.63 M | ||
| Main Level | Bedroom | 3.78 M x 3.09 M | ||
| Main Level | 3pc Bathroom | 2.47 M x 1.45 M | ||
| Main Level | Other | 26.00 M x 1.92 M | ||
| Main Level | Kitchen | 3.26 M x 3.92 M | ||
| Main Level | Dining Room | 4.25 M x 2.82 M | ||
| Main Level | Living Room | 4.97 M x 5.32 M | ||
| Main Level | Foyer | 5.42 M x 8.03 M | ||
| Main Level | Hall | 4.62 M x 5.63 M |
https://www.realtor.ca/real-estate/30420251/456-legacy-boulevard-se-calgary-legacy

The trademarks REALTOR®, REALTORS®, and the REALTOR® logo are controlled by The Canadian Real Estate Association (CREA) and identify real estate professionals who are members of CREA. The trademarks MLS®, Multiple Listing Service® and the associated logos are owned by The Canadian Real Estate Association (CREA) and identify the quality of services provided by real estate professionals who are members of CREA. The trademark DDF® is owned by The Canadian Real Estate Association (CREA) and identifies CREA's Data Distribution Facility (DDF®)