0%


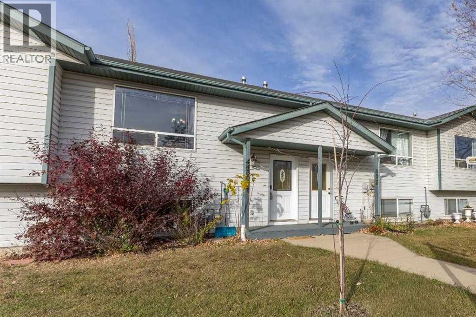
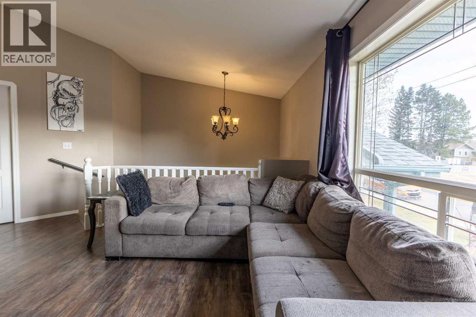
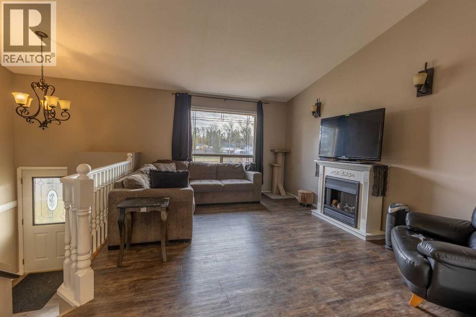
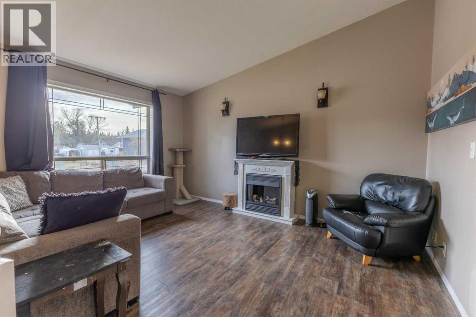
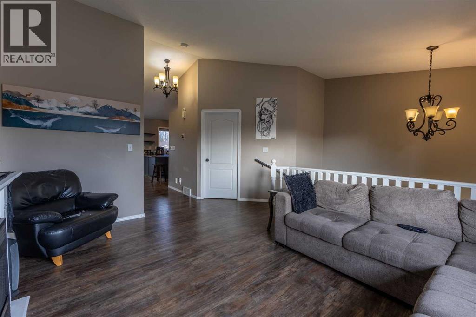
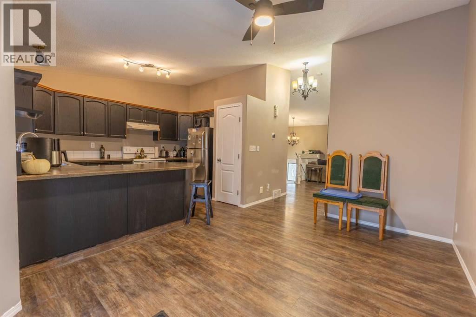
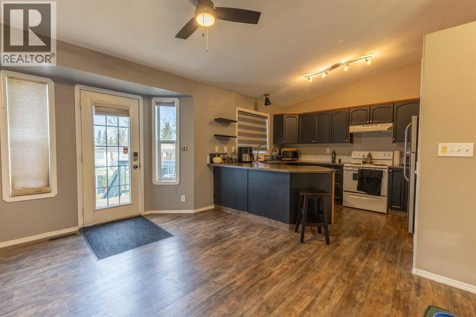
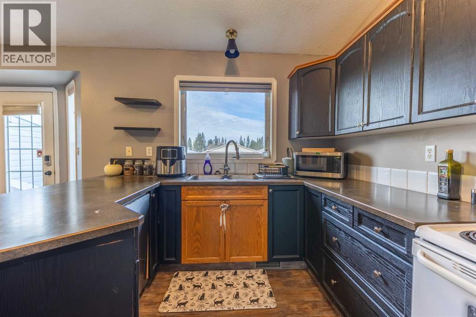
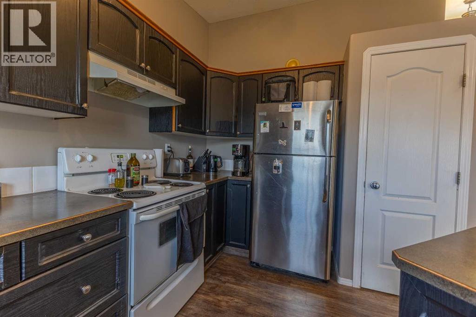
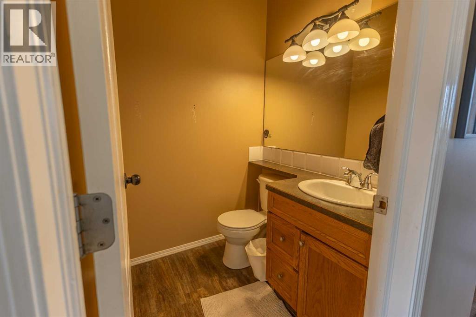
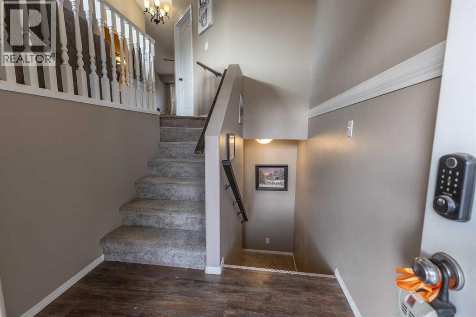
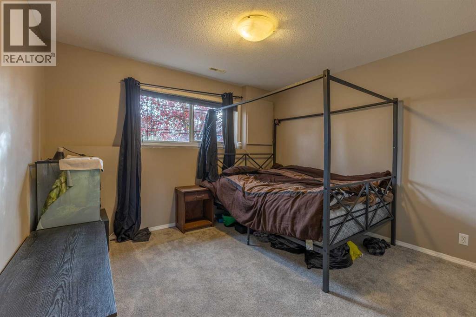
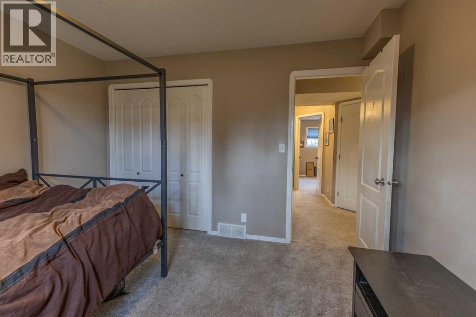
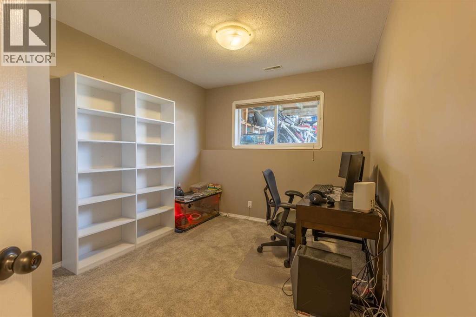
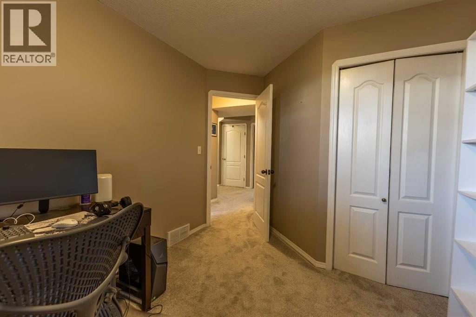
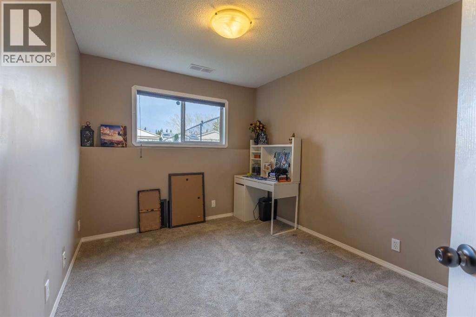
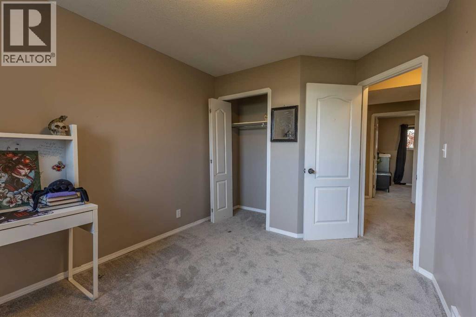
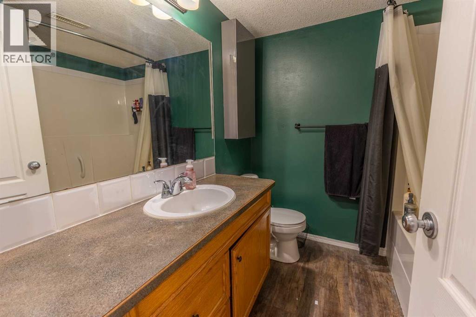
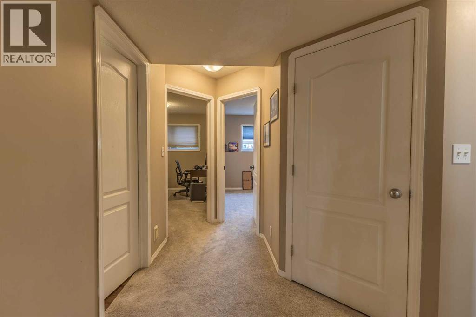
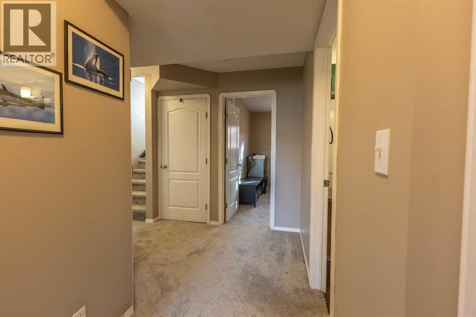
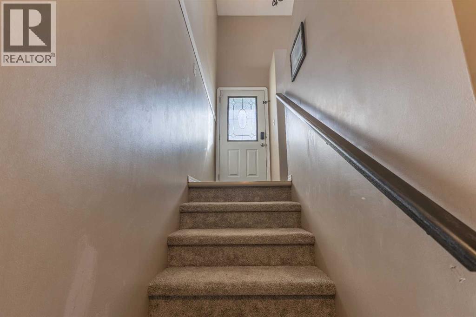
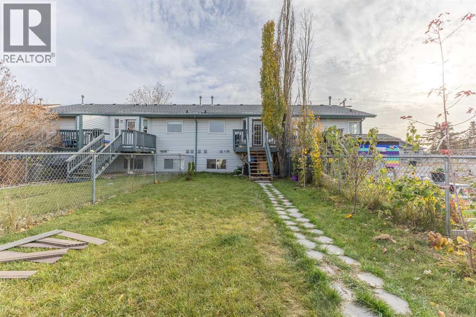
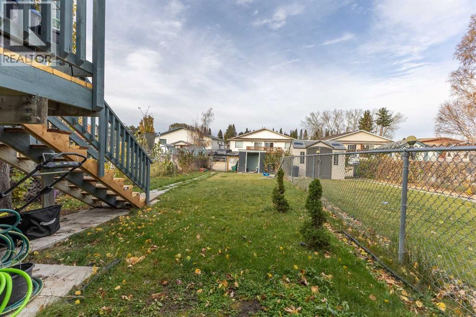
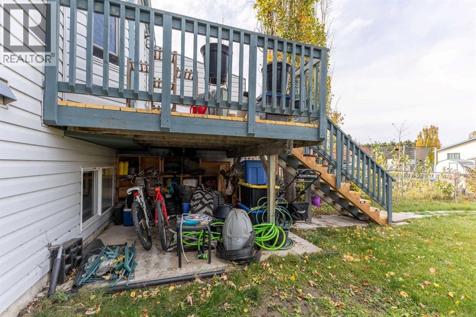
Affordable bi-level in a central Sylvan Lake fourplex with no condo fees, about 1 km from the beach. The main floor has a vaulted-ceiling living room, an open kitchen and dining area with plenty of cupboard space, main-floor laundry and a 2-piece bath. Downstairs you'll find three bedrooms and a 4-piece bath. Out back there's a deck, a fenced yard and a shed, with back lane access. Walking distance to C.P. Blakely School, Ecole Our Lady of the Rosary, the Sylvan Lake Family & Community Centre, Sobeys and Shoppers Drug Mart. A great fit for first-time buyers or investors. (id:25325)
| MLS® Number | A2351622 |
| Property Type | Single Family |
| Community Name | Palo |
| Amenities Near By | Playground, Recreation Nearby, Schools, Shopping, Water Nearby |
| Community Features | Lake Privileges |
| Features | Back Lane |
| Plan | 0021096 |
| Structure | Shed, Deck |
| Bathroom Total | 2 |
| Bedrooms Below Ground | 3 |
| Bedrooms Total | 3 |
| Appliances | Refrigerator, Dishwasher, Stove, Washer/dryer Stack-up |
| Architectural Style | Bi-level |
| Basement Development | Finished |
| Basement Type | Full (finished) |
| Constructed Date | 2000 |
| Construction Material | Poured Concrete |
| Construction Style Attachment | Attached |
| Cooling Type | None |
| Exterior Finish | Concrete, Vinyl Siding |
| Flooring Type | Carpeted, Linoleum |
| Foundation Type | Poured Concrete |
| Half Bath Total | 1 |
| Heating Fuel | Natural Gas |
| Heating Type | Forced Air |
| Size Interior | 663 Sqft |
| Total Finished Area | 663 Sqft |
| Type | Row / Townhouse |
| Other |
| Acreage | No |
| Fence Type | Fence |
| Land Amenities | Playground, Recreation Nearby, Schools, Shopping, Water Nearby |
| Landscape Features | Lawn |
| Size Depth | 40.88 M |
| Size Frontage | 5.94 M |
| Size Irregular | 2615.00 |
| Size Total | 2615 Sqft|0-4,050 Sqft |
| Size Total Text | 2615 Sqft|0-4,050 Sqft |
| Zoning Description | R2 |
| Level | Type | Length | Width | Dimensions |
|---|---|---|---|---|
| Lower Level | Bedroom | 12.08 Ft x 9.17 Ft | ||
| Lower Level | Bedroom | 9.42 Ft x 9.17 Ft | ||
| Lower Level | Bedroom | 11.67 Ft x 10.67 Ft | ||
| Lower Level | 4pc Bathroom | Measurements not available | ||
| Lower Level | Furnace | 6.50 Ft x 4.92 Ft | ||
| Main Level | Living Room | 14.67 Ft x 11.67 Ft | ||
| Main Level | Dining Room | 14.08 Ft x 9.92 Ft | ||
| Main Level | Kitchen | 12.33 Ft x 8.92 Ft | ||
| Main Level | Laundry Room | 6.83 Ft x 4.83 Ft | ||
| Main Level | 2pc Bathroom | 4.92 Ft x 4.92 Ft | ||
| Main Level | Foyer | 4.67 Ft x 3.58 Ft |
https://www.realtor.ca/real-estate/30436115/4430-47-avenue-sylvan-lake-palo

The trademarks REALTOR®, REALTORS®, and the REALTOR® logo are controlled by The Canadian Real Estate Association (CREA) and identify real estate professionals who are members of CREA. The trademarks MLS®, Multiple Listing Service® and the associated logos are owned by The Canadian Real Estate Association (CREA) and identify the quality of services provided by real estate professionals who are members of CREA. The trademark DDF® is owned by The Canadian Real Estate Association (CREA) and identifies CREA's Data Distribution Facility (DDF®)