0%


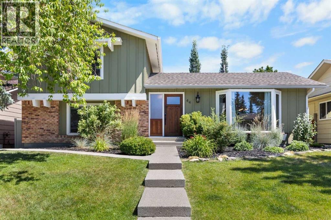
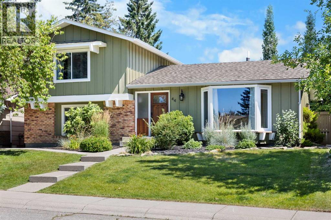
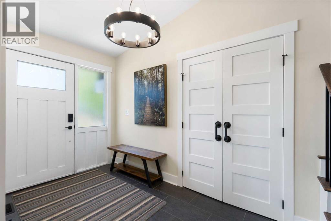
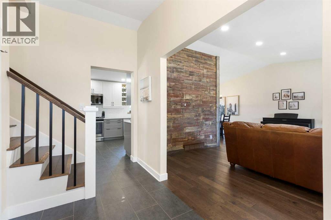
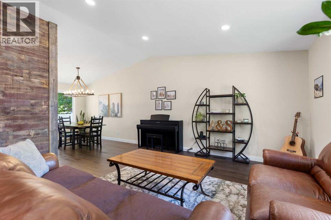
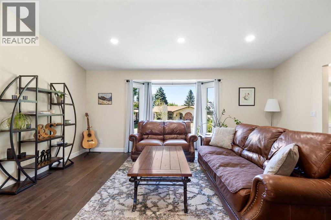
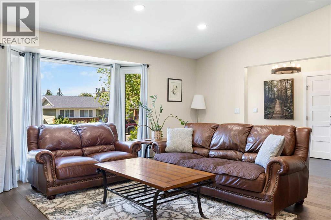
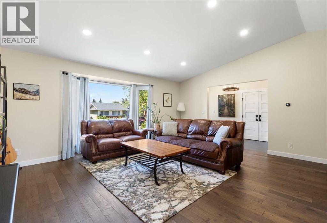
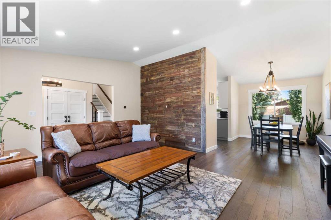
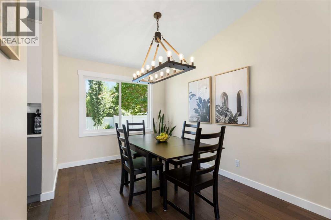
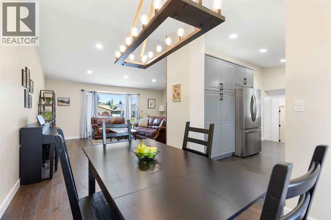
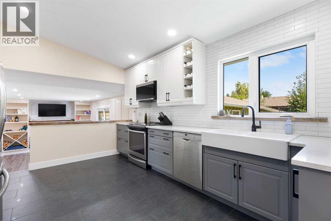
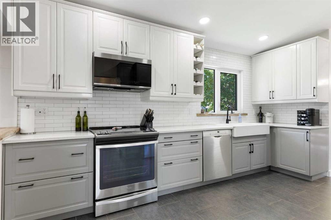
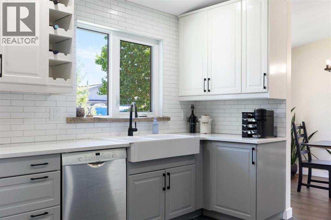
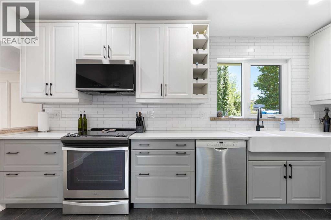
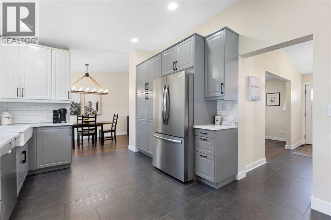
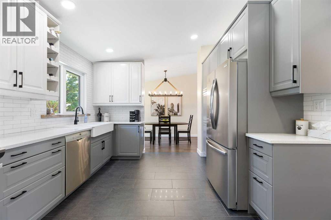
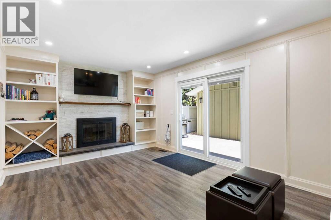
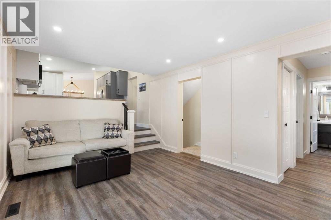
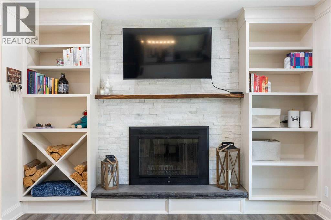
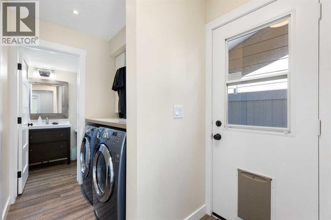
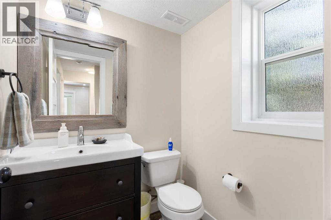
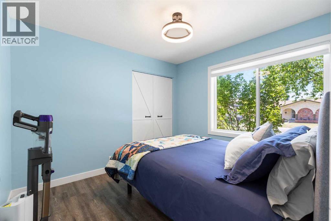
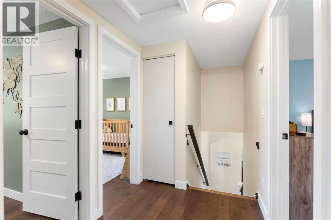
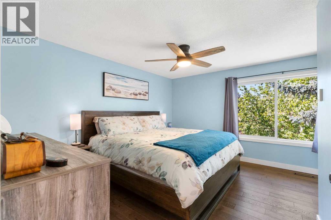
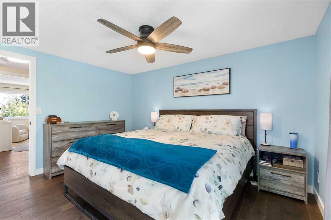
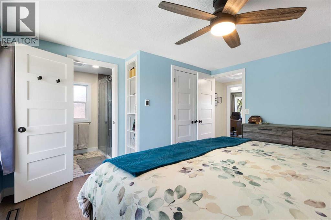
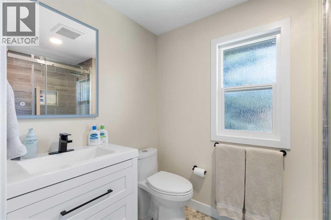
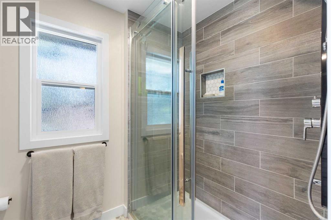
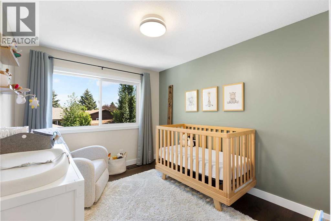
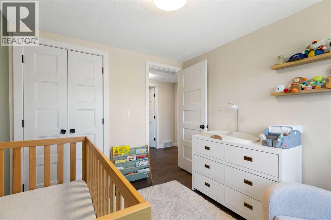
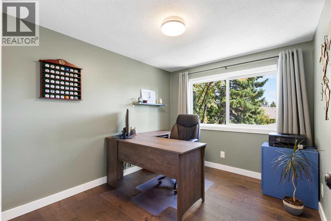
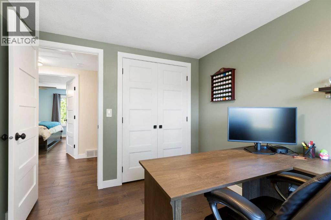
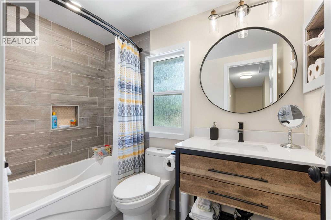
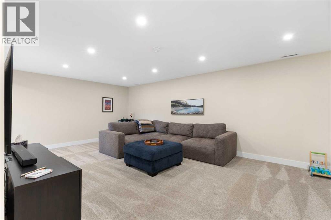
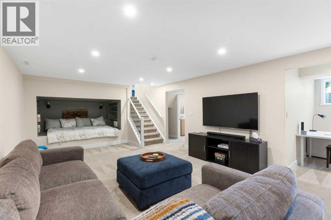
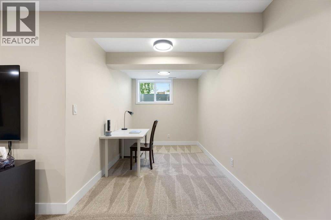
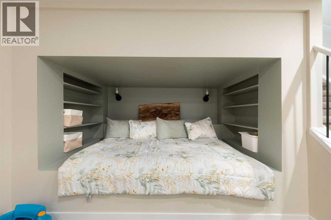
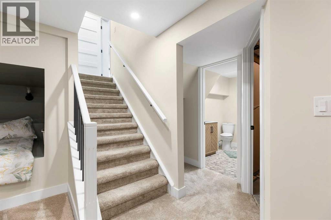
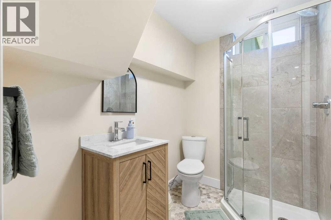
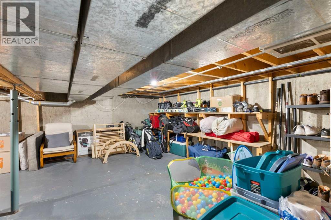
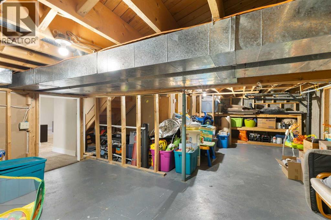
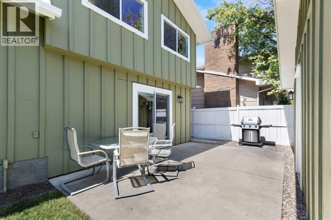
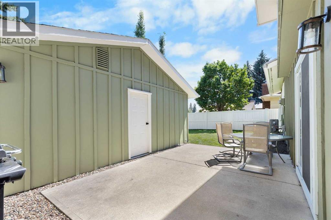
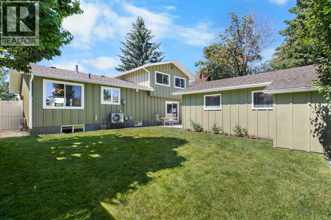
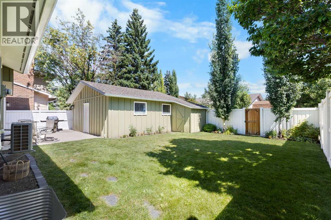
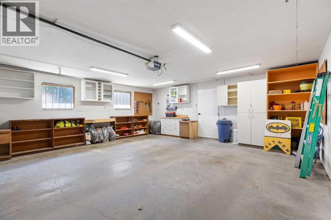
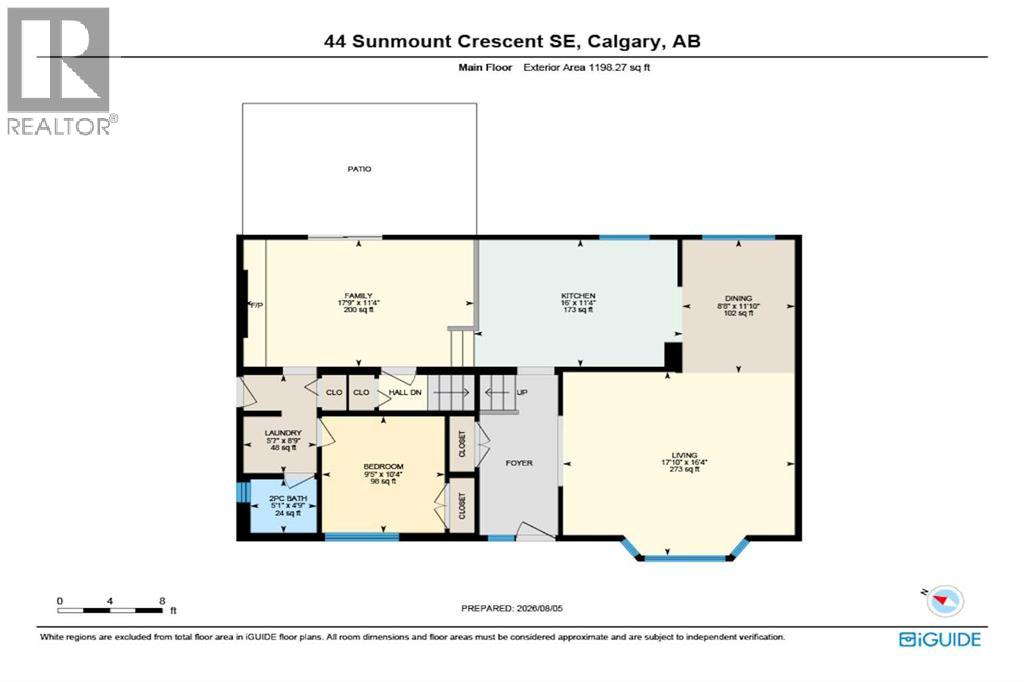
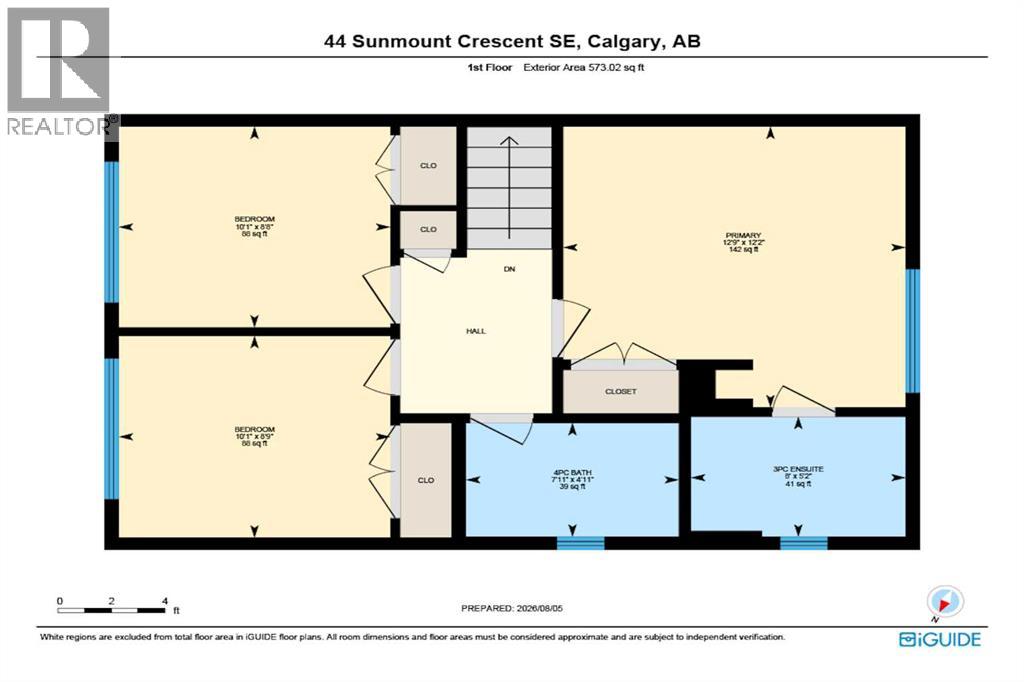
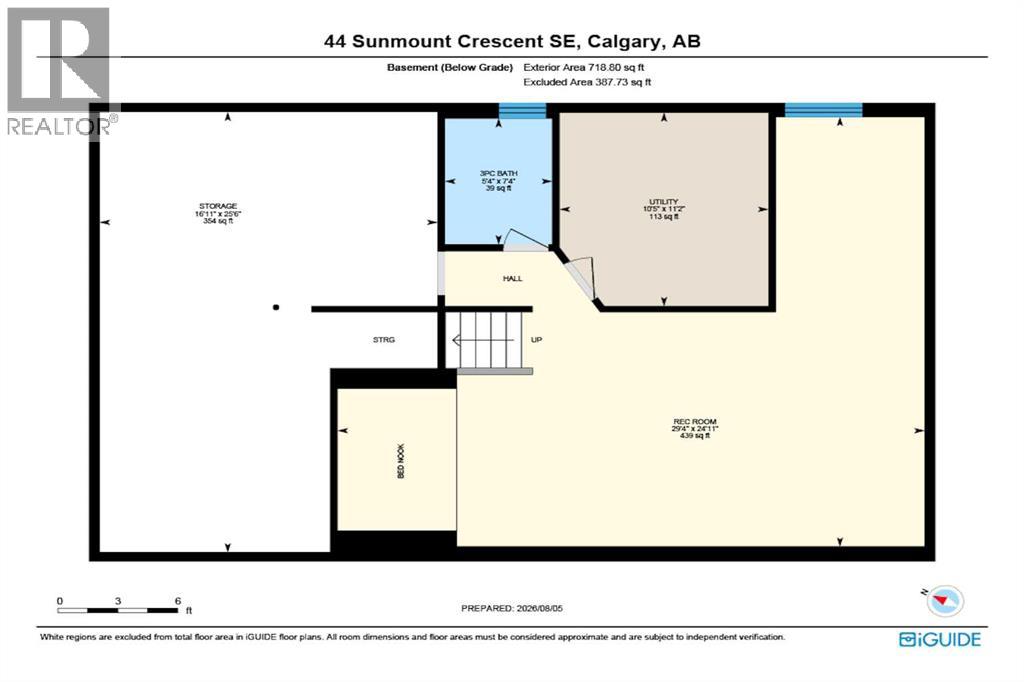
You will find exceptional value in this beautifully renovated, two storey split detached home located in the sought-after lake community of Sundance. Offering over 2,375 sqft of developed living space, this meticulously maintained home features 4 bedrooms, 3.5 bathrooms, and thoughtful updates throughout. Stepping inside, you will notice a bright and inviting main level created by vaulted ceilings and a massive front room with large windows. You will also notice unique wood designs throughout the main floor of the home. The renovated kitchen showcases updated cabinetry, quartz countertops, a stylish backsplash, newer stainless steel appliances, and a large pantry. This overlooks a sunken family room, featuring a wood-burning fireplace with built-in shelving, and a large sliding door. Finishing off the main level is a versatile fourth bedroom, convenient laundry area, and 2-piece bathroom. Upstairs, you will find a spacious primary bedroom with 3-piece ensuite along with 2 additional bedrooms, all with large windows bringing in plenty of natural sunlight, and an updated 4-piece bathroom. The newly renovated basement provides the perfect extension to your living space, with a large recreation space, nook area perfect for kids or hosting overnight guests, 3-piece bathroom, and over 350 sqft of crawl space storage. Outside, enjoy a beautifully landscaped front and back yard, shed, concrete patio, and BBQ area - perfect for entertaining guests or relaxing outdoors. The large double detached garage (21'5" x 21'4") offers plenty of room for vehicles, storage, and hobbies. Newer upgrades include: basement egress window (2021), new electrical panel (2021), two furnaces (2014 & 2021), interior paint (2022), pot lights throughout the main living areas, exterior painting of the house and garage (2023), gutters and parging (2023), front yard tree removal and landscaping (2024), kitchen hardware and backsplash (2024), a complete basement renovation (2025), and central air conditi oning servicing the upper level and main floor bedroom (2026). Finally, enjoy everything that Sundance has to offer, including year-round lake access with swimming, skating, fishing, and boating, and excellent schools. Fish Creek Provincial Park is just a few minutes’ walk away, while shopping, public transit, and major roads are conveniently located nearby. This is a great chance to own a move-in-ready home in one of Calgary’s most desirable family communities. Don’t miss out on this opportunity! (id:25325)
| MLS® Number | A2334627 |
| Property Type | Single Family |
| Community Name | Sundance |
| Amenities Near By | Park, Playground, Recreation Nearby, Schools, Shopping, Water Nearby |
| Community Features | Lake Privileges, Fishing |
| Features | Other, Back Lane, Pvc Window, No Smoking Home |
| Parking Space Total | 2 |
| Plan | 8011477 |
| Bathroom Total | 4 |
| Bedrooms Above Ground | 4 |
| Bedrooms Total | 4 |
| Amenities | Other |
| Appliances | Refrigerator, Range - Electric, Dishwasher, Microwave, Microwave Range Hood Combo, Window Coverings, Garage Door Opener, Washer & Dryer |
| Basement Development | Finished |
| Basement Type | Full (finished) |
| Constructed Date | 1981 |
| Construction Style Attachment | Detached |
| Cooling Type | Central Air Conditioning, Partially Air Conditioned |
| Exterior Finish | Brick, Wood Siding |
| Fireplace Present | Yes |
| Fireplace Total | 1 |
| Flooring Type | Carpeted, Hardwood, Vinyl |
| Foundation Type | Poured Concrete |
| Half Bath Total | 1 |
| Heating Fuel | Natural Gas |
| Heating Type | Forced Air |
| Stories Total | 2 |
| Size Interior | 1,771 Sqft |
| Total Finished Area | 1771.29 Sqft |
| Type | House |
| Detached Garage | 2 |
| Acreage | No |
| Fence Type | Fence |
| Land Amenities | Park, Playground, Recreation Nearby, Schools, Shopping, Water Nearby |
| Landscape Features | Landscaped |
| Size Depth | 29.06 M |
| Size Frontage | 15.75 M |
| Size Irregular | 461.00 |
| Size Total | 461 M2|4,051 - 7,250 Sqft |
| Size Total Text | 461 M2|4,051 - 7,250 Sqft |
| Zoning Description | R-c1 |
| Level | Type | Length | Width | Dimensions |
|---|---|---|---|---|
| Second Level | 3pc Bathroom | 8.00 Ft x 5.17 Ft | ||
| Second Level | 4pc Bathroom | 7.92 Ft x 4.92 Ft | ||
| Second Level | Bedroom | 10.08 Ft x 8.67 Ft | ||
| Second Level | Bedroom | 10.08 Ft x 8.75 Ft | ||
| Second Level | Primary Bedroom | 12.75 Ft x 12.17 Ft | ||
| Basement | 3pc Bathroom | 7.33 Ft x 5.33 Ft | ||
| Basement | Recreational, Games Room | 24.92 Ft x 29.33 Ft | ||
| Basement | Storage | 25.50 Ft x 16.92 Ft | ||
| Basement | Furnace | 11.17 Ft x 10.42 Ft | ||
| Main Level | 2pc Bathroom | 4.75 Ft x 5.08 Ft | ||
| Main Level | Bedroom | 10.33 Ft x 9.42 Ft | ||
| Main Level | Dining Room | 11.83 Ft x 8.67 Ft | ||
| Main Level | Family Room | 11.33 Ft x 17.75 Ft | ||
| Main Level | Kitchen | 11.33 Ft x 16.00 Ft | ||
| Main Level | Laundry Room | 8.75 Ft x 5.58 Ft | ||
| Main Level | Living Room | 16.33 Ft x 17.83 Ft |
https://www.realtor.ca/real-estate/30122008/44-sunmount-crescent-se-calgary-sundance

The trademarks REALTOR®, REALTORS®, and the REALTOR® logo are controlled by The Canadian Real Estate Association (CREA) and identify real estate professionals who are members of CREA. The trademarks MLS®, Multiple Listing Service® and the associated logos are owned by The Canadian Real Estate Association (CREA) and identify the quality of services provided by real estate professionals who are members of CREA. The trademark DDF® is owned by The Canadian Real Estate Association (CREA) and identifies CREA's Data Distribution Facility (DDF®)