0%


Maintenance, Common Area Maintenance, Electricity, Heat, Insurance, Parking, Property Management, Reserve Fund Contributions, Waste Removal
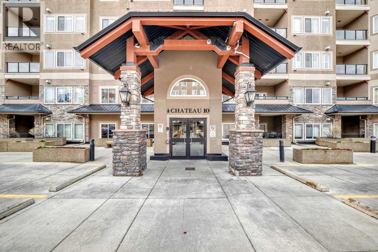
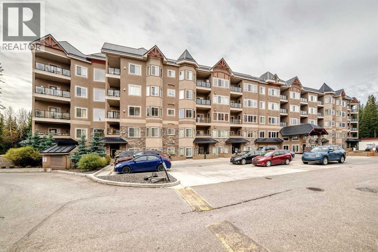
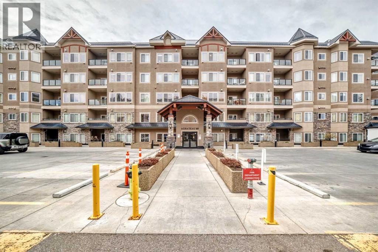
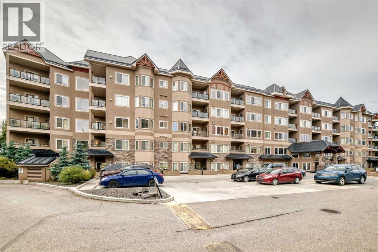
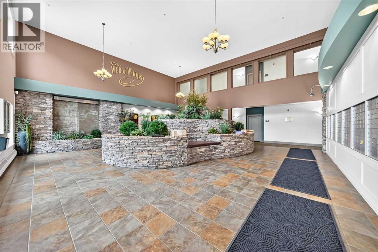
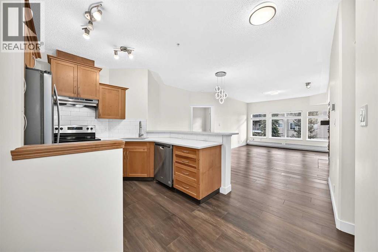
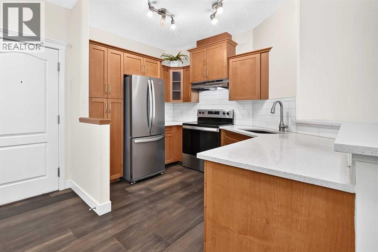
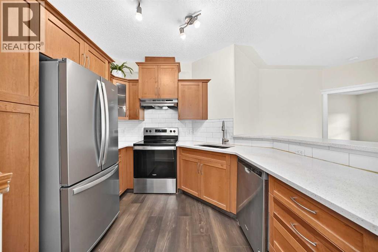
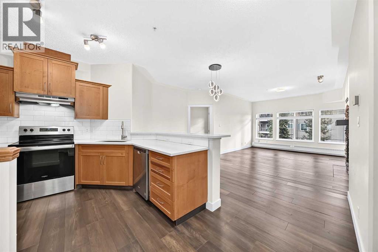
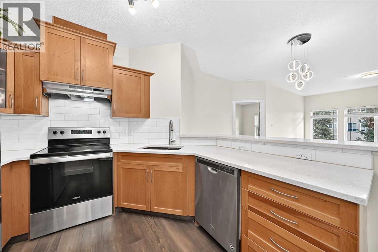
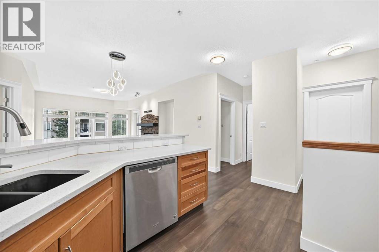
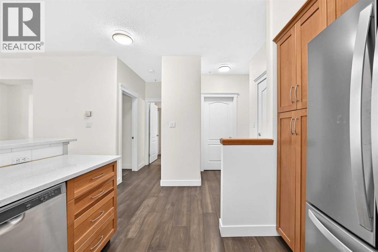
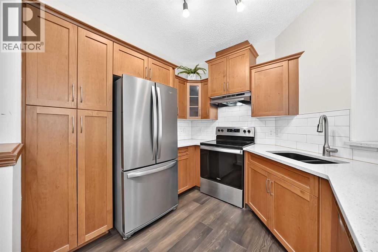
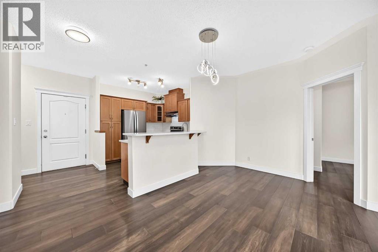
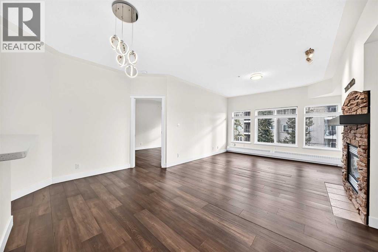
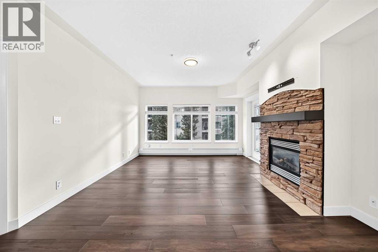
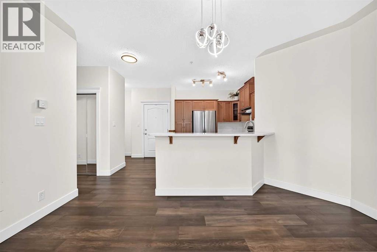
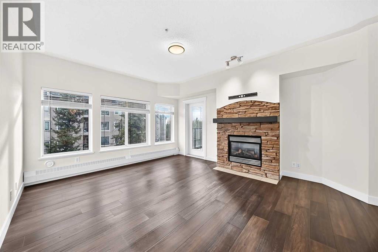
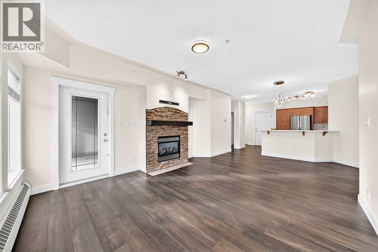
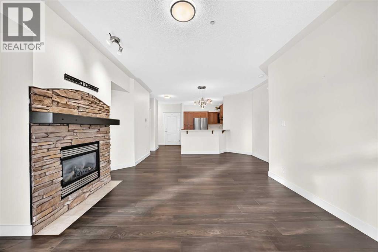
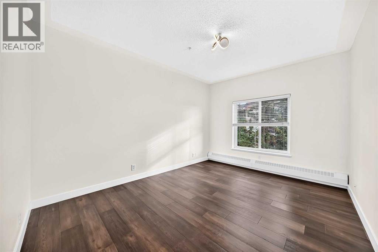
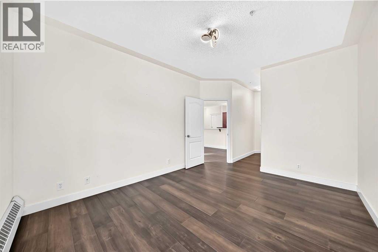
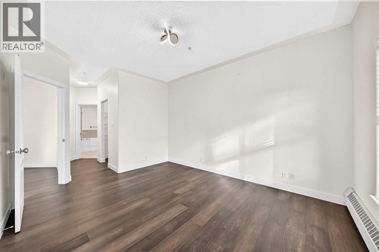
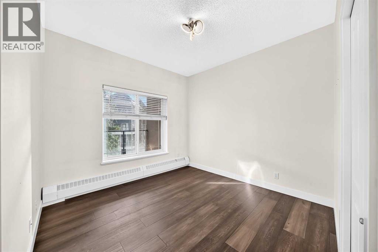
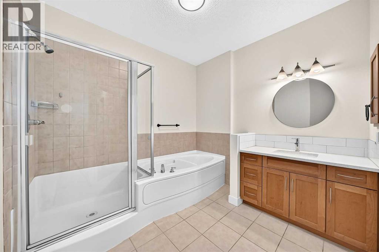
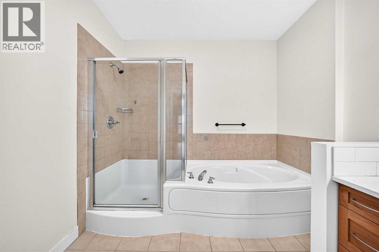
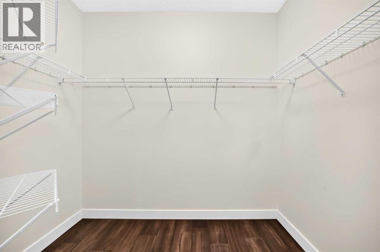
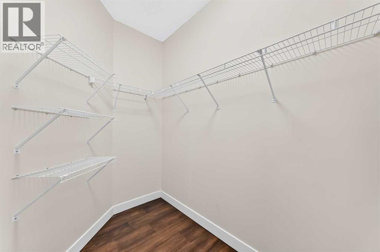
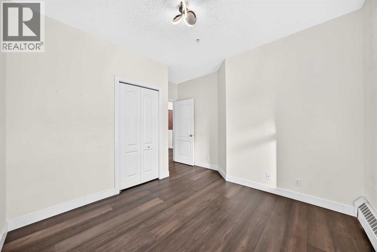
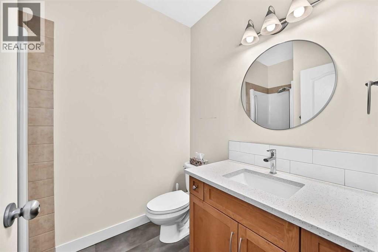
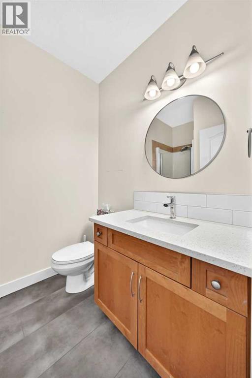
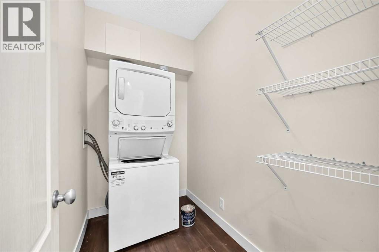
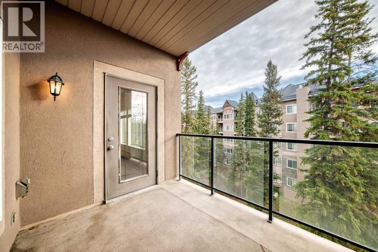
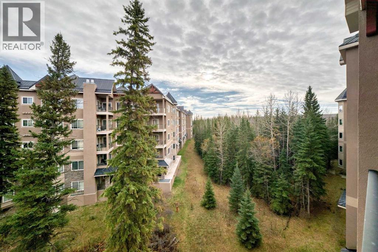
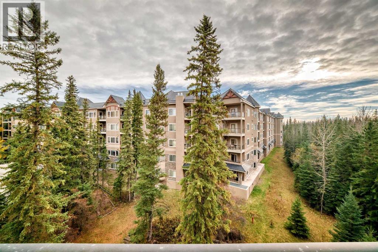
$582.51 MonthlyWelcome to the Wedgewoods! Nestled among the tranquil trees of Griffith Woods, this stunning fourth -floor unit offers a perfect blend of luxury and natural beauty. This well appointed two bedroom, two bathroom boasting a modern open floor plan. The spacious living room area features 9-ft ceiling and a stone faced fireplace. The expansive master bedroom, complete with a large walk-in closet and a luxurious four pce ensuite bathroom featuring a separate shower stall. A second bedroom with an additional 3 pce bathroom close by. A well appointed kitchen with stainless steel appliances. A separate laundry room. This unit also includes one underground parking stall for your convenience. Explore miles of picturesque pathways right at your doorstep.Close to shopping / schools / transit/ Mount Royal University (id:25325)
| MLS® Number | A2352855 |
| Property Type | Single Family |
| Community Name | Discovery Ridge |
| Amenities Near By | Park, Playground, Schools, Shopping |
| Community Features | Pets Allowed, Pets Allowed With Restrictions |
| Features | No Animal Home, No Smoking Home, Gas Bbq Hookup, Parking |
| Parking Space Total | 1 |
| Plan | 0513173 |
| Bathroom Total | 2 |
| Bedrooms Above Ground | 2 |
| Bedrooms Total | 2 |
| Appliances | Refrigerator, Dishwasher, Stove, Window Coverings, Washer & Dryer |
| Constructed Date | 2005 |
| Construction Material | Steel Frame |
| Construction Style Attachment | Attached |
| Cooling Type | None |
| Exterior Finish | Stone, Stucco |
| Fireplace Present | Yes |
| Fireplace Total | 1 |
| Flooring Type | Ceramic Tile, Laminate |
| Heating Type | Baseboard Heaters, Hot Water |
| Stories Total | 5 |
| Size Interior | 1,033 Sqft |
| Total Finished Area | 1033 Sqft |
| Type | Apartment |
| Underground |
| Acreage | No |
| Land Amenities | Park, Playground, Schools, Shopping |
| Size Total Text | Unknown |
| Zoning Description | Dc (pre 1p2007) |
| Level | Type | Length | Width | Dimensions |
|---|---|---|---|---|
| Main Level | Living Room | 13.42 Ft x 12.83 Ft | ||
| Main Level | Other | 11.00 Ft x 9.25 Ft | ||
| Main Level | Primary Bedroom | 13.92 Ft x 10.92 Ft | ||
| Main Level | Bedroom | 13.17 Ft x 10.00 Ft | ||
| Main Level | 3pc Bathroom | Measurements not available | ||
| Main Level | 4pc Bathroom | Measurements not available | ||
| Main Level | Laundry Room | 8.25 Ft x 4.58 Ft | ||
| Main Level | Dining Room | 14.33 Ft x 8.92 Ft | ||
| Main Level | Other | 9.58 Ft x 7.50 Ft |
https://www.realtor.ca/real-estate/30419828/437-10-discovery-ridge-close-sw-calgary-discovery-ridge

The trademarks REALTOR®, REALTORS®, and the REALTOR® logo are controlled by The Canadian Real Estate Association (CREA) and identify real estate professionals who are members of CREA. The trademarks MLS®, Multiple Listing Service® and the associated logos are owned by The Canadian Real Estate Association (CREA) and identify the quality of services provided by real estate professionals who are members of CREA. The trademark DDF® is owned by The Canadian Real Estate Association (CREA) and identifies CREA's Data Distribution Facility (DDF®)