0%


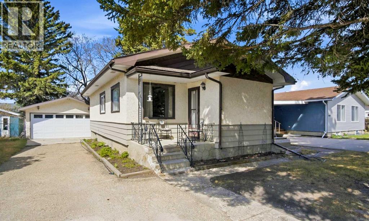
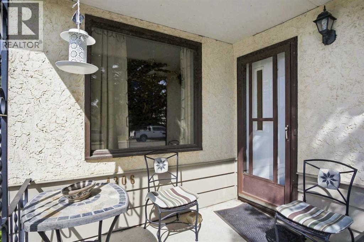
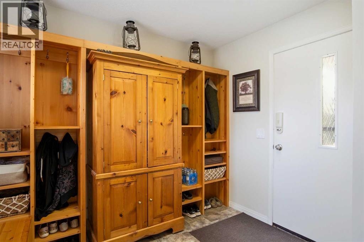
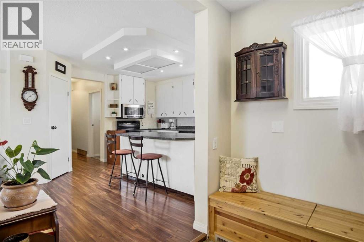
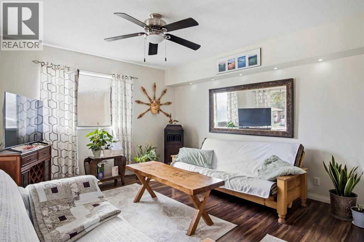
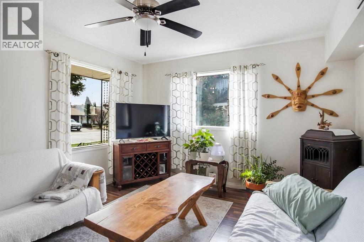
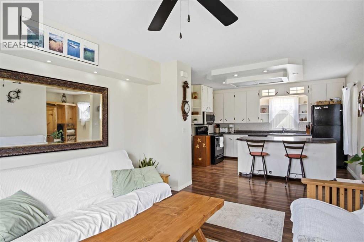
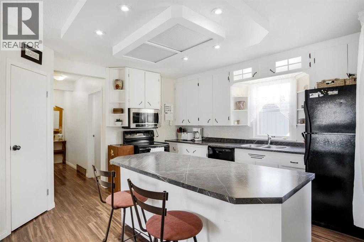
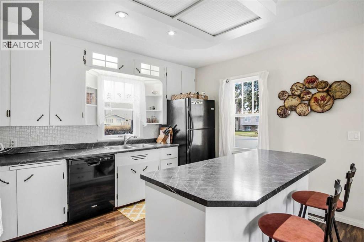
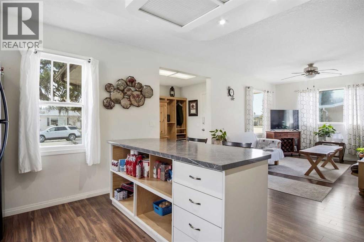
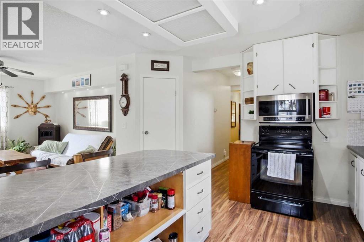
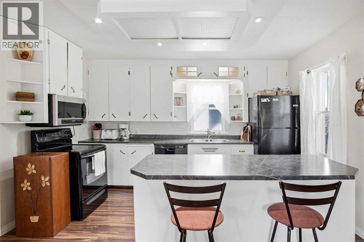
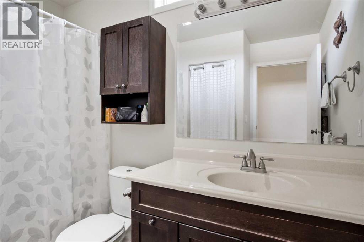
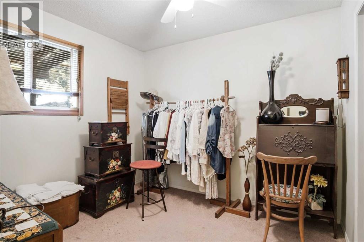
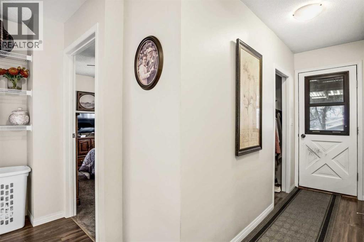
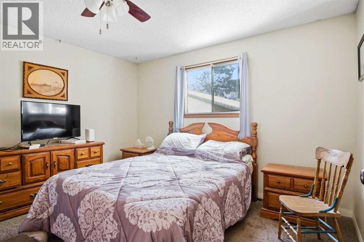
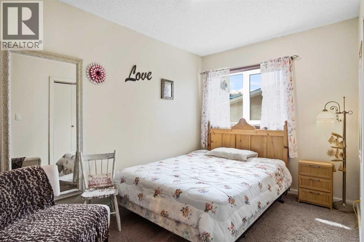
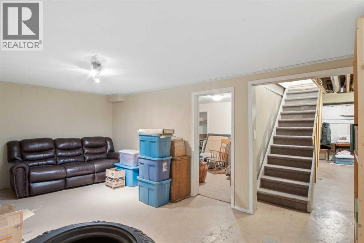
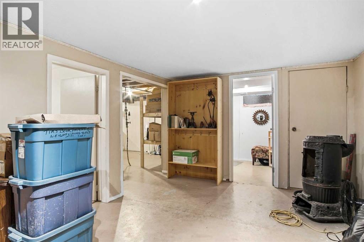
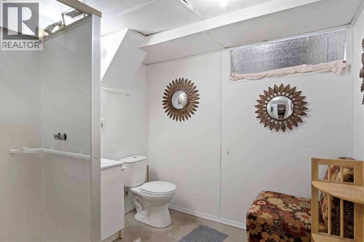
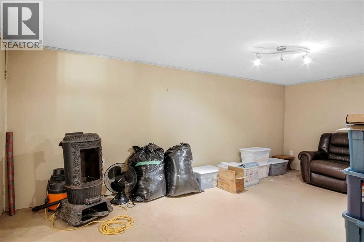
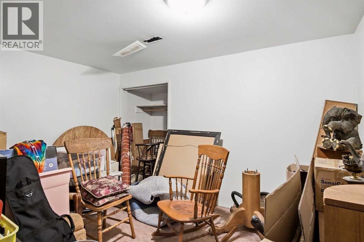
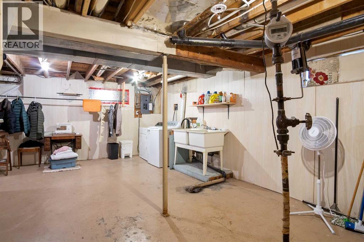
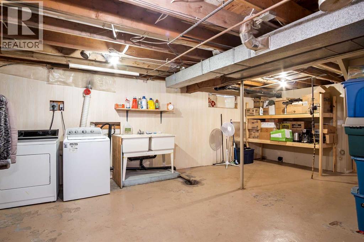
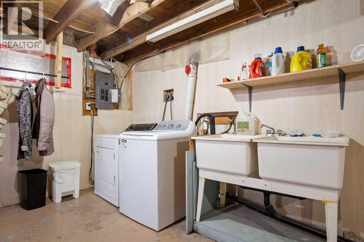
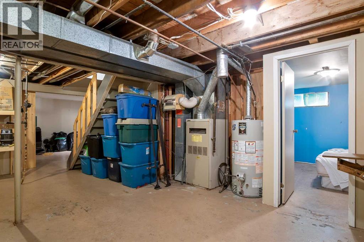
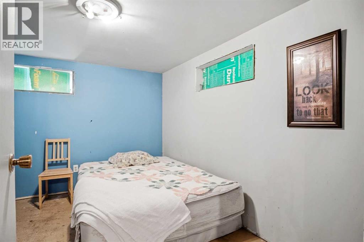
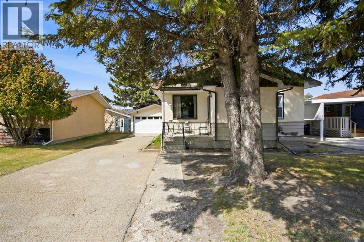
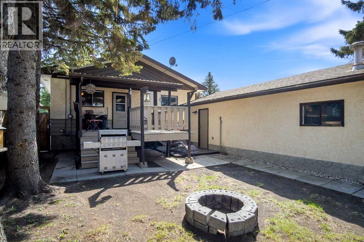
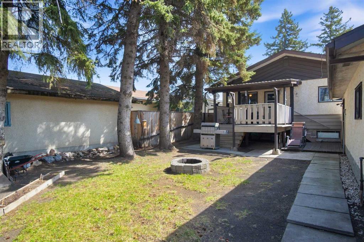
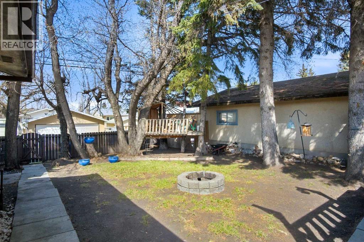
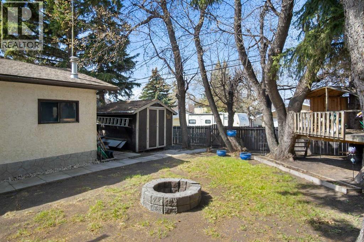
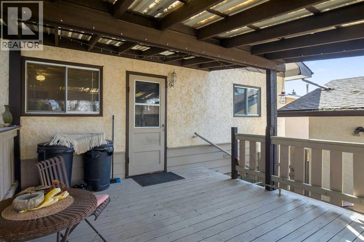
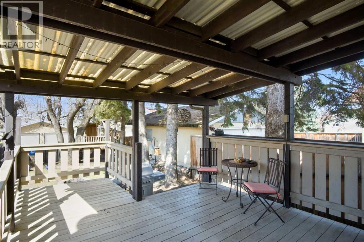
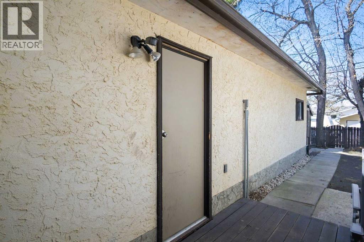
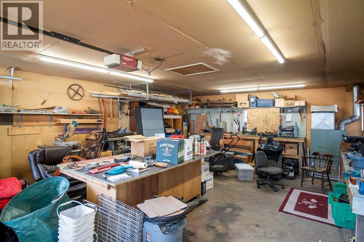
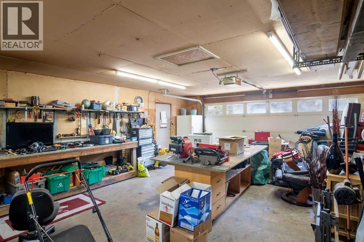
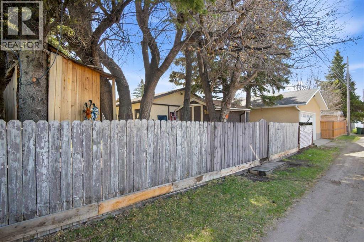
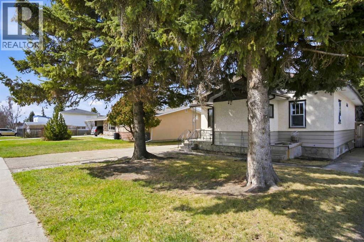
Welcome to this 4 bedroom, 2 bathroom bungalow situated on a mature lot with a double detached garage and convenient back alley access. Offering a functional layout and plenty of living space, this home is perfect for families, first-time buyers, or anyone looking for room to grow. The main floor features a welcoming foyer, an open-concept kitchen and living area ideal for everyday living and entertaining, a full 4-piece bathroom, two good sized bedrooms, and the primary bedroom. Downstairs offers even more versatile space with an additional bedroom, hobby/craft room, a rec room, 3-piece bathroom, laundry area, and an oversized storage room. Step outside to enjoy the west-facing deck overlooking the private backyard with mature trees — the perfect place to relax and enjoy evening sunsets. The double detached garage and rear alley access add extra convenience and functionality. A great opportunity to own a spacious home in an established neighborhood. (id:25325)
| MLS® Number | A2308967 |
| Property Type | Single Family |
| Amenities Near By | Schools, Shopping |
| Features | See Remarks, Back Lane |
| Parking Space Total | 4 |
| Plan | 3882jk |
| Structure | Deck |
| Bathroom Total | 2 |
| Bedrooms Above Ground | 3 |
| Bedrooms Below Ground | 1 |
| Bedrooms Total | 4 |
| Appliances | Refrigerator, Dishwasher, Stove, Microwave, Garage Door Opener, Washer & Dryer |
| Architectural Style | Bungalow |
| Basement Development | Finished |
| Basement Type | Full (finished) |
| Constructed Date | 1961 |
| Construction Style Attachment | Detached |
| Cooling Type | None |
| Exterior Finish | Stucco |
| Flooring Type | Carpeted, Laminate, Vinyl |
| Foundation Type | Poured Concrete |
| Heating Type | Forced Air |
| Stories Total | 1 |
| Size Interior | 1,085 Sqft |
| Total Finished Area | 1085.17 Sqft |
| Type | House |
| Detached Garage | 2 |
| Acreage | No |
| Fence Type | Fence |
| Land Amenities | Schools, Shopping |
| Landscape Features | Landscaped |
| Size Frontage | 15.69 M |
| Size Irregular | 6176.00 |
| Size Total | 6176 Sqft|4,051 - 7,250 Sqft |
| Size Total Text | 6176 Sqft|4,051 - 7,250 Sqft |
| Zoning Description | R1 |
| Level | Type | Length | Width | Dimensions |
|---|---|---|---|---|
| Basement | 3pc Bathroom | 7.25 Ft x 7.67 Ft | ||
| Basement | Bedroom | 11.50 Ft x 9.83 Ft | ||
| Basement | Other | 12.25 Ft x 9.50 Ft | ||
| Basement | Laundry Room | 4.42 Ft x 11.42 Ft | ||
| Basement | Recreational, Games Room | 18.42 Ft x 11.08 Ft | ||
| Basement | Storage | 14.17 Ft x 22.75 Ft | ||
| Basement | Storage | 7.58 Ft x 3.17 Ft | ||
| Basement | Furnace | 3.33 Ft x 6.00 Ft | ||
| Main Level | 4pc Bathroom | 6.92 Ft x 9.00 Ft | ||
| Main Level | Bedroom | 13.08 Ft x 8.42 Ft | ||
| Main Level | Bedroom | 9.92 Ft x 9.67 Ft | ||
| Main Level | Foyer | 9.33 Ft x 6.58 Ft | ||
| Main Level | Kitchen | 14.33 Ft x 13.42 Ft | ||
| Main Level | Living Room | 13.08 Ft x 12.50 Ft | ||
| Main Level | Primary Bedroom | 12.17 Ft x 11.17 Ft |
https://www.realtor.ca/real-estate/29725258/4306-55-avenue-olds

The trademarks REALTOR®, REALTORS®, and the REALTOR® logo are controlled by The Canadian Real Estate Association (CREA) and identify real estate professionals who are members of CREA. The trademarks MLS®, Multiple Listing Service® and the associated logos are owned by The Canadian Real Estate Association (CREA) and identify the quality of services provided by real estate professionals who are members of CREA. The trademark DDF® is owned by The Canadian Real Estate Association (CREA) and identifies CREA's Data Distribution Facility (DDF®)