0%


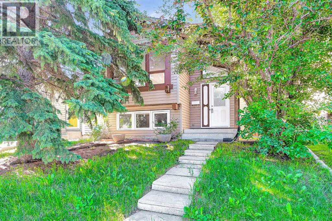
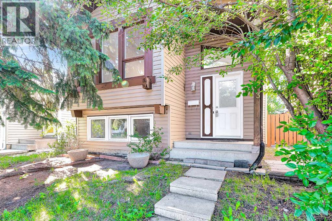
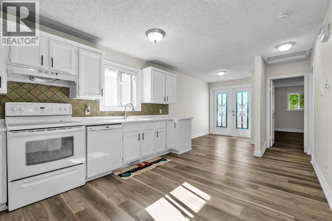
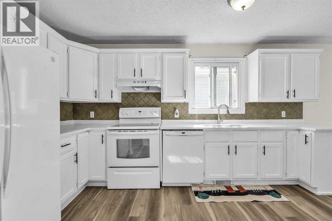
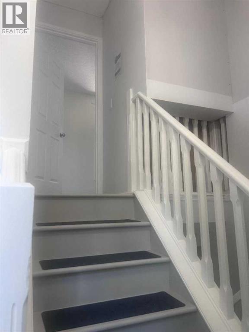
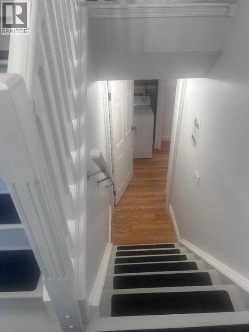
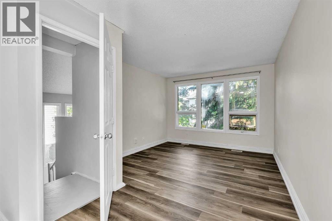
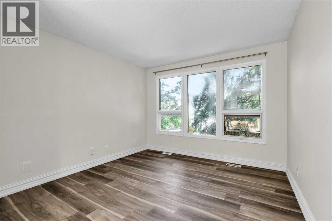
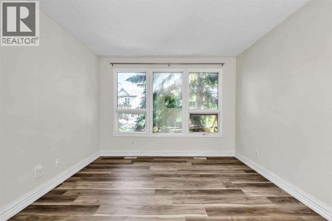
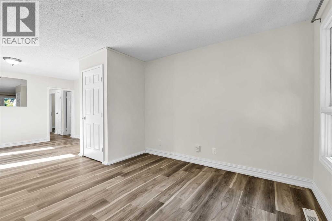
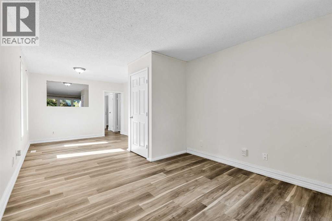
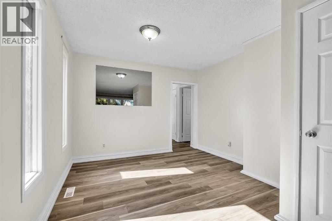
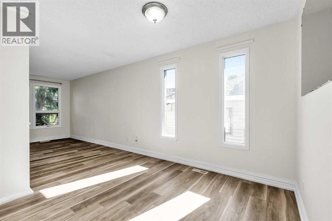
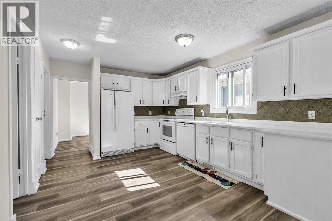
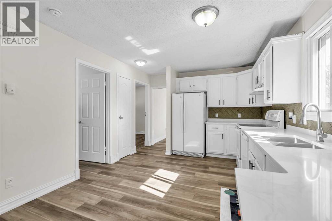
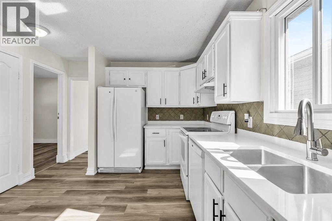
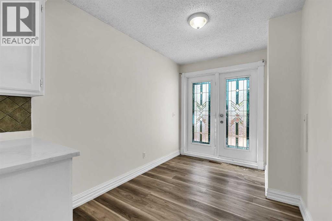
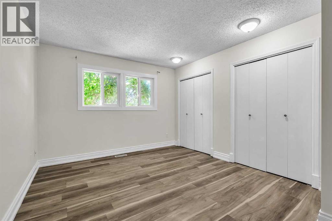
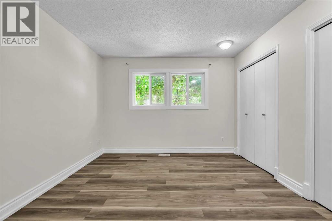
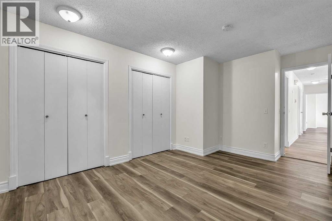
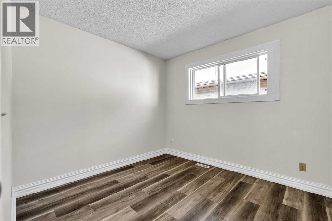
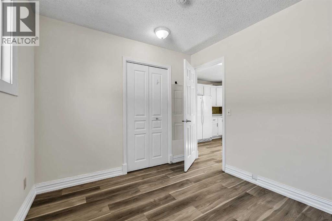
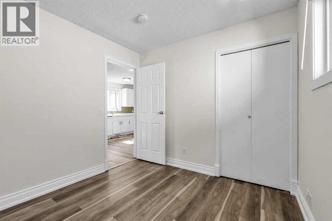
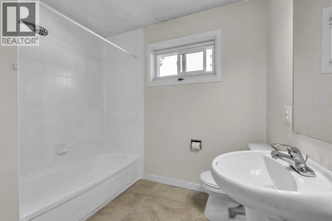
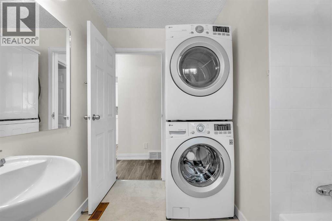
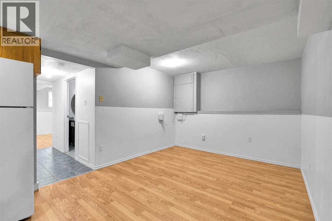
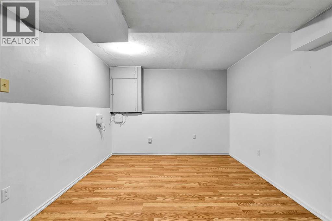
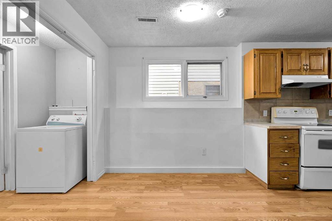
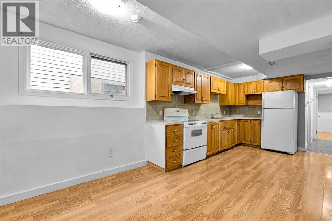
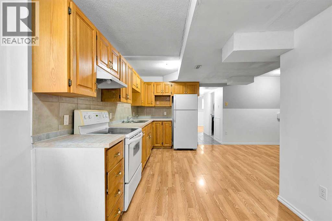
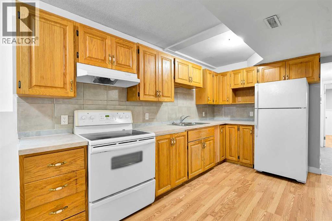
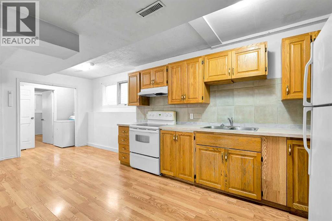
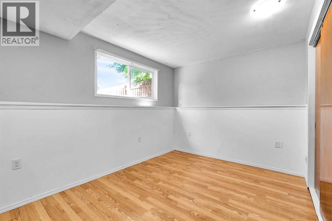
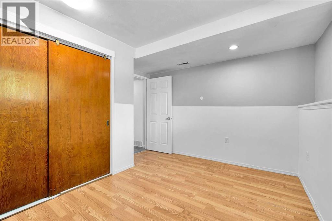
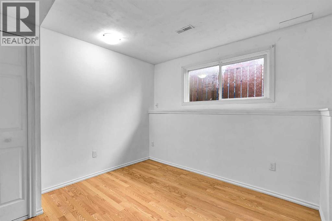
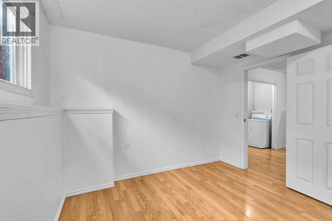
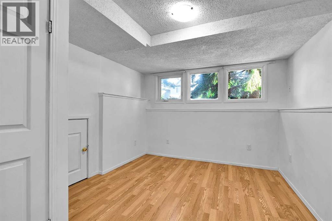
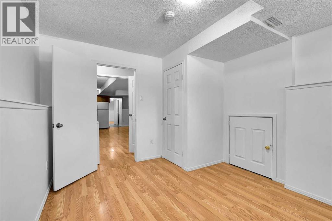
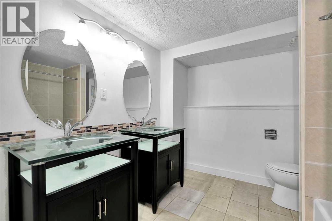
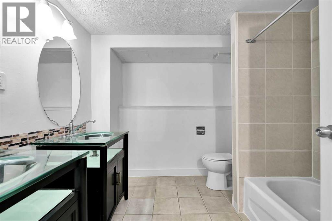
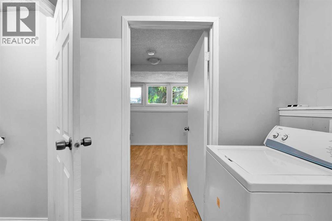
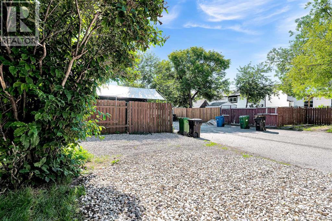
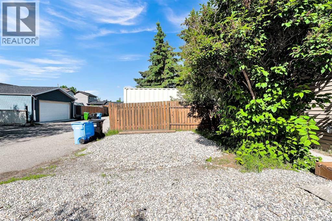
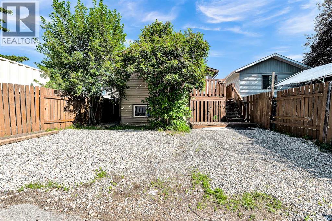
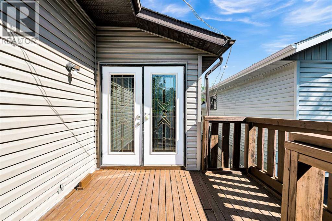
OPEN HOUSE July 11, 12 (1-3PM) ALL WELCOME!! Total 6 Bedrooms!! Legal Basement Suite with 3 Bedrooms!! One 5 pieces bathroom !!AND Separated Laundry! Walking distance to Shopping area, bus stop. It's close to LRT, 64 Ave, and easy to access Stoney Trail and Airport. Main floor: kitchen with large open space to dinning, living. New quartz counter tops and tiles in kitchen. In the main floor 3 bedroom. In the basement! Three more bedrooms, separate kitchen and dinning space, another full-bath. opens to living area. Great long-term or short investment legal basement!!! It has separate temperature control and furnace!! Back yard parking for RV trailer or 3 cars!! Bonuses: Fenced. Back lane (Extra parking, back yard access for vehicle/boat/RV). This is a great home with rare investment opportunity (3 bedrooms plus 3 bedrooms!! Legal Suite! ) (id:25325)
| MLS® Number | A2327550 |
| Property Type | Single Family |
| Community Name | Taradale |
| Amenities Near By | Shopping |
| Features | Back Lane |
| Parking Space Total | 3 |
| Plan | 8210961 |
| Bathroom Total | 2 |
| Bedrooms Above Ground | 3 |
| Bedrooms Below Ground | 3 |
| Bedrooms Total | 6 |
| Appliances | Washer, Refrigerator, Stove, Dryer, Washer & Dryer |
| Architectural Style | Bi-level |
| Basement Development | Finished |
| Basement Features | Suite |
| Basement Type | Full (finished) |
| Constructed Date | 1986 |
| Construction Material | Wood Frame |
| Construction Style Attachment | Detached |
| Cooling Type | None |
| Exterior Finish | Vinyl Siding |
| Flooring Type | Vinyl |
| Foundation Type | Poured Concrete |
| Heating Type | Forced Air |
| Size Interior | 1,166 Sqft |
| Total Finished Area | 1166 Sqft |
| Type | House |
| Parking Pad |
| Acreage | No |
| Fence Type | Fence |
| Land Amenities | Shopping |
| Size Depth | 32.09 M |
| Size Frontage | 9.01 M |
| Size Irregular | 288.00 |
| Size Total | 288 M2|0-4,050 Sqft |
| Size Total Text | 288 M2|0-4,050 Sqft |
| Zoning Description | R-g |
| Level | Type | Length | Width | Dimensions |
|---|---|---|---|---|
| Basement | Bedroom | 9.75 Ft x 8.83 Ft | ||
| Basement | Bedroom | 10.58 Ft x 10.17 Ft | ||
| Basement | Bedroom | 12.17 Ft x 8.67 Ft | ||
| Basement | 5pc Bathroom | 8.75 Ft x 8.75 Ft | ||
| Basement | Kitchen | 13.00 Ft x 7.17 Ft | ||
| Basement | Living Room | 11.17 Ft x 10.67 Ft | ||
| Main Level | Primary Bedroom | 14.08 Ft x 11.00 Ft | ||
| Main Level | Bedroom | 9.83 Ft x 9.08 Ft | ||
| Main Level | Bedroom | 9.92 Ft x 9.08 Ft | ||
| Main Level | 4pc Bathroom | 8.08 Ft x 6.42 Ft | ||
| Main Level | Kitchen | 14.75 Ft x 7.75 Ft | ||
| Main Level | Living Room | 14.42 Ft x 10.83 Ft |
https://www.realtor.ca/real-estate/30007691/43-taraglen-road-ne-calgary-taradale

The trademarks REALTOR®, REALTORS®, and the REALTOR® logo are controlled by The Canadian Real Estate Association (CREA) and identify real estate professionals who are members of CREA. The trademarks MLS®, Multiple Listing Service® and the associated logos are owned by The Canadian Real Estate Association (CREA) and identify the quality of services provided by real estate professionals who are members of CREA. The trademark DDF® is owned by The Canadian Real Estate Association (CREA) and identifies CREA's Data Distribution Facility (DDF®)