0%


Maintenance, Common Area Maintenance, Heat, Interior Maintenance, Ground Maintenance, Property Management, Reserve Fund Contributions, Sewer, Waste Removal
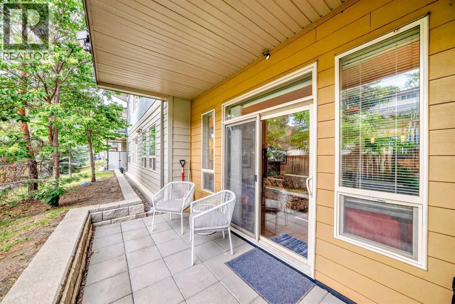
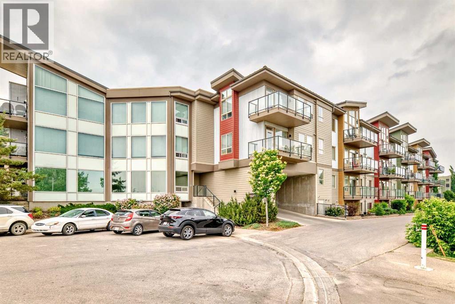
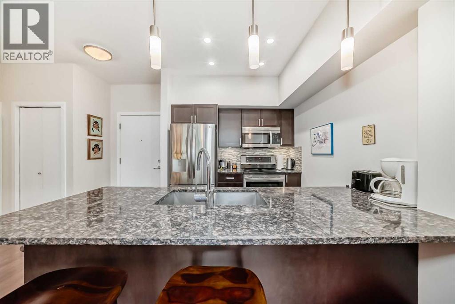
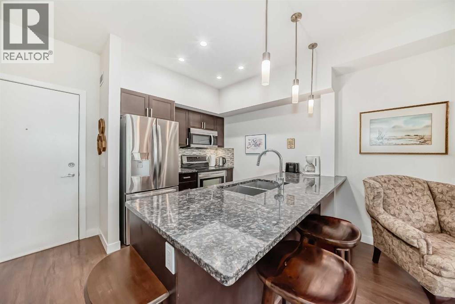
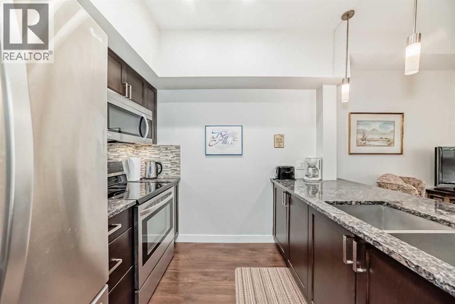
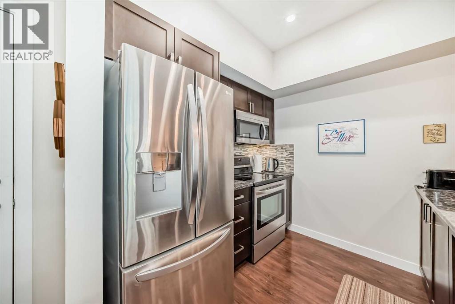
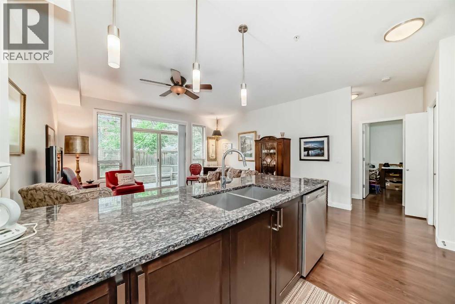
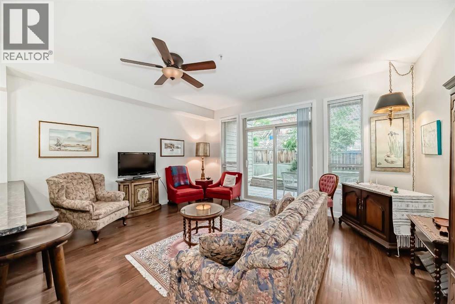
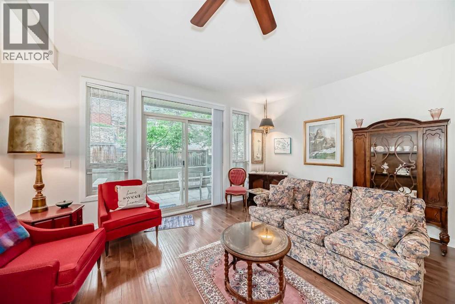
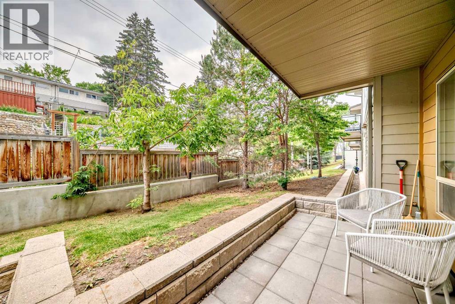
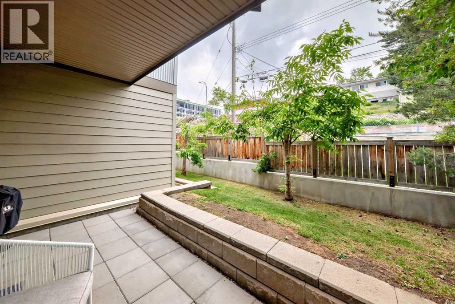
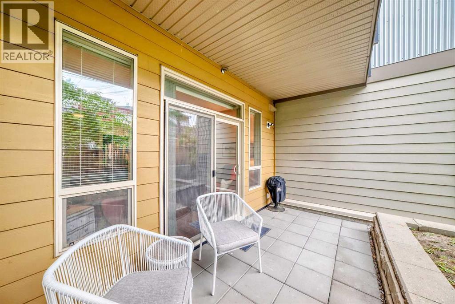
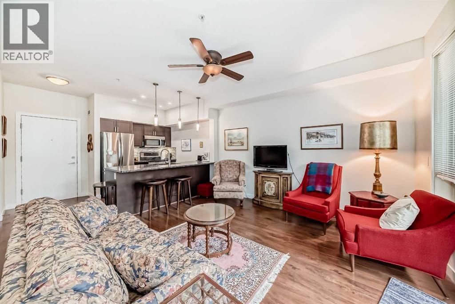
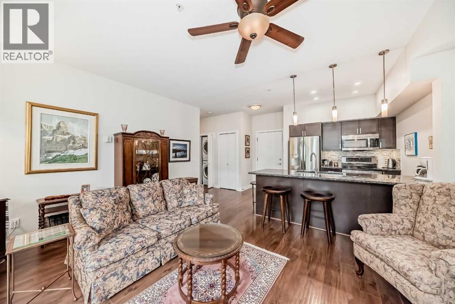
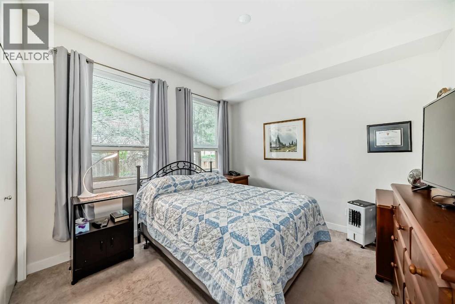
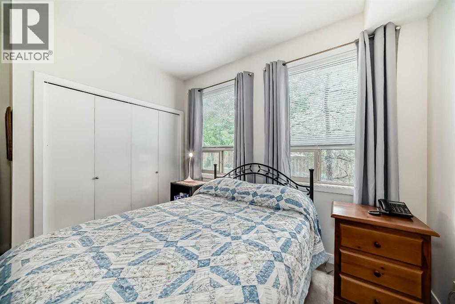
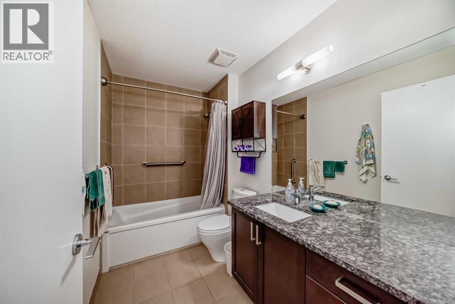
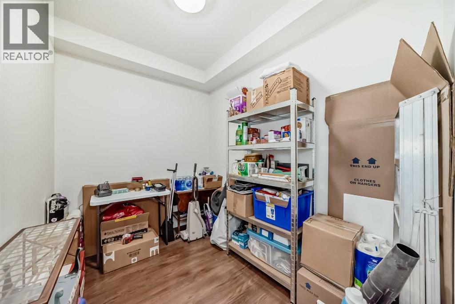
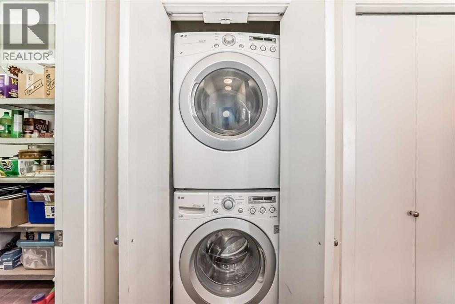
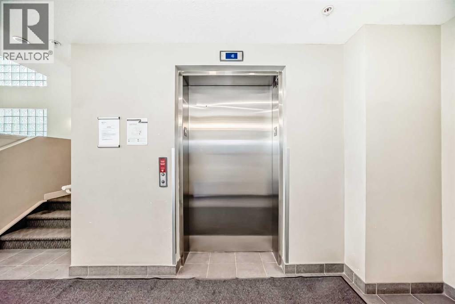
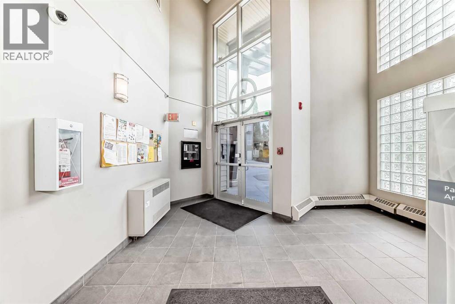
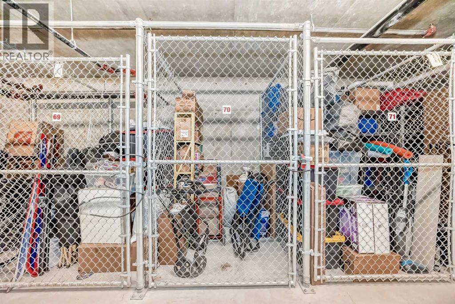
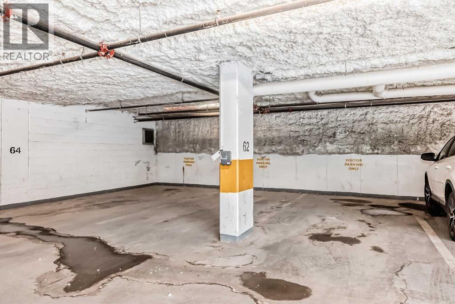
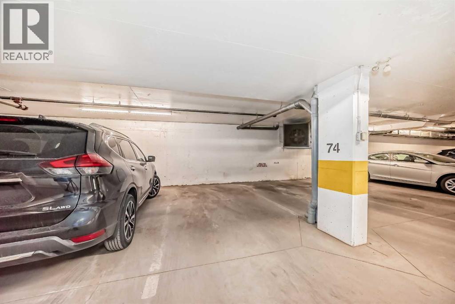
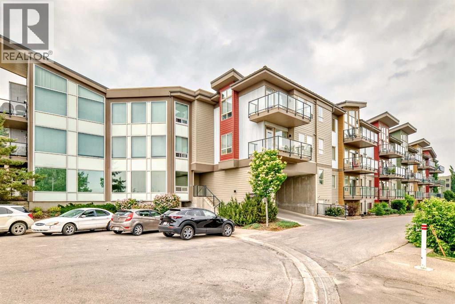
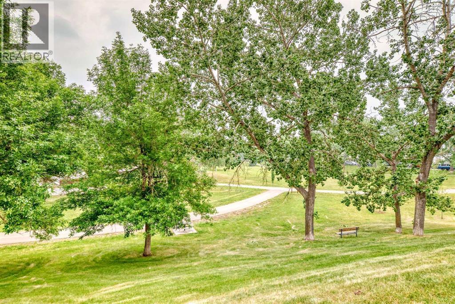
$573 MonthlyFantastic location! One block from Centre Street N with easy access to downtown, U of C, Deerfoot Trail, YYC airport, bus and major driving routes. This condo feels like a home with its walkout to a private patio flowing onto a grassy area (great for pets!). The spacious one-bedroom plus den boasts nice upgrades including in-floor heating, granite counters, luxury vinyl planking, in-suite laundry and much more. Building amenities include assigned underground and heated parking, assigned storage locker, bike storage unit and a bookable event room (complete with kitchen). The building is adjacent to an off-leash greenspace plus biking and walking paths. It is professionally managed with an excellent reserve fund and active owner board. You can bask in calling this prime inner-city condo “home.” Great for the first-time buyer, the down-sizer, the investor or simply someone who appreciates the value of this tucked-away gem. Price reflects recent $40K reduction in market value. Come, see for yourself. Book your private viewing today. (id:25325)
| MLS® Number | A2332152 |
| Property Type | Single Family |
| Community Name | Highland Park |
| Amenities Near By | Park, Playground, Schools, Shopping |
| Community Features | Pets Allowed With Restrictions |
| Features | Elevator, No Smoking Home, Parking |
| Parking Space Total | 1 |
| Plan | 1412169 |
| Structure | See Remarks |
| Bathroom Total | 1 |
| Bedrooms Above Ground | 1 |
| Bedrooms Total | 1 |
| Appliances | Refrigerator, Range - Electric, Dishwasher, Microwave Range Hood Combo, Window Coverings, Washer/dryer Stack-up |
| Constructed Date | 2014 |
| Construction Material | Wood Frame |
| Construction Style Attachment | Attached |
| Cooling Type | None |
| Exterior Finish | Composite Siding, Metal |
| Flooring Type | Carpeted, Ceramic Tile, Vinyl Plank |
| Heating Type | In Floor Heating |
| Stories Total | 5 |
| Size Interior | 665 Sqft |
| Total Finished Area | 665 Sqft |
| Type | Apartment |
| Underground |
| Acreage | No |
| Land Amenities | Park, Playground, Schools, Shopping |
| Size Total Text | Unknown |
| Zoning Description | Dc (pre 1p2007) |
| Level | Type | Length | Width | Dimensions |
|---|---|---|---|---|
| Main Level | Other | 8.58 Ft x 9.50 Ft | ||
| Main Level | Living Room | 15.58 Ft x 12.58 Ft | ||
| Main Level | Primary Bedroom | 10.58 Ft x 10.75 Ft | ||
| Main Level | 4pc Bathroom | 9.17 Ft x 5.42 Ft |
https://www.realtor.ca/real-estate/30091414/427-4303-1-street-ne-calgary-highland-park

The trademarks REALTOR®, REALTORS®, and the REALTOR® logo are controlled by The Canadian Real Estate Association (CREA) and identify real estate professionals who are members of CREA. The trademarks MLS®, Multiple Listing Service® and the associated logos are owned by The Canadian Real Estate Association (CREA) and identify the quality of services provided by real estate professionals who are members of CREA. The trademark DDF® is owned by The Canadian Real Estate Association (CREA) and identifies CREA's Data Distribution Facility (DDF®)