0%


Maintenance, Common Area Maintenance, Heat, Insurance, Property Management, Reserve Fund Contributions, Sewer, Water
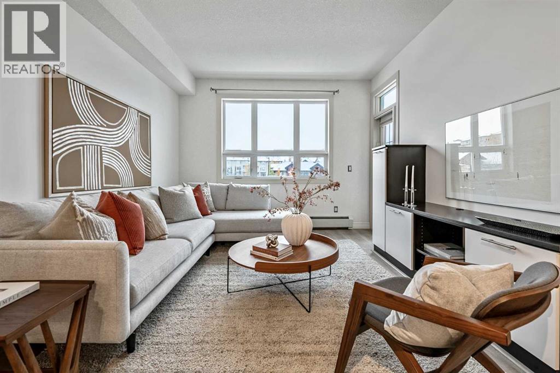
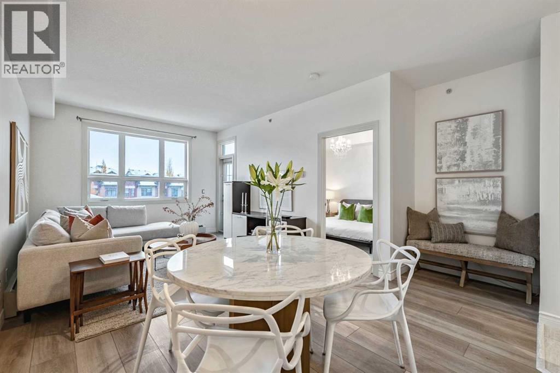
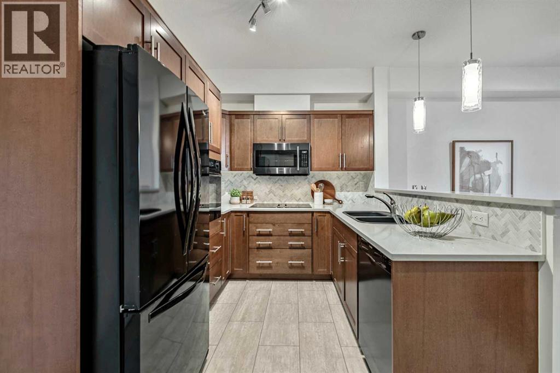
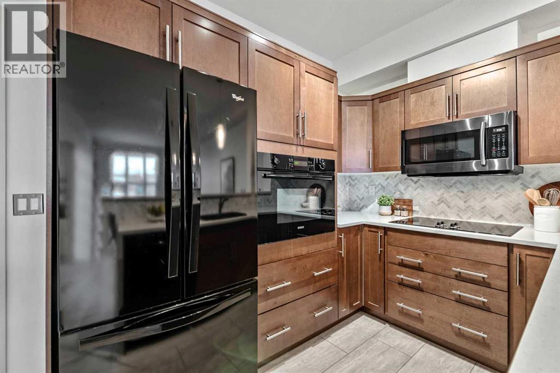
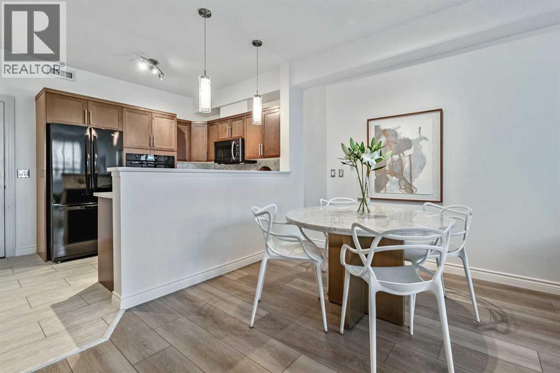
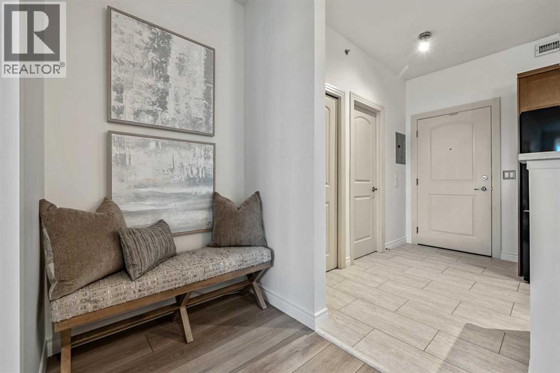
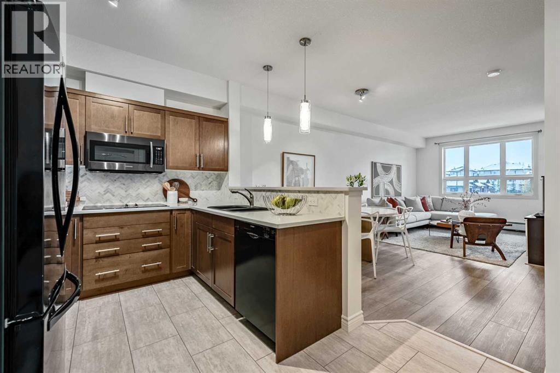
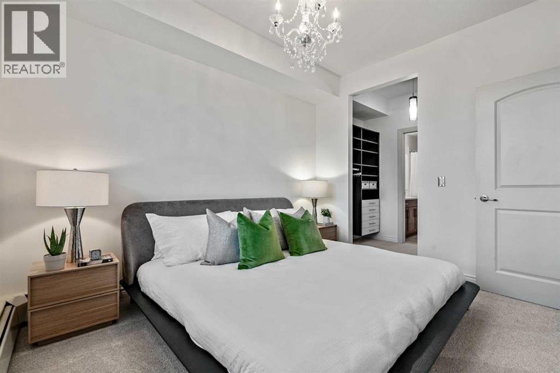
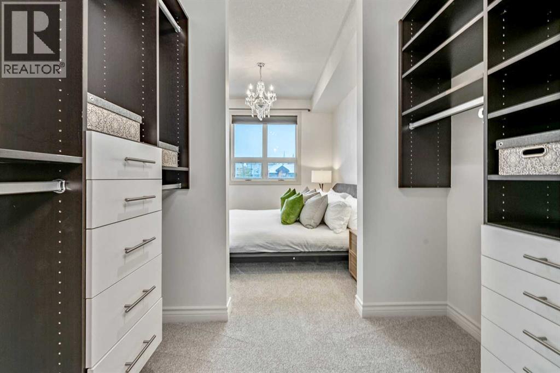
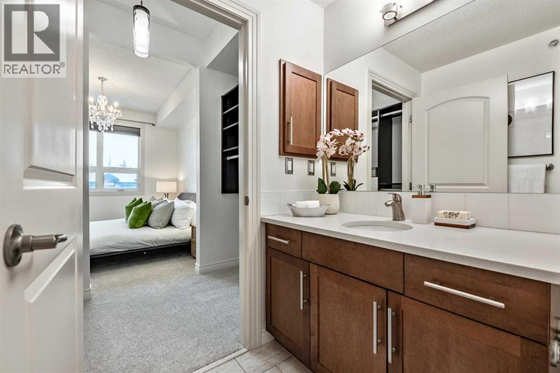
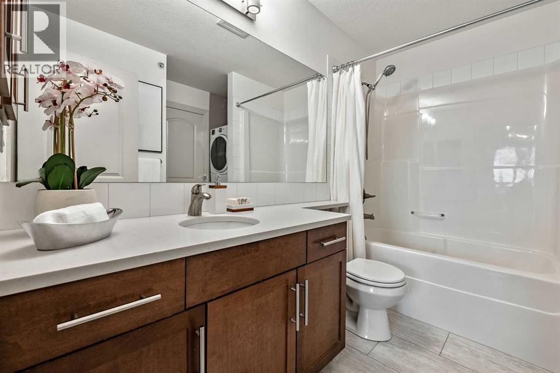
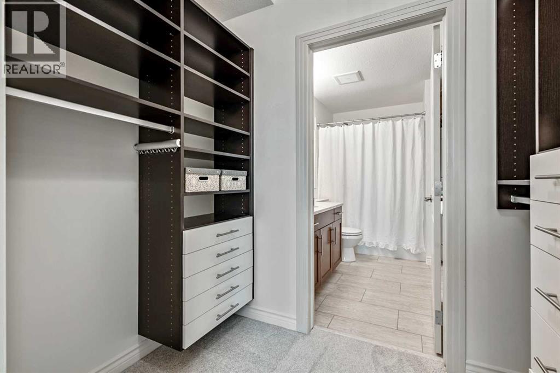
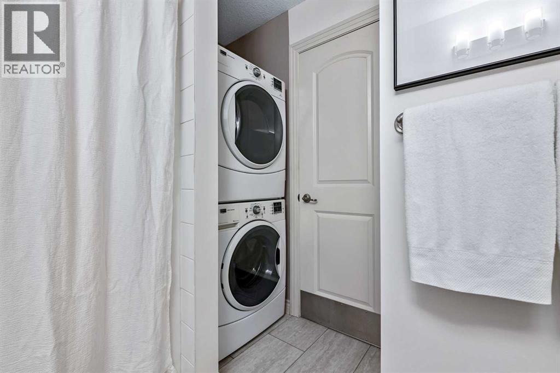
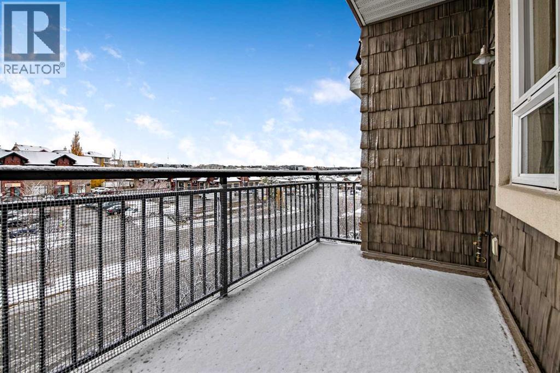
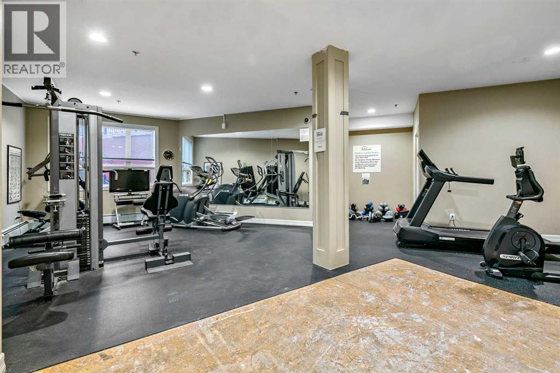
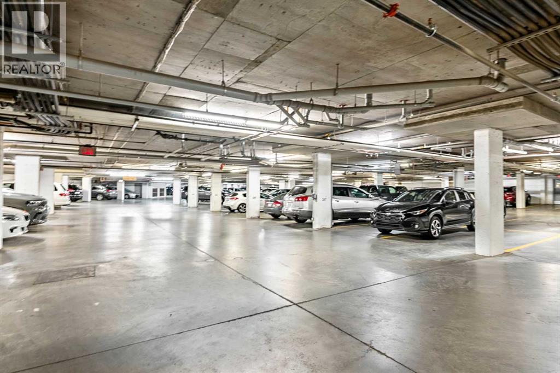
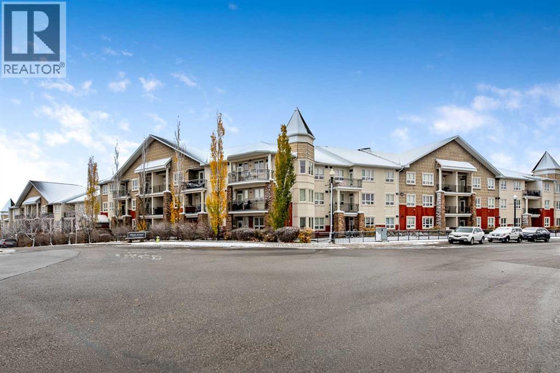
$422.05 MonthlyThis stunning, extensively upgraded, top-floor condo in desirable Springbank Hill features a perfectly designed living space, a spacious primary bedroom, custom California Closets, quartz countertops, a marble backsplash and Bosch appliances. Enjoy luxury vinyl plank flooring, new bedroom carpet, fresh paint, a commercial-size washer and dryer, and a private balcony. Includes titled heated underground parking with an oversized stall near the elevator and a separate titled storage unit. Residents enjoy an exercise room, ample visitor parking and a convenient west Calgary location close to shopping, parks and pathways. This beauty won't last long, book your showing today! (id:25325)
| MLS® Number | A2354269 |
| Property Type | Single Family |
| Community Name | Springbank Hill |
| Amenities Near By | Park, Schools, Shopping |
| Community Features | Pets Allowed, Pets Allowed With Restrictions |
| Features | Closet Organizers, No Animal Home, No Smoking Home, Gas Bbq Hookup, Parking |
| Parking Space Total | 1 |
| Plan | 0810535 |
| Bathroom Total | 1 |
| Bedrooms Above Ground | 1 |
| Bedrooms Total | 1 |
| Amenities | Exercise Centre |
| Appliances | Refrigerator, Cooktop - Electric, Dishwasher, Microwave, Garburator, Microwave Range Hood Combo, Oven - Built-in, Washer & Dryer |
| Constructed Date | 2008 |
| Construction Material | Wood Frame |
| Construction Style Attachment | Attached |
| Cooling Type | None |
| Exterior Finish | Stone, Stucco |
| Flooring Type | Carpeted, Vinyl Plank |
| Heating Type | Baseboard Heaters |
| Stories Total | 4 |
| Size Interior | 633 Sqft |
| Total Finished Area | 633.36 Sqft |
| Type | Apartment |
| Garage | |
| Heated Garage | |
| Oversize | |
| Underground |
| Acreage | No |
| Land Amenities | Park, Schools, Shopping |
| Size Total Text | Unknown |
| Zoning Description | M-1 |
| Level | Type | Length | Width | Dimensions |
|---|---|---|---|---|
| Main Level | 4pc Bathroom | 8.42 Ft x 9.50 Ft | ||
| Main Level | Primary Bedroom | 10.25 Ft x 11.67 Ft | ||
| Main Level | Dining Room | 14.67 Ft x 9.58 Ft | ||
| Main Level | Kitchen | 13.42 Ft x 9.83 Ft | ||
| Main Level | Living Room | 11.58 Ft x 12.17 Ft | ||
| Main Level | Other | 7.17 Ft x 4.50 Ft |
https://www.realtor.ca/real-estate/30441519/420-26-val-gardena-view-sw-calgary-springbank-hill

The trademarks REALTOR®, REALTORS®, and the REALTOR® logo are controlled by The Canadian Real Estate Association (CREA) and identify real estate professionals who are members of CREA. The trademarks MLS®, Multiple Listing Service® and the associated logos are owned by The Canadian Real Estate Association (CREA) and identify the quality of services provided by real estate professionals who are members of CREA. The trademark DDF® is owned by The Canadian Real Estate Association (CREA) and identifies CREA's Data Distribution Facility (DDF®)