0%


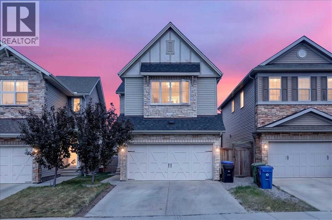
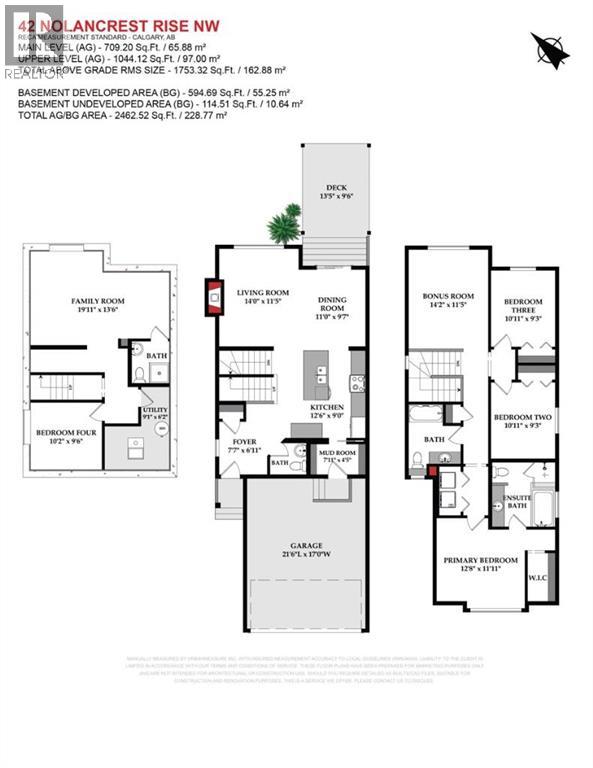
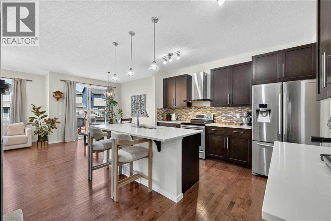
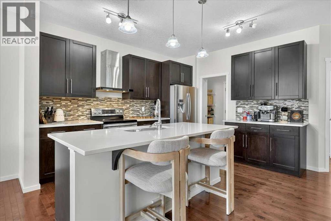
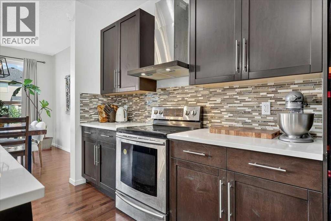
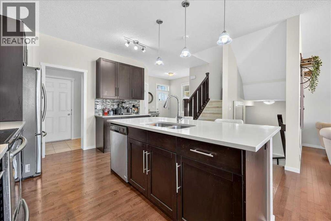
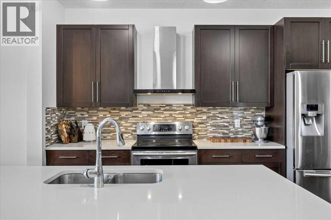
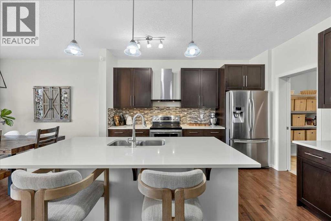
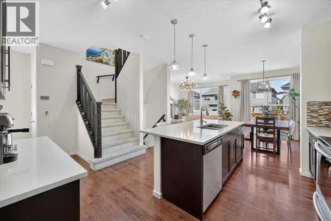
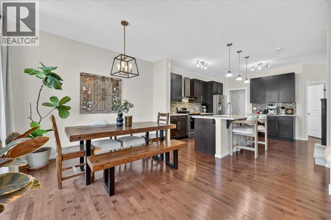
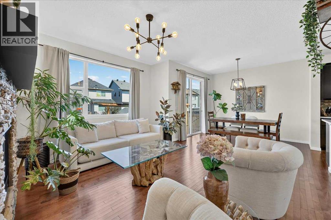
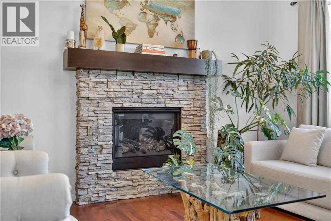
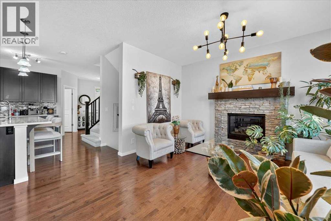
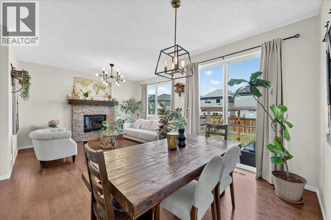
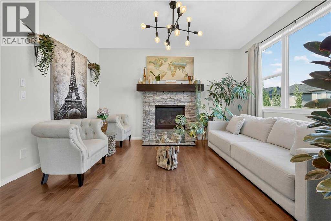
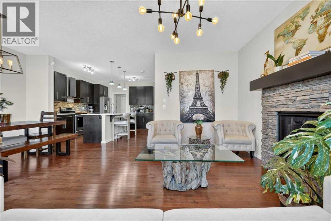
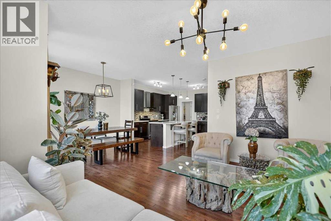
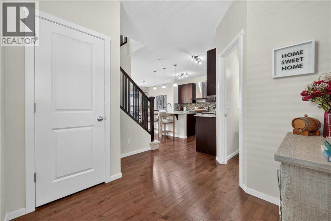
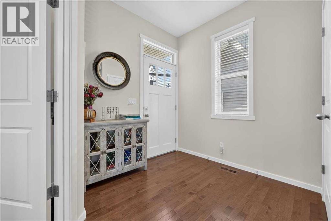
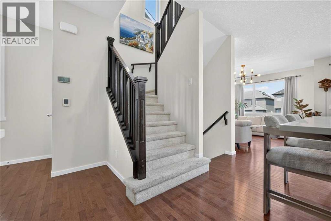
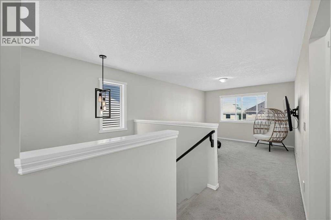
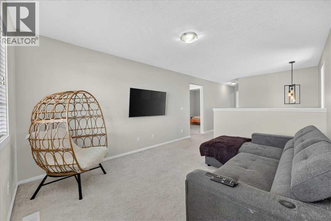
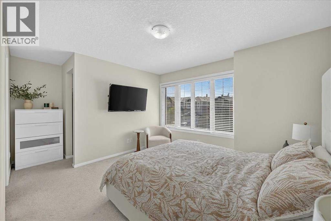
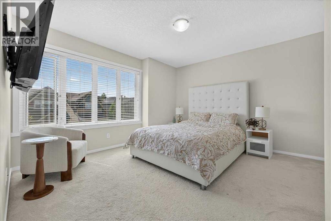
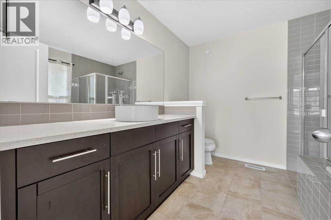
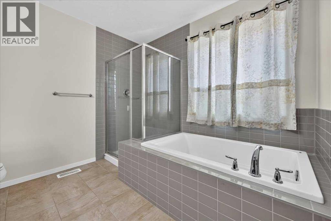
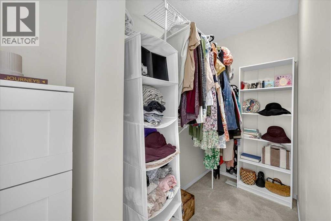
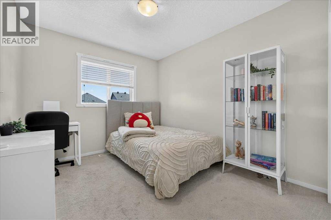
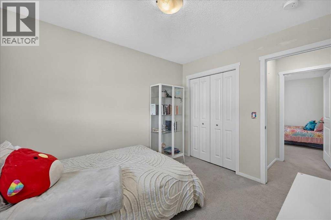
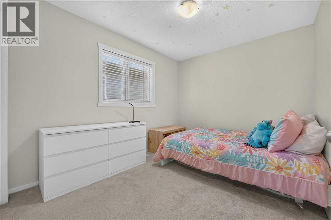
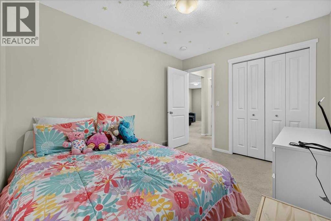
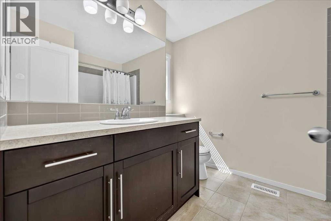
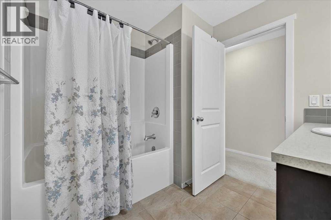
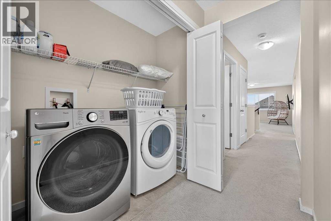
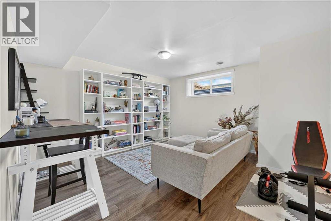
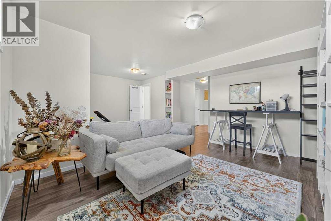
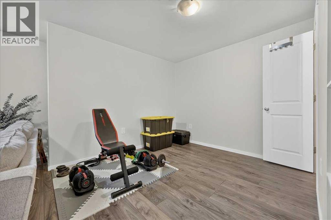
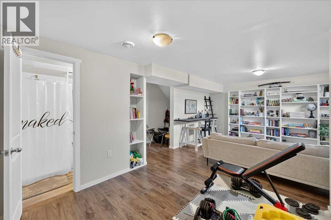
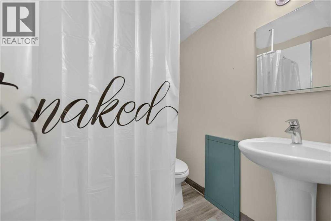
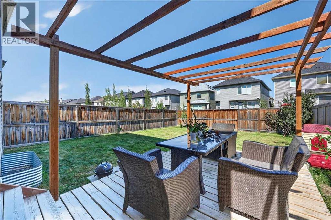
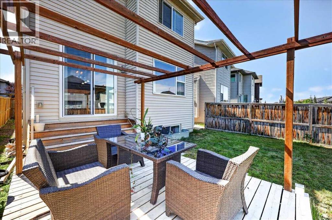
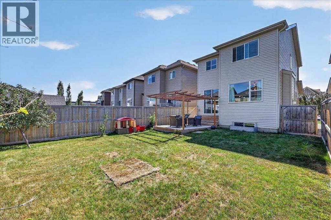
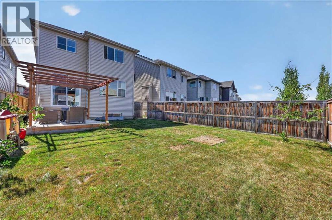
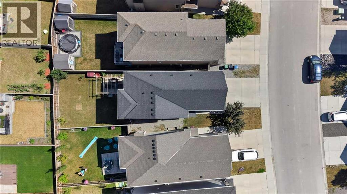
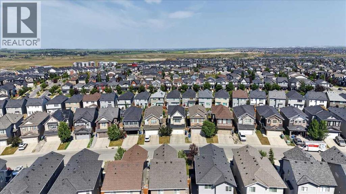
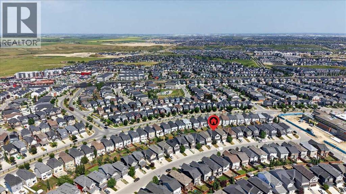
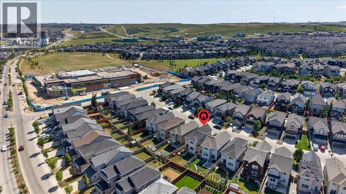
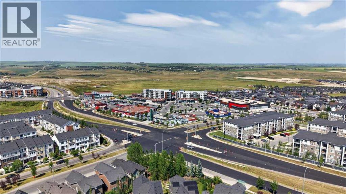
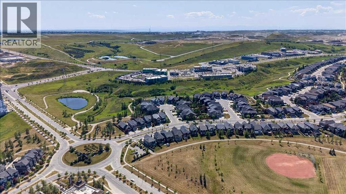
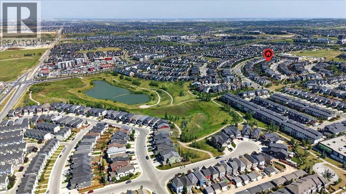
NOLAN HILL | PRIME LOCATION | OVERSIZED HOMESITE | FINISHED BASEMENT Welcome to this extensively upgraded home offering more than 2,462 sq. ft. of developed living space in the desirable Northwest Calgary community of Nolan Hill. Situated on an oversized homesite, the property features a private, north-facing backyard with plenty of lawn space and a 13' x 10' upper wood deck. Striking curb appeal includes dramatic rooflines, a covered columned entrance, an attached garage, and a full-sized concrete driveway. Inside, rich hardwood flooring flows from the spacious front foyer throughout the main level. The chef-inspired kitchen showcases granite countertops, dark stained maple shaker-style cabinetry, upgraded trim, stainless-steel appliances, additional lighting, and an oversized centre island with a flush eating bar and stainless-steel undermount sink. A walk-through pantry/mud room provides excellent storage and connects conveniently to the front garage. The inviting living room features a gas fireplace with a stone surround and mantel, creating a warm focal point for family gatherings and entertaining. Upstairs, you will find three generously sized bedrooms, a spacious bonus room, and a conveniently located laundry room. The impressive primary retreat includes an oversized walk-in closet with direct access to the laundry room and a spa-inspired ensuite featuring a large glass-enclosed shower and a gorgeous soaker tub. The fully finished basement adds valuable living space with a large family room, an additional bedroom, a bathroom, and ample storage. Additional highlights include nine-foot main-floor ceilings, high basement ceilings, large windows, a new washer, and upgraded plumbing, lighting, and electrical fixtures. Nolan Hill offers an excellent selection of restaurants, shops, personal services, and nearby grocery stores. Community amenities include sports fields, a baseball diamond, parks, pathways, green spaces, and a picturesque pond. Enjoy convenient acce ss to schools, transit, cycling routes, 144 Avenue NW, and major roadways.This beautifully maintained and thoughtfully upgraded home is must-see. Contact your REALTOR® today to arrange a private viewing! (id:25325)
| MLS® Number | A2333908 |
| Property Type | Single Family |
| Community Name | Nolan Hill |
| Amenities Near By | Park, Playground |
| Features | Pvc Window, Closet Organizers |
| Parking Space Total | 4 |
| Plan | 1410058 |
| Structure | Deck |
| Bathroom Total | 4 |
| Bedrooms Above Ground | 3 |
| Bedrooms Below Ground | 1 |
| Bedrooms Total | 4 |
| Appliances | Refrigerator, Dishwasher, Stove, Humidifier, Hood Fan, Window Coverings, Garage Door Opener, Washer & Dryer |
| Basement Development | Finished |
| Basement Type | Full (finished) |
| Constructed Date | 2015 |
| Construction Material | Wood Frame |
| Construction Style Attachment | Detached |
| Cooling Type | None |
| Exterior Finish | Stone, Vinyl Siding |
| Fireplace Present | Yes |
| Fireplace Total | 1 |
| Flooring Type | Carpeted, Ceramic Tile, Hardwood, Vinyl Plank |
| Foundation Type | Poured Concrete |
| Half Bath Total | 1 |
| Heating Fuel | Natural Gas |
| Heating Type | Central Heating, Forced Air |
| Stories Total | 2 |
| Size Interior | 1,753 Sqft |
| Total Finished Area | 1753.32 Sqft |
| Type | House |
| Concrete | |
| Attached Garage | 2 |
| Acreage | No |
| Fence Type | Fence |
| Land Amenities | Park, Playground |
| Landscape Features | Landscaped |
| Size Depth | 35.61 M |
| Size Frontage | 8.8 M |
| Size Irregular | 338.00 |
| Size Total | 338 M2|0-4,050 Sqft |
| Size Total Text | 338 M2|0-4,050 Sqft |
| Zoning Description | R-g |
| Level | Type | Length | Width | Dimensions |
|---|---|---|---|---|
| Basement | Family Room | 19.92 Ft x 13.50 Ft | ||
| Basement | Bedroom | 10.17 Ft x 9.50 Ft | ||
| Basement | 3pc Bathroom | .00 Ft x .00 Ft | ||
| Main Level | Living Room | 14.00 Ft x 11.42 Ft | ||
| Main Level | Kitchen | 12.50 Ft x 9.00 Ft | ||
| Main Level | Dining Room | 11.00 Ft x 9.58 Ft | ||
| Main Level | Foyer | 7.58 Ft x 6.92 Ft | ||
| Main Level | 2pc Bathroom | .00 Ft x .00 Ft | ||
| Main Level | Other | 7.92 Ft x 4.42 Ft | ||
| Upper Level | Bonus Room | 14.17 Ft x 11.42 Ft | ||
| Upper Level | Primary Bedroom | 12.67 Ft x 11.92 Ft | ||
| Upper Level | 4pc Bathroom | .00 Ft x .00 Ft | ||
| Upper Level | Bedroom | 10.92 Ft x 9.25 Ft | ||
| Upper Level | Bedroom | 10.92 Ft x 9.25 Ft | ||
| Upper Level | Laundry Room | 7.00 Ft x 3.08 Ft | ||
| Upper Level | 4pc Bathroom | .00 Ft x .00 Ft |
https://www.realtor.ca/real-estate/30102360/42-nolancrest-rise-nw-calgary-nolan-hill

The trademarks REALTOR®, REALTORS®, and the REALTOR® logo are controlled by The Canadian Real Estate Association (CREA) and identify real estate professionals who are members of CREA. The trademarks MLS®, Multiple Listing Service® and the associated logos are owned by The Canadian Real Estate Association (CREA) and identify the quality of services provided by real estate professionals who are members of CREA. The trademark DDF® is owned by The Canadian Real Estate Association (CREA) and identifies CREA's Data Distribution Facility (DDF®)