0%


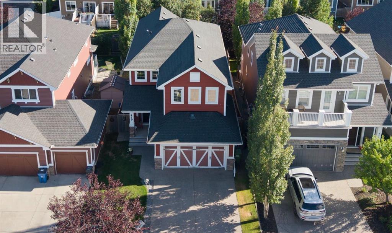
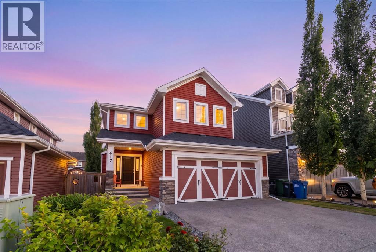
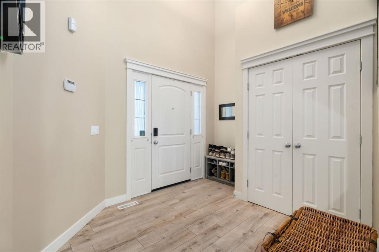
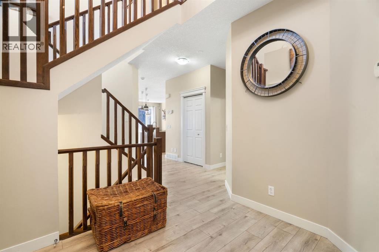
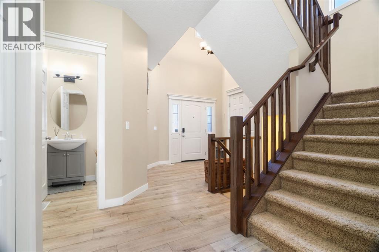
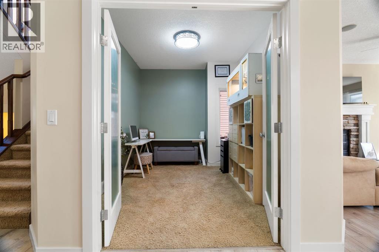
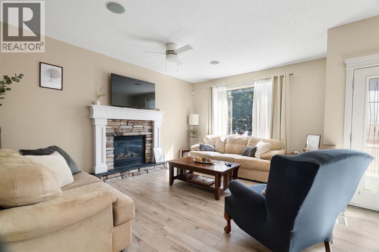
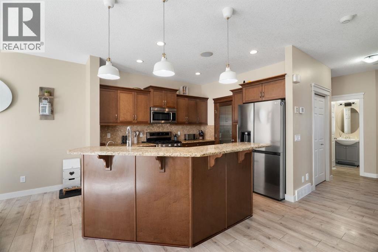
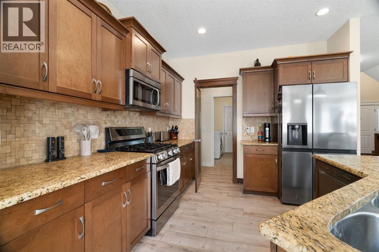
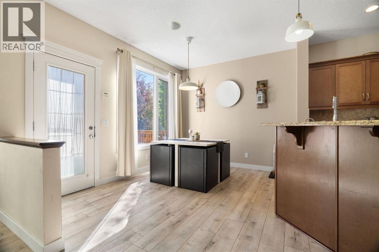
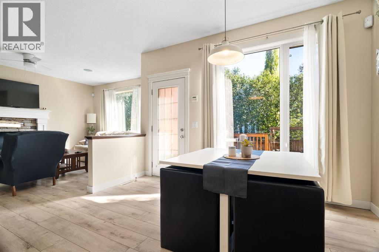
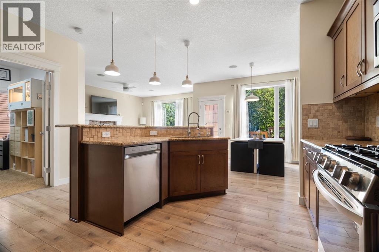
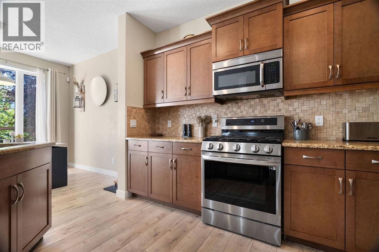
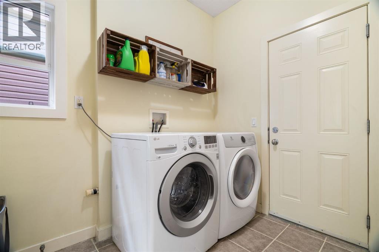
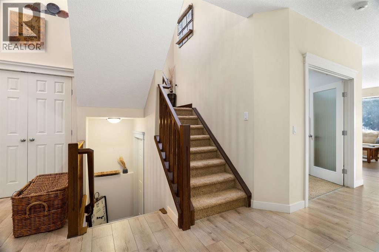
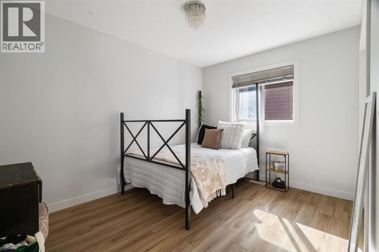
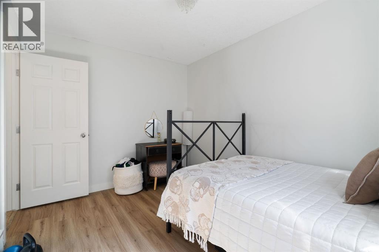
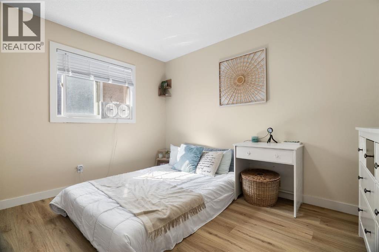
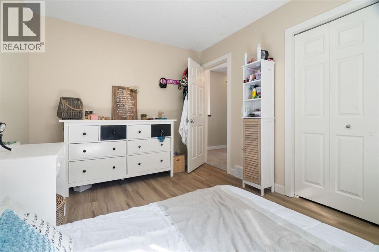
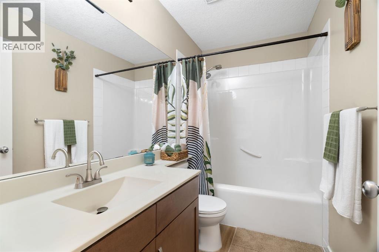
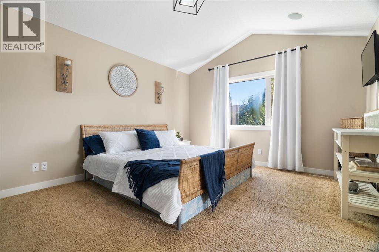
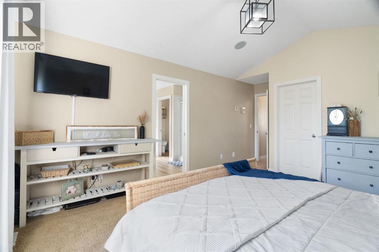
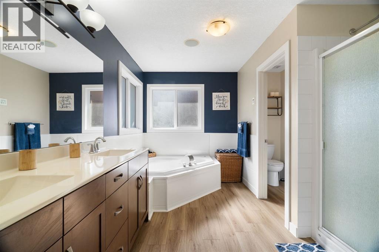
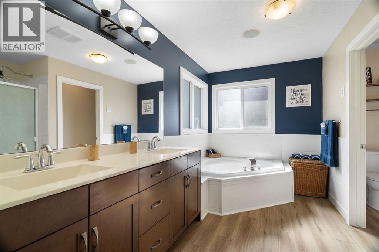
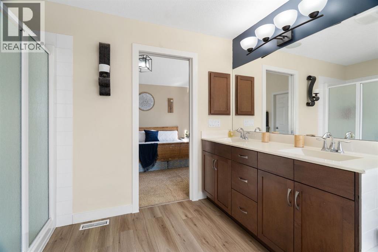
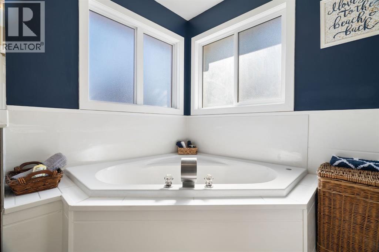
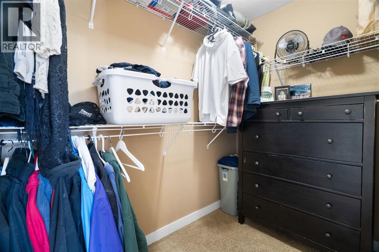
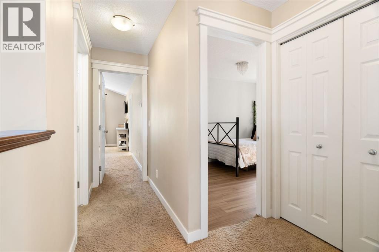
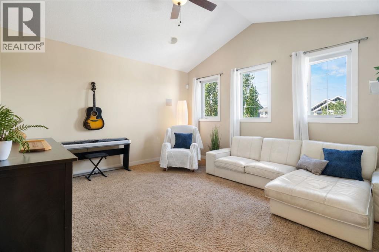
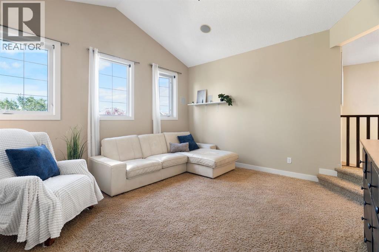
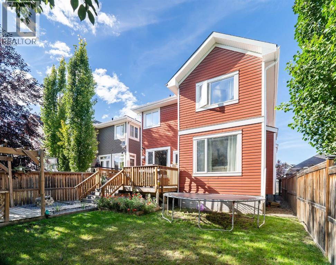
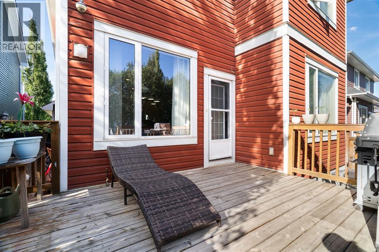
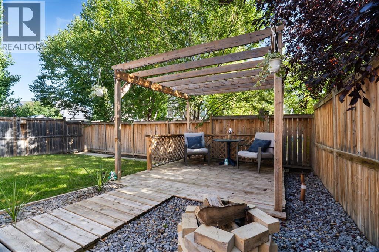
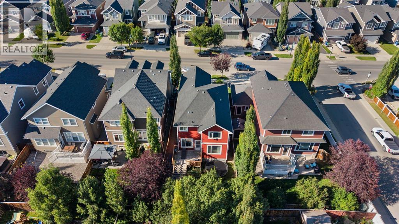
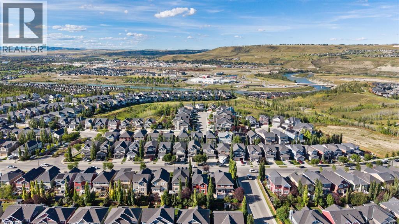
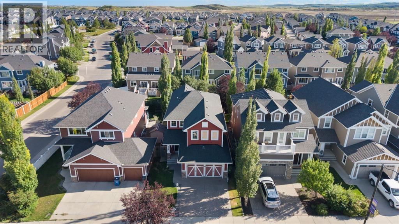
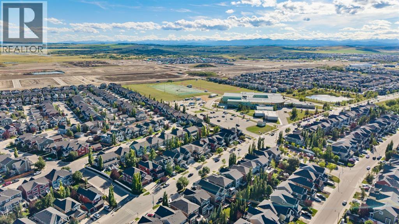
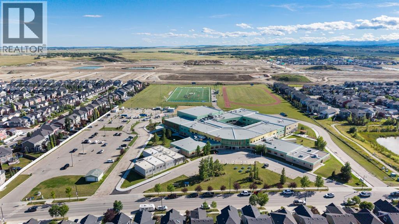
**OPEN HOUSE Saturday Sept 26th 1:00pm - 4:00pm**. Welcome to this well-maintained 2-storey detached home in the sought-after community of River Song in Cochrane. Offering a functional layout with 3 bedrooms, 2.5 bathrooms, a main floor office, and a spacious upper-level bonus room, this home provides plenty of room for both everyday living and entertaining.Recent updates throughout the main level give the home a fresh, modern feel, including brand-new laminate flooring and fresh paint. The kitchen features granite countertops along with newer appliances, including a refrigerator and stove that are approximately one year old and a dishwasher that is only three months old.Upstairs, the large bonus room provides additional flexible living space, while three bedrooms offer comfortable accommodations for the family. The primary bedroom serves as a private retreat with a walk-in closet and a 5-piece ensuite, which has been enhanced with a new tub. Both upper-level bathrooms also feature brand-new vinyl flooring.This home is equipped with an impressive range of technology, entertainment, and security features. Wiring throughout the home provides sound and intercom capabilities, while a professionally wired CCTV system and 46-point alarm system offer added security. A high-efficiency furnace provides efficient everyday comfort.Step outside to enjoy the private outdoor space, featuring a deck and patio with pergola. Whether you're enjoying your morning coffee, hosting friends and family, or relaxing on a summer evening, this backyard offers a great extension of the home's living space.Completing the property is excellent curb appeal, a front driveway, and a double attached garage. With fresh paint, new flooring, updated bathrooms, newer appliances, a generous bonus room, main floor office, and extensive sound, intercom, and security infrastructure, this River Song home is move-in ready and offers a combination of comfort, functionality, and value. (id:25325)
| MLS® Number | A2340315 |
| Property Type | Single Family |
| Community Name | River Song |
| Amenities Near By | Golf Course, Playground |
| Community Features | Golf Course Development |
| Features | No Smoking Home, Level |
| Parking Space Total | 4 |
| Plan | 0910527 |
| Bathroom Total | 3 |
| Bedrooms Above Ground | 3 |
| Bedrooms Total | 3 |
| Appliances | Washer, Refrigerator, Gas Stove(s), Dishwasher, Dryer, Microwave, Garburator, Microwave Range Hood Combo, Window Coverings, Garage Door Opener |
| Basement Development | Unfinished |
| Basement Type | Full (unfinished) |
| Constructed Date | 2010 |
| Construction Material | Wood Frame |
| Construction Style Attachment | Detached |
| Cooling Type | None |
| Exterior Finish | Brick, Vinyl Siding |
| Fire Protection | Smoke Detectors |
| Fireplace Present | Yes |
| Fireplace Total | 1 |
| Flooring Type | Carpeted, Laminate, Vinyl |
| Foundation Type | Poured Concrete |
| Half Bath Total | 1 |
| Heating Type | Forced Air |
| Stories Total | 2 |
| Size Interior | 2,208 Sqft |
| Total Finished Area | 2207.95 Sqft |
| Type | House |
| Attached Garage | 2 |
| Acreage | No |
| Fence Type | Fence |
| Land Amenities | Golf Course, Playground |
| Landscape Features | Landscaped, Lawn |
| Size Depth | 35.09 M |
| Size Frontage | 11 M |
| Size Irregular | 4159.71 |
| Size Total | 4159.71 Sqft|4,051 - 7,250 Sqft |
| Size Total Text | 4159.71 Sqft|4,051 - 7,250 Sqft |
| Zoning Description | R-ld |
| Level | Type | Length | Width | Dimensions |
|---|---|---|---|---|
| Second Level | 4pc Bathroom | 8.92 Ft x 5.08 Ft | ||
| Second Level | 5pc Bathroom | 12.17 Ft x 10.50 Ft | ||
| Second Level | Bedroom | 12.00 Ft x 9.42 Ft | ||
| Second Level | Bedroom | 12.17 Ft x 9.08 Ft | ||
| Second Level | Family Room | 14.92 Ft x 13.92 Ft | ||
| Second Level | Primary Bedroom | 12.42 Ft x 18.25 Ft | ||
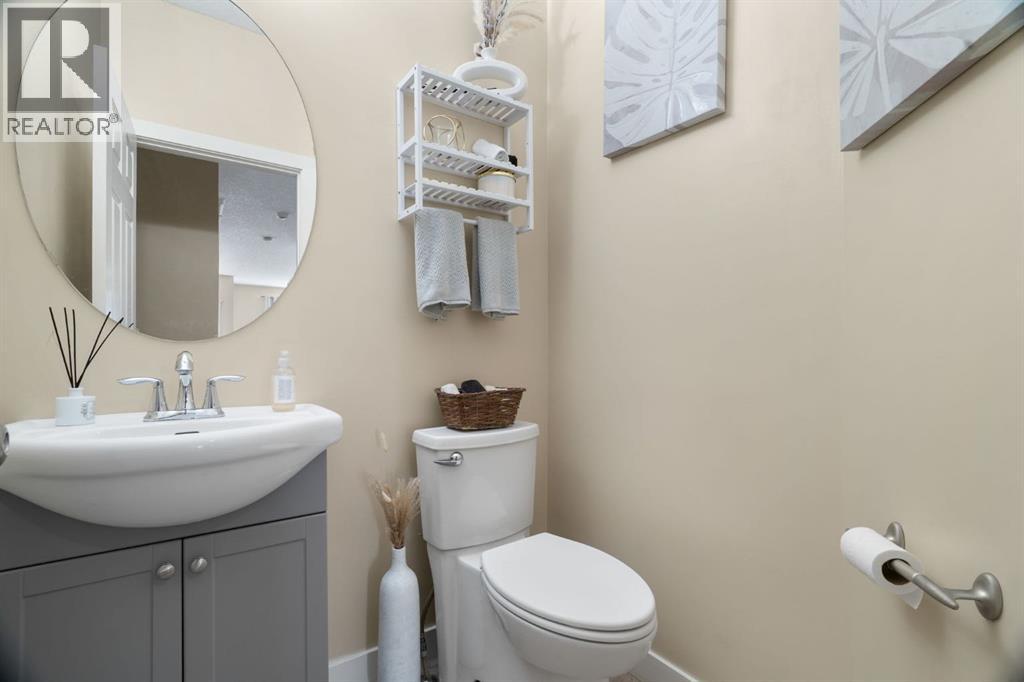
| Main Level | 2pc Bathroom | 4.92 Ft x 4.92 Ft | ||
| Main Level | Dining Room | 12.42 Ft x 9.92 Ft | ||
| Main Level | Kitchen | 10.33 Ft x 11.25 Ft | ||
| Main Level | Laundry Room | 7.75 Ft x 8.50 Ft | ||
| Main Level | Living Room | 12.42 Ft x 16.25 Ft | ||
| Main Level | Office | 11.92 Ft x 8.83 Ft |
https://www.realtor.ca/real-estate/30225870/417-river-heights-drive-cochrane-river-song

The trademarks REALTOR®, REALTORS®, and the REALTOR® logo are controlled by The Canadian Real Estate Association (CREA) and identify real estate professionals who are members of CREA. The trademarks MLS®, Multiple Listing Service® and the associated logos are owned by The Canadian Real Estate Association (CREA) and identify the quality of services provided by real estate professionals who are members of CREA. The trademark DDF® is owned by The Canadian Real Estate Association (CREA) and identifies CREA's Data Distribution Facility (DDF®)