0%


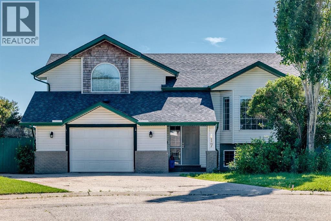
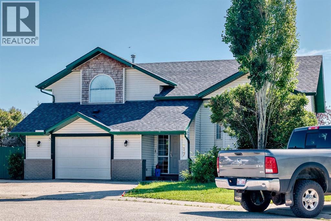
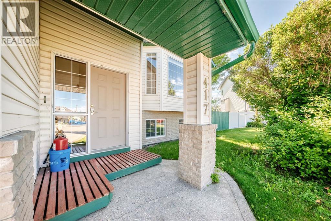
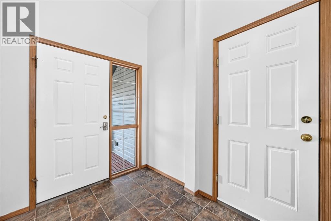
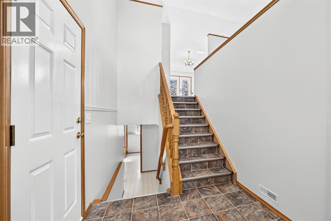
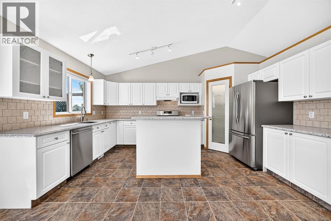
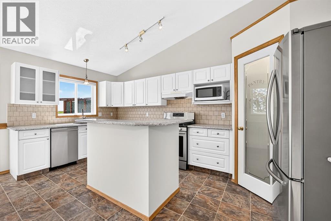
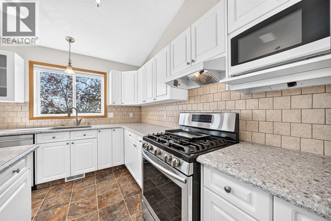
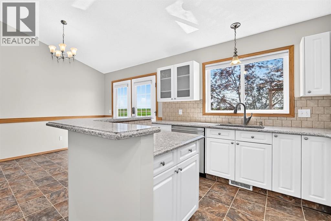
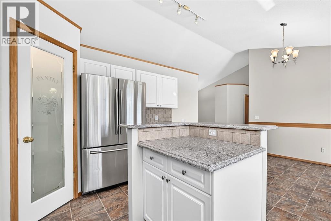
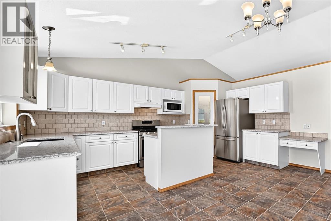
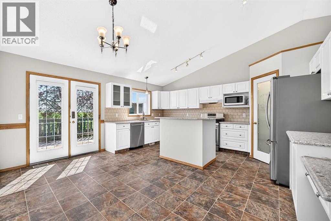
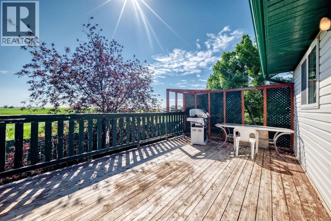
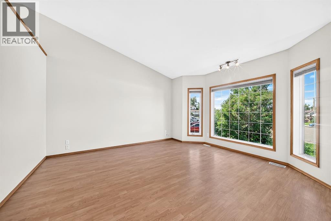
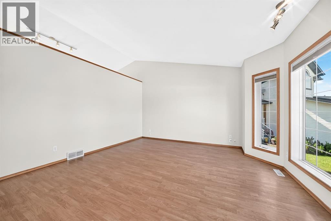
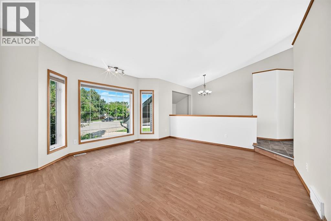
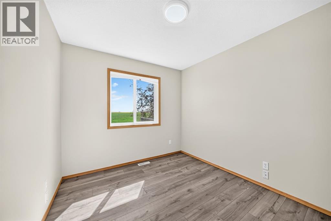
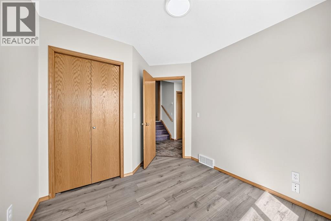
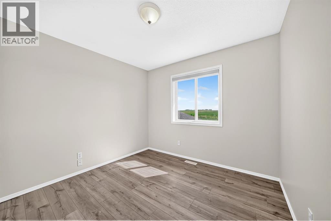
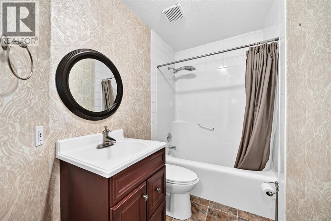
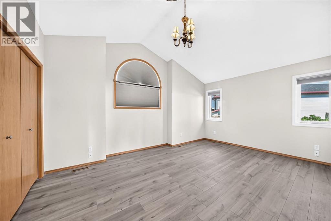
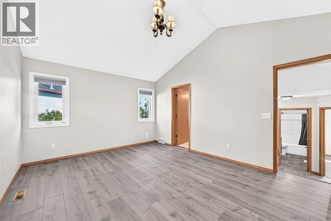
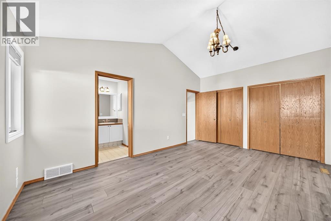
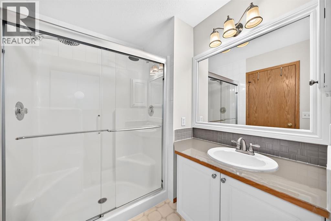
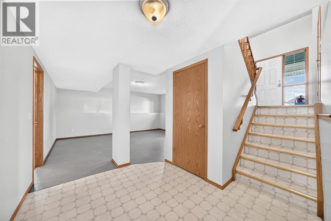
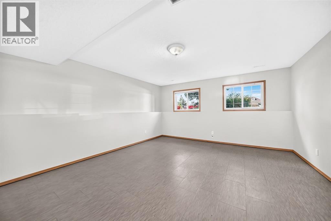
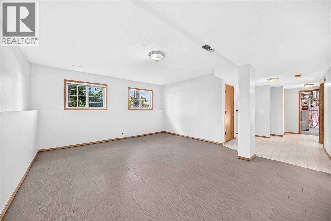
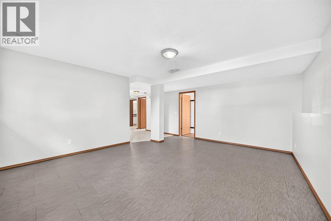
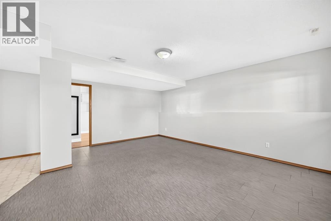
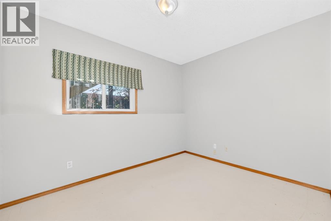
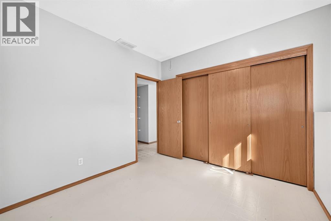
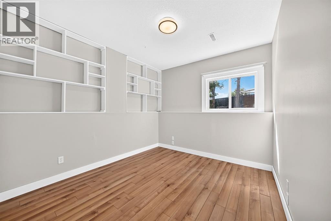
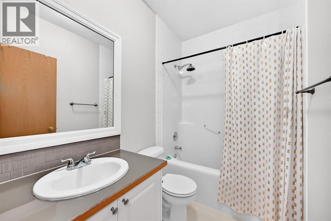
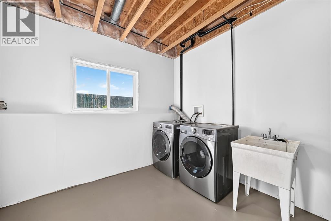
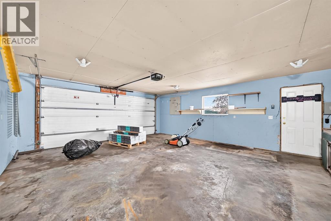
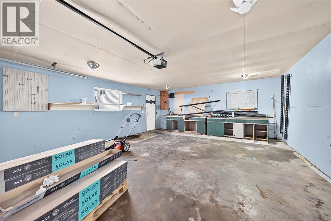
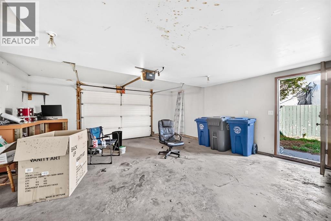
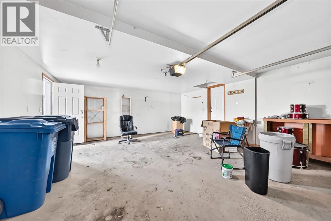
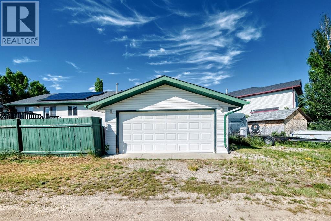
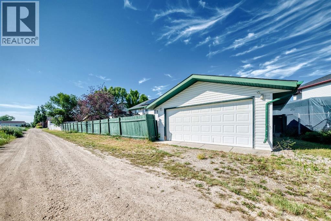
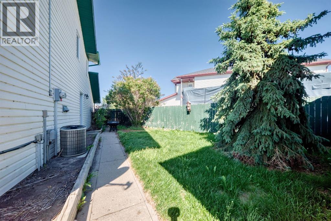
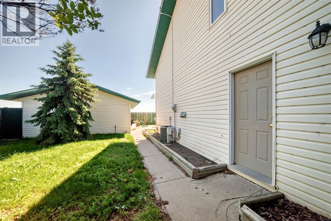
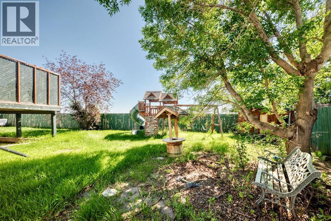
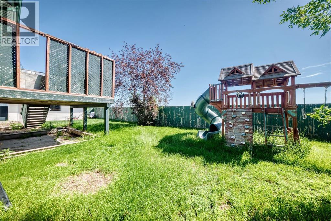
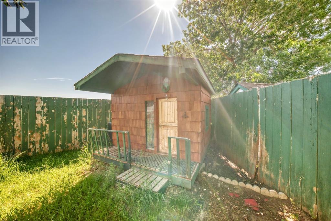
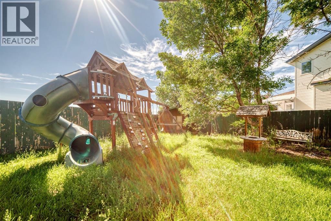
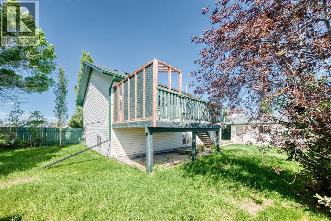
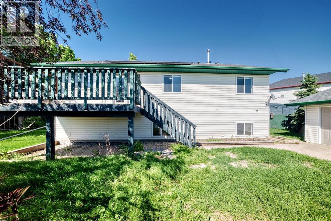
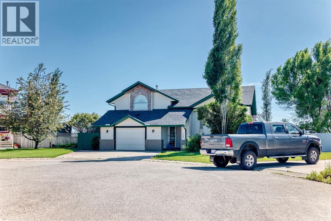
2 GARAGES IN A CUL-DE-SAC ON A PIE SHAPED LOT, 5 BEDROOM ALL FOR UNDER $450,000...This home is a must see. Fully finished with attached 21.5x19.0 attached garage and a 23.2x19.4 detached garage. The features include in floor heat, vaulted ceilings, central air conditioning, endless amounts of hot water. The main floor features a sunk in living room with large bright windows. The kitchen is massive with loads of cupboards and counter space with a lovely island, gas stove and stainless appliances. There is a deck off the dining area that leads you to your lovely back yard that is complete with a double garage, RV parking and room to play. There is 2 great size junior bedrooms with their own 4 piece main bath. The primary bedroom is secluded and private with room for kings size furniture with double closets and a lovely ensuite with large walk in shower. The lower boasts a large family room with bright windows, 2 more large bedrooms a 4 piece bath and laundry with soaker sink. This home was just freshly painted throughout and is move in ready. (id:25325)
| MLS® Number | A2327254 |
| Property Type | Single Family |
| Amenities Near By | Park, Schools, Shopping |
| Features | Cul-de-sac, See Remarks, Back Lane, Pvc Window, Level |
| Parking Space Total | 5 |
| Plan | 9611484 |
| Structure | Deck |
| View Type | View |
| Bathroom Total | 3 |
| Bedrooms Above Ground | 3 |
| Bedrooms Below Ground | 2 |
| Bedrooms Total | 5 |
| Appliances | Washer, Refrigerator, Gas Stove(s), Dishwasher, Dryer, Microwave, Hood Fan, Window Coverings, Garage Door Opener |
| Architectural Style | Bi-level |
| Basement Development | Finished |
| Basement Type | Full (finished) |
| Constructed Date | 1997 |
| Construction Material | Wood Frame |
| Construction Style Attachment | Detached |
| Cooling Type | Central Air Conditioning |
| Flooring Type | Laminate, Linoleum |
| Foundation Type | Poured Concrete |
| Heating Type | Forced Air, In Floor Heating |
| Size Interior | 1,415 Sqft |
| Total Finished Area | 1414.8 Sqft |
| Type | House |
| Detached Garage | 2 |
| R V | |
| Detached Garage | 1 |
| Acreage | No |
| Fence Type | Fence |
| Land Amenities | Park, Schools, Shopping |
| Landscape Features | Fruit Trees, Landscaped |
| Size Frontage | 10.1 M |
| Size Irregular | 8696.00 |
| Size Total | 8696 Sqft|7,251 - 10,889 Sqft |
| Size Total Text | 8696 Sqft|7,251 - 10,889 Sqft |
| Zoning Description | R1 |
| Level | Type | Length | Width | Dimensions |
|---|---|---|---|---|
| Basement | Bedroom | 10.75 Ft x 9.92 Ft | ||
| Basement | Bedroom | 10.58 Ft x 9.83 Ft | ||
| Basement | Recreational, Games Room | 17.58 Ft x 14.92 Ft | ||
| Basement | Furnace | 16.92 Ft x 9.83 Ft | ||
| Basement | 4pc Bathroom | 8.08 Ft x 4.83 Ft | ||
| Main Level | Bedroom | 10.00 Ft x 9.00 Ft | ||
| Main Level | 4pc Bathroom | 8.92 Ft x 4.92 Ft | ||
| Main Level | Bedroom | 9.17 Ft x 9.00 Ft | ||
| Main Level | Living Room | 16.17 Ft x 15.25 Ft | ||
| Main Level | Kitchen | 15.42 Ft x 10.25 Ft | ||
| Main Level | Pantry | 3.83 Ft x 3.83 Ft | ||
| Main Level | Dining Room | 15.42 Ft x 7.58 Ft | ||
| Main Level | Other | 8.17 Ft x 6.92 Ft | ||
| Upper Level | Primary Bedroom | 16.50 Ft x 12.67 Ft | ||
| Upper Level | 3pc Bathroom | 9.58 Ft x 6.17 Ft |
https://www.realtor.ca/real-estate/30005344/417-9-street-beiseker

The trademarks REALTOR®, REALTORS®, and the REALTOR® logo are controlled by The Canadian Real Estate Association (CREA) and identify real estate professionals who are members of CREA. The trademarks MLS®, Multiple Listing Service® and the associated logos are owned by The Canadian Real Estate Association (CREA) and identify the quality of services provided by real estate professionals who are members of CREA. The trademark DDF® is owned by The Canadian Real Estate Association (CREA) and identifies CREA's Data Distribution Facility (DDF®)