0%


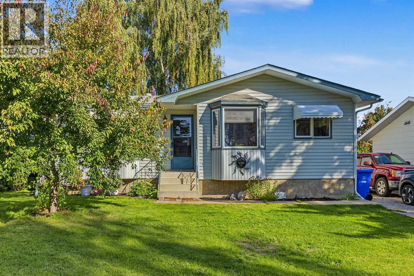
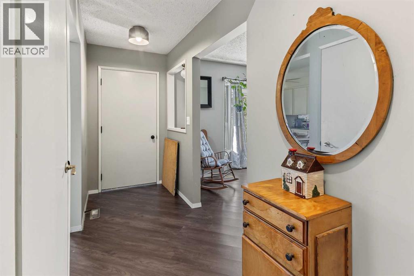
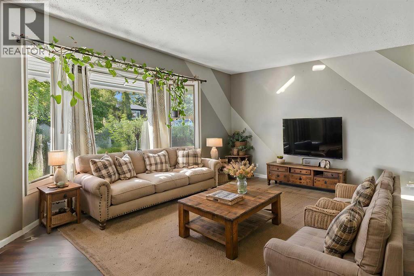
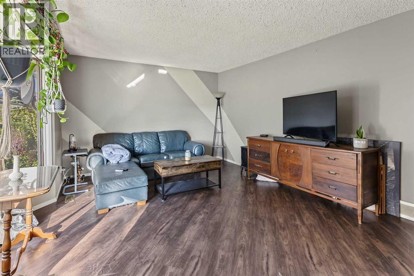
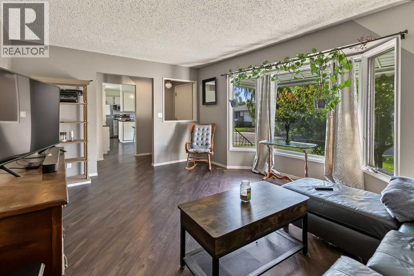
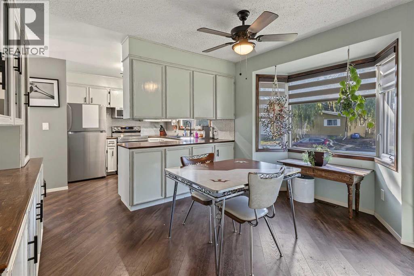
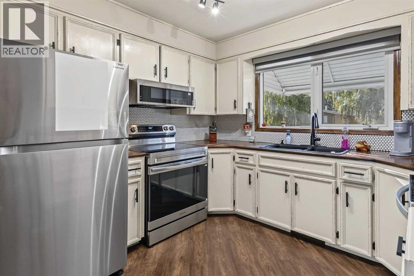
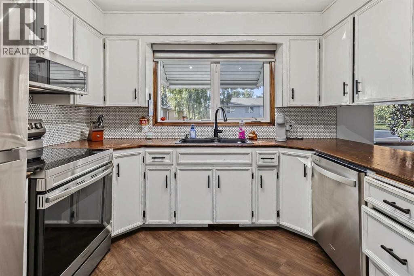
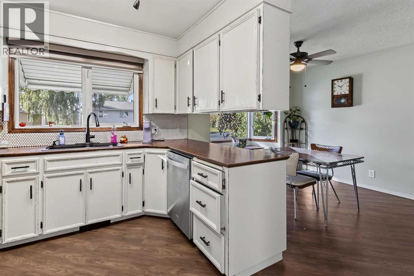
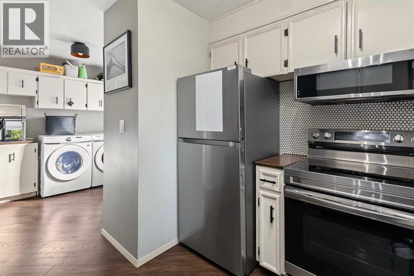
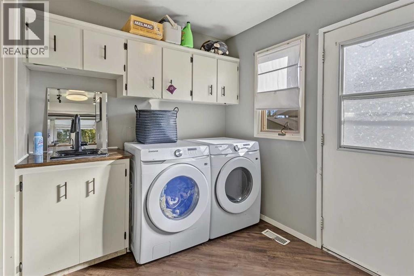
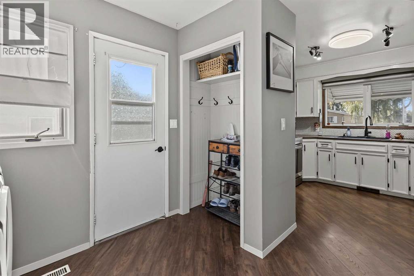
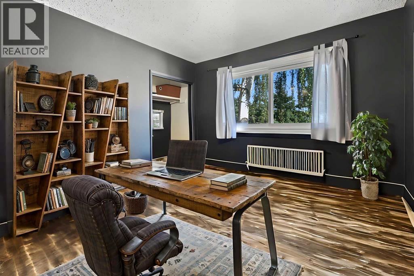
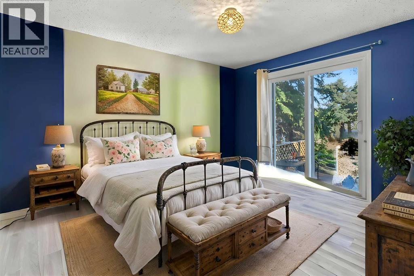
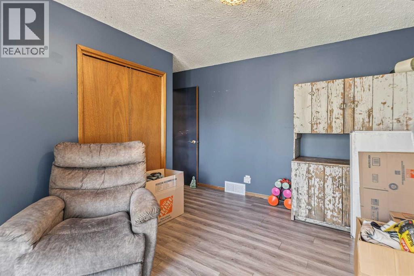
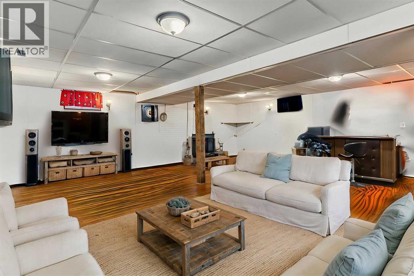
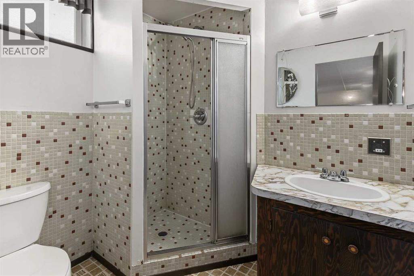
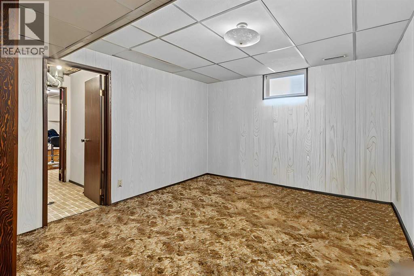
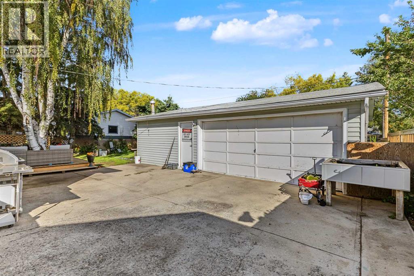
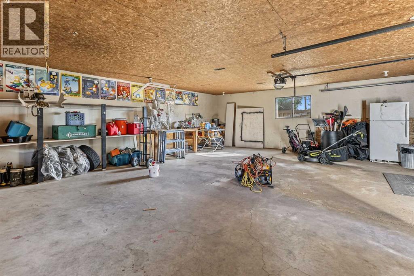
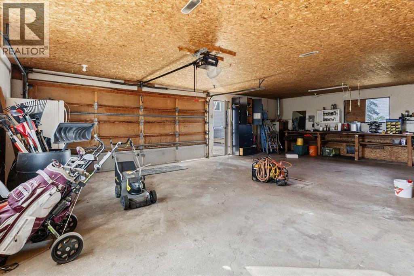
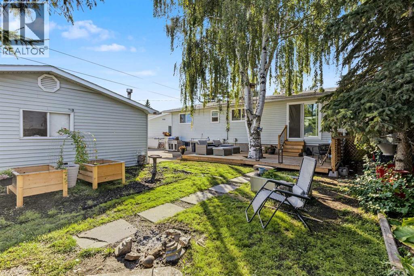
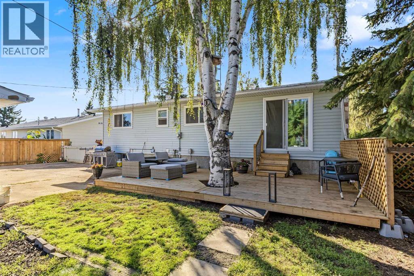
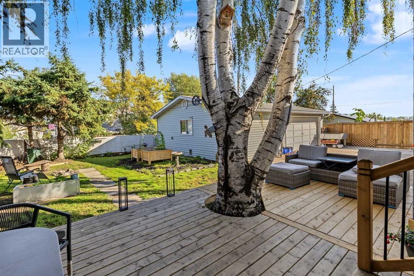
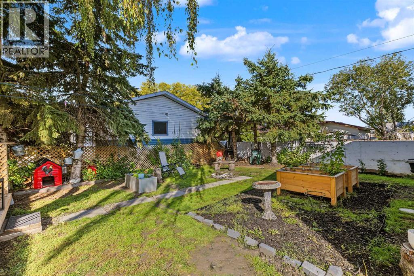
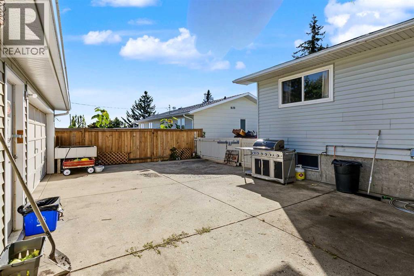
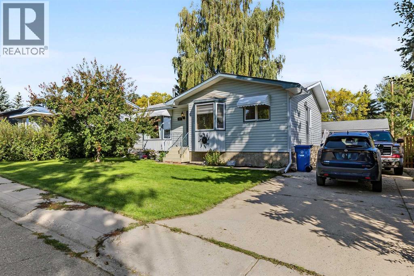
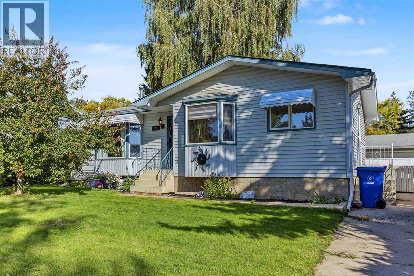
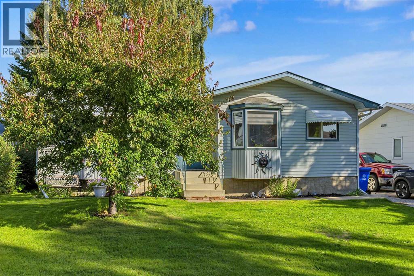
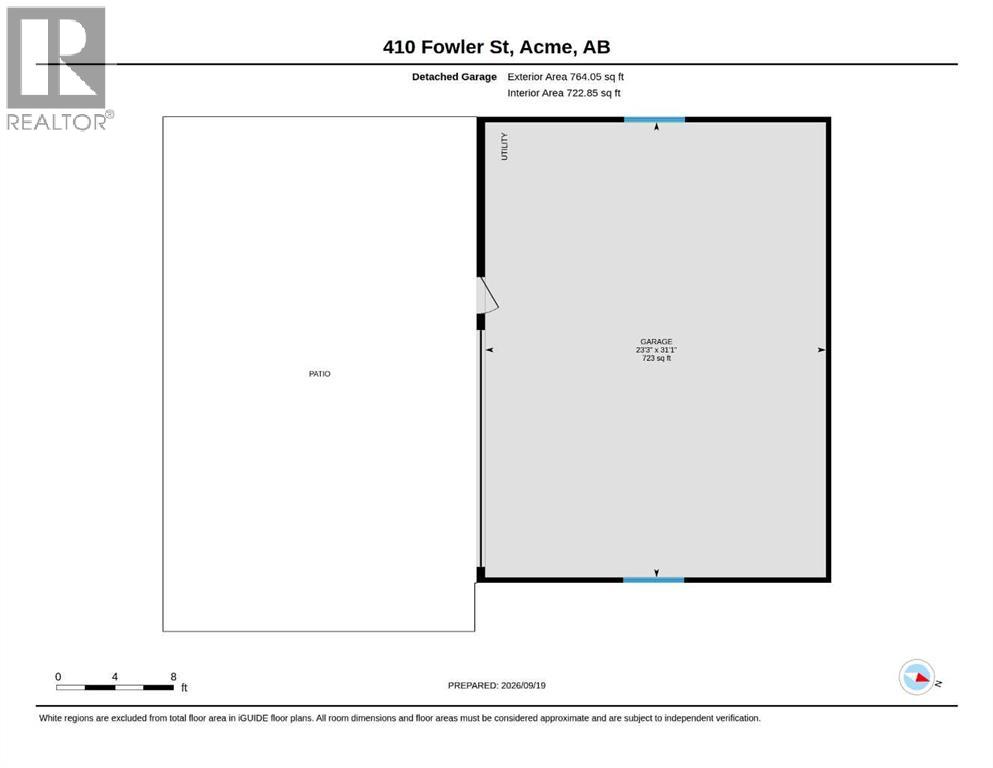
Maybe you are looking for a nice fully finished 4 bedroom 2 bath home for your family, or maybe you are wanting the huge garage/shop. Why pick one or the other? Both can be had for a very affordable price. This bungalow is in the wonderful Village of Acme, only a short commute away from Calgary and Airdrie. This home features newer appliances, newer hot water tank and furnace, and some new windows. The main floor laundry means less trips to the basement, but when you are wanting to entertain, you can enjoy the huge rec room, wet bar and cozy wood fireplace/wood stove. This mechanic's dream family home could be yours. (id:25325)
| MLS® Number | A2346937 |
| Property Type | Single Family |
| Amenities Near By | Golf Course, Playground, Schools, Shopping |
| Community Features | Golf Course Development |
| Features | Back Lane, No Smoking Home, Gas Bbq Hookup |
| Parking Space Total | 6 |
| Plan | 731706 |
| Structure | Deck |
| Bathroom Total | 2 |
| Bedrooms Above Ground | 3 |
| Bedrooms Below Ground | 1 |
| Bedrooms Total | 4 |
| Appliances | Refrigerator, Range - Electric, Dishwasher, Freezer, Microwave Range Hood Combo, Washer & Dryer |
| Architectural Style | Bungalow |
| Basement Development | Finished |
| Basement Type | Full (finished) |
| Constructed Date | 1976 |
| Construction Style Attachment | Detached |
| Cooling Type | None |
| Exterior Finish | Vinyl Siding |
| Fireplace Present | Yes |
| Fireplace Total | 1 |
| Flooring Type | Carpeted, Laminate, Linoleum |
| Foundation Type | Poured Concrete |
| Heating Fuel | Natural Gas |
| Heating Type | Forced Air |
| Stories Total | 1 |
| Size Interior | 1,202 Sqft |
| Total Finished Area | 1202 Sqft |
| Type | House |
| Detached Garage | 2 |
| Other | |
| Oversize |
| Acreage | No |
| Fence Type | Fence |
| Land Amenities | Golf Course, Playground, Schools, Shopping |
| Landscape Features | Landscaped |
| Size Depth | 32 M |
| Size Frontage | 20.12 M |
| Size Irregular | 6930.00 |
| Size Total | 6930 Sqft|4,051 - 7,250 Sqft |
| Size Total Text | 6930 Sqft|4,051 - 7,250 Sqft |
| Zoning Description | R-1 |
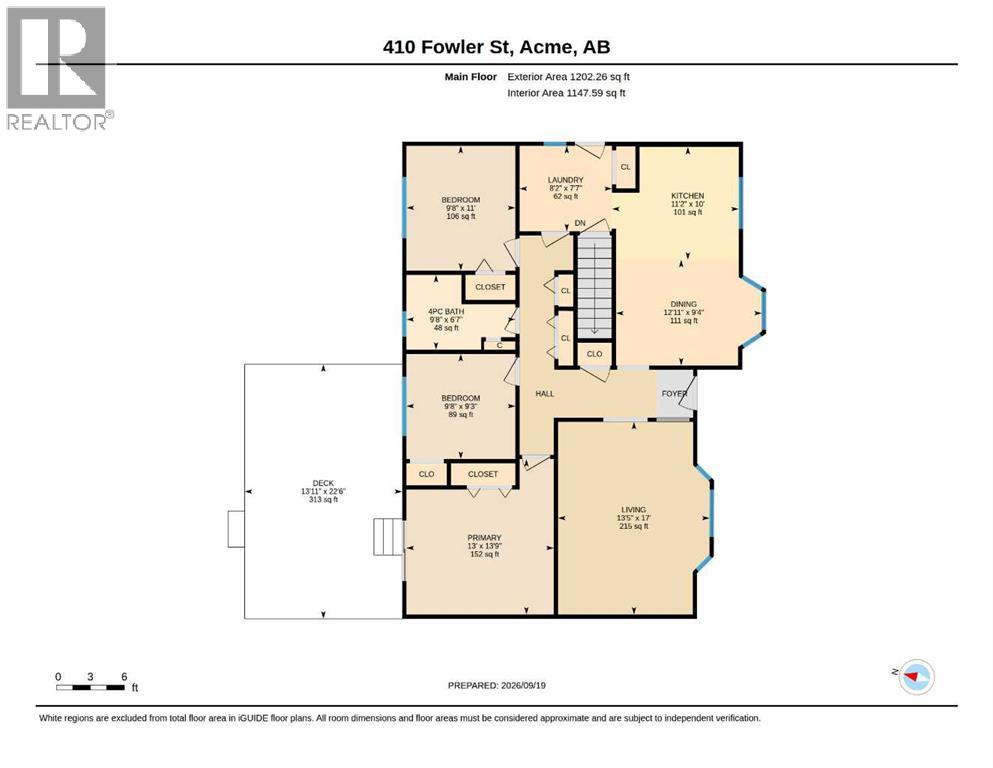
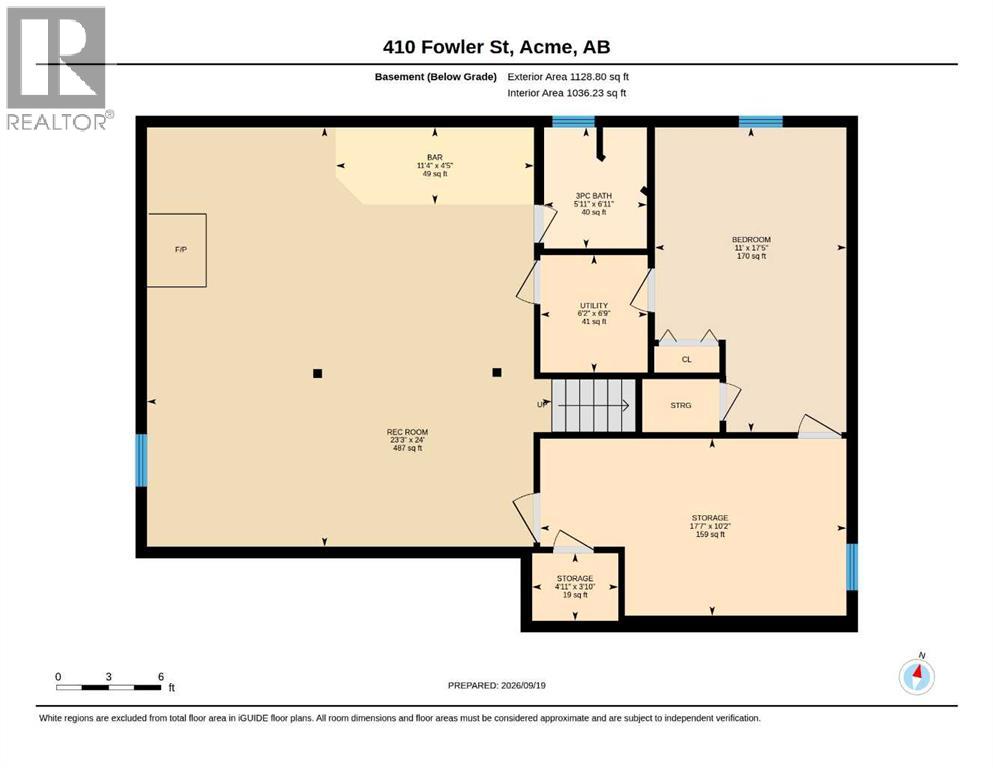
| Level | Type | Length | Width | Dimensions |
|---|---|---|---|---|
| Lower Level | 3pc Bathroom | 6.92 Ft x 5.92 Ft | ||
| Lower Level | Bedroom | 17.42 Ft x 11.00 Ft | ||
| Lower Level | Recreational, Games Room | 24.00 Ft x 23.25 Ft | ||
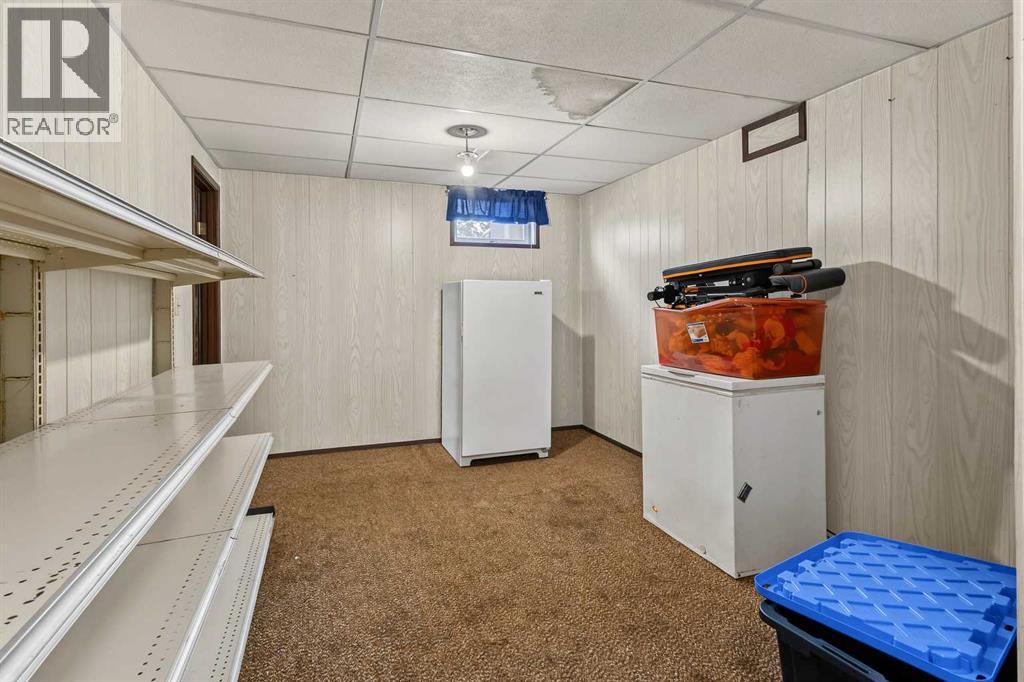
| Lower Level | Storage | 3.83 Ft x 4.92 Ft | ||
| Lower Level | Storage | 10.17 Ft x 17.58 Ft | ||
| Lower Level | Furnace | 6.75 Ft x 6.17 Ft | ||
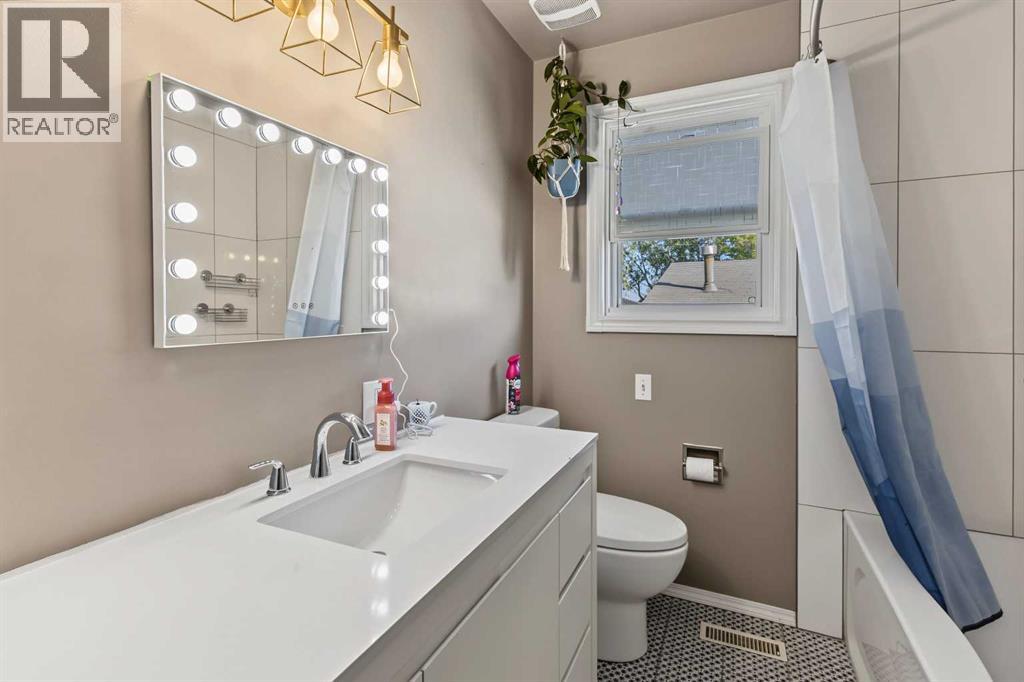
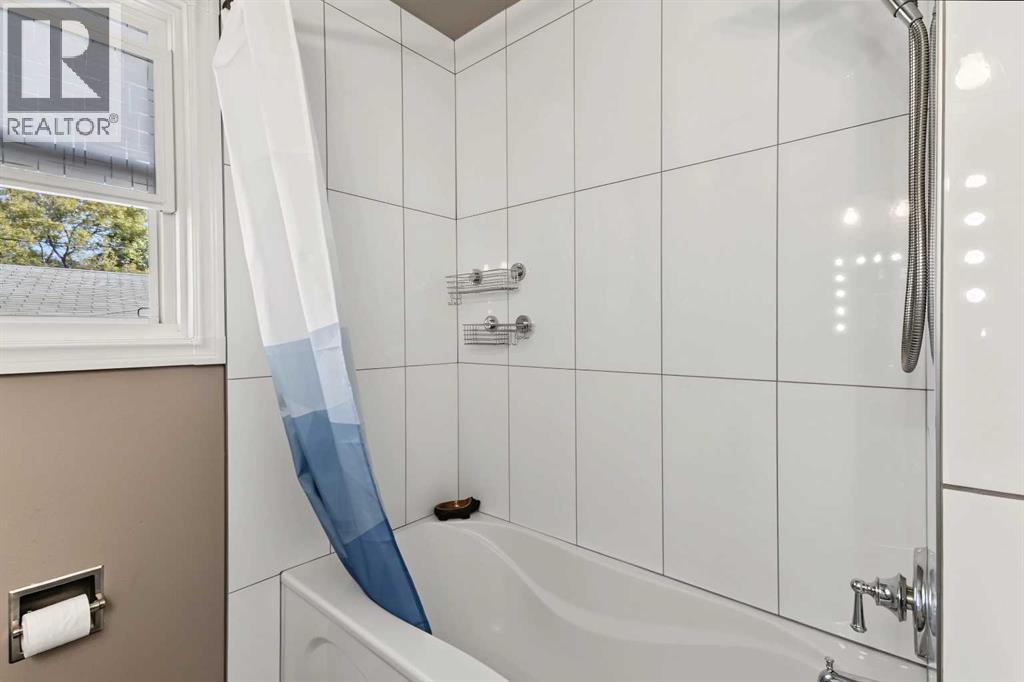
| Main Level | 4pc Bathroom | 9.67 Ft x 6.58 Ft | ||
| Main Level | Bedroom | 9.67 Ft x 11.00 Ft | ||
| Main Level | Bedroom | 9.67 Ft x 9.25 Ft | ||
| Main Level | Dining Room | 12.92 Ft x 9.33 Ft | ||
| Main Level | Kitchen | 11.17 Ft x 10.00 Ft | ||
| Main Level | Laundry Room | 8.17 Ft x 7.58 Ft | ||
| Main Level | Living Room | 13.42 Ft x 17.00 Ft | ||
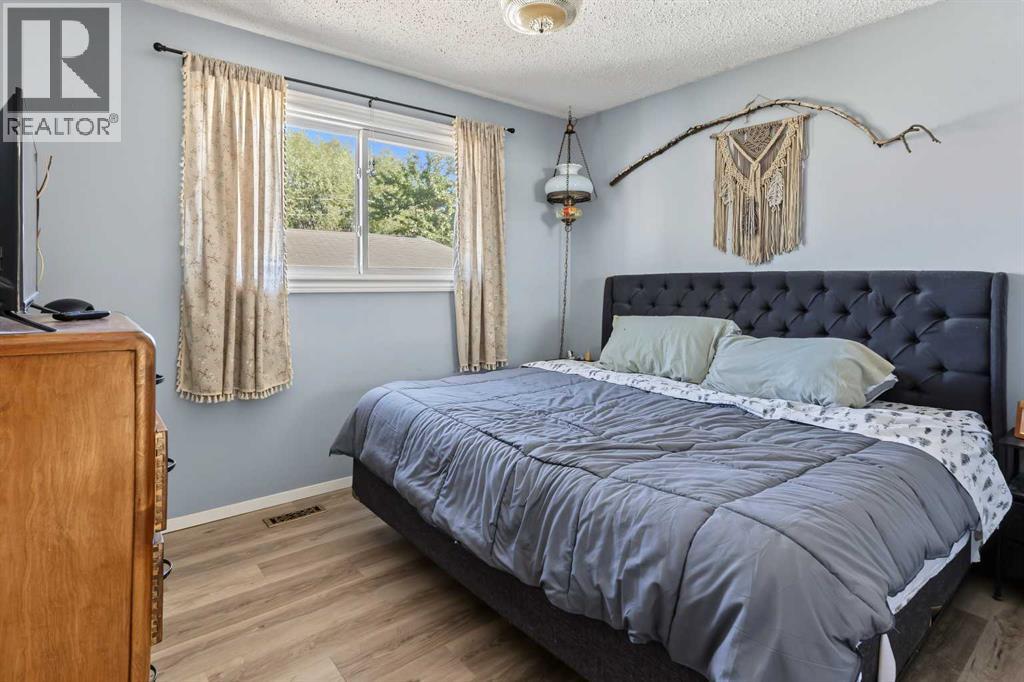
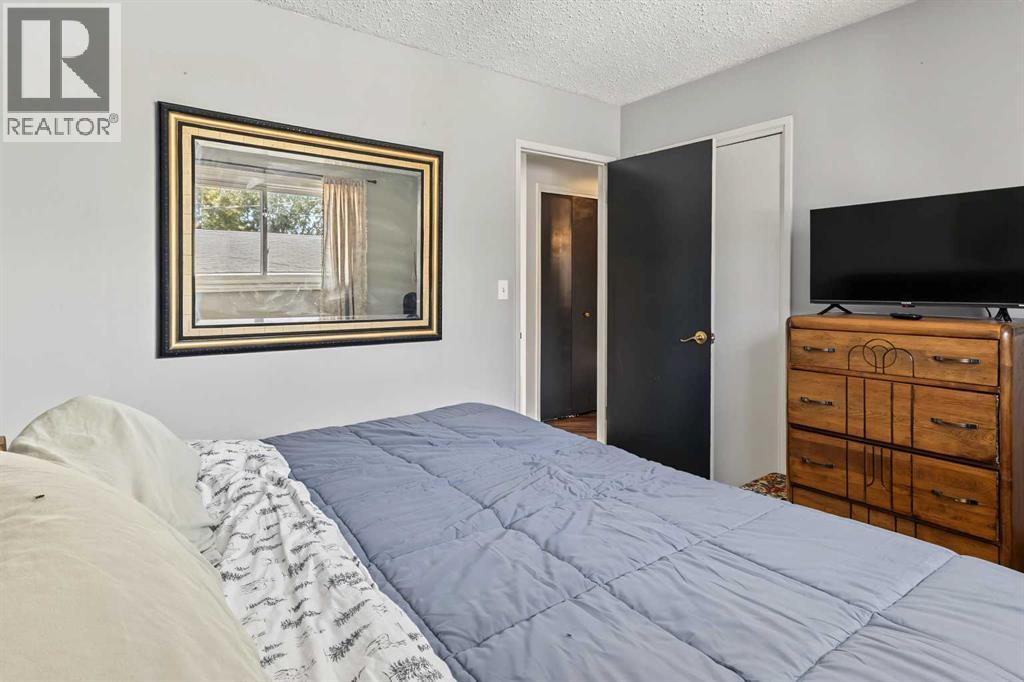
| Main Level | Primary Bedroom | 13.00 Ft x 13.75 Ft |
https://www.realtor.ca/real-estate/30306050/410-fowler-street-acme

The trademarks REALTOR®, REALTORS®, and the REALTOR® logo are controlled by The Canadian Real Estate Association (CREA) and identify real estate professionals who are members of CREA. The trademarks MLS®, Multiple Listing Service® and the associated logos are owned by The Canadian Real Estate Association (CREA) and identify the quality of services provided by real estate professionals who are members of CREA. The trademark DDF® is owned by The Canadian Real Estate Association (CREA) and identifies CREA's Data Distribution Facility (DDF®)