0%


Maintenance, Common Area Maintenance, Heat, Insurance, Ground Maintenance, Parking, Property Management, Reserve Fund Contributions, Sewer, Waste Removal, Water
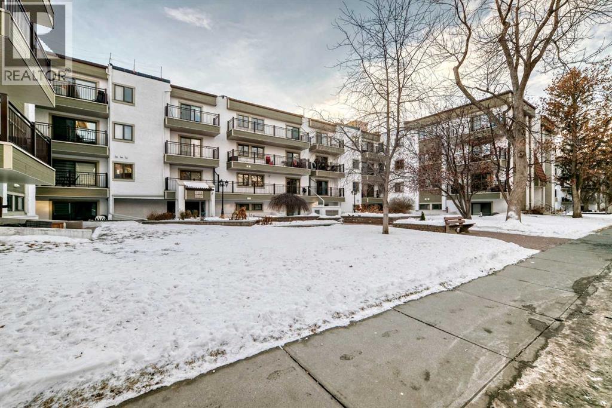
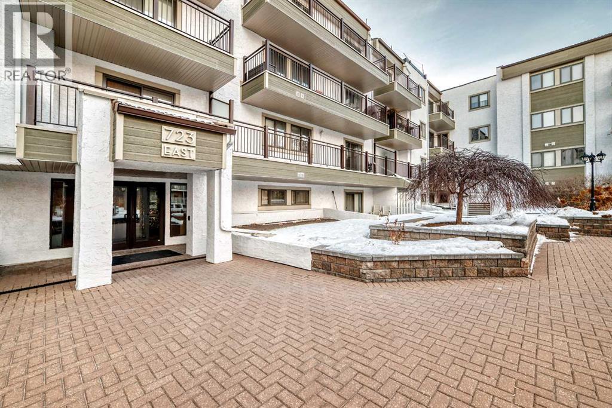
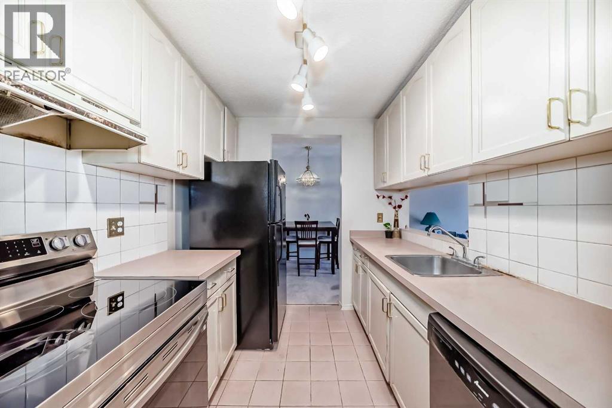
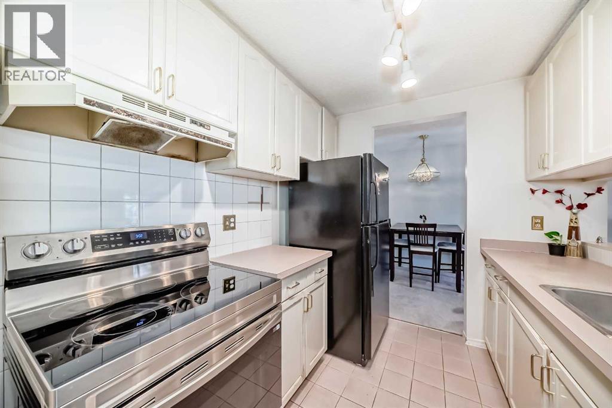
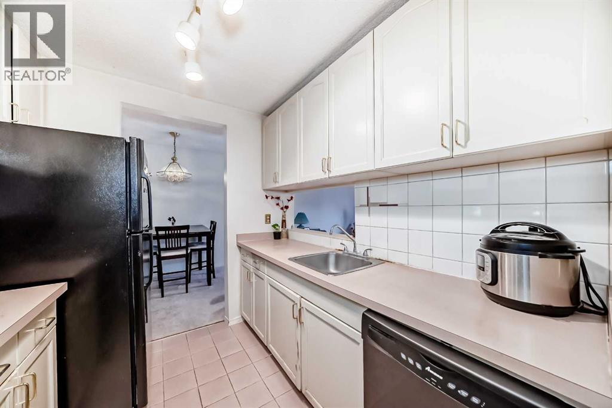
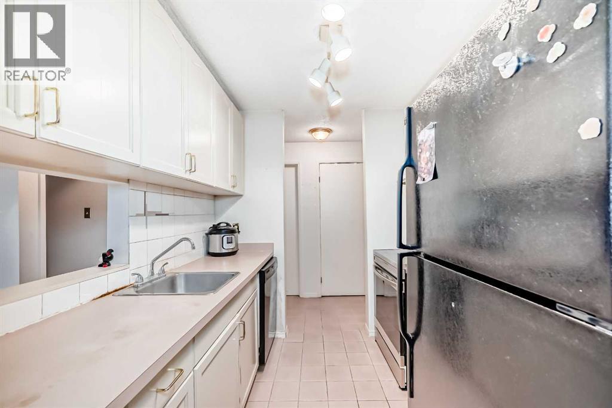
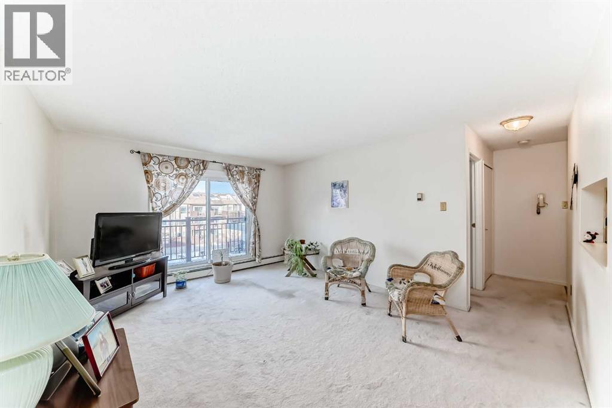
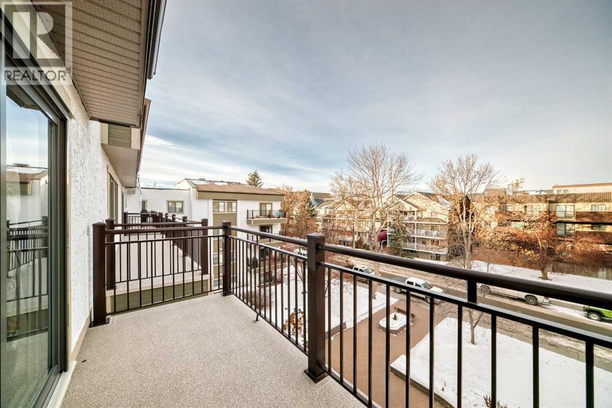
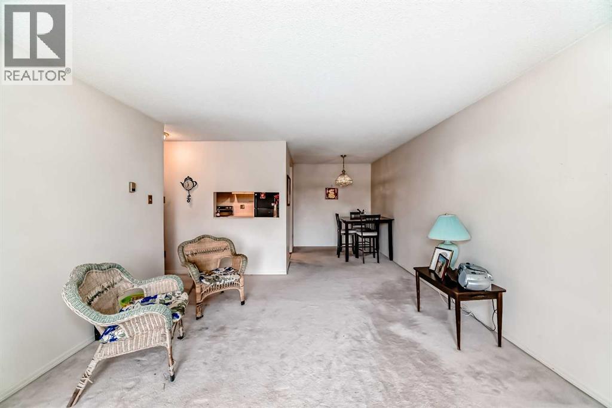
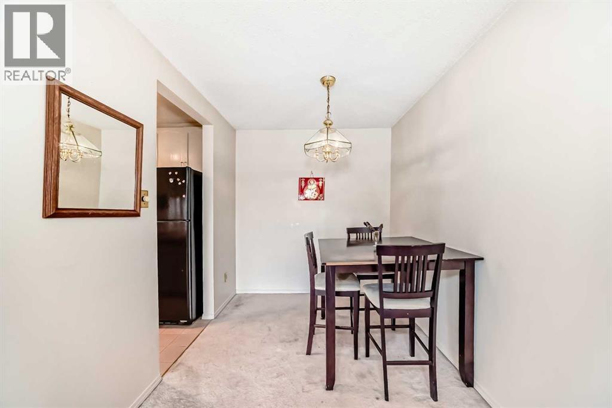
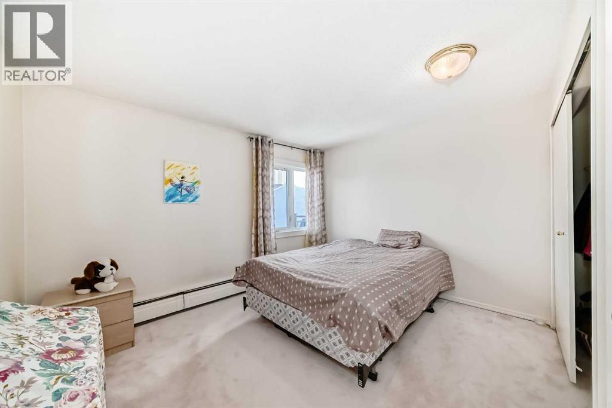
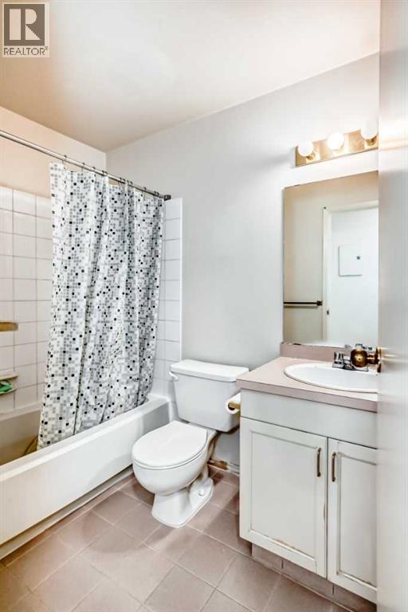
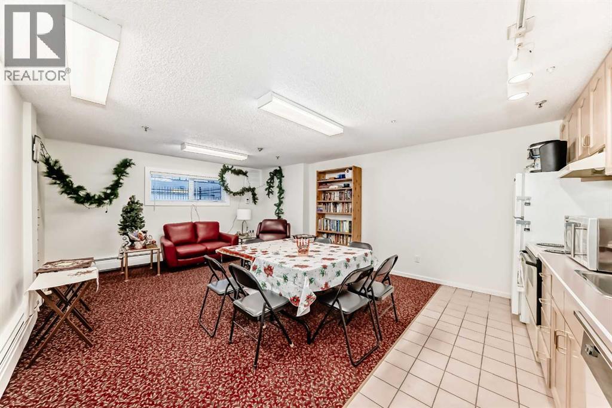
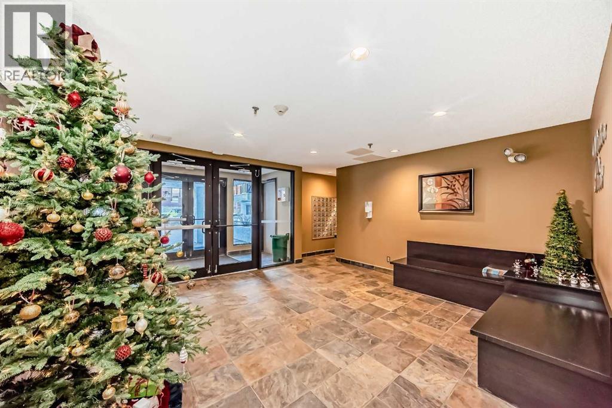
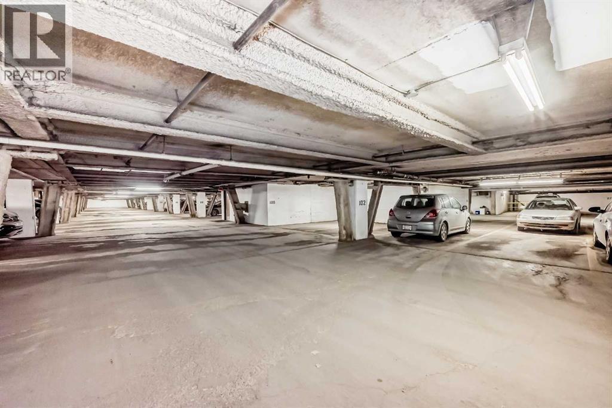
$394.44 MonthlyUNDERGROUND PARKING | 2 ELEVATORS | WELL-MAINTAINED BUILDING This 1 bedroom home offers incredible value with a bright, functional layout. The spacious kitchen features a generous amount of counter space, ample cabinetry, a refrigerator, and a peek-a-boo opening to the living room for an open-concept feel. The large dining area is perfect for entertaining and flows seamlessly into the spacious living room, which opens onto a quiet north facing balcony. The condo is completed with a good sized bedroom and closet, 4-Piece Bathroom, and in-suite Storage/Laundry Room. Parking is a breeze with heated underground parking plus free street parking right out front. This well-managed, 40+ building offers a social room, a healthy reserve fund, and a strong sense of community among residents, and pet free. Enjoy the unbeatable location, walking distance to Chinook C-Train Station, Chinook Mall, Glenmore Reservoir, and a wide range of amenities, including groceries, restaurants, and a movie theatre. With quick access to Glenmore Trail, Elbow Drive, Macleod Trail, and downtown, commuting and daily errands are effortless. Make this your next home or a Revenue Property. (id:25325)
| MLS® Number | A2278441 |
| Property Type | Single Family |
| Community Name | Windsor Park |
| Amenities Near By | Schools, Shopping |
| Community Features | Pets Allowed, Age Restrictions |
| Features | Pvc Window, Parking |
| Parking Space Total | 1 |
| Plan | 8211335 |
| Structure | None |
| Bathroom Total | 1 |
| Bedrooms Above Ground | 1 |
| Bedrooms Total | 1 |
| Appliances | Refrigerator, Dishwasher, Stove, Hood Fan |
| Constructed Date | 1982 |
| Construction Material | Wood Frame |
| Construction Style Attachment | Attached |
| Cooling Type | None |
| Exterior Finish | Brick |
| Flooring Type | Carpeted, Ceramic Tile |
| Heating Fuel | Natural Gas |
| Heating Type | Baseboard Heaters |
| Stories Total | 4 |
| Size Interior | 622 Sqft |
| Total Finished Area | 622.2 Sqft |
| Type | Apartment |
| Garage | |
| Heated Garage | |
| Underground |
| Acreage | No |
| Land Amenities | Schools, Shopping |
| Size Total Text | Unknown |
| Zoning Description | Mc-2 |
| Level | Type | Length | Width | Dimensions |
|---|---|---|---|---|
| Main Level | Primary Bedroom | 12.25 Ft x 10.50 Ft | ||
| Main Level | Living Room | 12.67 Ft x 15.33 Ft | ||
| Main Level | Dining Room | 7.33 Ft x 8.08 Ft | ||
| Main Level | Kitchen | 7.92 Ft x 7.67 Ft | ||
| Main Level | 4pc Bathroom | 4.92 Ft x 7.75 Ft | ||
| Main Level | Laundry Room | 5.17 Ft x 4.17 Ft | ||
| Main Level | Other | 3.50 Ft x 8.08 Ft | ||
| Main Level | Other | 13.50 Ft x 4.92 Ft |
https://www.realtor.ca/real-estate/29238537/408-723-57-avenue-sw-calgary-windsor-park

The trademarks REALTOR®, REALTORS®, and the REALTOR® logo are controlled by The Canadian Real Estate Association (CREA) and identify real estate professionals who are members of CREA. The trademarks MLS®, Multiple Listing Service® and the associated logos are owned by The Canadian Real Estate Association (CREA) and identify the quality of services provided by real estate professionals who are members of CREA. The trademark DDF® is owned by The Canadian Real Estate Association (CREA) and identifies CREA's Data Distribution Facility (DDF®)