0%


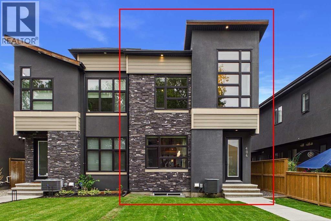
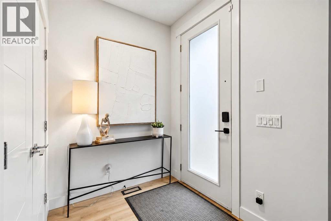
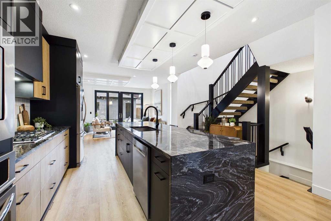
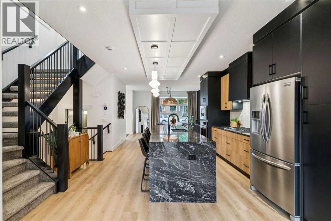
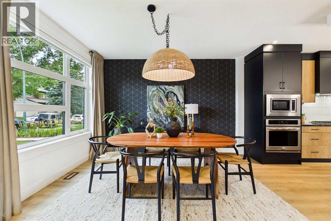
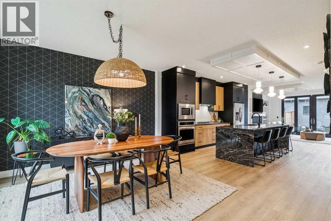
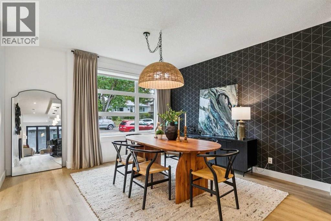
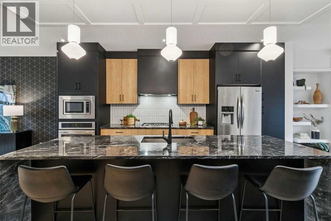
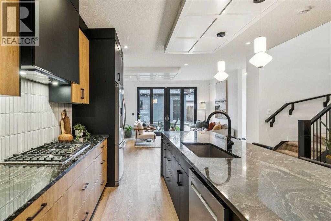
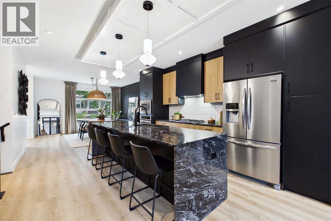
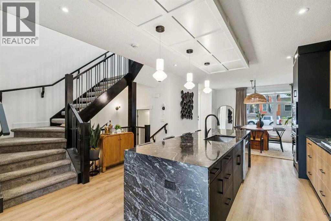
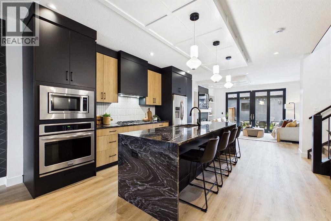
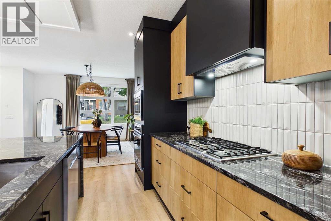
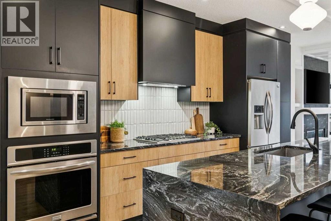
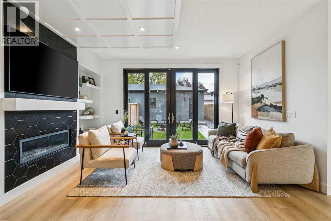
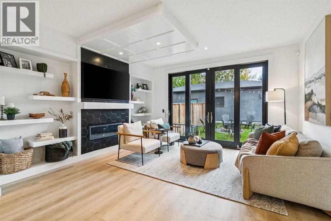
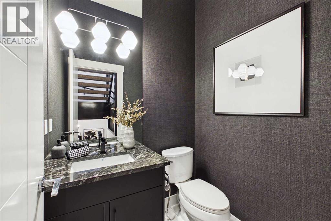
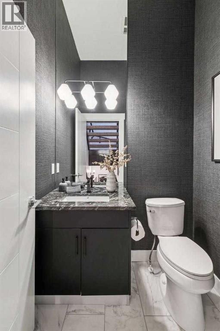
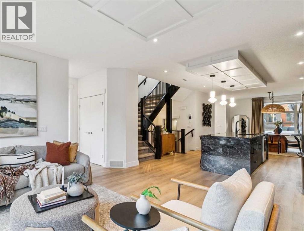
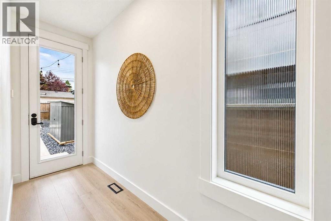
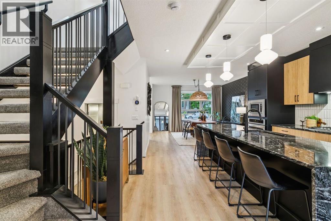
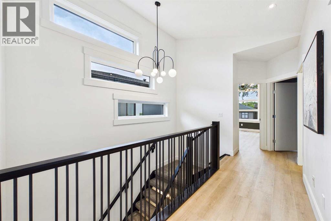
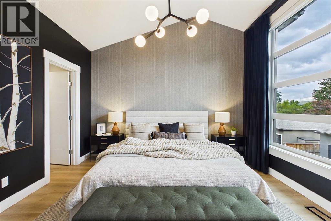
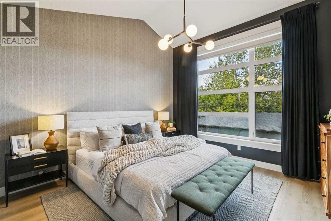
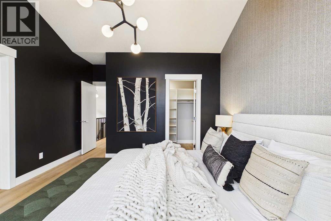
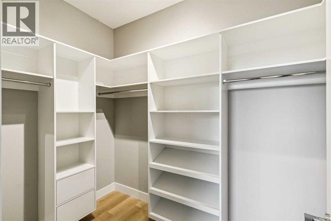
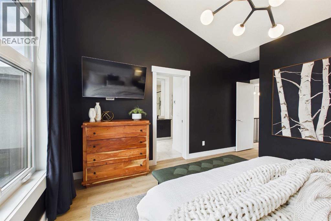
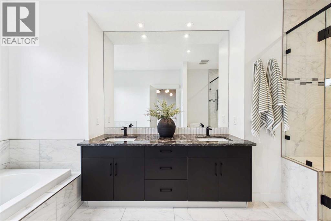
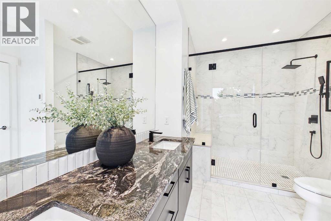
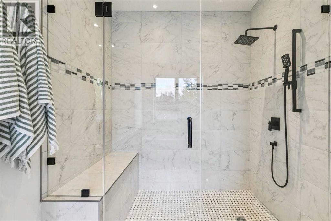
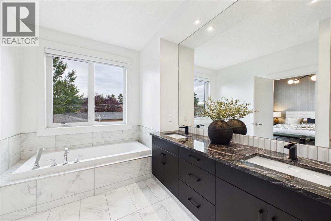
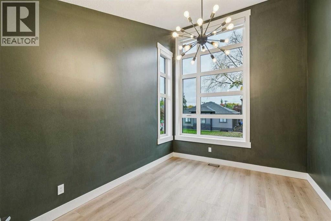
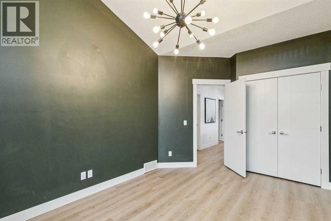
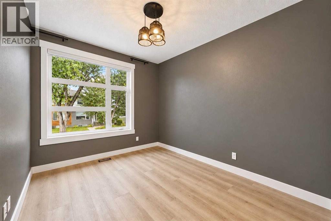
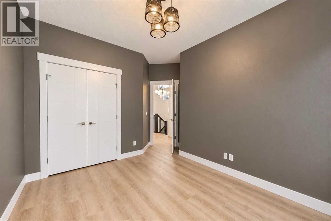
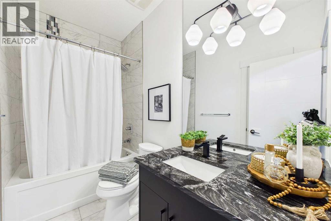
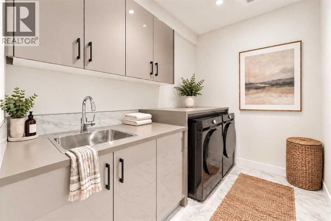
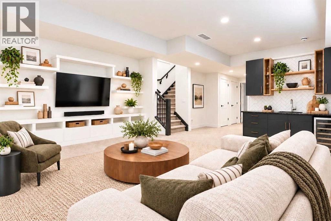
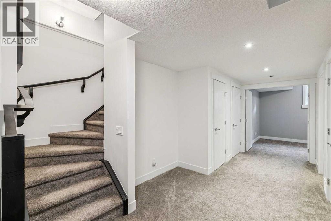
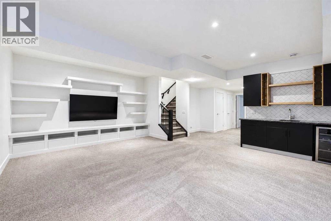
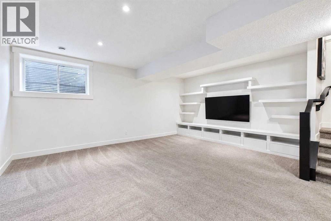
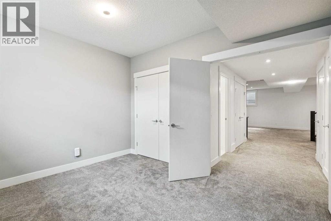
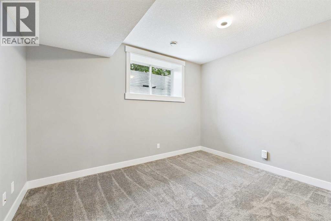
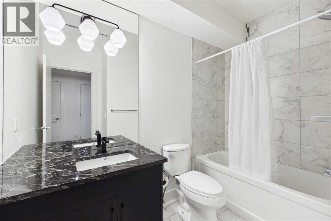
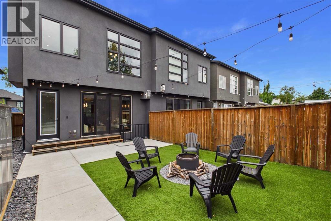
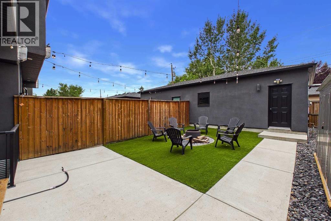
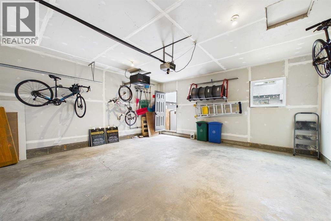
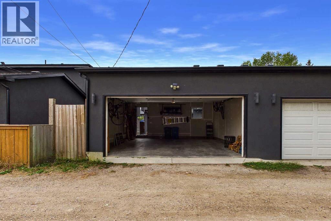
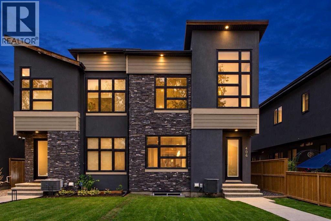
One of the BEST TREE lined streets in Highland Park | Main floor: two-tone custom kitchen (flat-panel cabinets, stainless appliances, waterfall granite island), wide-plank vinyl throughout main and upper, open-riser stairs, dining room with wallpaper and rope fixture, living room with floor-to-ceiling black octagonal-tile fireplace and built-ins. Black-framed sliding doors to no-maintenance backyard with fire pit. Powder room with textured, colour-drenched walls.Upper: 3 bedrooms. Primary has 12.5-ft vaulted ceiling, walk-in closet, ensuite with heated floors, soaker tub, walk-in shower + bench, dual vanity. One other bedroom also vaulted. Laundry + full bath.Lower: rec room, wet bar (herringbone tile, built-ins), 4th bedroom, full bath.A/C, on-demand hot water, heated double detached garage. Near schools, parks, shops, restaurants, and transit. (id:25325)
| MLS® Number | A2348705 |
| Property Type | Single Family |
| Community Name | Highland Park |
| Amenities Near By | Park, Playground, Schools, Shopping |
| Features | Back Lane, Wet Bar, Pvc Window, No Smoking Home, Level, Gas Bbq Hookup |
| Parking Space Total | 4 |
| Plan | 3674s |
| Structure | Porch, Dog Run - Fenced In |
| Bathroom Total | 4 |
| Bedrooms Above Ground | 3 |
| Bedrooms Below Ground | 1 |
| Bedrooms Total | 4 |
| Appliances | Cooktop - Gas, Dishwasher, Wine Fridge, Oven, Microwave, Humidifier, Hot Water Instant, Garage Door Opener, Washer & Dryer |
| Basement Development | Finished |
| Basement Type | Full (finished) |
| Constructed Date | 2015 |
| Construction Material | Wood Frame |
| Construction Style Attachment | Semi-detached |
| Cooling Type | Central Air Conditioning |
| Exterior Finish | Stucco |
| Fireplace Present | Yes |
| Fireplace Total | 1 |
| Flooring Type | Carpeted, Ceramic Tile, Vinyl |
| Foundation Type | Poured Concrete |
| Half Bath Total | 1 |
| Heating Fuel | Electric, Natural Gas |
| Heating Type | Forced Air, In Floor Heating |
| Stories Total | 2 |
| Size Interior | 1,937 Sqft |
| Total Finished Area | 1937 Sqft |
| Type | Duplex |
| Detached Garage | 2 |
| Garage | |
| Heated Garage |
| Acreage | No |
| Fence Type | Fence |
| Land Amenities | Park, Playground, Schools, Shopping |
| Size Depth | 36.57 M |
| Size Frontage | 7.62 M |
| Size Irregular | 279.00 |
| Size Total | 279 M2|0-4,050 Sqft |
| Size Total Text | 279 M2|0-4,050 Sqft |
| Zoning Description | R-cg |
| Level | Type | Length | Width | Dimensions |
|---|---|---|---|---|
| Second Level | Primary Bedroom | 13.00 Ft x 12.50 Ft | ||
| Second Level | 5pc Bathroom | 16.00 Ft x 6.92 Ft | ||
| Second Level | Laundry Room | 9.25 Ft x 6.17 Ft | ||
| Second Level | 5pc Bathroom | 9.33 Ft x 4.92 Ft | ||
| Basement | Family Room | 19.00 Ft x 19.00 Ft | ||
| Basement | Bedroom | 12.75 Ft x 10.25 Ft | ||
| Basement | 4pc Bathroom | 9.33 Ft x 4.92 Ft | ||
| Basement | Furnace | 26.17 Ft x 5.75 Ft | ||
| Main Level | Kitchen | 16.67 Ft x 13.33 Ft | ||
| Main Level | Living Room | 13.92 Ft x 13.58 Ft | ||
| Main Level | Dining Room | 13.00 Ft x 10.17 Ft | ||
| Main Level | Other | 11.75 Ft x 3.92 Ft | ||
| Main Level | 2pc Bathroom | 5.33 Ft x 4.92 Ft | ||
| Main Level | Bedroom | 14.25 Ft x 10.00 Ft | ||
| Main Level | Bedroom | 11.92 Ft x 9.67 Ft |
https://www.realtor.ca/real-estate/30337513/406-33-avenue-nw-calgary-highland-park

The trademarks REALTOR®, REALTORS®, and the REALTOR® logo are controlled by The Canadian Real Estate Association (CREA) and identify real estate professionals who are members of CREA. The trademarks MLS®, Multiple Listing Service® and the associated logos are owned by The Canadian Real Estate Association (CREA) and identify the quality of services provided by real estate professionals who are members of CREA. The trademark DDF® is owned by The Canadian Real Estate Association (CREA) and identifies CREA's Data Distribution Facility (DDF®)