0%


Maintenance, Condominium Amenities, Common Area Maintenance, Heat, Insurance, Parking, Property Management, Reserve Fund Contributions, Sewer, Water
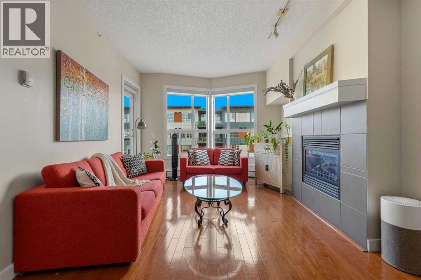
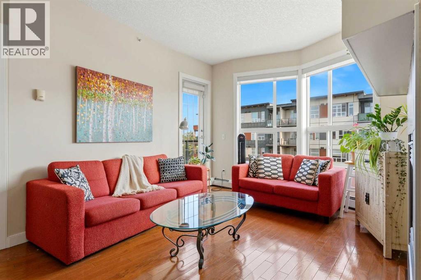
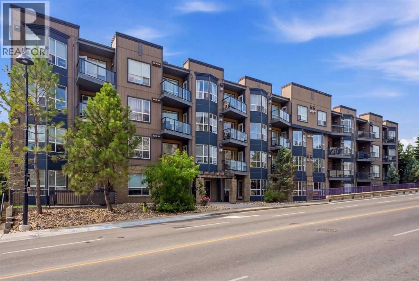
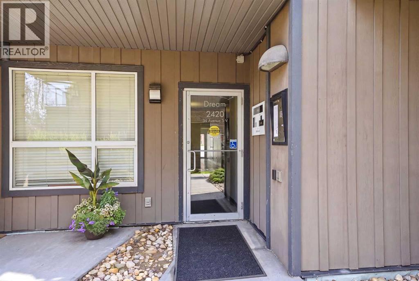
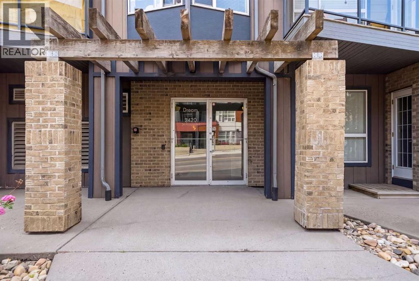
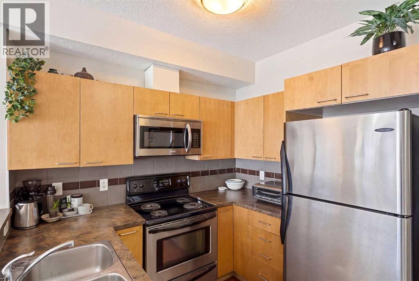
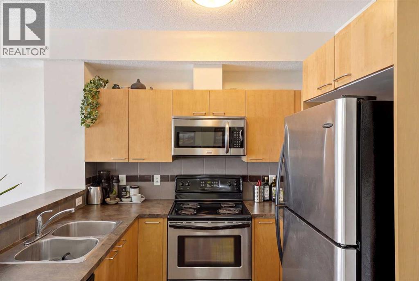
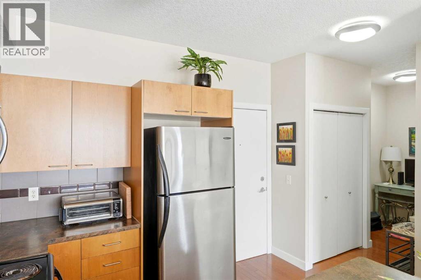
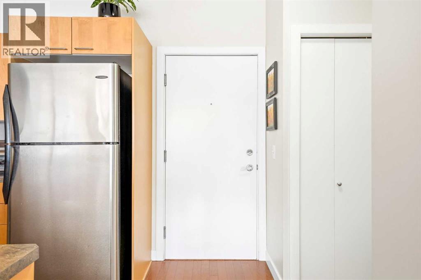
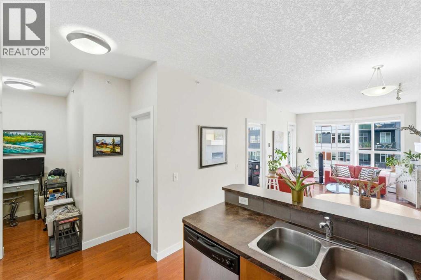
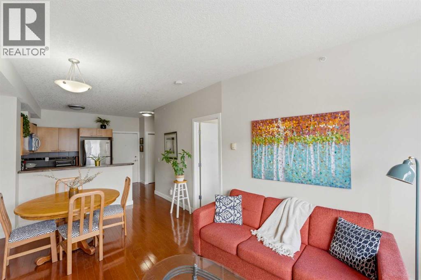
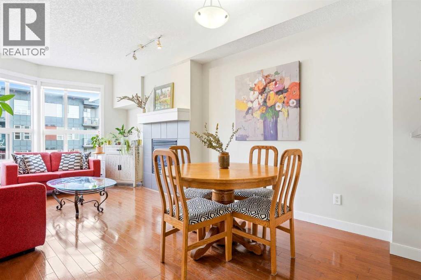
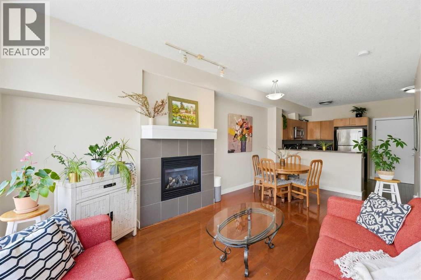
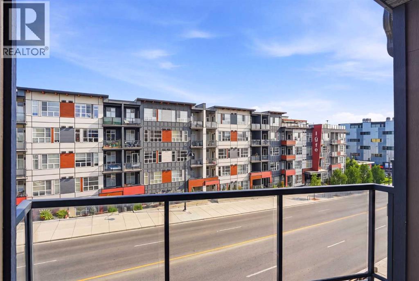
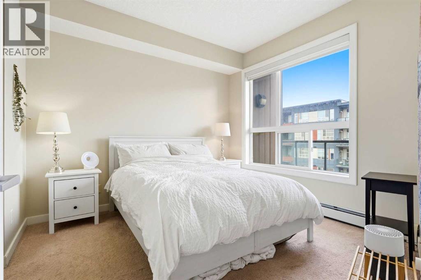
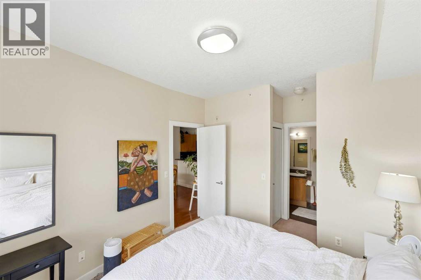
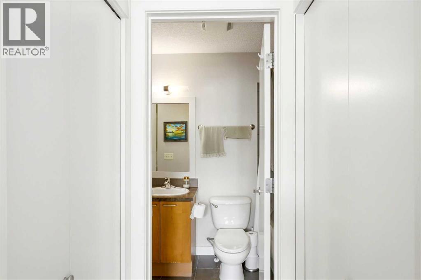
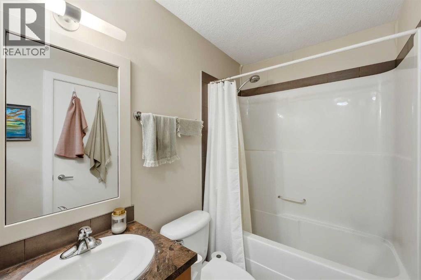
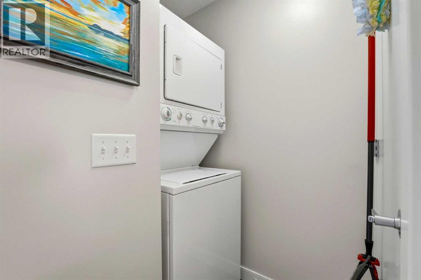
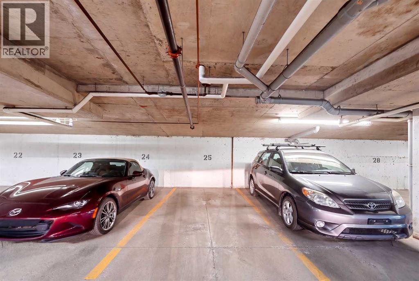
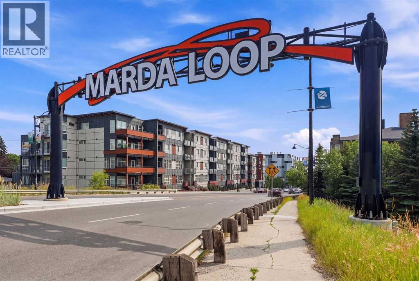
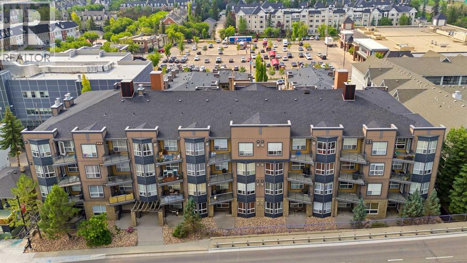
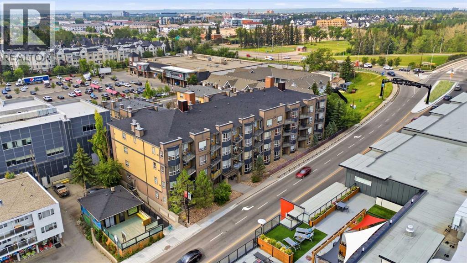
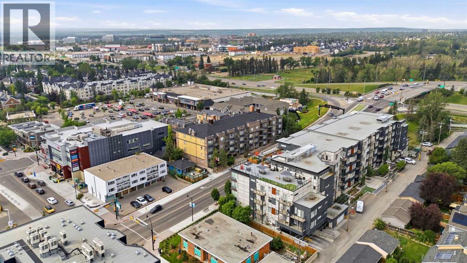
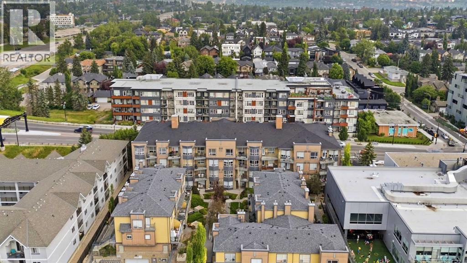
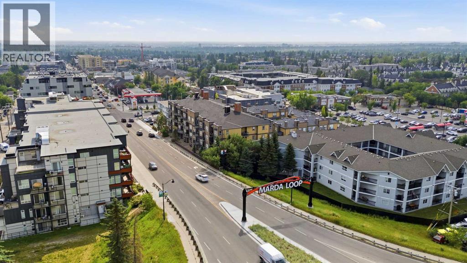
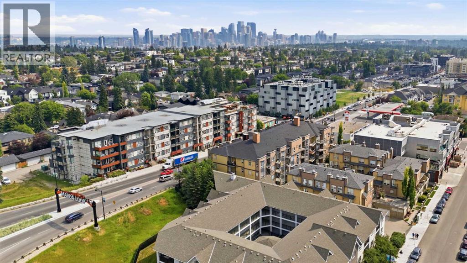
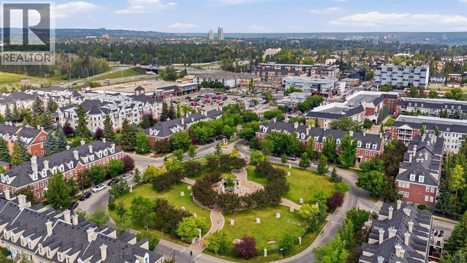
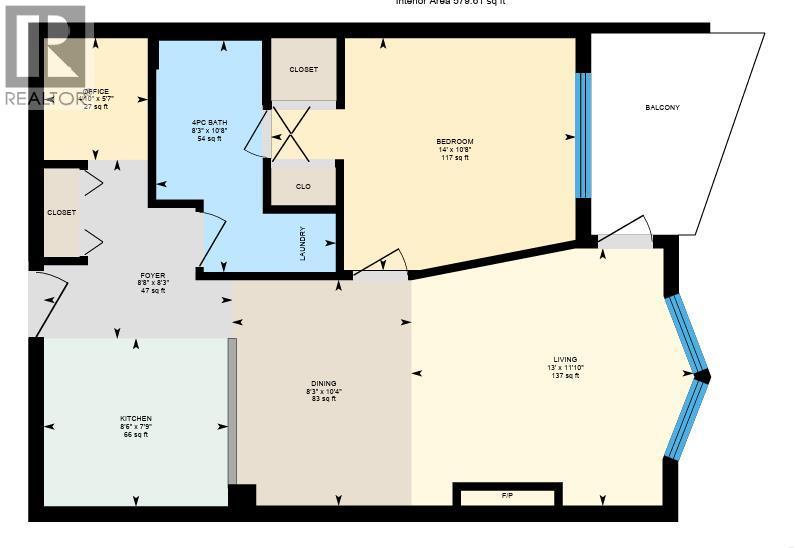
$408.32 MonthlyWelcome to this bright and inviting 1-bedroom, 1-bathroom condo in the heart of vibrant Marda Loop! Perfectly situated directly across the street from Safeway, Starbucks, cafés, restaurants, breweries, and countless local amenities, this home offers an exceptional walkable lifestyle with an outstanding Walk Score.Located on the 4th floor, this spacious unit features high ceilings, beautiful hardwood floors throughout the main living area, a cozy gas fireplace, and a private balcony—perfect for enjoying your morning coffee or unwinding at the end of the day.The open-concept kitchen overlooks the dining and living areas, creating an ideal layout for entertaining or everyday living. The comfortable primary bedroom is carpeted and includes a generous walk-in closet, convenient direct access to the 4-piece bathroom, and an in-suite laundry area.Additional highlights include a **titled underground parking stall** and a **separate assigned storage unit**, providing secure parking and extra space for your seasonal gear and belongings.Whether you're a first-time buyer, investor, or looking to enjoy one of Calgary's most sought-after communities, this well-appointed condo offers the perfect blend of comfort, convenience, and urban living. (id:25325)
| MLS® Number | A2327976 |
| Property Type | Single Family |
| Community Name | South Calgary |
| Amenities Near By | Park, Schools, Shopping |
| Community Features | Pets Allowed With Restrictions |
| Features | Parking |
| Parking Space Total | 1 |
| Plan | 0614003 |
| Bathroom Total | 1 |
| Bedrooms Above Ground | 1 |
| Bedrooms Total | 1 |
| Appliances | Washer, Refrigerator, Dishwasher, Stove, Dryer, Microwave Range Hood Combo, Window Coverings, Garage Door Opener |
| Constructed Date | 2006 |
| Construction Material | Wood Frame |
| Construction Style Attachment | Attached |
| Cooling Type | None |
| Exterior Finish | Brick, Composite Siding |
| Fireplace Present | Yes |
| Fireplace Total | 1 |
| Flooring Type | Carpeted, Hardwood, Tile |
| Heating Fuel | Natural Gas |
| Heating Type | Baseboard Heaters, Hot Water |
| Stories Total | 4 |
| Size Interior | 579 Sqft |
| Total Finished Area | 579 Sqft |
| Type | Apartment |
| Underground |
| Acreage | No |
| Land Amenities | Park, Schools, Shopping |
| Size Total Text | Unknown |
| Zoning Description | Dc (pre 1p2007) |
| Level | Type | Length | Width | Dimensions |
|---|---|---|---|---|
| Main Level | 4pc Bathroom | 10.66 Ft x 8.27 Ft | ||
| Main Level | Primary Bedroom | 10.70 Ft x 14.01 Ft | ||
| Main Level | Dining Room | 10.37 Ft x 8.24 Ft | ||
| Main Level | Foyer | 8.24 Ft x 8.66 Ft | ||
| Main Level | Kitchen | 7.74 Ft x 8.46 Ft | ||
| Main Level | Living Room | 11.84 Ft x 12.99 Ft | ||
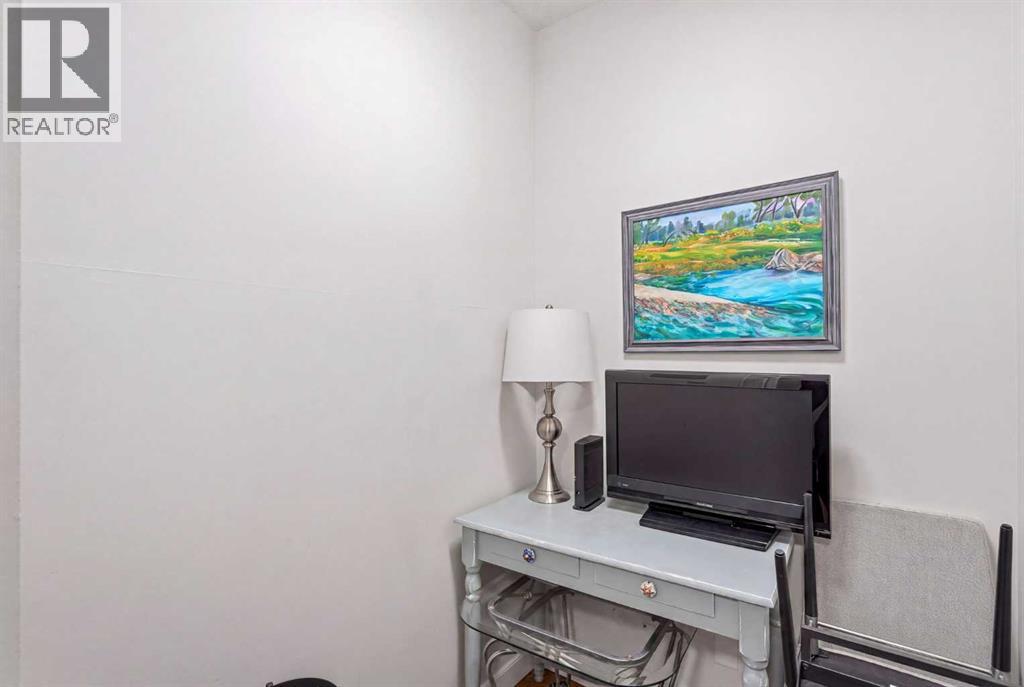
| Main Level | Office | 5.61 Ft x 4.79 Ft |
https://www.realtor.ca/real-estate/30070196/405-2420-34-avenue-sw-calgary-south-calgary

The trademarks REALTOR®, REALTORS®, and the REALTOR® logo are controlled by The Canadian Real Estate Association (CREA) and identify real estate professionals who are members of CREA. The trademarks MLS®, Multiple Listing Service® and the associated logos are owned by The Canadian Real Estate Association (CREA) and identify the quality of services provided by real estate professionals who are members of CREA. The trademark DDF® is owned by The Canadian Real Estate Association (CREA) and identifies CREA's Data Distribution Facility (DDF®)