0%


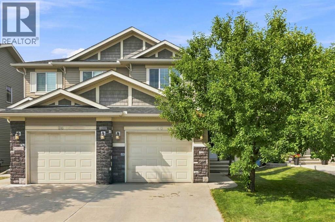
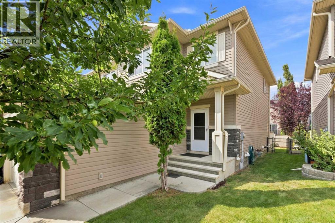
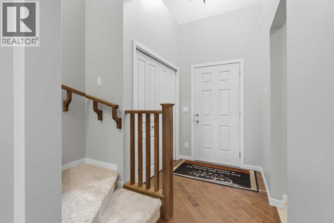
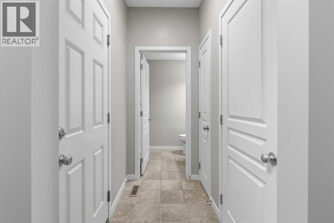
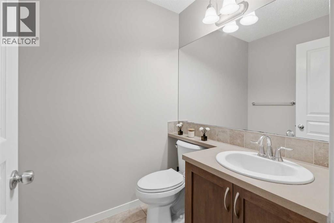
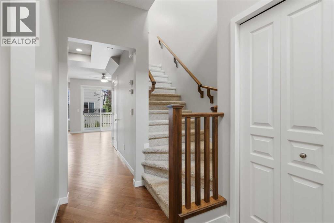
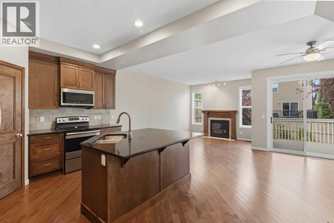
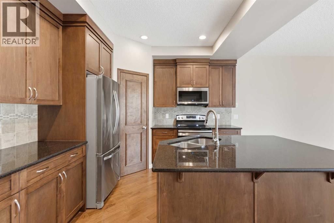
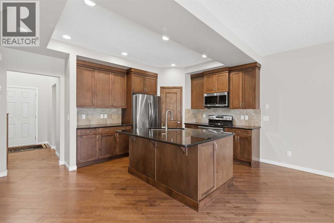
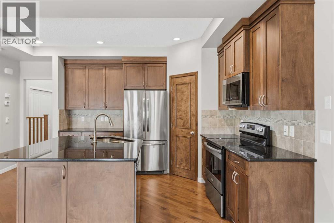
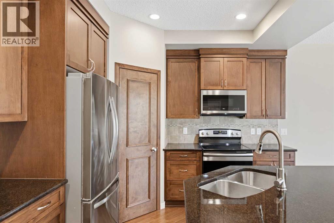
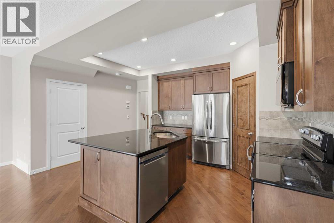
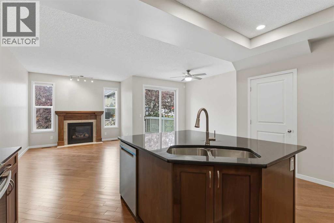
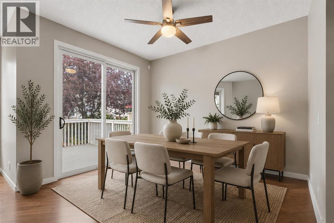
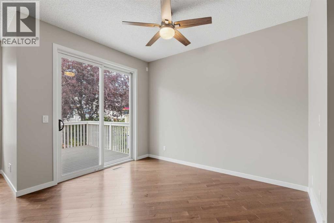
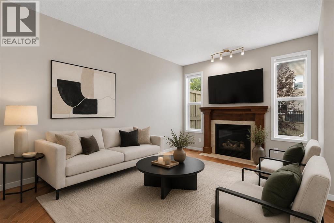
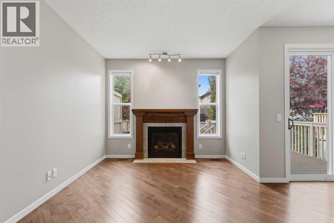
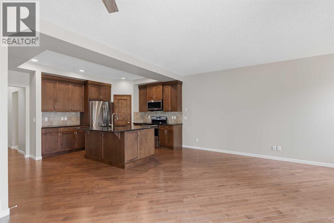
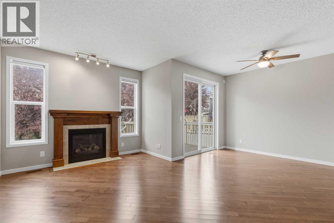
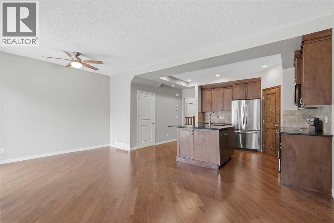
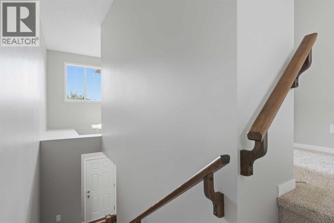
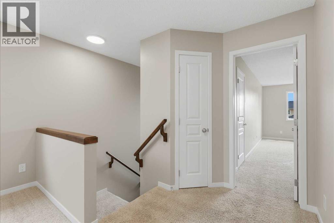
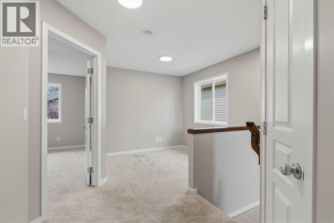
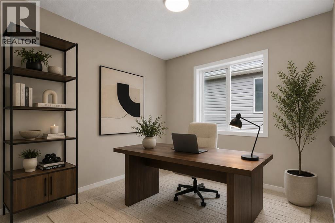
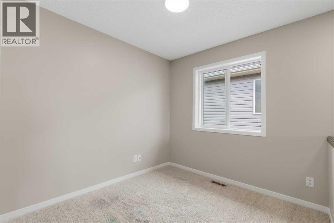
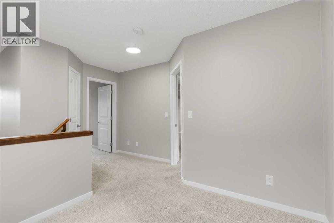
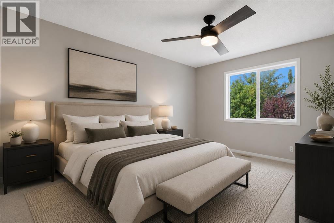
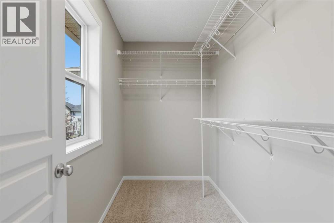
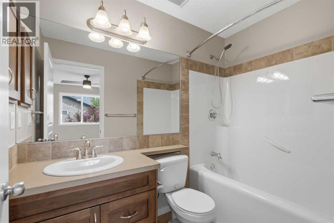
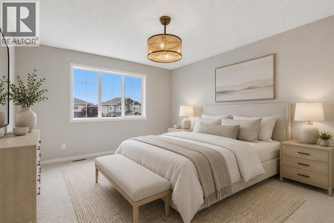
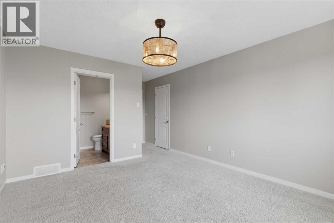
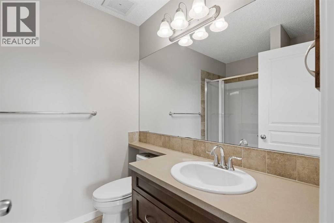
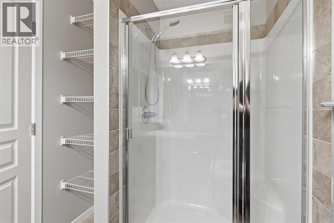
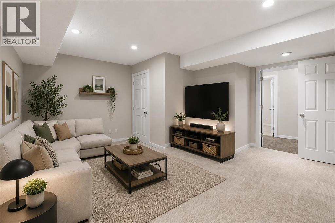
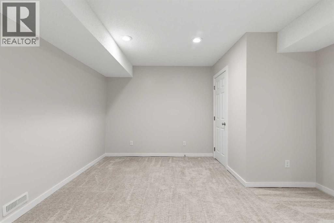
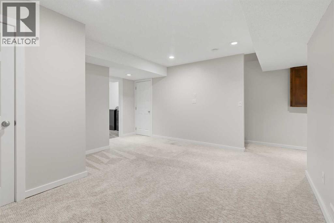
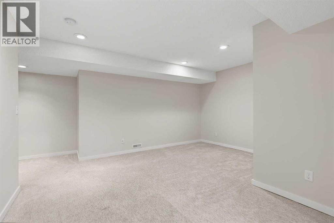
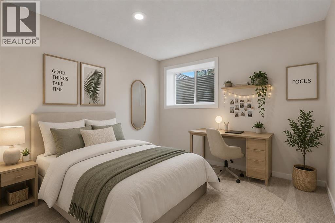
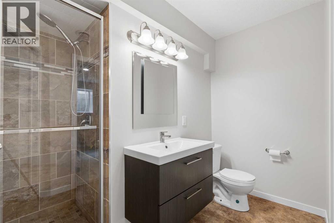
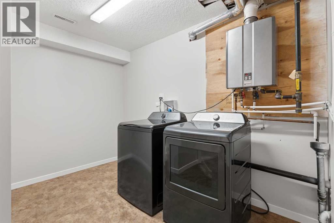
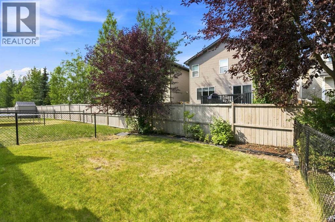
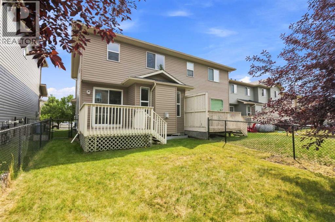
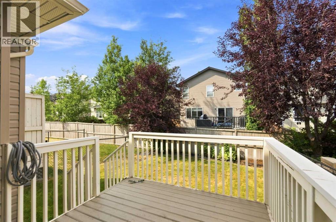
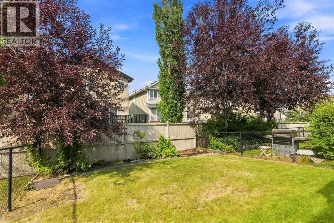
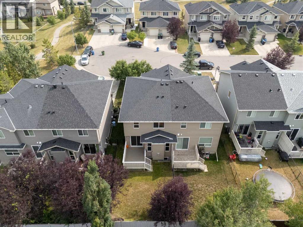
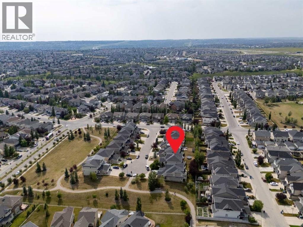
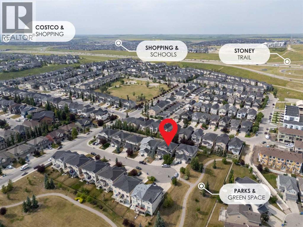
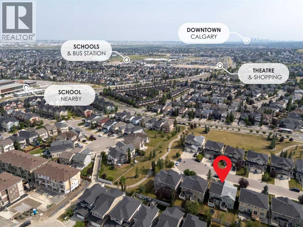
Welcome to this freshly painted beautiful home with a fully finished Basement. Located in the highly desirable community of Panorama Hill, enjoy this great inner cul-de-sac location within walking distance to the North Trail High School. The main level features a 17ft high ceiling foyer, a 2 piece bathroom, a living room with a gas fireplace, a modern open concept kitchen with a pantry, stainless steel appliances and granite countertops, and a dining room with a glass patio door accessing the deck and fenced backyard. The main floor also has a 9ft high ceiling and hardwood flooring throughout. The upper level offers a big bonus room and two master bedrooms. Each has its own walk-in closet and an ensuite bathroom. The fully developed basement has a 3rd large bedroom, a 3pc bathroom, a laundry room and a spacious family room. The front south exposure and the north backyard allows plenty of natural light into the home and turns the basement into a bright and inviting space. The house is centrally located within walking distance of the public transit, shopping, trendy restaurants, schools, playgrounds, and many other amenities. A gorgeous home like this is a rare find, don't miss this opportunity to make it yours. Book your showings today! (id:25325)
| MLS® Number | A2333815 |
| Property Type | Single Family |
| Community Name | Panorama Hills |
| Amenities Near By | Park, Playground, Recreation Nearby, Schools, Shopping |
| Features | Cul-de-sac, No Animal Home, No Smoking Home, Level, Parking |
| Parking Space Total | 2 |
| Plan | 1013342 |
| Structure | Deck |
| Bathroom Total | 4 |
| Bedrooms Above Ground | 2 |
| Bedrooms Below Ground | 1 |
| Bedrooms Total | 3 |
| Amenities | Clubhouse, Recreation Centre |
| Appliances | Washer, Refrigerator, Dishwasher, Stove, Dryer, Microwave Range Hood Combo, Water Heater - Tankless |
| Basement Development | Finished |
| Basement Type | Full (finished) |
| Constructed Date | 2010 |
| Construction Material | Poured Concrete, Wood Frame |
| Construction Style Attachment | Semi-detached |
| Cooling Type | None |
| Exterior Finish | Concrete, Vinyl Siding |
| Fireplace Present | Yes |
| Fireplace Total | 1 |
| Flooring Type | Carpeted, Ceramic Tile, Hardwood |
| Foundation Type | Poured Concrete |
| Half Bath Total | 1 |
| Heating Fuel | Natural Gas |
| Heating Type | Forced Air |
| Stories Total | 2 |
| Size Interior | 1,474 Sqft |
| Total Finished Area | 1474 Sqft |
| Type | Duplex |
| Concrete | |
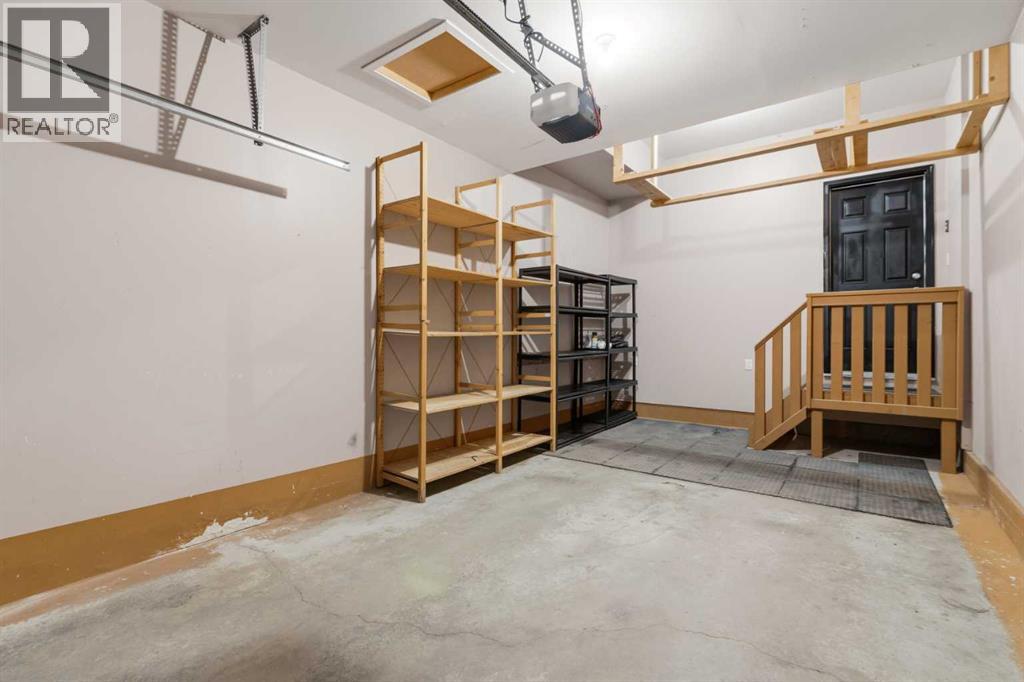
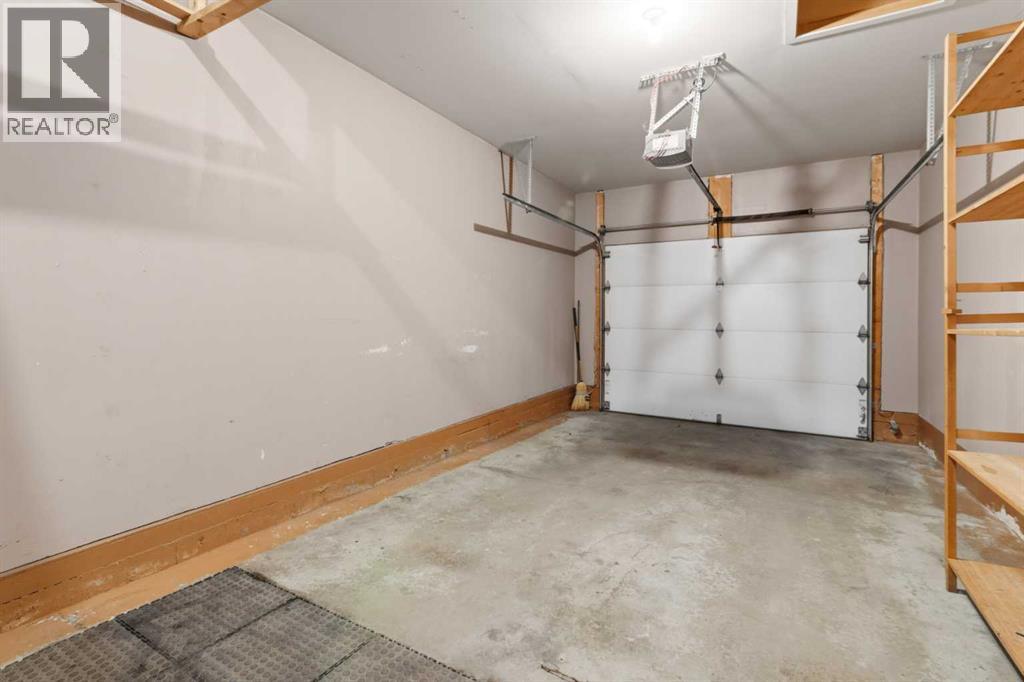
| Attached Garage | 1 |
| Acreage | No |
| Fence Type | Fence |
| Land Amenities | Park, Playground, Recreation Nearby, Schools, Shopping |
| Landscape Features | Fruit Trees, Landscaped |
| Size Frontage | 8.7 M |
| Size Irregular | 267.00 |
| Size Total | 267 M2|0-4,050 Sqft |
| Size Total Text | 267 M2|0-4,050 Sqft |
| Zoning Description | R-g |
| Level | Type | Length | Width | Dimensions |
|---|---|---|---|---|
| Basement | Bedroom | 10.17 Ft x 11.00 Ft | ||
| Basement | 3pc Bathroom | 9.25 Ft x 7.67 Ft | ||
| Basement | Laundry Room | 11.92 Ft x 10.92 Ft | ||
| Basement | Furnace | 5.50 Ft x 6.58 Ft | ||
| Basement | Recreational, Games Room | 19.58 Ft x 19.83 Ft | ||
| Main Level | Living Room | 10.17 Ft x 17.00 Ft | ||
| Main Level | Dining Room | 9.42 Ft x 11.92 Ft | ||
| Main Level | Kitchen | 15.75 Ft x 10.33 Ft | ||
| Main Level | Pantry | 3.00 Ft x 4.25 Ft | ||
| Main Level | 2pc Bathroom | 5.08 Ft x 6.42 Ft | ||
| Main Level | Foyer | 8.25 Ft x 11.75 Ft | ||
| Upper Level | Primary Bedroom | 11.67 Ft x 18.67 Ft | ||
| Upper Level | Other | 3.83 Ft x 7.75 Ft | ||
| Upper Level | 4pc Bathroom | 8.00 Ft x 6.00 Ft | ||
| Upper Level | 3pc Bathroom | 8.00 Ft x 4.92 Ft | ||
| Upper Level | Primary Bedroom | 10.75 Ft x 13.08 Ft | ||
| Upper Level | Other | 8.50 Ft x 5.00 Ft | ||
| Upper Level | Bonus Room | 11.17 Ft x 14.08 Ft |
https://www.realtor.ca/real-estate/30103974/40-panatella-mews-nw-calgary-panorama-hills

The trademarks REALTOR®, REALTORS®, and the REALTOR® logo are controlled by The Canadian Real Estate Association (CREA) and identify real estate professionals who are members of CREA. The trademarks MLS®, Multiple Listing Service® and the associated logos are owned by The Canadian Real Estate Association (CREA) and identify the quality of services provided by real estate professionals who are members of CREA. The trademark DDF® is owned by The Canadian Real Estate Association (CREA) and identifies CREA's Data Distribution Facility (DDF®)