0%


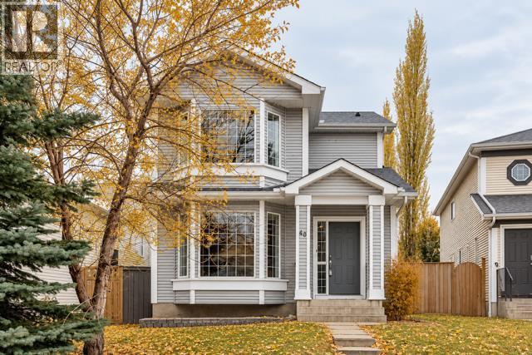
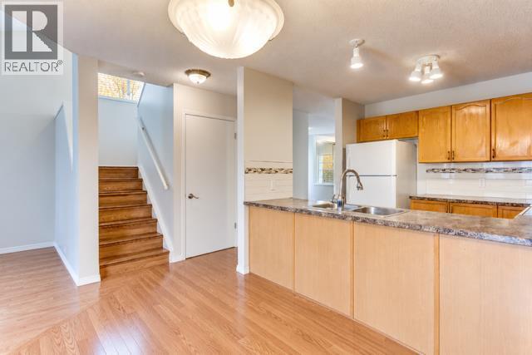
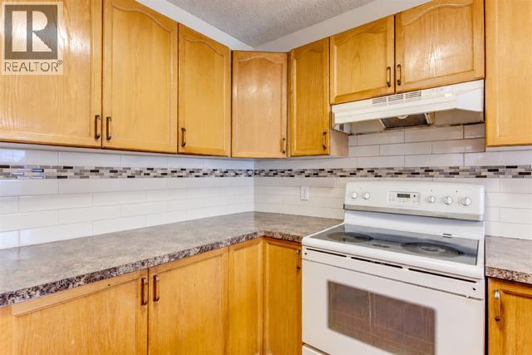
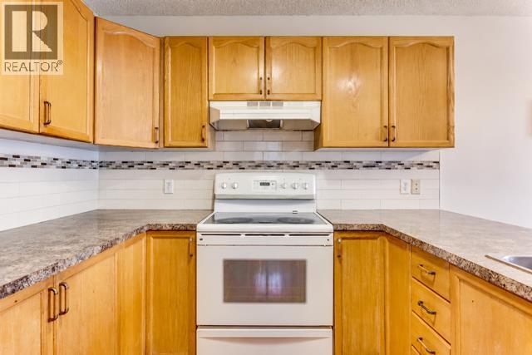
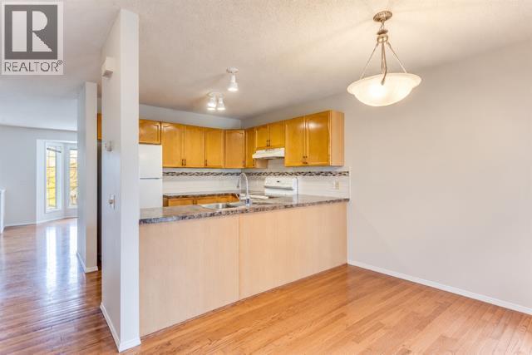
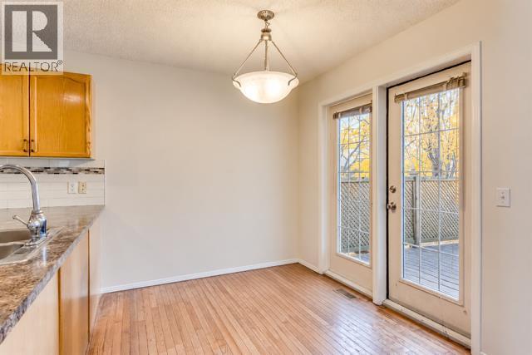
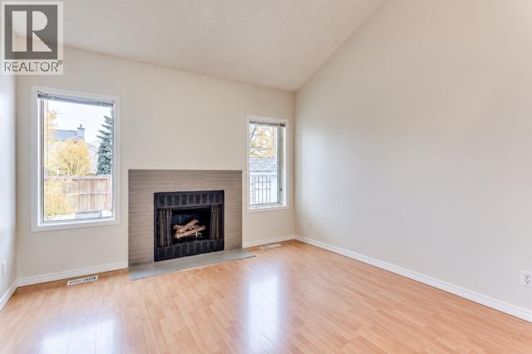
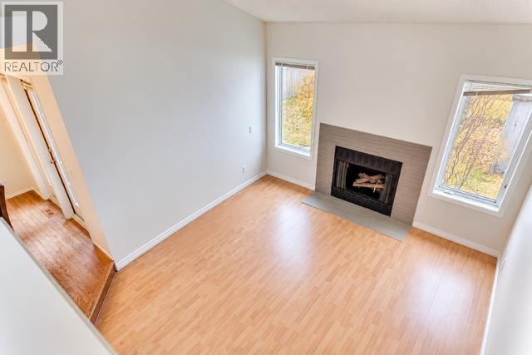
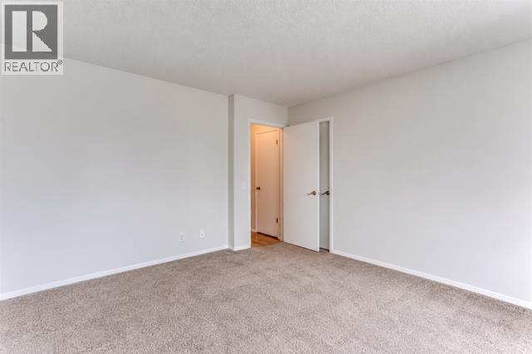
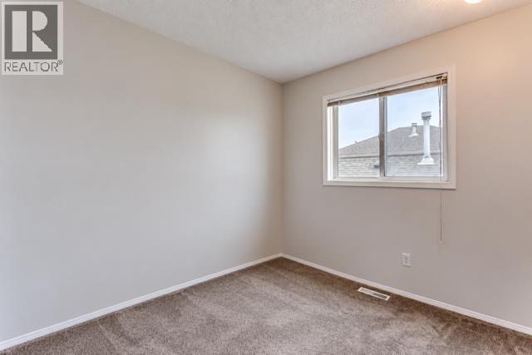
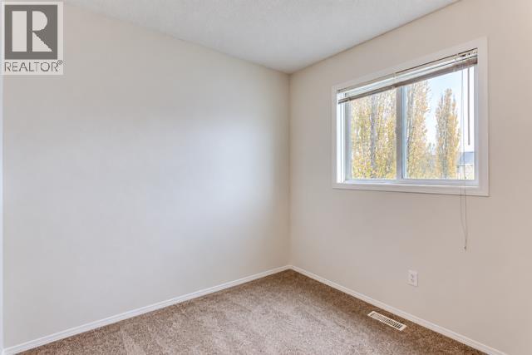
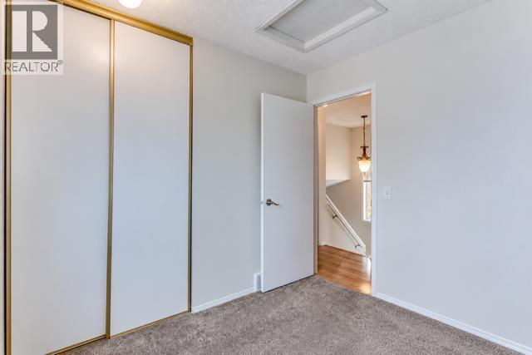
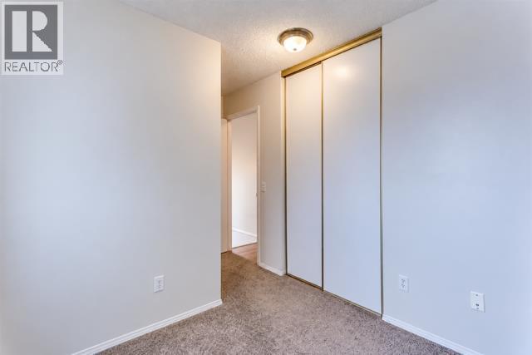
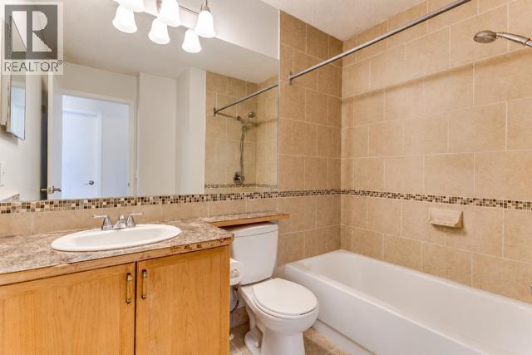
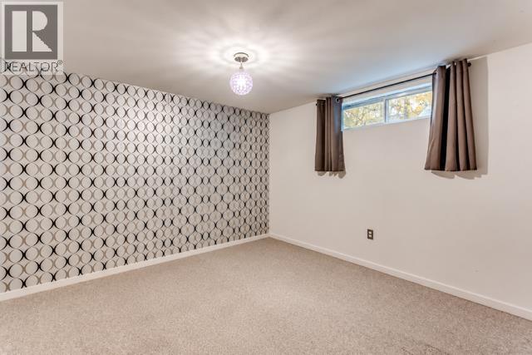
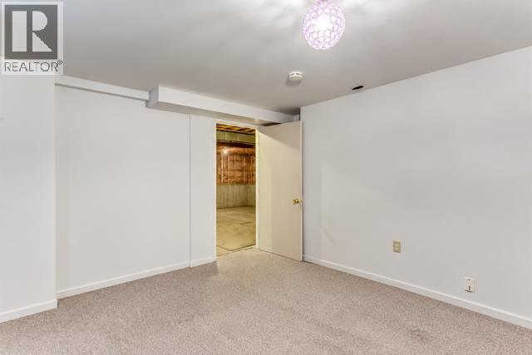
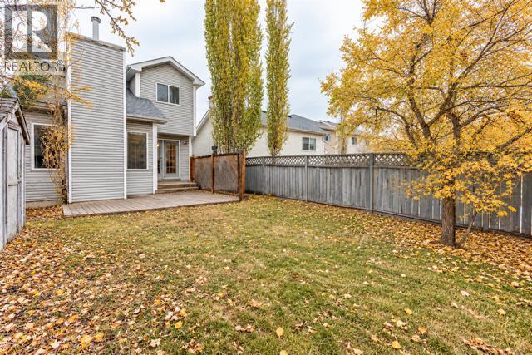
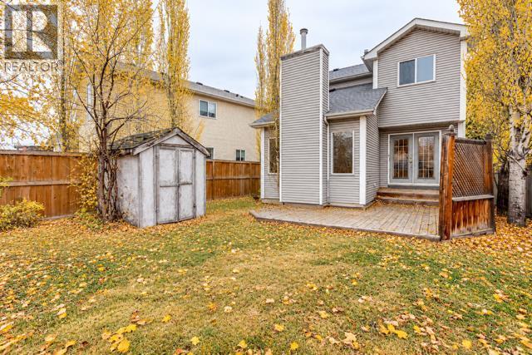
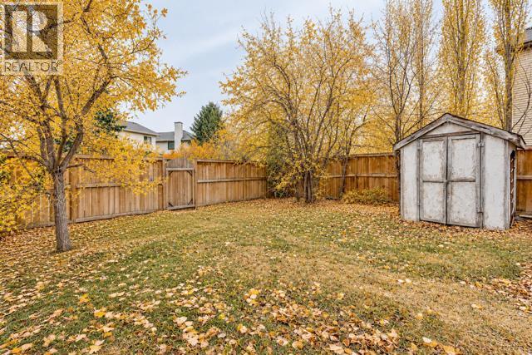
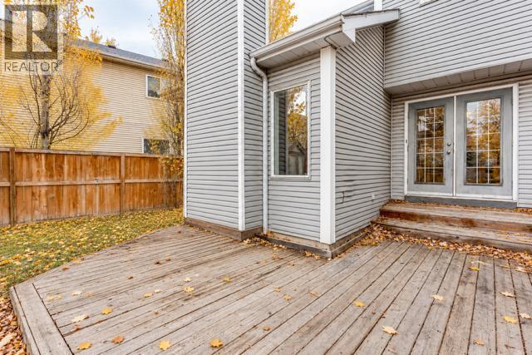
Welcome to this charming 2-storey family home, on a quiet street, WITH LAKE ACCESS offering great value! The main floor offers a spacious living/dining area complete with a gas fireplace. The kitchen and breakfast nook open up to the large window and french doors which allow for loads of natural light and lead out to your south-facing backyard. A 2-pc powder room on the main floor completes this level. Upstairs you will find the main 4-pc bathroom & 3 spacious bedrooms including the master suite. The basement is partially finished with a bedroom, storage and laundry room. This house is close to great schools, shopping, and comes with access to Lake McKenzie and the year-round activities it offers! Don't miss out on this great home. (id:25325)
| MLS® Number | A2350245 |
| Property Type | Single Family |
| Community Name | McKenzie Lake |
| Amenities Near By | Park, Playground, Schools, Shopping, Water Nearby |
| Community Features | Lake Privileges |
| Features | See Remarks, Other, Back Lane |
| Plan | 9311157 |
| Structure | Deck |
| Bathroom Total | 2 |
| Bedrooms Above Ground | 3 |
| Bedrooms Total | 3 |
| Amenities | Other |
| Appliances | Washer, Refrigerator, Dishwasher, Stove, Dryer, Window Coverings |
| Basement Development | Finished |
| Basement Type | Full (finished) |
| Constructed Date | 1993 |
| Construction Material | Wood Frame |
| Construction Style Attachment | Detached |
| Cooling Type | None |
| Exterior Finish | Vinyl Siding |
| Fireplace Present | Yes |
| Fireplace Total | 1 |
| Flooring Type | Carpeted, Ceramic Tile, Hardwood |
| Foundation Type | Poured Concrete |
| Half Bath Total | 1 |
| Heating Type | Forced Air |
| Stories Total | 2 |
| Size Interior | 1,452 Sqft |
| Total Finished Area | 1452.07 Sqft |
| Type | House |
| None |
| Acreage | No |
| Fence Type | Fence |
| Land Amenities | Park, Playground, Schools, Shopping, Water Nearby |
| Size Depth | 32.24 M |
| Size Frontage | 9.12 M |
| Size Irregular | 304.00 |
| Size Total | 304 M2|0-4,050 Sqft |
| Size Total Text | 304 M2|0-4,050 Sqft |
| Zoning Description | R-cg |
| Level | Type | Length | Width | Dimensions |
|---|---|---|---|---|
| Basement | Other | 12.50 Ft x 10.92 Ft | ||
| Main Level | Kitchen | 9.58 Ft x 8.75 Ft | ||
| Main Level | Breakfast | 9.58 Ft x 7.75 Ft | ||
| Main Level | Dining Room | 8.33 Ft x 8.25 Ft | ||
| Main Level | Living Room | 14.50 Ft x 13.17 Ft | ||
| Main Level | Family Room | 12.92 Ft x 12.00 Ft | ||
| Main Level | 2pc Bathroom | Measurements not available | ||
| Upper Level | Primary Bedroom | 13.92 Ft x 13.00 Ft | ||
| Upper Level | Bedroom | 8.42 Ft x 8.42 Ft | ||
| Upper Level | Bedroom | .17 Ft x 8.50 Ft | ||
| Upper Level | Other | 7.58 Ft x 5.08 Ft | ||
| Upper Level | 4pc Bathroom | Measurements not available |
https://www.realtor.ca/real-estate/30462174/40-mt-lorette-close-se-calgary-mckenzie-lake

The trademarks REALTOR®, REALTORS®, and the REALTOR® logo are controlled by The Canadian Real Estate Association (CREA) and identify real estate professionals who are members of CREA. The trademarks MLS®, Multiple Listing Service® and the associated logos are owned by The Canadian Real Estate Association (CREA) and identify the quality of services provided by real estate professionals who are members of CREA. The trademark DDF® is owned by The Canadian Real Estate Association (CREA) and identifies CREA's Data Distribution Facility (DDF®)