0%


Maintenance, Condominium Amenities, Common Area Maintenance, Insurance, Parking, Property Management, Reserve Fund Contributions, Waste Removal, Water
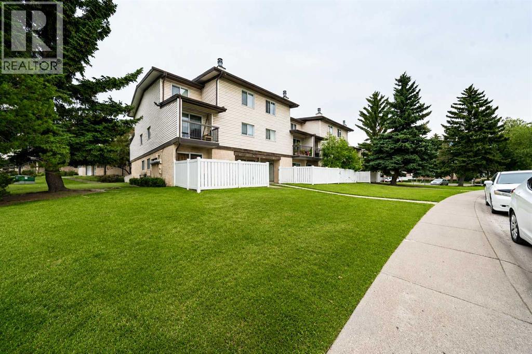
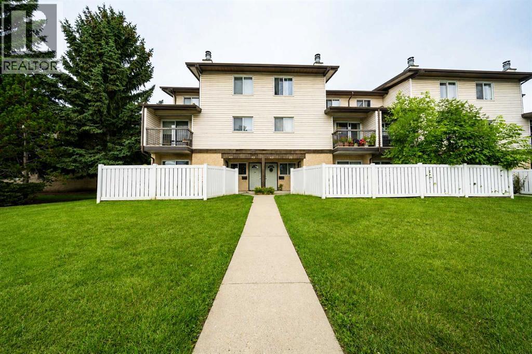
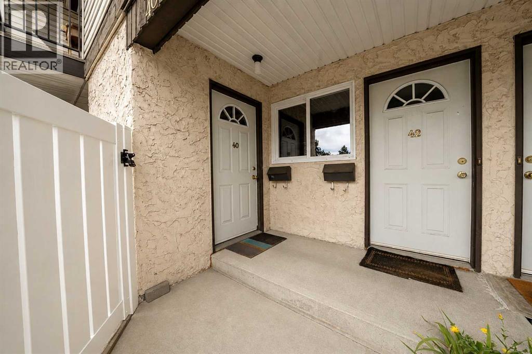
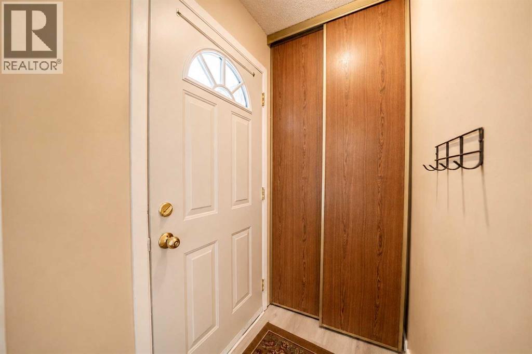
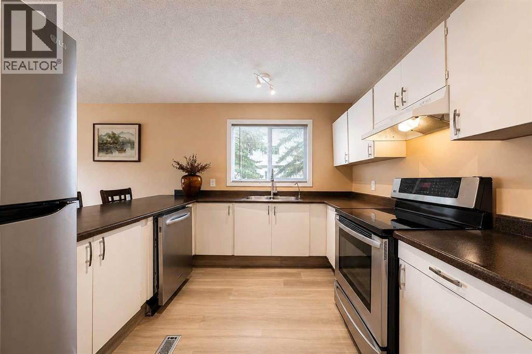
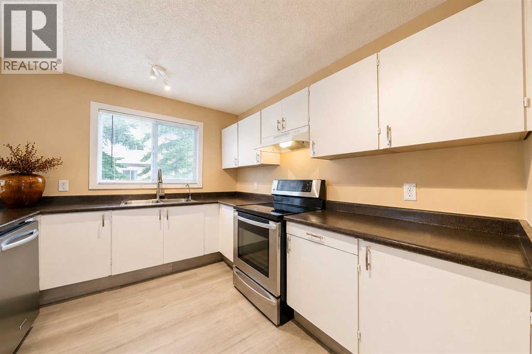
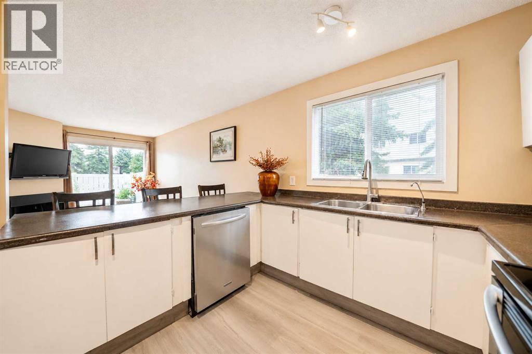
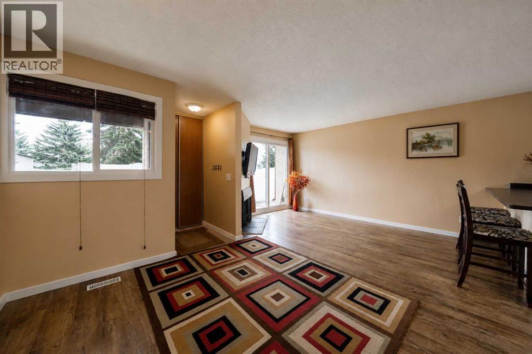
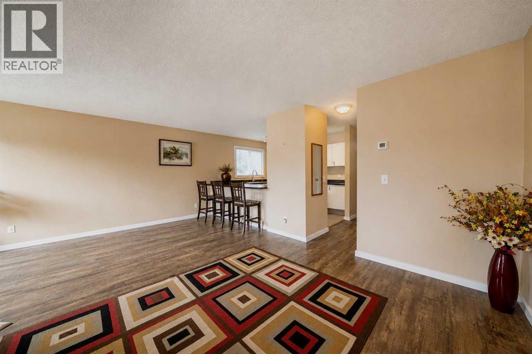
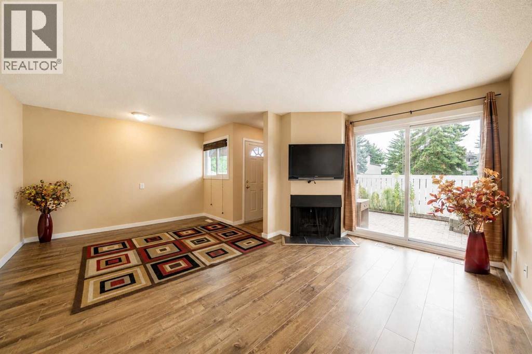
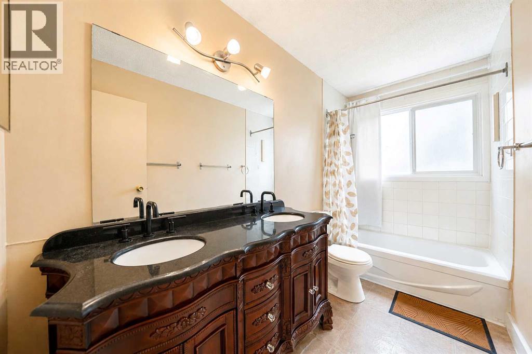
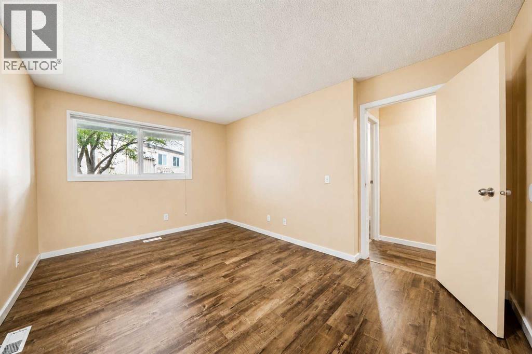
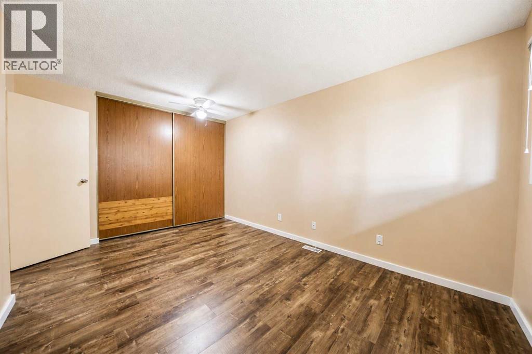
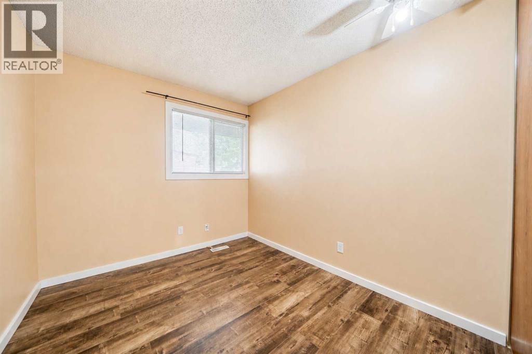
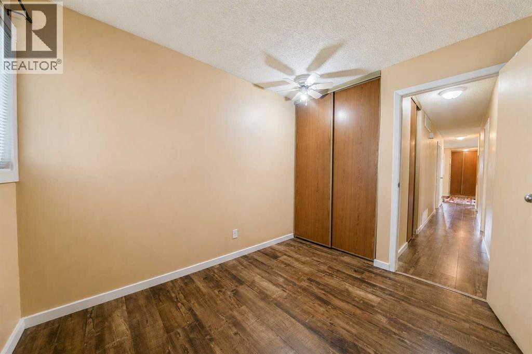
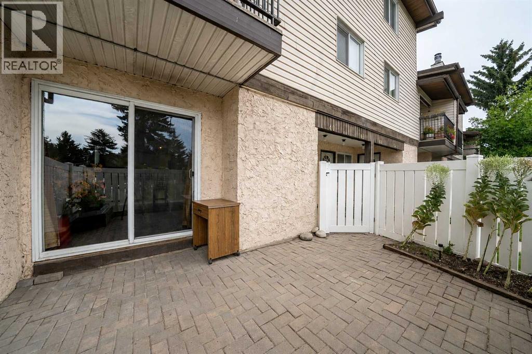
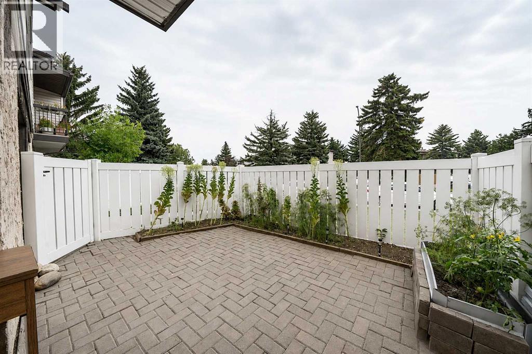
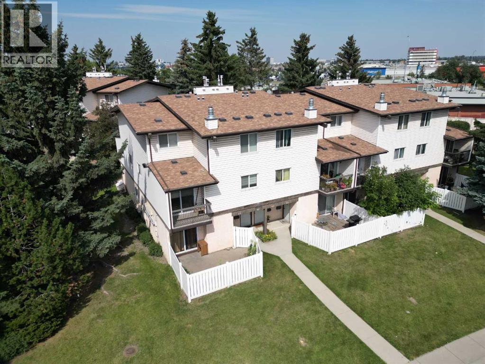
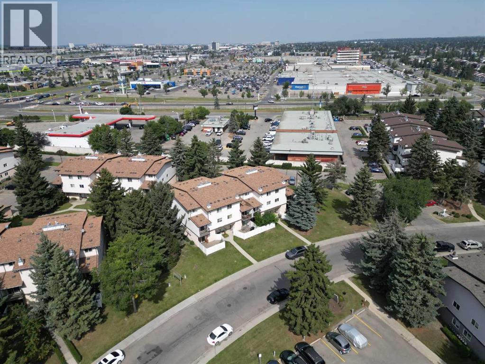
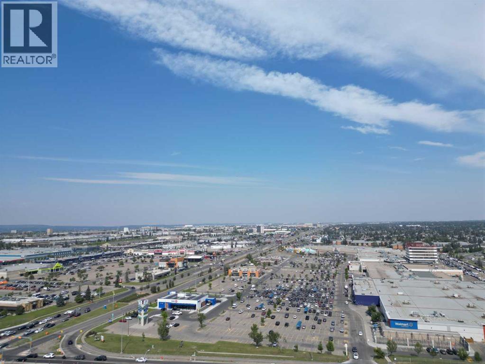
$417 MonthlySingle-level living, your own fenced patio, and a price that lets you stop renting.Welcome to #40, 3745 Fonda Way SE, a 2-bedroom, bungalow-style end unit townhouse with 913 sq. ft. all on one level. No stairs, no shared wall on one side, and none of the upkeep of a detached home.The living and dining area is anchored by a wood-burning fireplace and opens straight onto your private fenced patio: room for a BBQ, a dog, or morning coffee outside. The kitchen has plenty of cabinet and counter space, and two well-sized bedrooms share a full 4-piece bathroom.Everyday life is easy here, with shopping, schools, parks, restaurants and transit nearby, and quick access to 17 Avenue SE and Memorial Drive to get anywhere in the city.First-time buyers: your monthly payment could look a lot like rent, except you’re building equity.Downsizers: one level, low maintenance, and nothing you don’t need.Investors: a 2-bedroom end unit in an established community, at an entry point that’s getting harder to find in Calgary.Simple. Functional. One level. Priced to get you in. (id:25325)
| MLS® Number | A2355434 |
| Property Type | Single Family |
| Community Name | Forest Heights |
| Amenities Near By | Playground, Schools, Shopping |
| Community Features | Pets Allowed, Pets Allowed With Restrictions |
| Features | No Smoking Home, Parking |
| Parking Space Total | 1 |
| Plan | 7811206 |
| Bathroom Total | 1 |
| Bedrooms Above Ground | 2 |
| Bedrooms Total | 2 |
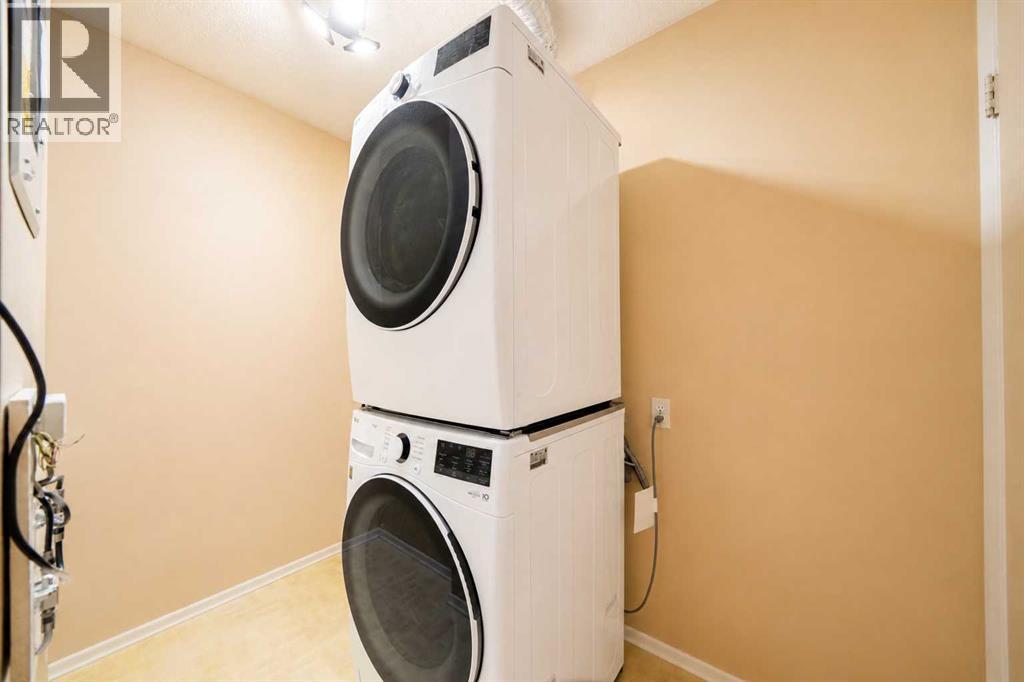
| Appliances | Washer, Refrigerator, Dishwasher, Stove, Dryer, Window Coverings |
| Architectural Style | Bungalow |
| Basement Type | Crawl Space |
| Constructed Date | 1978 |
| Construction Material | Wood Frame |
| Construction Style Attachment | Attached |
| Cooling Type | None |
| Exterior Finish | Stucco, Vinyl Siding |
| Fireplace Present | Yes |
| Fireplace Total | 1 |
| Flooring Type | Laminate, Vinyl Plank |
| Foundation Type | Poured Concrete |
| Heating Fuel | Natural Gas |
| Heating Type | Central Heating |
| Stories Total | 1 |
| Size Interior | 914 Sqft |
| Total Finished Area | 913.77 Sqft |
| Type | Row / Townhouse |
| Acreage | No |
| Fence Type | Not Fenced |
| Land Amenities | Playground, Schools, Shopping |
| Landscape Features | Landscaped |
| Size Total Text | Unknown |
| Zoning Description | (m-c1) |
| Level | Type | Length | Width | Dimensions |
|---|---|---|---|---|
| Main Level | 5pc Bathroom | 1.55 M x 3.20 M | ||
| Main Level | Primary Bedroom | 4.45 M x 3.20 M | ||
| Main Level | Bedroom | 3.00 M x 2.54 M | ||
| Main Level | Kitchen | 2.87 M x 3.25 M | ||
| Main Level | Living Room/dining Room | 5.33 M x 5.66 M | ||
| Main Level | Laundry Room | 1.57 M x 2.49 M | ||
| Main Level | Furnace | 1.98 M x 2.49 M | ||
| Main Level | Storage | 1.00 M x 1.30 M |
https://www.realtor.ca/real-estate/30455183/40-3745-fonda-way-se-calgary-forest-heights

The trademarks REALTOR®, REALTORS®, and the REALTOR® logo are controlled by The Canadian Real Estate Association (CREA) and identify real estate professionals who are members of CREA. The trademarks MLS®, Multiple Listing Service® and the associated logos are owned by The Canadian Real Estate Association (CREA) and identify the quality of services provided by real estate professionals who are members of CREA. The trademark DDF® is owned by The Canadian Real Estate Association (CREA) and identifies CREA's Data Distribution Facility (DDF®)