0%


Maintenance, Common Area Maintenance, Insurance, Property Management, Reserve Fund Contributions
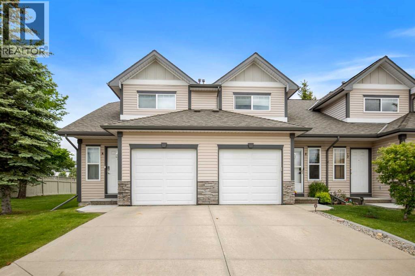
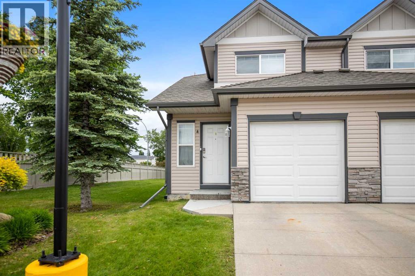
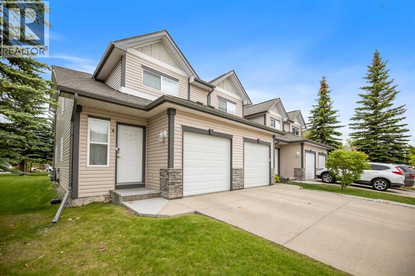
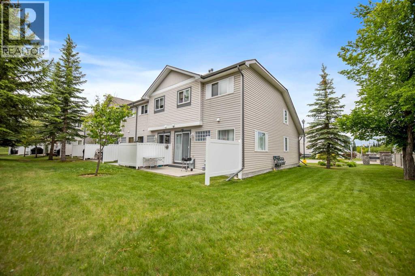
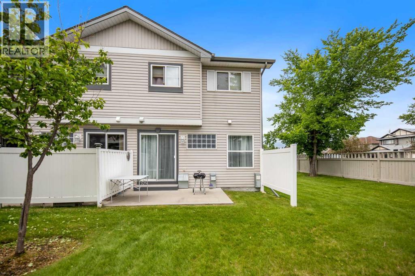
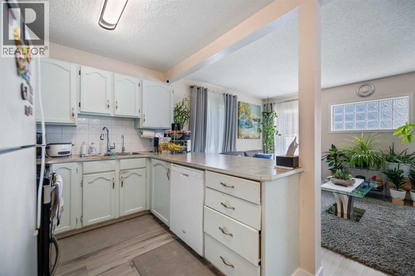
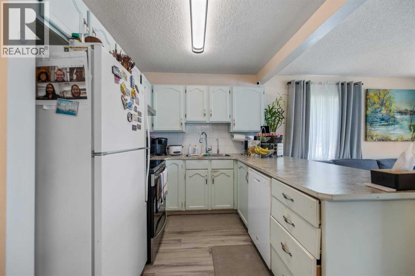
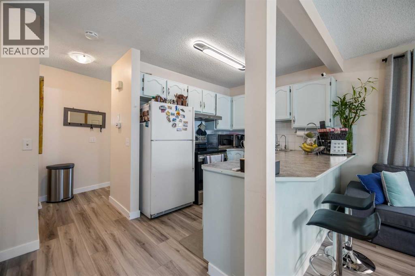
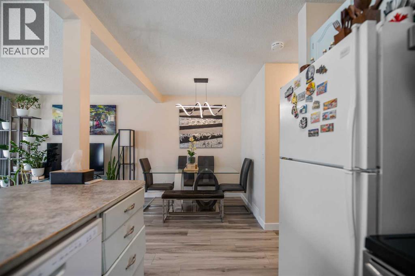
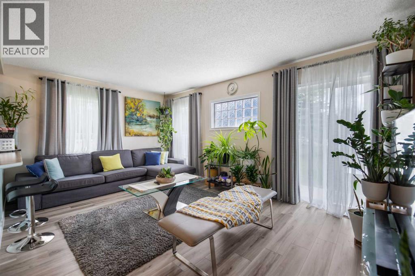
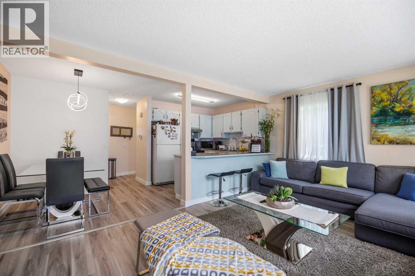

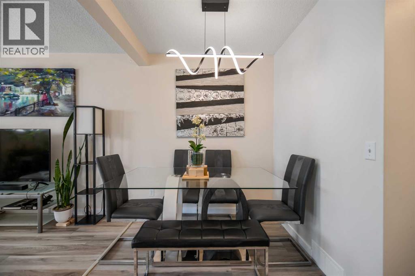
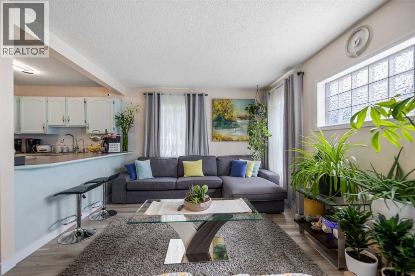
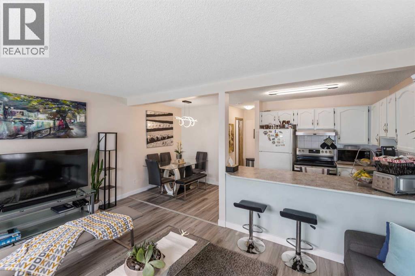
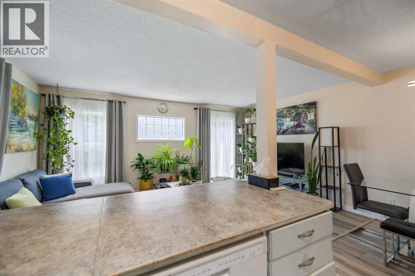
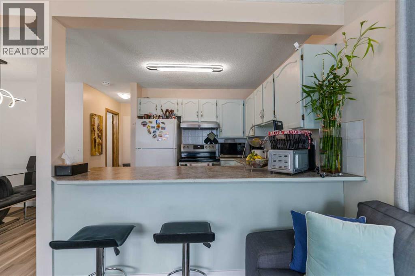
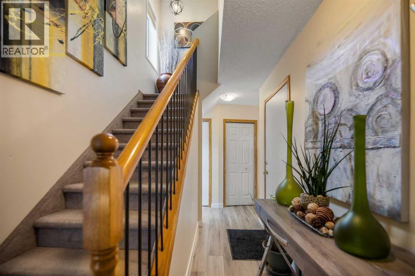
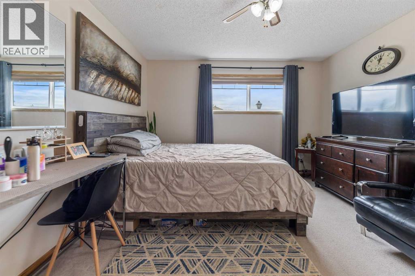
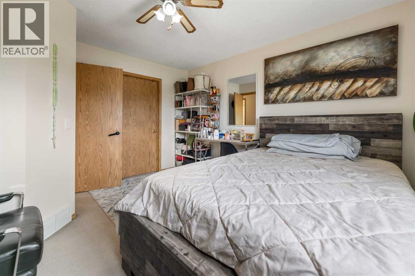
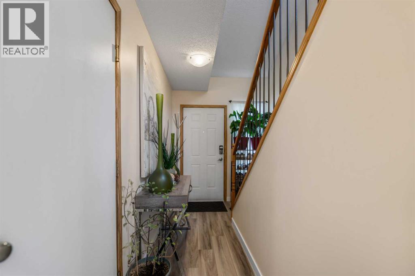
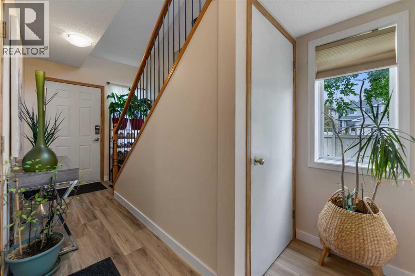
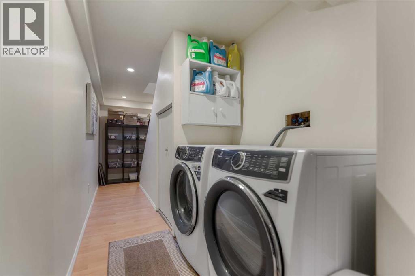
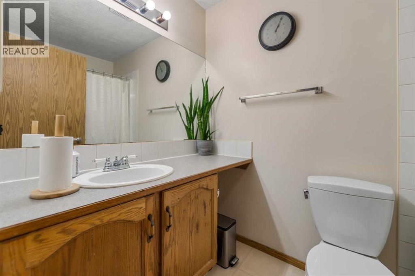
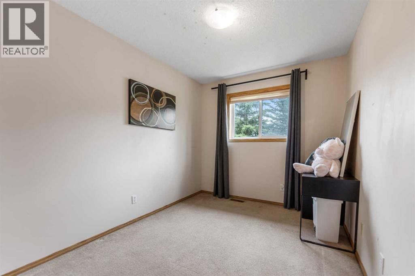
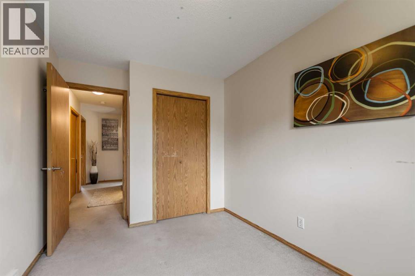
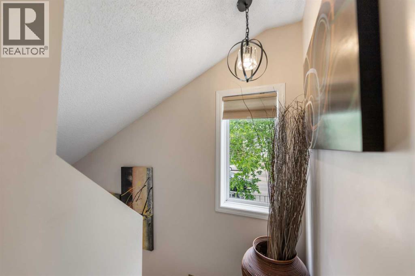
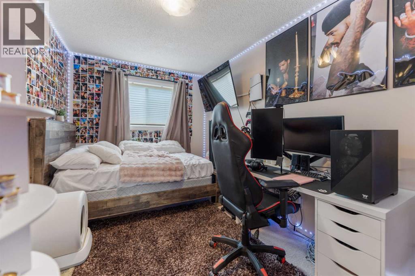
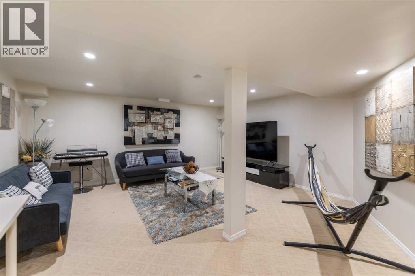
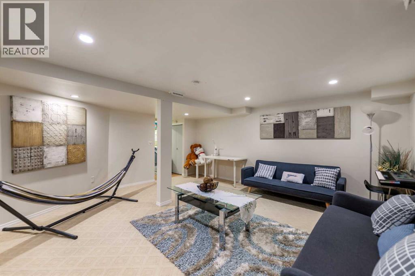
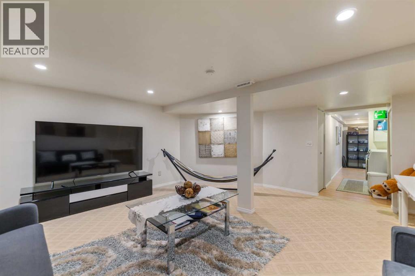
$412 MonthlyWelcome to this beautifully maintained 3-bedroom, 2-bathroom townhome in the desirable community of Millrise. The bright open-concept main floor features laminate flooring, a spacious living and dining area, and a well-appointed kitchen with ample cabinetry and a breakfast bar. Step onto the private patio, perfect for morning coffee or evening relaxation.Upstairs offers a generous primary bedroom with a walk-in closet, two additional bedrooms, and a full 4-piece bathroom and fully finished basement with very spacious recreational roomComplete with a single attached garage, driveway parking, and plenty of street parking, this home is ideally located close to schools, parks, shopping, transit, and more. (id:25325)
| MLS® Number | A2325057 |
| Property Type | Single Family |
| Community Name | Millrise |
| Amenities Near By | Park, Playground, Schools, Shopping |
| Community Features | Pets Allowed |
| Features | Cul-de-sac, Closet Organizers, No Smoking Home, Parking |
| Parking Space Total | 2 |
| Plan | 9910497 |
| Structure | None |
| Bathroom Total | 2 |
| Bedrooms Above Ground | 3 |
| Bedrooms Total | 3 |
| Appliances | Refrigerator, Dishwasher, Stove, Hood Fan |
| Basement Development | Finished |
| Basement Type | Full (finished) |
| Constructed Date | 1999 |
| Construction Style Attachment | Attached |
| Cooling Type | None |
| Flooring Type | Carpeted, Laminate |
| Foundation Type | Poured Concrete |
| Half Bath Total | 1 |
| Heating Fuel | Natural Gas |
| Heating Type | Forced Air |
| Stories Total | 2 |
| Size Interior | 1,211 Sqft |
| Total Finished Area | 1211 Sqft |
| Type | Row / Townhouse |
| Attached Garage | 1 |
| Acreage | No |
| Fence Type | Fence |
| Land Amenities | Park, Playground, Schools, Shopping |
| Landscape Features | Garden Area |
| Size Depth | 27.05 M |
| Size Frontage | 7.02 M |
| Size Irregular | 189.90 |
| Size Total | 189.9 M2|0-4,050 Sqft |
| Size Total Text | 189.9 M2|0-4,050 Sqft |
| Zoning Description | M-cg D44 |
| Level | Type | Length | Width | Dimensions |
|---|---|---|---|---|
| Second Level | Primary Bedroom | 13.42 Ft x 12.08 Ft | ||
| Second Level | Bedroom | 12.17 Ft x 8.25 Ft | ||
| Second Level | Bedroom | 12.92 Ft x 8.42 Ft | ||
| Second Level | 4pc Bathroom | 8.92 Ft x 4.92 Ft | ||
| Basement | Family Room | 16.67 Ft x 16.00 Ft | ||
| Main Level | Dining Room | 8.42 Ft x 6.75 Ft | ||
| Main Level | Living Room | 17.08 Ft x 11.50 Ft | ||
| Main Level | Kitchen | 8.42 Ft x 8.42 Ft | ||
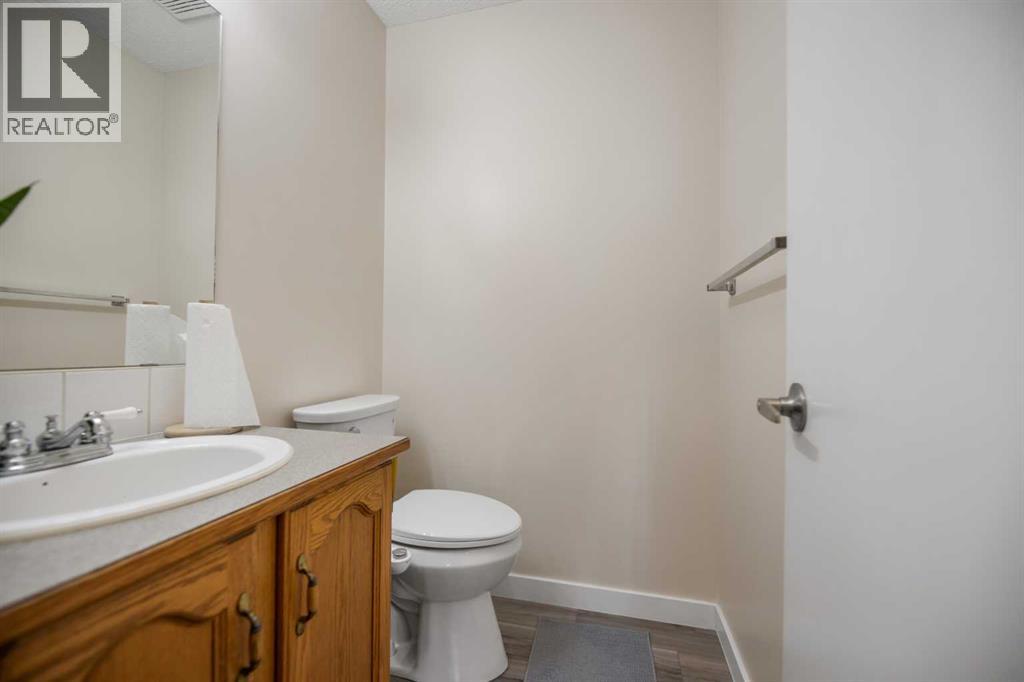
| Main Level | 2pc Bathroom | 4.92 Ft x 4.50 Ft |
https://www.realtor.ca/real-estate/29964324/4-millview-green-sw-calgary-millrise

The trademarks REALTOR®, REALTORS®, and the REALTOR® logo are controlled by The Canadian Real Estate Association (CREA) and identify real estate professionals who are members of CREA. The trademarks MLS®, Multiple Listing Service® and the associated logos are owned by The Canadian Real Estate Association (CREA) and identify the quality of services provided by real estate professionals who are members of CREA. The trademark DDF® is owned by The Canadian Real Estate Association (CREA) and identifies CREA's Data Distribution Facility (DDF®)