0%


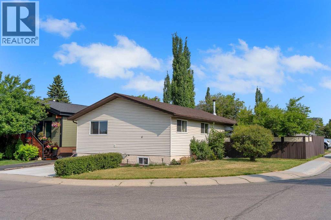
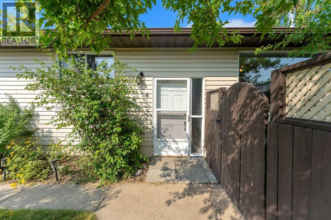
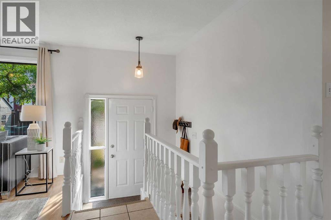
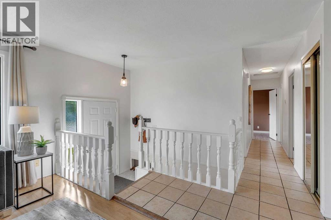
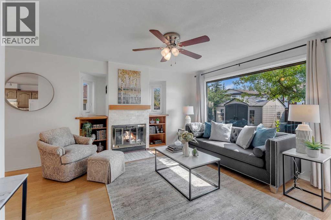
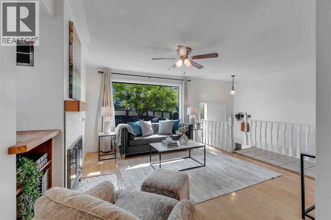
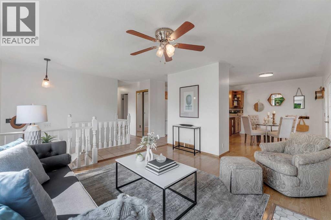
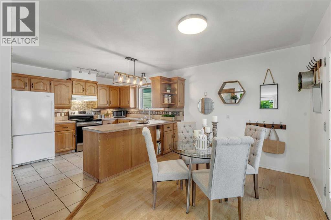
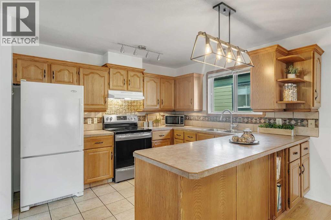
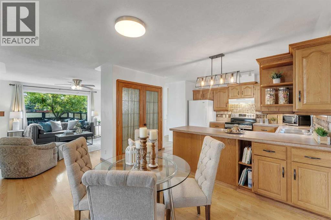
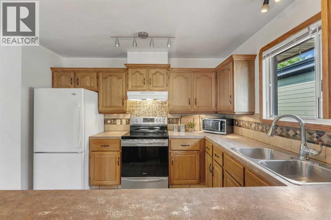
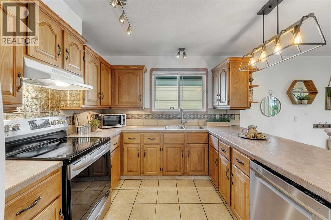
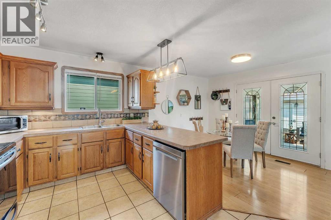
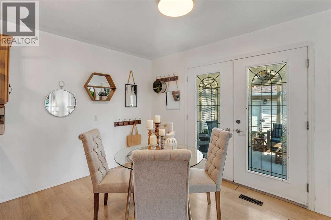
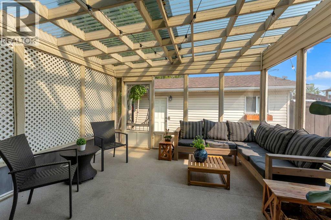
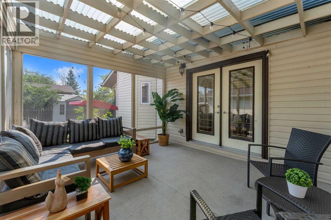
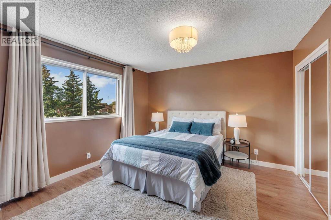
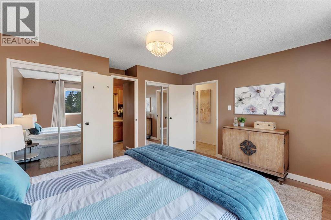
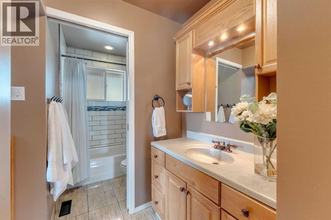
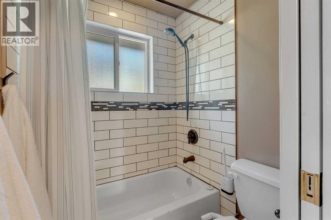
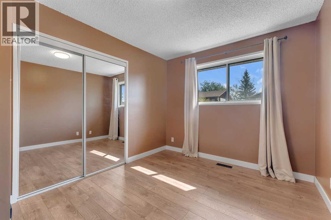
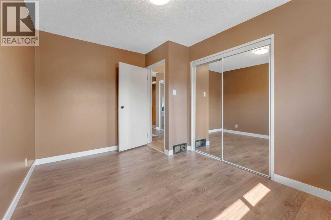
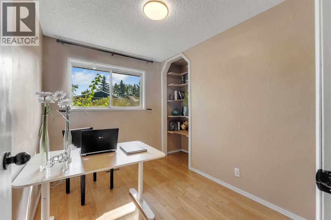
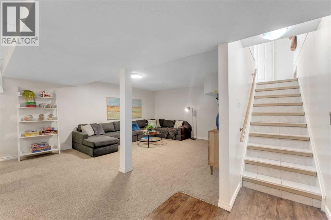
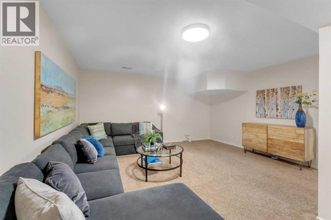
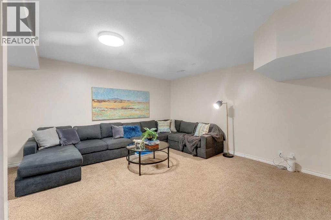
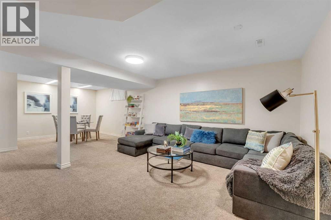
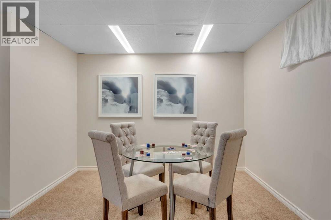
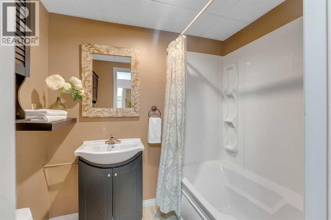
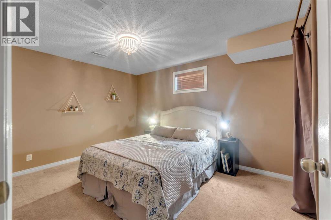
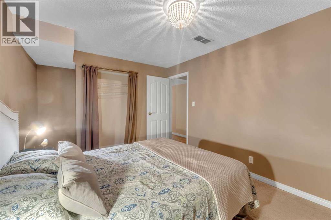
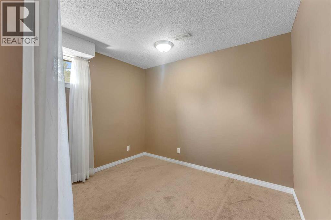
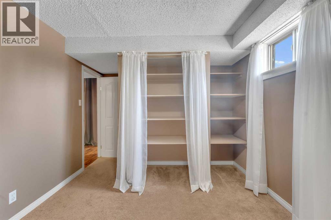
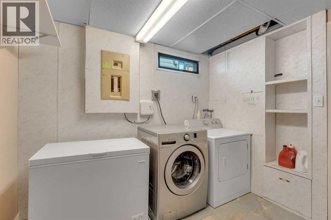
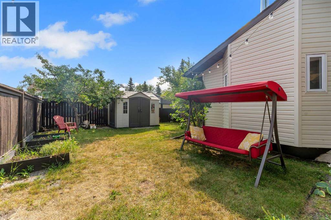
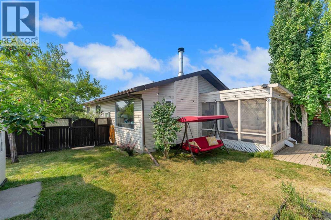
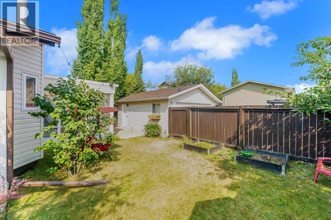
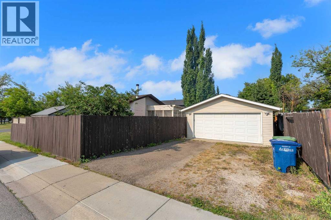
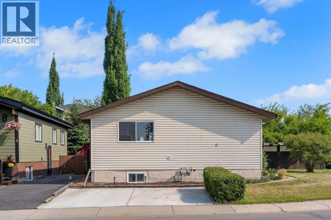
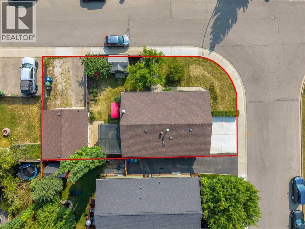
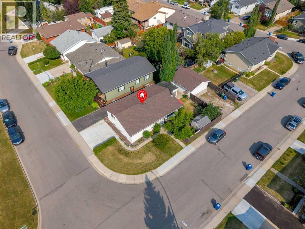
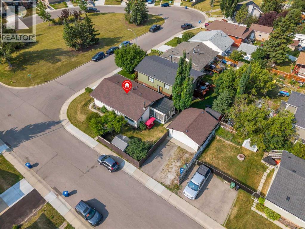
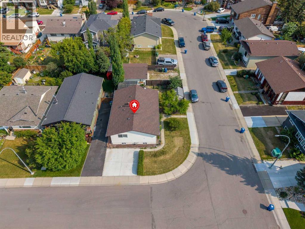
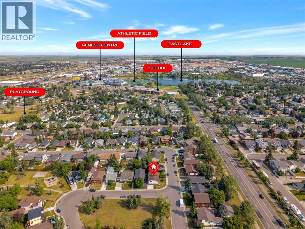
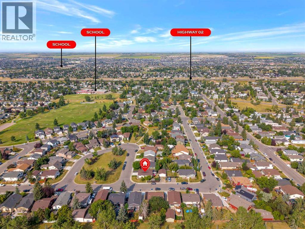
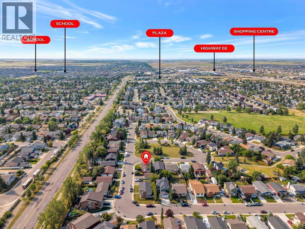
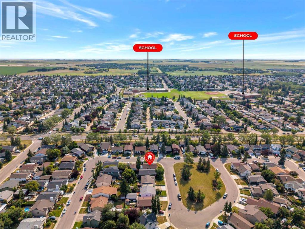
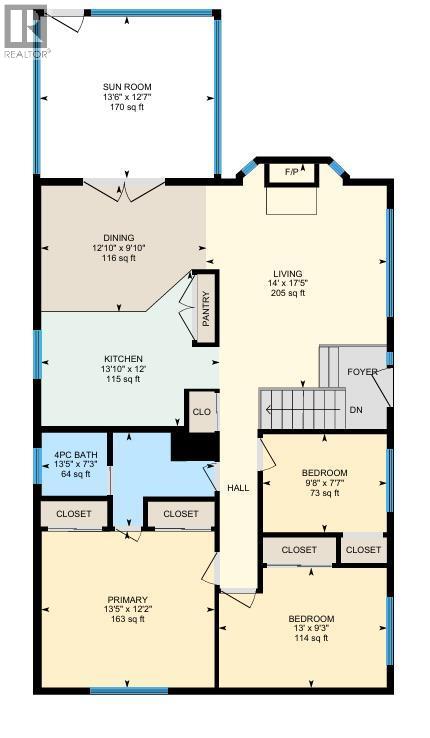
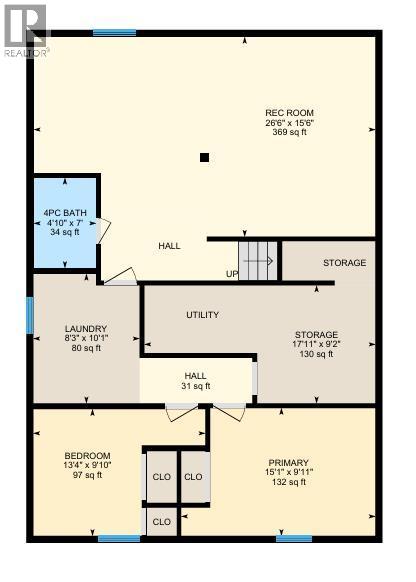
*Open House Saturday, August 8th from 12-2pm*. Welcome to Big Springs, and one of the best streets in the neighbourhood! On a large corner lot across from green space, this charming bungalow offers over 2100 sq ft of developed living space. Featuring a total of 5 bedrooms and 2 bathrooms, this home is move-in ready for the entire family. The main level is bright with large windows, and features an inviting family room with a cozy wood burning fireplace, a functional kitchen with a large pantry, and a spacious dining room with French doors leading out to a tranquil covered deck. Down the hall, you’ll find a sizeable primary bedroom with dual closets, the shared ensuite 4-piece bathroom, and 2 additional bedrooms. The lower level features a massive recreation room, great for movie & game nights, or a space for the kids to play. A chic 4-piece bathroom and 2 more well-sized bedrooms, plus a separate laundry area and storage complete the basement. Recent upgrades include all exterior parging redone & freshly painted, some updated light fixtures throughout, new hot water tank in 2023, new laminate floors in two of the upstairs bedrooms (old carpet removed), new dishwasher, and a new fireplace hearth to meet compliance. The exterior of this home is truly special with mature plants & trees, a large private backyard with garden planters, big shed for storage, an additional 2-car paved parking pad on the south side (newly cemented in 2022), and an oversized, heated garage with workshop, 220V wiring, and RV parking. Located within walking distance to local schools, multiple green spaces and playgrounds, and just minutes to the Genesis Centre – Airdrie’s premier multi-use recreation & wellness facility – this home is perfectly situated, lovingly maintained, and ready for new homeowners to cherish it as much as the current owners have. (id:25325)
12:00 pm
Ends at:2:00 pm
| MLS® Number | A2334520 |
| Property Type | Single Family |
| Community Name | Big Springs |
| Amenities Near By | Park, Playground, Schools, Shopping |
| Features | See Remarks |
| Parking Space Total | 6 |
| Plan | 7911031 |
| Structure | Shed, Deck |
| Bathroom Total | 2 |
| Bedrooms Above Ground | 3 |
| Bedrooms Below Ground | 2 |
| Bedrooms Total | 5 |
| Appliances | Washer, Refrigerator, Dishwasher, Stove, Dryer, Hood Fan, Window Coverings, Garage Door Opener |
| Architectural Style | Bungalow |
| Basement Development | Finished |
| Basement Type | Full (finished) |
| Constructed Date | 1980 |
| Construction Material | Wood Frame |
| Construction Style Attachment | Detached |
| Cooling Type | None |
| Exterior Finish | Vinyl Siding |
| Fireplace Present | Yes |
| Fireplace Total | 1 |
| Flooring Type | Carpeted, Ceramic Tile, Laminate |
| Foundation Type | Wood |
| Heating Type | Forced Air |
| Stories Total | 1 |
| Size Interior | 1,131 Sqft |
| Total Finished Area | 1131.23 Sqft |
| Type | House |
| Detached Garage | 2 |
| Garage | |
| Heated Garage | |
| Parking Pad | |
| R V |
| Acreage | No |
| Fence Type | Fence |
| Land Amenities | Park, Playground, Schools, Shopping |
| Size Depth | 15.29 M |
| Size Frontage | 25.98 M |
| Size Irregular | 455.00 |
| Size Total | 455 M2|4,051 - 7,250 Sqft |
| Size Total Text | 455 M2|4,051 - 7,250 Sqft |
| Zoning Description | R1 |
| Level | Type | Length | Width | Dimensions |
|---|---|---|---|---|
| Basement | 4pc Bathroom | 4.83 Ft x 7.00 Ft | ||
| Basement | Bedroom | 13.33 Ft x 9.83 Ft | ||
| Basement | Laundry Room | 8.25 Ft x 10.08 Ft | ||
| Basement | Primary Bedroom | 15.08 Ft x 9.92 Ft | ||
| Basement | Recreational, Games Room | 26.50 Ft x 15.50 Ft | ||
| Basement | Storage | 17.92 Ft x 9.17 Ft | ||
| Main Level | 4pc Bathroom | 13.42 Ft x 7.25 Ft | ||
| Main Level | Bedroom | 13.00 Ft x 9.25 Ft | ||
| Main Level | Bedroom | 9.67 Ft x 7.58 Ft | ||
| Main Level | Dining Room | 12.83 Ft x 9.83 Ft | ||
| Main Level | Kitchen | 13.83 Ft x 12.00 Ft | ||
| Main Level | Living Room | 14.00 Ft x 17.42 Ft | ||
| Main Level | Primary Bedroom | 13.42 Ft x 12.17 Ft | ||
| Main Level | Sunroom | 13.50 Ft x 12.58 Ft |
https://www.realtor.ca/real-estate/30125690/4-big-springs-green-se-airdrie-big-springs

The trademarks REALTOR®, REALTORS®, and the REALTOR® logo are controlled by The Canadian Real Estate Association (CREA) and identify real estate professionals who are members of CREA. The trademarks MLS®, Multiple Listing Service® and the associated logos are owned by The Canadian Real Estate Association (CREA) and identify the quality of services provided by real estate professionals who are members of CREA. The trademark DDF® is owned by The Canadian Real Estate Association (CREA) and identifies CREA's Data Distribution Facility (DDF®)