0%


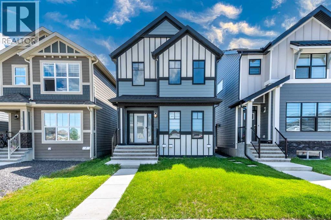
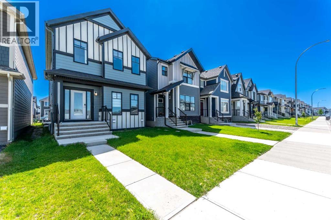
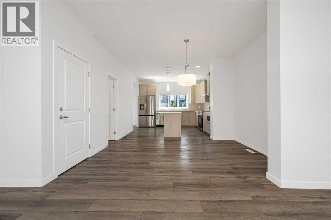
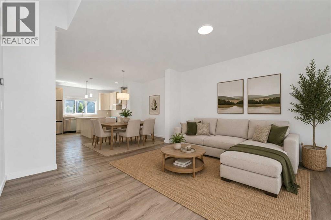
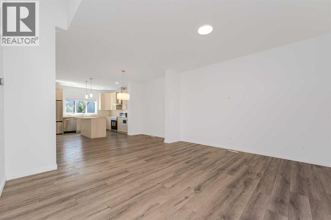
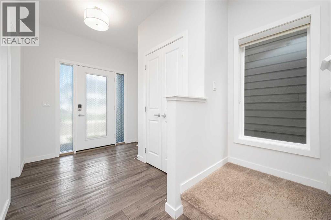
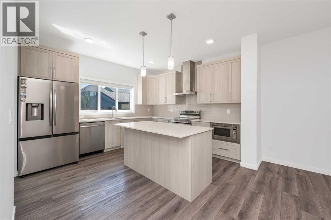
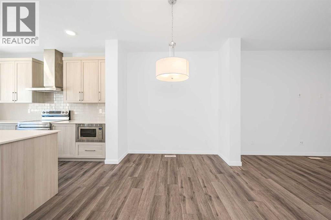
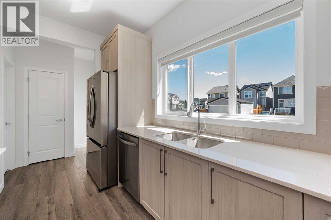
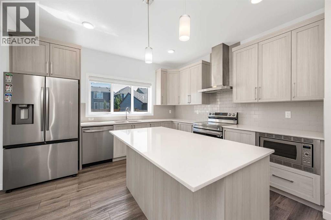
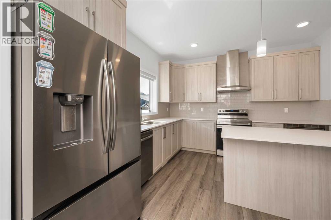
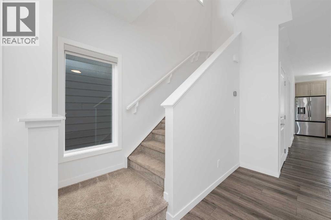
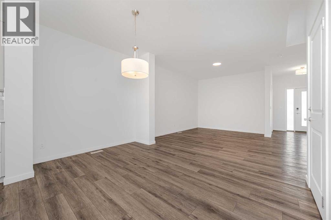
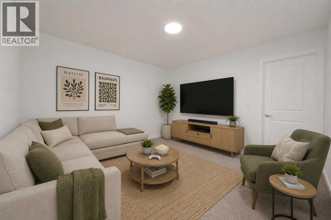
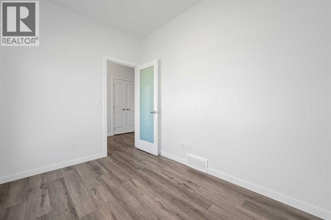
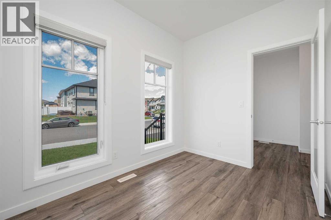
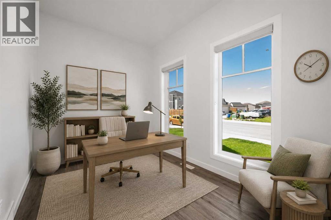
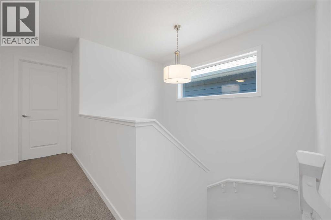
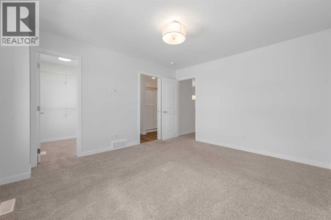
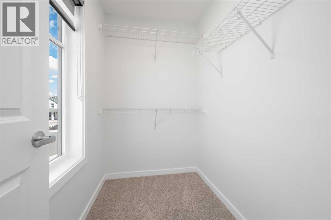
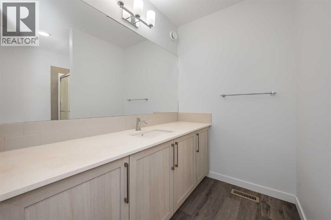
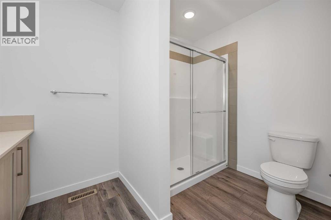
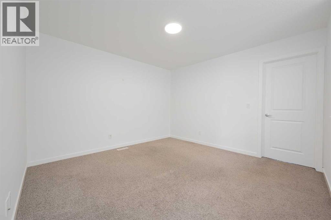
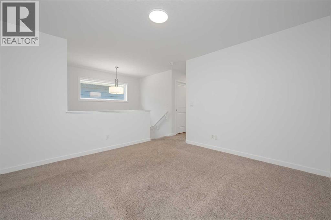
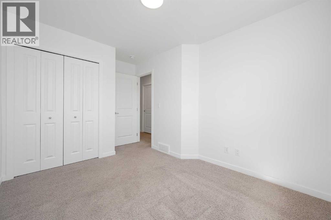
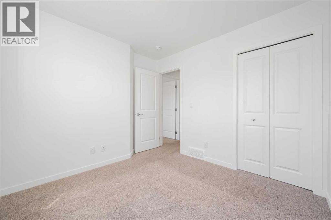
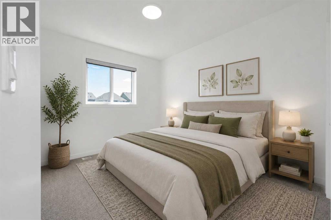
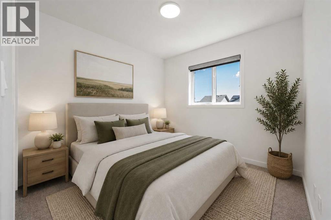
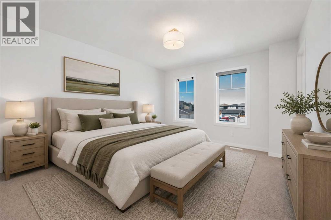
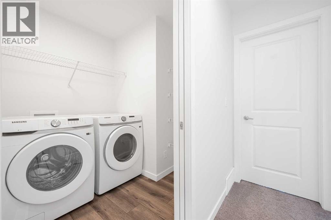
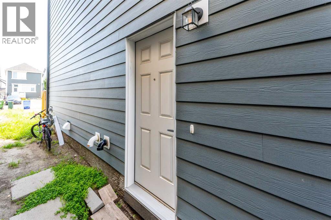
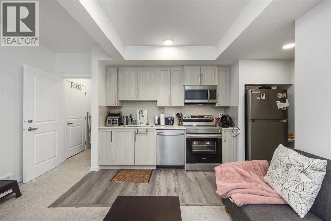
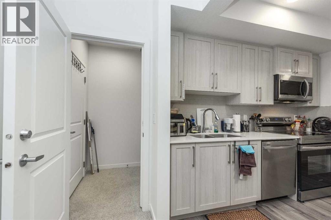
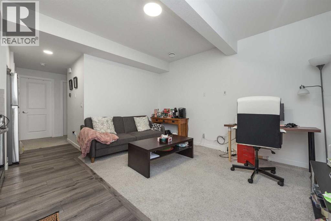
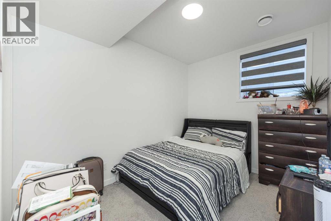
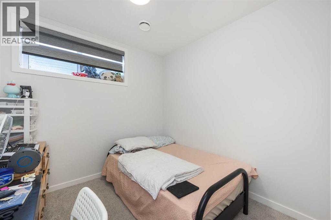
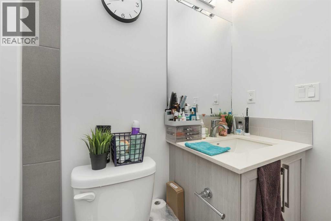
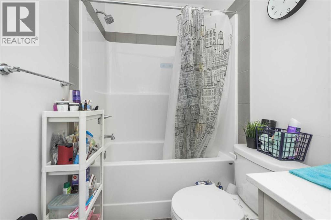
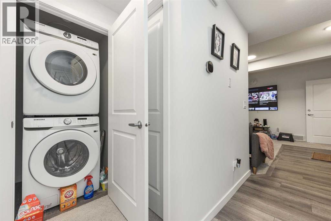
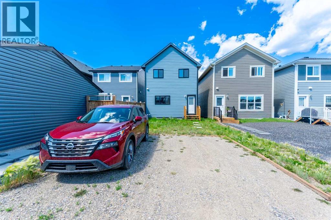
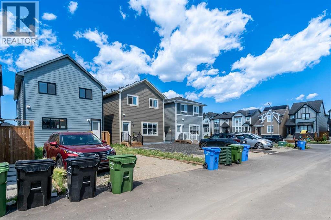
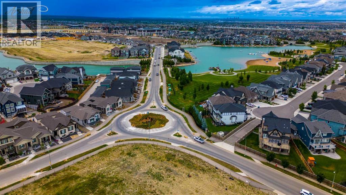
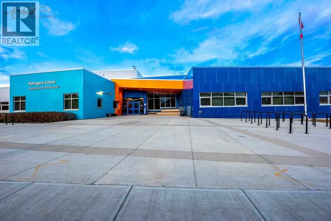
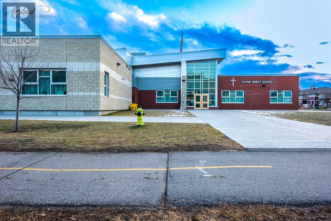
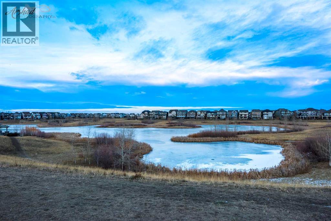
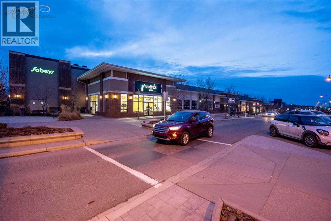
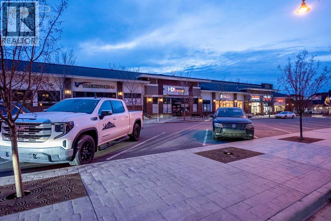
Welcome to 399 Magnolia Drive SE, a modern two storey home with a basement legal suite in the heart of Mahogany, one of Calgary's most sought after lake communities.Built in 2023, this thoughtfully designed home offers 5 bedrooms, 3.5 bathrooms, and 1,749 sq. ft. RMS above grade, fully finished basement legal suite( 2 bedrooms) with a separate private entrance. The main level features a bright open concept layout with quartz countertops, a large kitchen island, luxury vinyl plank flooring, a dedicated home office, and spacious living and dining areas designed for comfortable everyday living and entertaining.Upstairs, you'll find a generous primary bedroom complete with a walk-in closet and 3-piece ensuite, along with two additional bedrooms, a full bathroom, and the convenience of upper-level laundry.The legal basement is an excellent mortgage helper or investment opportunity, offering 2 bedrooms, a full kitchen, a 4-piece bathroom, with a laundry, and its own private entrance. The main floor is vacant, providing immediate possession for an owner-occupant, while the basement is currently tenanted with a lease in place until August 2026.Outside, enjoy a private backyard, rear alley access with a parking pad, and an unbeatable location just minutes from Mahogany Lake, the Mahogany Beach Club, parks, playgrounds, schools, shopping, restaurants, and extensive walking and biking pathways.A rare opportunity to own a nearly new home with a legal suite in one of Calgary's premier lake communities, ideal for homeowners and investors alike. (id:25325)
| MLS® Number | A2331310 |
| Property Type | Single Family |
| Community Name | Mahogany |
| Amenities Near By | Park, Playground, Schools, Shopping, Water Nearby |
| Community Features | Lake Privileges |
| Features | Back Lane, No Animal Home, No Smoking Home |
| Parking Space Total | 2 |
| Plan | 2311345 |
| Structure | Deck |
| Bathroom Total | 4 |
| Bedrooms Above Ground | 3 |
| Bedrooms Below Ground | 2 |
| Bedrooms Total | 5 |
| Appliances | Washer, Refrigerator, Range - Electric, Dishwasher, Dryer, Microwave, Hood Fan, Washer & Dryer |
| Basement Development | Finished |
| Basement Features | Separate Entrance, Suite |
| Basement Type | Full (finished) |
| Constructed Date | 2023 |
| Construction Material | Wood Frame |
| Construction Style Attachment | Detached |
| Cooling Type | None |
| Fire Protection | Smoke Detectors |
| Flooring Type | Carpeted, Tile, Vinyl Plank |
| Foundation Type | Poured Concrete |
| Half Bath Total | 1 |
| Heating Fuel | Natural Gas |
| Heating Type | Forced Air |
| Stories Total | 2 |
| Size Interior | 1,749 Sqft |
| Total Finished Area | 1749.28 Sqft |
| Type | House |
| Parking Pad |
| Acreage | No |
| Fence Type | Not Fenced |
| Land Amenities | Park, Playground, Schools, Shopping, Water Nearby |
| Size Depth | 34 M |
| Size Frontage | 7.74 M |
| Size Irregular | 263.00 |
| Size Total | 263 M2|0-4,050 Sqft |
| Size Total Text | 263 M2|0-4,050 Sqft |
| Zoning Description | R-g |
| Level | Type | Length | Width | Dimensions |
|---|---|---|---|---|
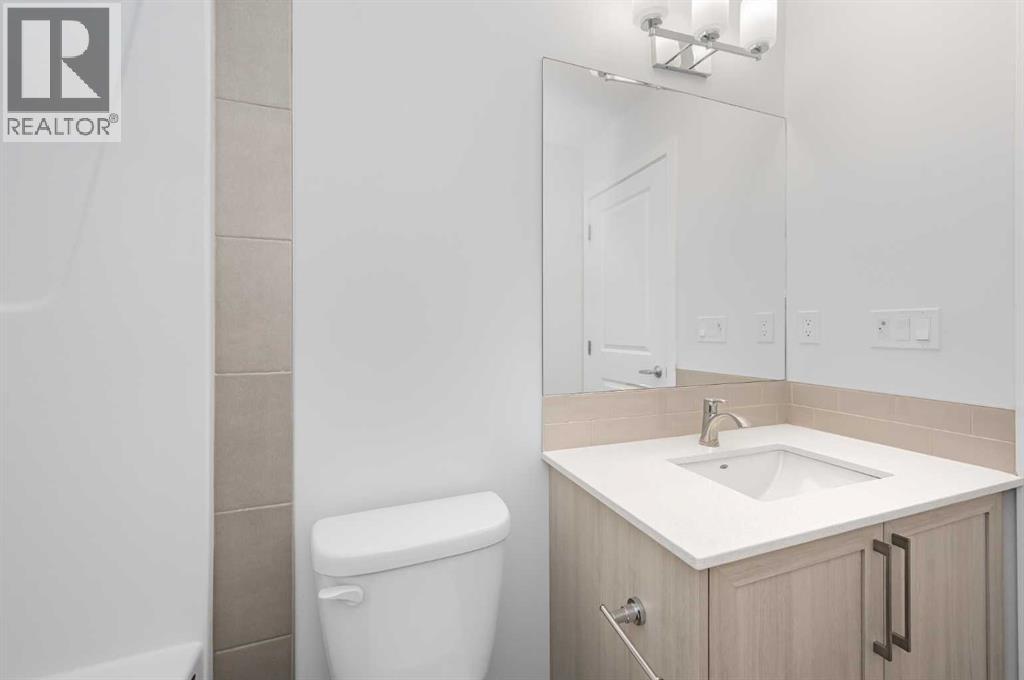
| Second Level | 3pc Bathroom | 6.50 Ft x 10.00 Ft | ||
| Second Level | 4pc Bathroom | 8.42 Ft x 4.92 Ft | ||
| Second Level | Bedroom | 10.17 Ft x 9.50 Ft | ||
| Second Level | Bedroom | 9.33 Ft x 13.00 Ft | ||
| Second Level | Family Room | 11.92 Ft x 13.08 Ft | ||
| Second Level | Laundry Room | 6.25 Ft x 7.25 Ft | ||
| Second Level | Primary Bedroom | 11.92 Ft x 13.33 Ft | ||
| Basement | 4pc Bathroom | 7.75 Ft x 4.92 Ft | ||
| Basement | Bedroom | 9.08 Ft x 11.25 Ft | ||
| Basement | Bedroom | 8.75 Ft x 11.25 Ft | ||
| Basement | Kitchen | 6.17 Ft x 13.75 Ft | ||
| Basement | Recreational, Games Room | 13.00 Ft x 13.50 Ft | ||
| Basement | Furnace | 17.75 Ft x 7.67 Ft | ||
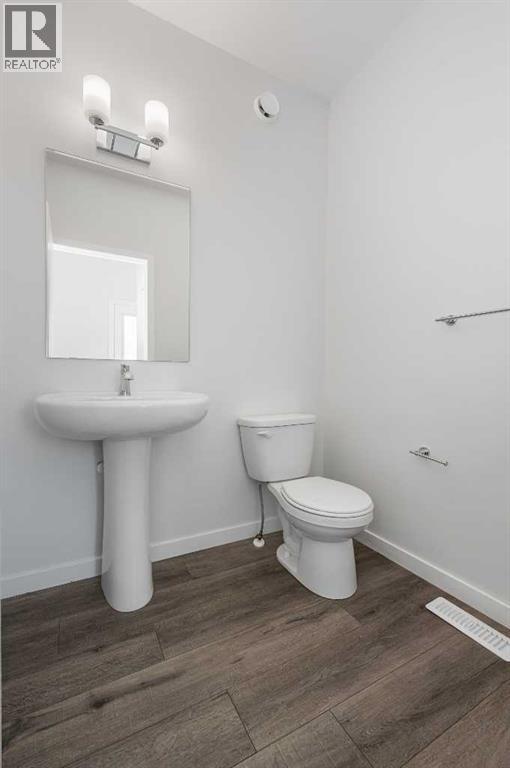
| Main Level | 2pc Bathroom | 5.67 Ft x 4.92 Ft | ||
| Main Level | Dining Room | 12.83 Ft x 9.67 Ft | ||
| Main Level | Foyer | 8.17 Ft x 9.17 Ft | ||
| Main Level | Kitchen | 12.83 Ft x 11.75 Ft | ||
| Main Level | Living Room | 15.33 Ft x 13.75 Ft | ||
| Main Level | Office | 10.33 Ft x 7.67 Ft |
https://www.realtor.ca/real-estate/30079025/399-magnolia-drive-se-calgary-mahogany

The trademarks REALTOR®, REALTORS®, and the REALTOR® logo are controlled by The Canadian Real Estate Association (CREA) and identify real estate professionals who are members of CREA. The trademarks MLS®, Multiple Listing Service® and the associated logos are owned by The Canadian Real Estate Association (CREA) and identify the quality of services provided by real estate professionals who are members of CREA. The trademark DDF® is owned by The Canadian Real Estate Association (CREA) and identifies CREA's Data Distribution Facility (DDF®)