0%


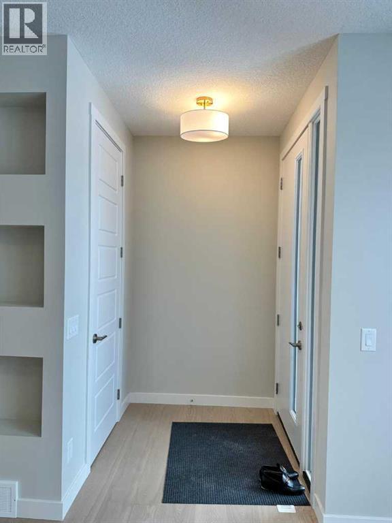
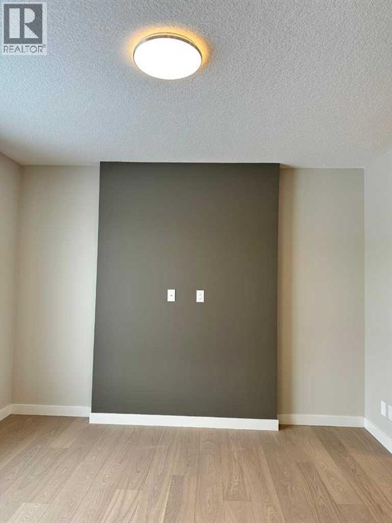
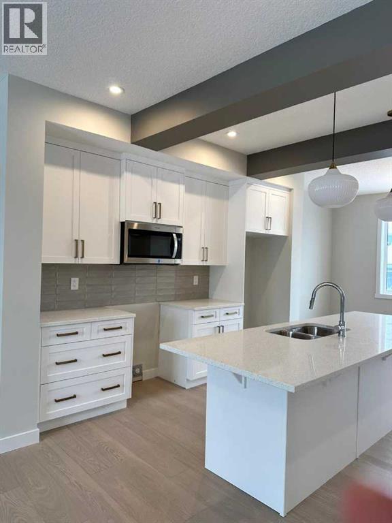
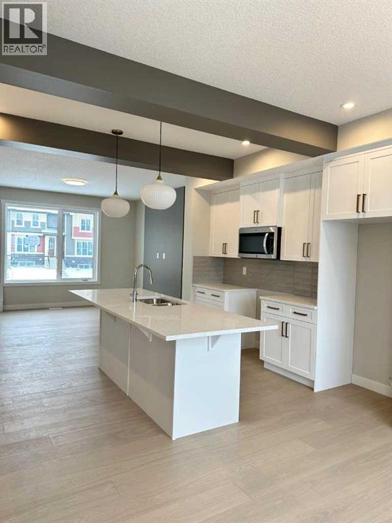
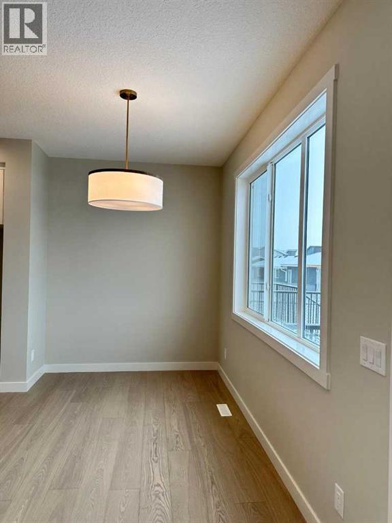
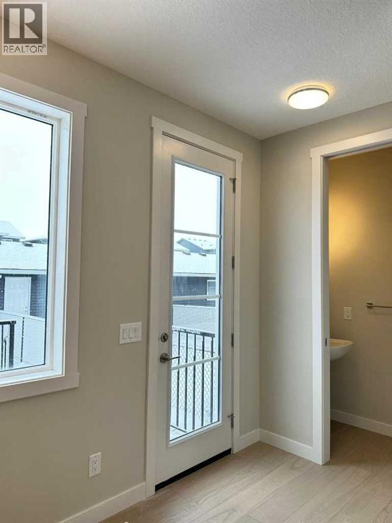
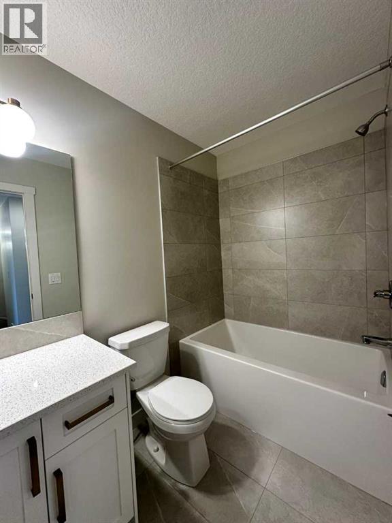
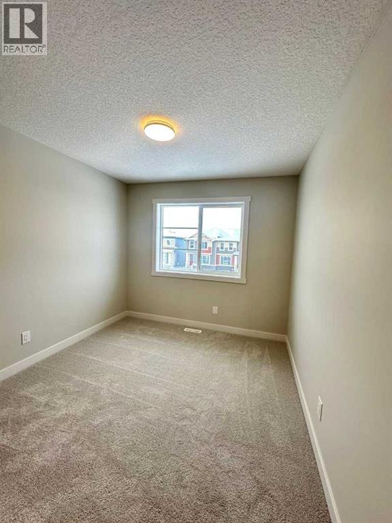
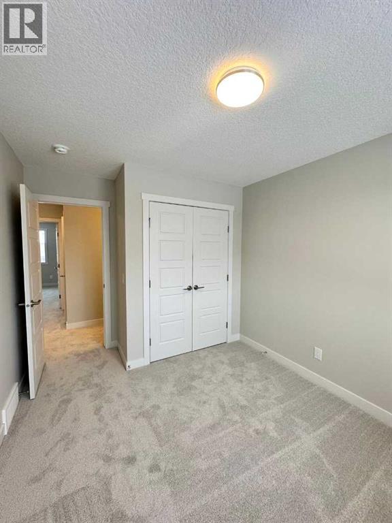
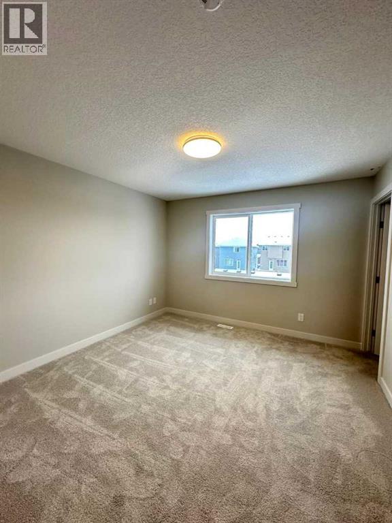
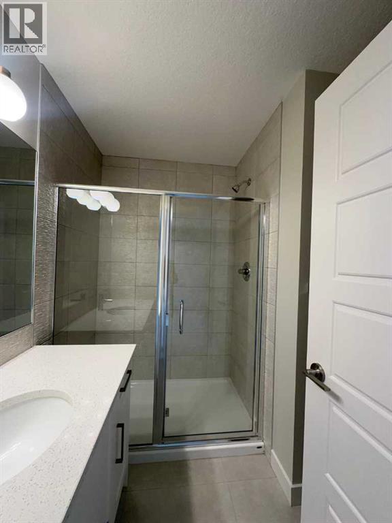
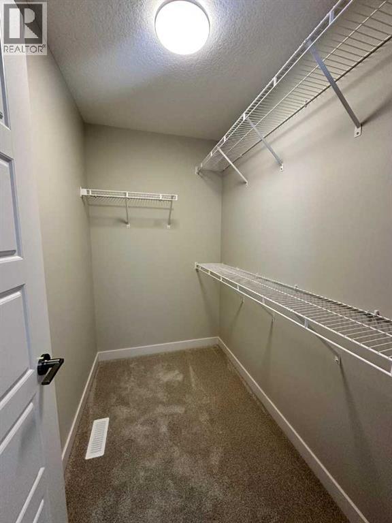
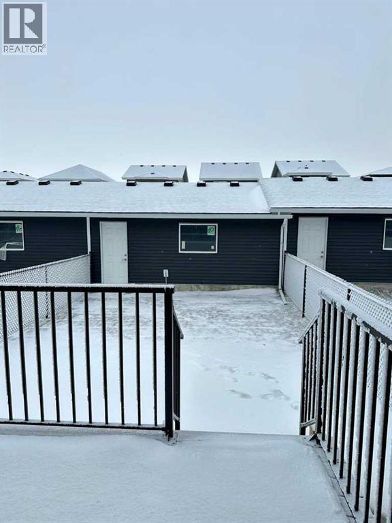
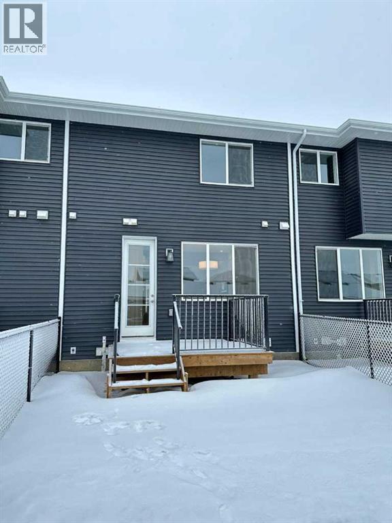
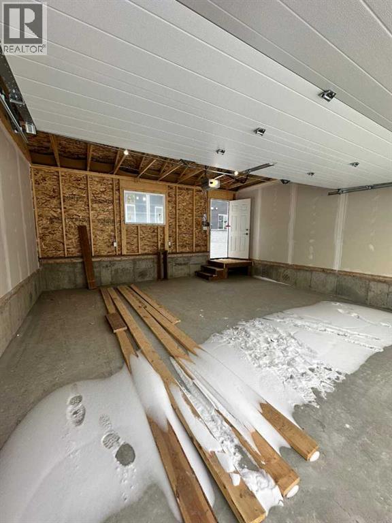
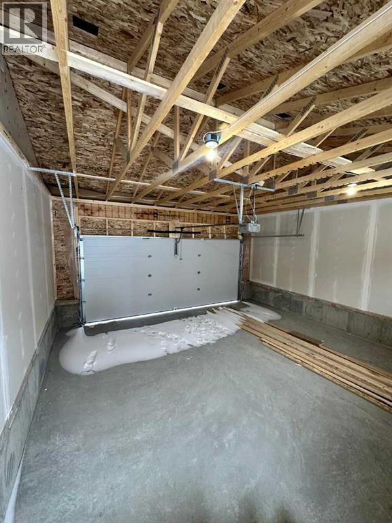
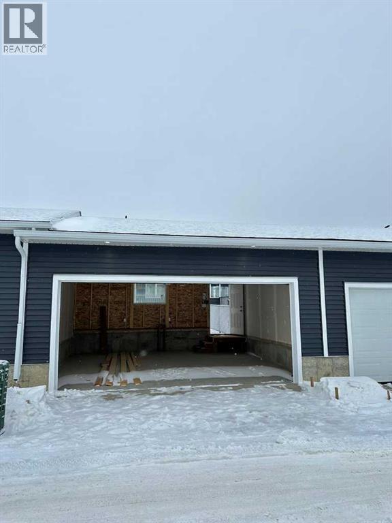
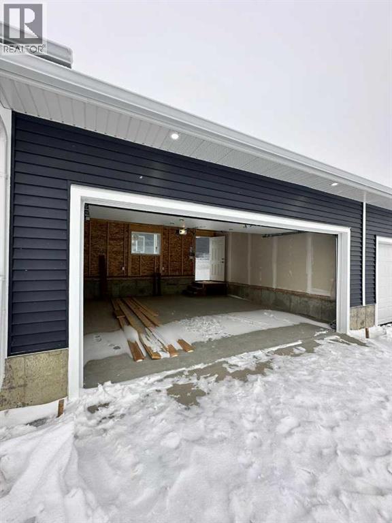
Welcome to Waterford, a vibrant and growing community in Chestermere! This brand-new, never-occupied interior-unit townhome offers modern living, excellent value, and NO CONDO FEES.The open-concept main floor is designed for comfortable everyday living and entertaining. Upstairs, you’ll find three bedrooms and 2.5 bathrooms, offering a functional layout for families, first-time buyers, or investors. The unfinished basement provides a blank canvas for your future development ideas. A detached double garage adds convenient parking and extra storage.Enjoy outdoor living with a deck and professionally landscaped front and back yards, providing a great space to relax and enjoy the warmer months.Conveniently located close to schools, parks, shopping, and Chestermere Lake, with easy access to Calgary, Waterford offers a welcoming community atmosphere while keeping everyday amenities within reach.First-Time Buyer Opportunity: You may be eligible for the First-Time Home Buyers’ GST Rebate, potentially saving up to $50,000 on a qualifying new home. Eligibility requirements apply, including age, citizenship or permanent residency, and homeownership history. The program is subject to applicable contract date requirements and Government of Canada and CRA guidelines. Terms and conditions apply.Don’t miss this opportunity to own a brand-new home with NO CONDO FEES in Waterford!Please note: Photos and front elevation are for illustrative purposes only and depict the same model. Actual finishes, colours, and elevations may vary.Call today to book your private showing! (id:25325)
| MLS® Number | A2354640 |
| Property Type | Single Family |
| Community Name | Waterford |
| Amenities Near By | Playground, Schools, Shopping |
| Features | Back Lane, French Door |
| Parking Space Total | 2 |
| Plan | 2510363 |
| Structure | Deck |
| Bathroom Total | 3 |
| Bedrooms Above Ground | 3 |
| Bedrooms Total | 3 |
| Appliances | Refrigerator, Range - Electric, Dishwasher, Microwave Range Hood Combo |
| Basement Development | Unfinished |
| Basement Type | Full (unfinished) |
| Constructed Date | 2026 |
| Construction Style Attachment | Attached |
| Cooling Type | None |
| Flooring Type | Carpeted, Tile, Wood |
| Foundation Type | Poured Concrete |
| Half Bath Total | 1 |
| Heating Type | Forced Air |
| Stories Total | 2 |
| Size Interior | 1,333 Sqft |
| Total Finished Area | 1332.9 Sqft |
| Type | Row / Townhouse |
| Detached Garage | 2 |
| Acreage | No |
| Fence Type | Fence |
| Land Amenities | Playground, Schools, Shopping |
| Landscape Features | Landscaped |
| Size Frontage | 6.1 M |
| Size Irregular | 2291.53 |
| Size Total | 2291.53 Sqft|0-4,050 Sqft |
| Size Total Text | 2291.53 Sqft|0-4,050 Sqft |
| Zoning Description | R-3 |
| Level | Type | Length | Width | Dimensions |
|---|---|---|---|---|
| Second Level | Other | 7.33 Ft x 4.67 Ft | ||
| Second Level | Primary Bedroom | 11.33 Ft x 12.08 Ft | ||
| Second Level | 3pc Bathroom | 7.33 Ft x 5.00 Ft | ||
| Second Level | 4pc Bathroom | 5.00 Ft x 8.50 Ft | ||
| Second Level | Bedroom | 9.50 Ft x 9.50 Ft | ||
| Second Level | Bedroom | 9.17 Ft x 10.00 Ft | ||
| Second Level | Laundry Room | 3.50 Ft x 3.67 Ft | ||
| Main Level | Other | 5.42 Ft x 5.00 Ft | ||
| Main Level | Great Room | 13.58 Ft x 12.42 Ft | ||
| Main Level | Kitchen | 12.67 Ft x 11.67 Ft | ||
| Main Level | Other | 12.67 Ft x 7.58 Ft | ||
| Main Level | 2pc Bathroom | 2.83 Ft x 6.83 Ft |
https://www.realtor.ca/real-estate/30442309/393-waterford-boulevard-chestermere-waterford

The trademarks REALTOR®, REALTORS®, and the REALTOR® logo are controlled by The Canadian Real Estate Association (CREA) and identify real estate professionals who are members of CREA. The trademarks MLS®, Multiple Listing Service® and the associated logos are owned by The Canadian Real Estate Association (CREA) and identify the quality of services provided by real estate professionals who are members of CREA. The trademark DDF® is owned by The Canadian Real Estate Association (CREA) and identifies CREA's Data Distribution Facility (DDF®)