0%


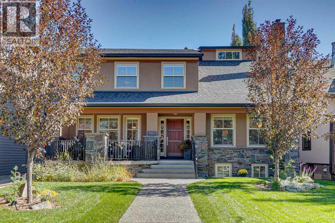
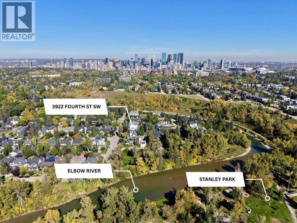
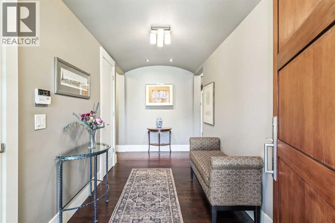
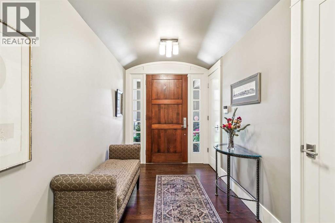
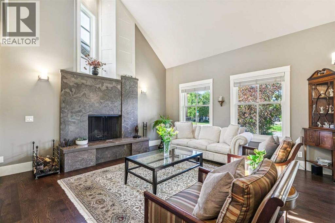
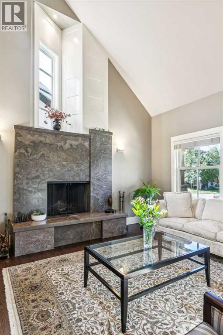
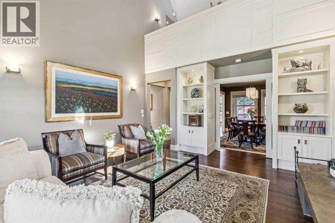
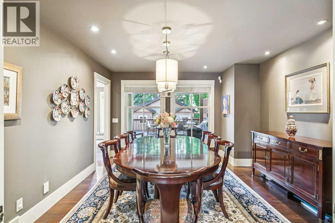
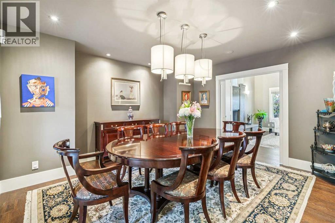
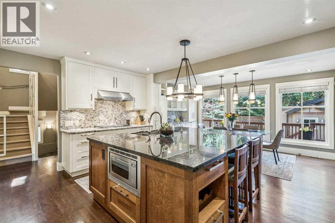
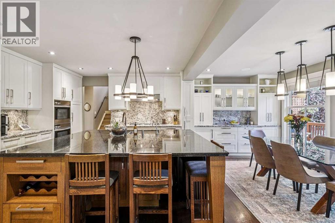
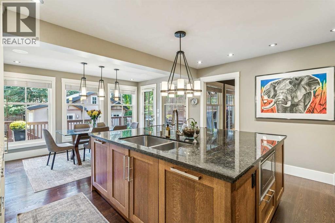
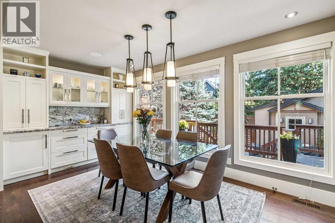
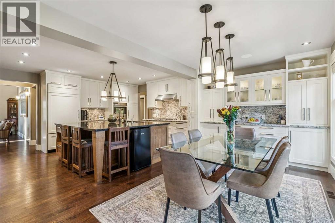
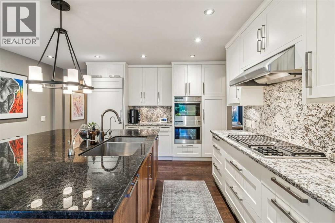
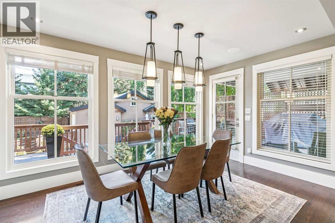
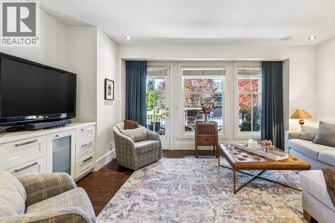
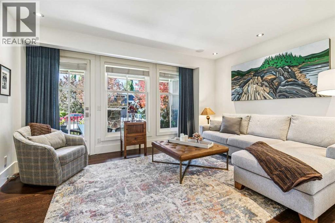
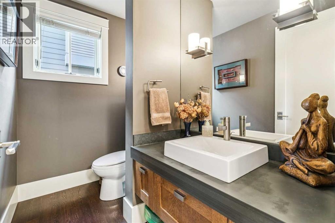
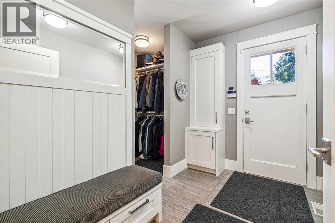
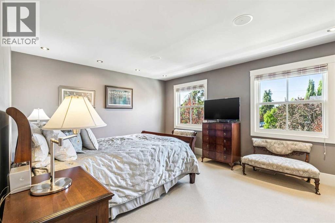
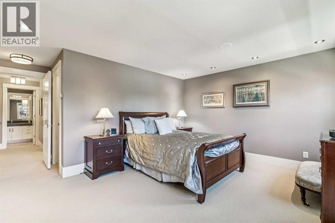
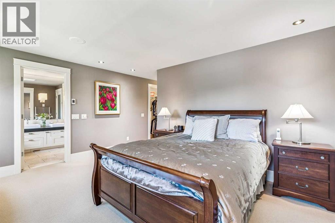
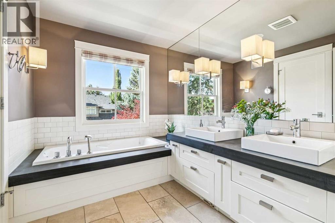
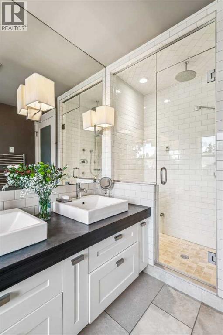
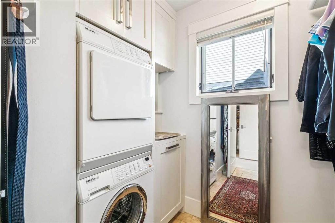
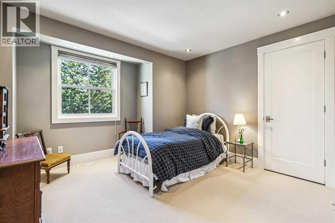
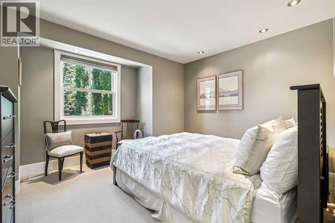
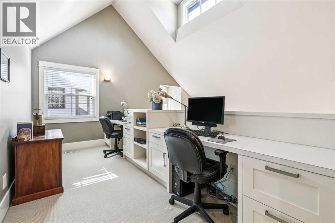
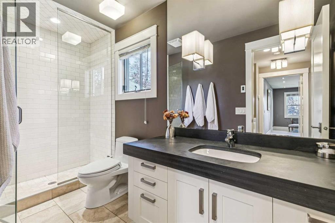
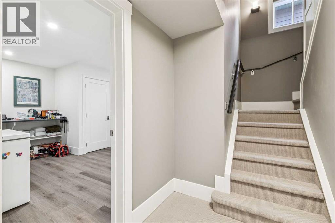
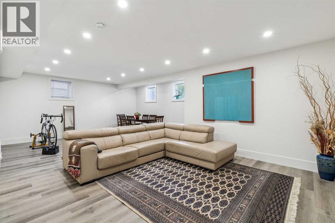
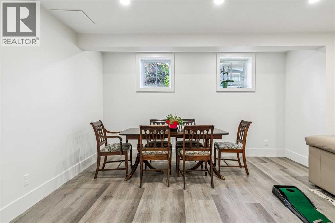
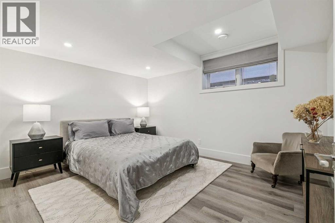
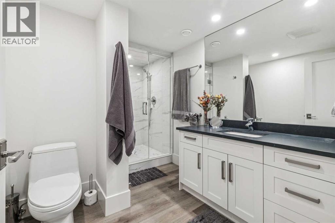
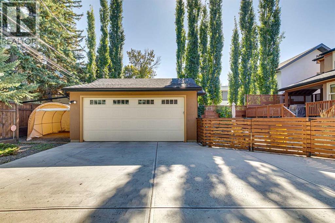
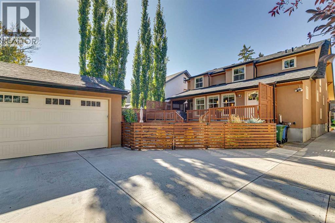
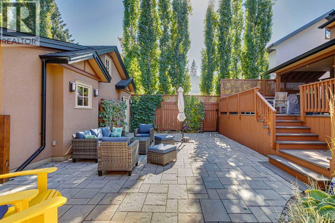
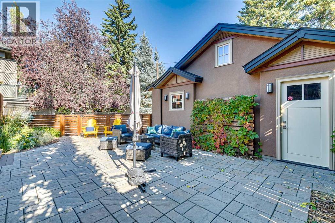
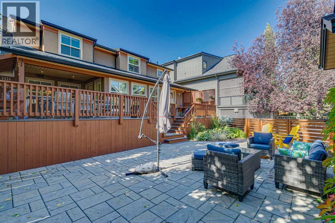
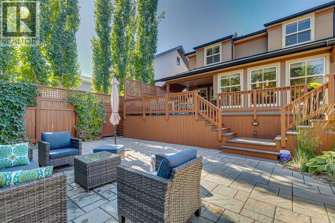
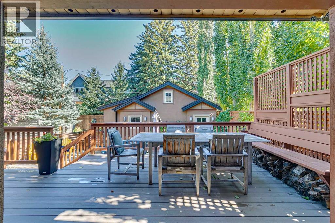
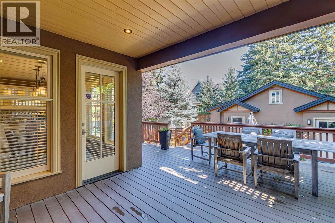
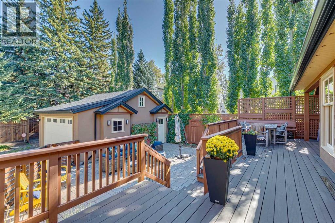
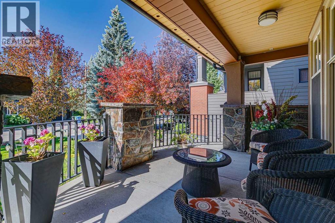
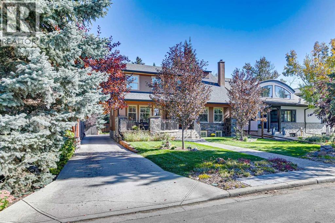
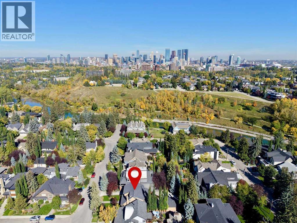
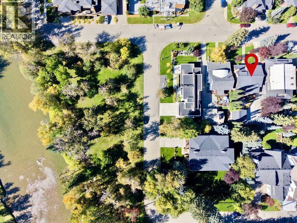
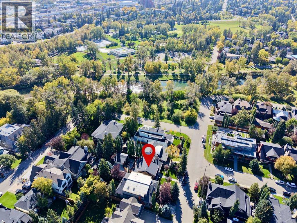
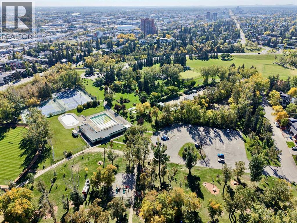
** Open House Saturday September 26th from 11:30AM-1:00pm! ** Taken down to the studs and rebuilt in 2005 by renowned architect Marvin DeJong, with interiors by McIntyre Bills, this exceptional home lives and shows like new construction — all new windows, insulation, and solid core doors throughout. Situated on a 50' x 125' lot on a quiet, tree-lined street, you're just steps to neighbourhood playgrounds and Elbow Park School, and minutes to the downtown core.A warm, West-facing front porch welcomes you home. Inside, the living room impresses with soaring two-storey ceilings, a wood-burning fireplace, and abundant west light, while the spacious dining room is perfectly suited for hosting large dinner parties. The kitchen is the true heart of the home, outfitted with a SubZero refrigerator, Miele appliances, a new Wolf gas cooktop, a Dacor warming drawer, custom site-built cabinetry, and a large centre island. A bright living/den area with West exposure, a large mudroom and discreet powder room complete the main floor.Upstairs, you'll find three generous bedrooms, including a primary retreat with a 5-piece ensuite featuring a steam shower, heated towel rail and walk-in closet, plus the convenience of upper-floor laundry. This level also offers a versatile workspace overlooking the formal living area below — ideal as a home office or homework station.The lower level, fully finished in 2014 and dug down for exceptional ceiling height, offers in-floor heat, an additional bedroom, and a full bathroom — perfect for guests or a growing family.The garage is EV-ready with rough-in already in place.Set in one of Calgary's most desirable communities, Elbow Park is beloved for its strong sense of community, mature streetscapes, and access to top-tier schools — Elbow Park Elementary School, Rideau Park Middle School, and Western Canada High School. Enjoy easy access to downtown and the boutiques and restaurants of trendy 4th Street.A rare opportunity to own a meticulously reimagined home in one of the city's finest inner-city neighbourhoods. (id:25325)
11:30 am
Ends at:1:00 pm
| MLS® Number | A2347064 |
| Property Type | Single Family |
| Community Name | Elbow Park |
| Amenities Near By | Park, Playground, Schools, Shopping |
| Features | See Remarks, Closet Organizers |
| Parking Space Total | 2 |
| Plan | 5584r |
| Structure | Deck |
| Bathroom Total | 4 |
| Bedrooms Above Ground | 3 |
| Bedrooms Below Ground | 1 |
| Bedrooms Total | 4 |
| Appliances | Washer, Refrigerator, Cooktop - Gas, Dishwasher, Oven, Dryer, Microwave, Hood Fan, Window Coverings, Garage Door Opener |
| Basement Development | Finished |
| Basement Type | Full (finished) |
| Constructed Date | 2005 |
| Construction Material | Wood Frame |
| Construction Style Attachment | Detached |
| Cooling Type | Central Air Conditioning |
| Exterior Finish | Stone, Stucco |
| Fireplace Present | Yes |
| Fireplace Total | 1 |
| Flooring Type | Carpeted, Hardwood |
| Foundation Type | Poured Concrete |
| Half Bath Total | 1 |
| Heating Type | Forced Air |
| Stories Total | 2 |
| Size Interior | 2,681 Sqft |
| Total Finished Area | 2680.53 Sqft |
| Type | House |
| Detached Garage | 2 |
| Acreage | No |
| Fence Type | Fence |
| Land Amenities | Park, Playground, Schools, Shopping |
| Size Depth | 38.1 M |
| Size Frontage | 15.29 M |
| Size Irregular | 580.00 |
| Size Total | 580 M2|4,051 - 7,250 Sqft |
| Size Total Text | 580 M2|4,051 - 7,250 Sqft |
| Zoning Description | R-cg |
| Level | Type | Length | Width | Dimensions |
|---|---|---|---|---|
| Basement | Family Room | 25.17 Ft x 17.17 Ft | ||
| Basement | Other | 12.00 Ft x 13.25 Ft | ||
| Basement | Furnace | 6.42 Ft x 13.17 Ft | ||
| Basement | Storage | 14.08 Ft x 8.50 Ft | ||
| Basement | Wine Cellar | 11.42 Ft x 8.50 Ft | ||
| Basement | Bedroom | 11.08 Ft x 13.17 Ft | ||
| Basement | 3pc Bathroom | 11.75 Ft x 7.33 Ft | ||
| Main Level | Kitchen | 15.50 Ft x 13.58 Ft | ||
| Main Level | Dining Room | 13.00 Ft x 14.58 Ft | ||
| Main Level | Breakfast | 15.50 Ft x 9.17 Ft | ||
| Main Level | Living Room | 15.00 Ft x 16.42 Ft | ||
| Main Level | Den | 16.58 Ft x 12.00 Ft | ||
| Main Level | Foyer | 6.50 Ft x 14.50 Ft | ||
| Main Level | Other | 10.75 Ft x 9.50 Ft | ||
| Main Level | 2pc Bathroom | 7.50 Ft x 4.67 Ft | ||
| Upper Level | Loft | 15.17 Ft x 7.17 Ft | ||
| Upper Level | Laundry Room | 7.50 Ft x 7.25 Ft | ||
| Upper Level | Primary Bedroom | 15.50 Ft x 13.00 Ft | ||
| Upper Level | Bedroom | 12.00 Ft x 11.67 Ft | ||
| Upper Level | Bedroom | 12.42 Ft x 11.67 Ft | ||
| Upper Level | Other | 9.25 Ft x 5.00 Ft | ||
| Upper Level | 3pc Bathroom | 11.42 Ft x 4.67 Ft | ||
| Upper Level | 6pc Bathroom | 7.58 Ft x 14.58 Ft |
https://www.realtor.ca/real-estate/30323148/3922-4-street-sw-calgary-elbow-park

The trademarks REALTOR®, REALTORS®, and the REALTOR® logo are controlled by The Canadian Real Estate Association (CREA) and identify real estate professionals who are members of CREA. The trademarks MLS®, Multiple Listing Service® and the associated logos are owned by The Canadian Real Estate Association (CREA) and identify the quality of services provided by real estate professionals who are members of CREA. The trademark DDF® is owned by The Canadian Real Estate Association (CREA) and identifies CREA's Data Distribution Facility (DDF®)