0%


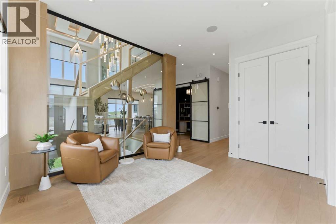
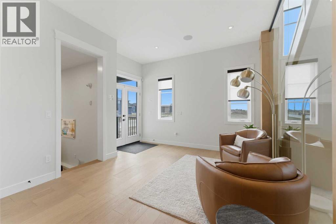
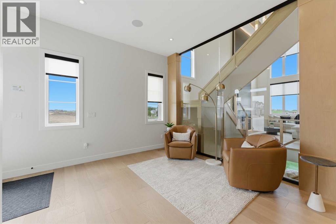
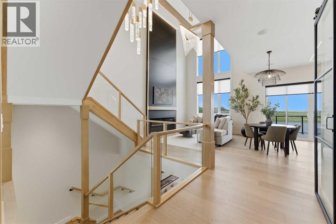
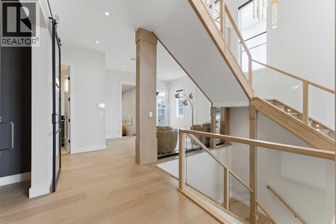
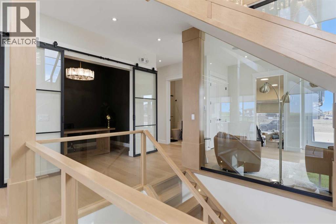
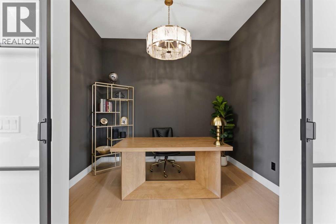
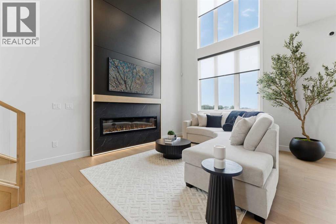
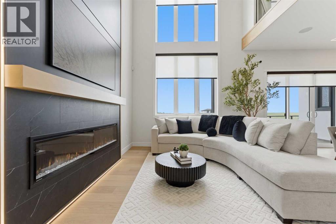
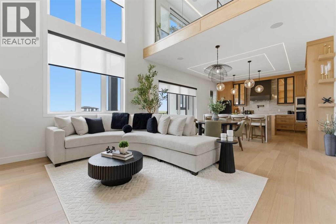
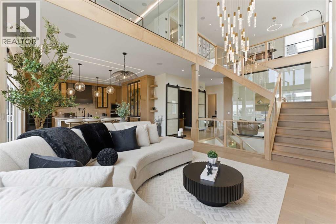
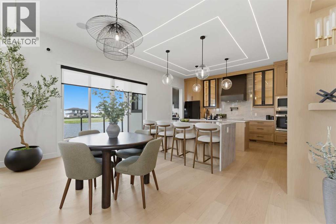
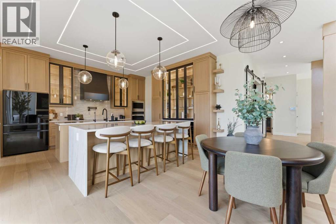
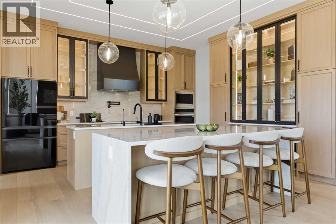
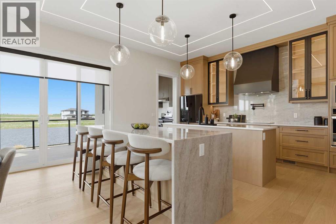
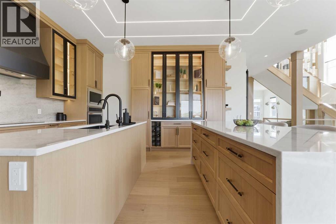
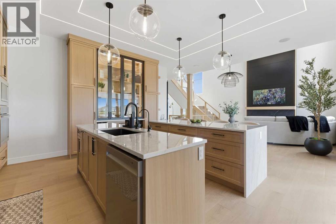
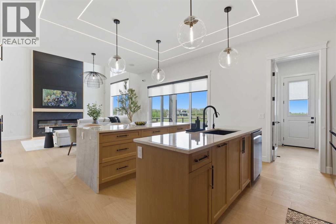
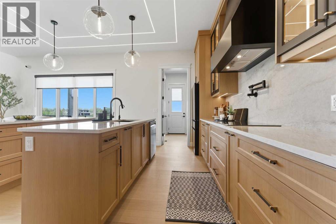
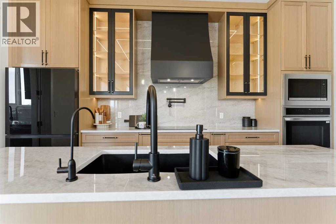
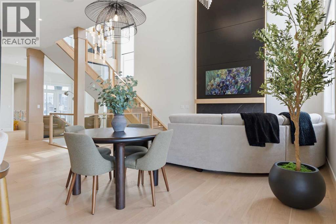
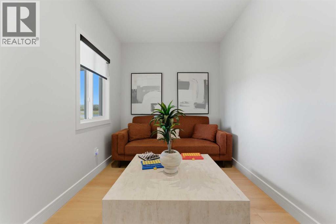
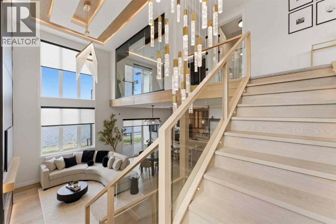
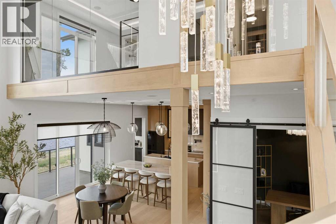
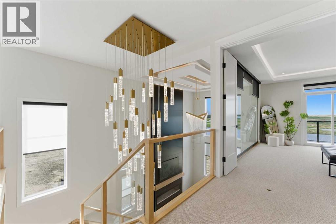
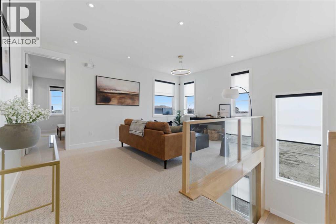
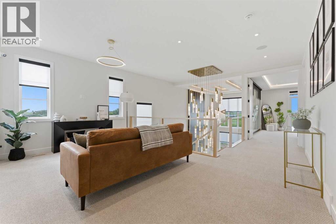
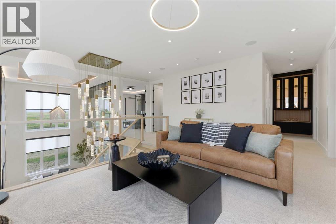
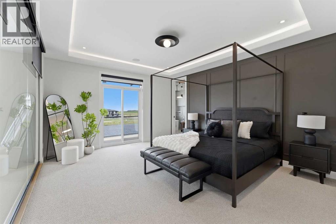
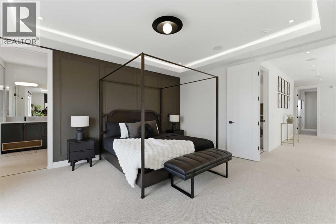
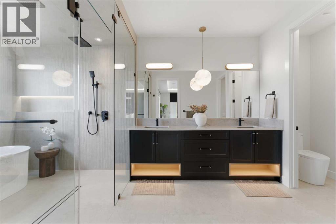
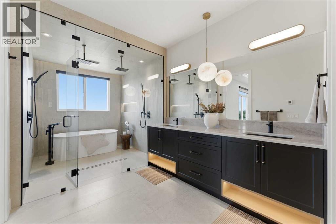
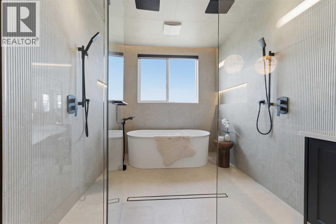
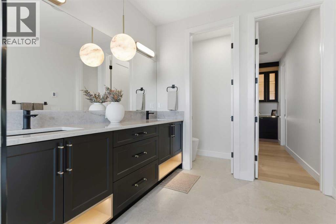
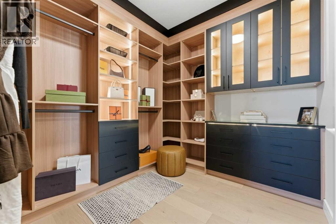
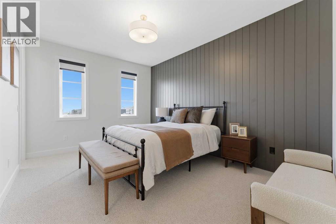
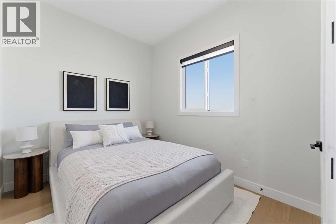
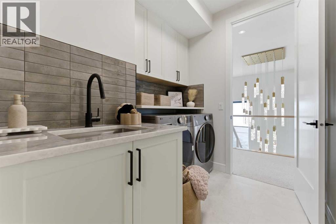
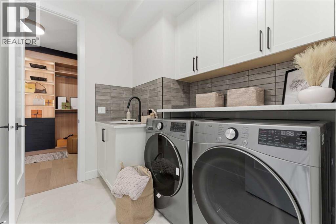
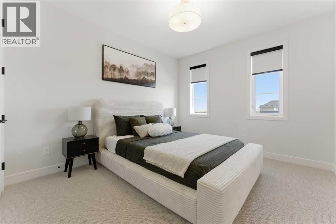
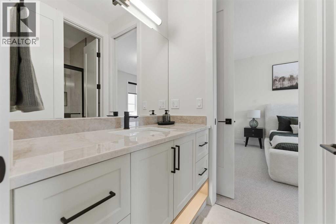
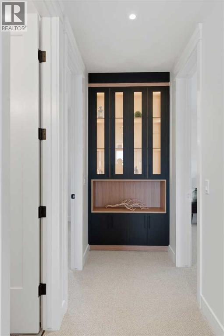
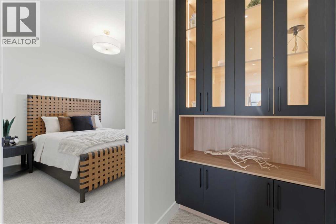
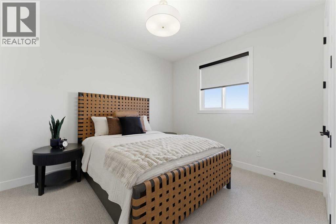
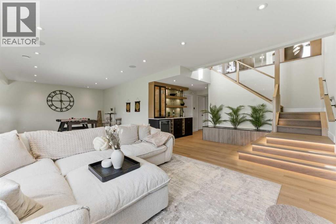
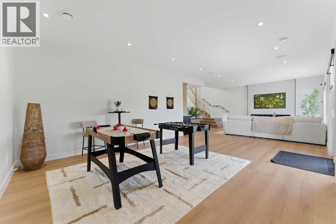
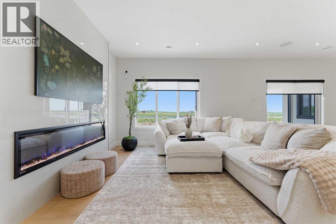
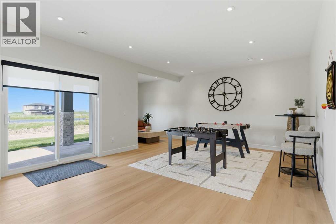
This home is currently under construction. Photos are for representation purposes only and are not of the actual property. Welcome to 392 Waterford Grove, Chestermere, an impressive brand-new two-storey home offering 2,833.7 sq. ft. of thoughtfully designed living space, featuring 5 bedrooms and 4 bathrooms. Designed for modern family living, this home boasts a spacious open-concept layout, high ceilings, and a seamless blend of style and functionality. The main floor features a bedroom, inviting living and dining areas, a well-appointed kitchen with a large island and eating area, and a separate spice kitchen, making it ideal for everyday living and entertaining. Upstairs, discover a luxurious primary bedroom with a 5-piece ensuite and walk-in closet, an additional bedroom with its own ensuite, two more generously sized bedrooms, a spacious bonus room, and the convenience of upper-floor laundry. The full walk-out basement offers excellent potential for future development, while the private backyard and deck provide additional outdoor living space. A triple-car attached garage completes this exceptional property. Combining generous living spaces, a functional layout, and desirable modern features, this home presents an excellent opportunity to own a brand-new home in the sought-after community of Waterford, Chestermere. Tentative possession is anticipated for Summer 2027. (id:25325)
| MLS® Number | A2355571 |
| Property Type | Single Family |
| Community Name | Waterford |
| Amenities Near By | Shopping |
| Features | No Animal Home, No Smoking Home |
| Parking Space Total | 6 |
| Plan | 2512205 |
| Structure | Deck |
| Bathroom Total | 4 |
| Bedrooms Above Ground | 5 |
| Bedrooms Total | 5 |
| Appliances | Refrigerator, Dishwasher, Stove, Microwave, Hood Fan |
| Basement Development | Unfinished |
| Basement Features | Walk Out |
| Basement Type | Full (unfinished) |
| Constructed Date | 2026 |
| Construction Material | Wood Frame |
| Construction Style Attachment | Detached |
| Cooling Type | None |
| Fireplace Present | Yes |
| Fireplace Total | 1 |
| Flooring Type | Carpeted, Hardwood |
| Foundation Type | Poured Concrete |
| Heating Type | Forced Air |
| Stories Total | 2 |
| Size Interior | 2,834 Sqft |
| Total Finished Area | 2833.7 Sqft |
| Type | House |
| Attached Garage | 3 |
| Acreage | No |
| Fence Type | Not Fenced |
| Land Amenities | Shopping |
| Size Depth | 10.11 M |
| Size Frontage | 4.19 M |
| Size Irregular | 0.11 |
| Size Total | 0.11 Ac|4,051 - 7,250 Sqft |
| Size Total Text | 0.11 Ac|4,051 - 7,250 Sqft |
| Zoning Description | R-1 |
| Level | Type | Length | Width | Dimensions |
|---|---|---|---|---|
| Second Level | Bedroom | 10.33 Ft x 11.00 Ft | ||
| Second Level | Laundry Room | 5.67 Ft x 7.50 Ft | ||
| Second Level | Bedroom | 9.50 Ft x 10.50 Ft | ||
| Second Level | 5pc Bathroom | 5.00 Ft x 10.50 Ft | ||
| Second Level | Bonus Room | 14.83 Ft x 15.33 Ft | ||
| Second Level | 5pc Bathroom | 7.00 Ft x 17.50 Ft | ||
| Second Level | Other | 5.00 Ft x 5.00 Ft | ||
| Second Level | Bedroom | 12.00 Ft x 13.17 Ft | ||
| Second Level | 4pc Bathroom | 5.00 Ft x 9.00 Ft | ||
| Second Level | Primary Bedroom | 14.00 Ft x 15.33 Ft | ||
| Second Level | Other | 7.00 Ft x 10.00 Ft | ||
| Basement | Other | 10.92 Ft x 8.00 Ft | ||
| Basement | Other | 32.92 Ft x 34.67 Ft | ||
| Main Level | Other | 12.50 Ft x 15.00 Ft | ||
| Main Level | Family Room | 13.00 Ft x 15.00 Ft | ||
| Main Level | Dining Room | 15.00 Ft x 8.33 Ft | ||
| Main Level | 4pc Bathroom | 5.00 Ft x 8.00 Ft | ||
| Main Level | Other | 6.17 Ft x 6.50 Ft | ||
| Main Level | Bedroom | 10.50 Ft x 11.00 Ft | ||
| Main Level | Other | 11.67 Ft x 7.83 Ft | ||
| Main Level | Other | 4.83 Ft x 4.42 Ft | ||
| Main Level | Living Room | 8.42 Ft x 20.50 Ft |
https://www.realtor.ca/real-estate/30463680/392-waterford-grove-chestermere-waterford

The trademarks REALTOR®, REALTORS®, and the REALTOR® logo are controlled by The Canadian Real Estate Association (CREA) and identify real estate professionals who are members of CREA. The trademarks MLS®, Multiple Listing Service® and the associated logos are owned by The Canadian Real Estate Association (CREA) and identify the quality of services provided by real estate professionals who are members of CREA. The trademark DDF® is owned by The Canadian Real Estate Association (CREA) and identifies CREA's Data Distribution Facility (DDF®)