0%


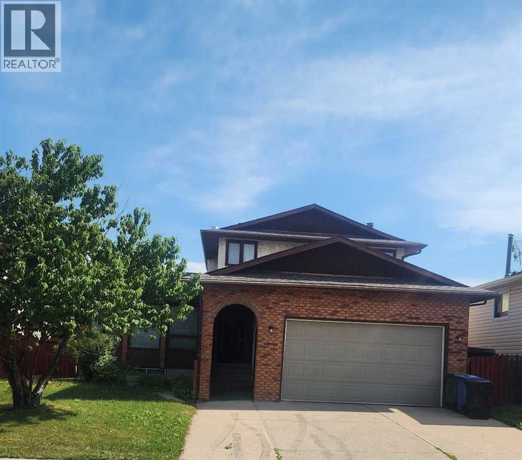
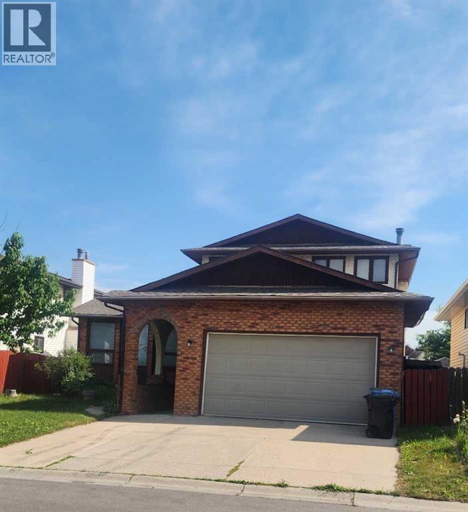
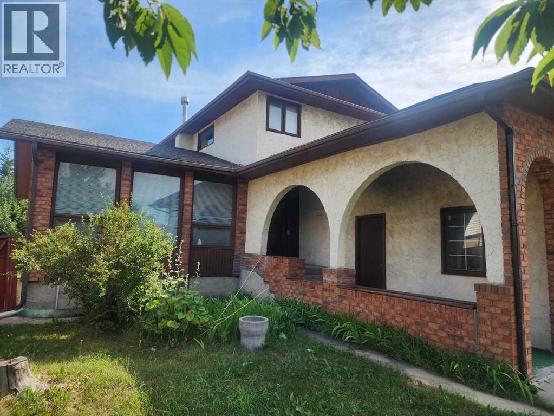
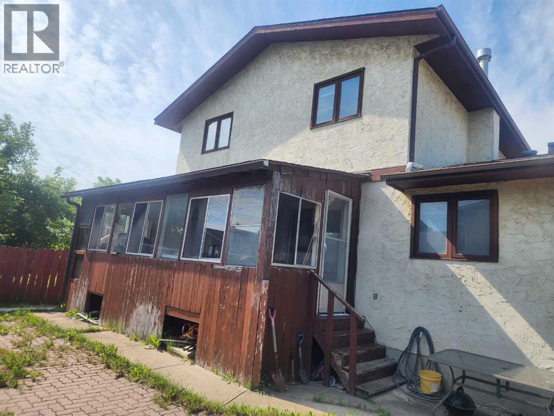
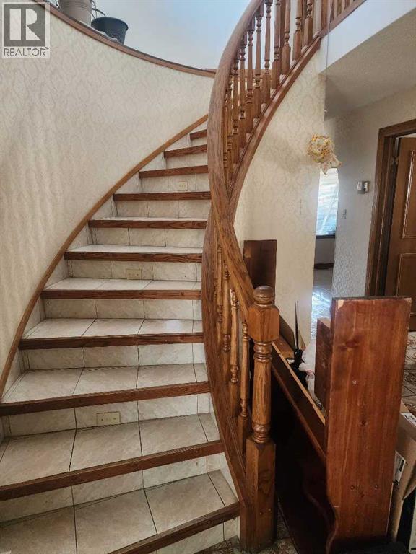
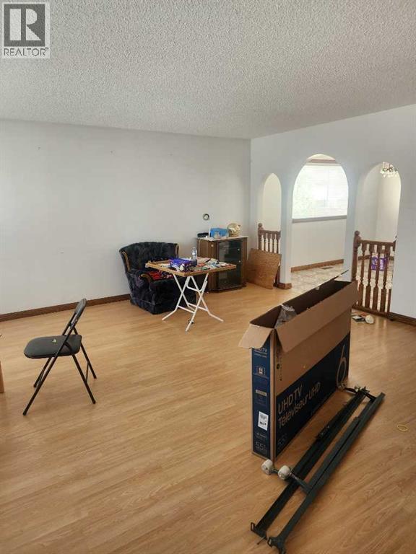
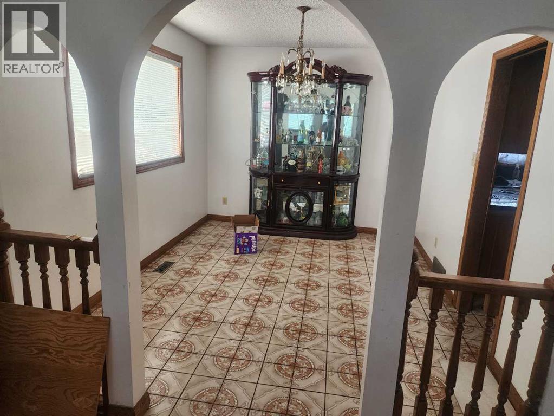
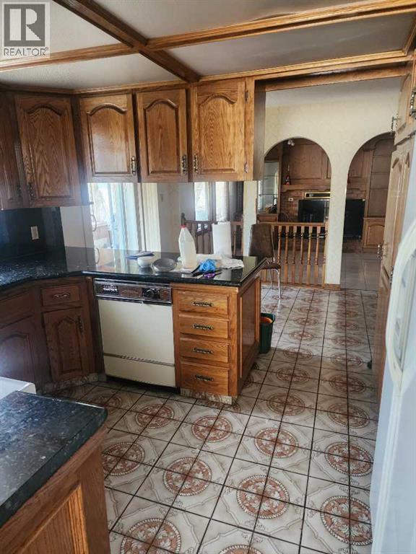
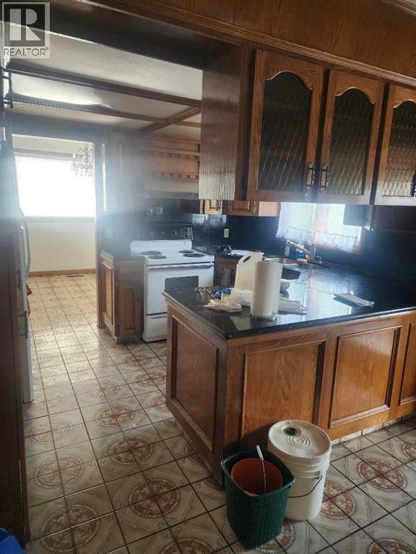
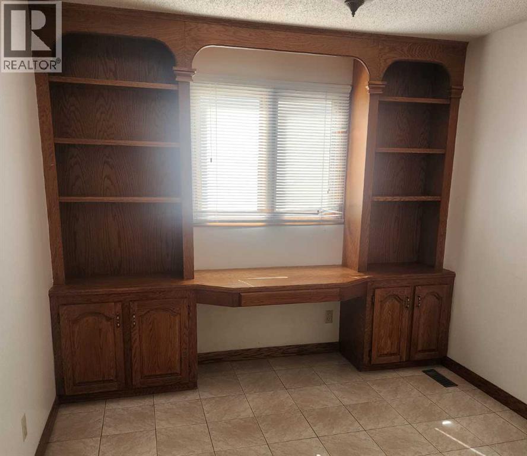
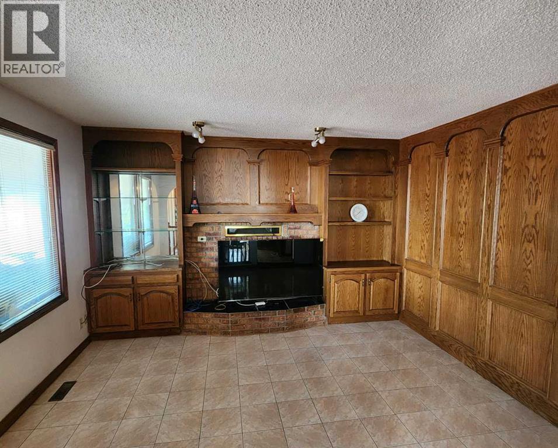
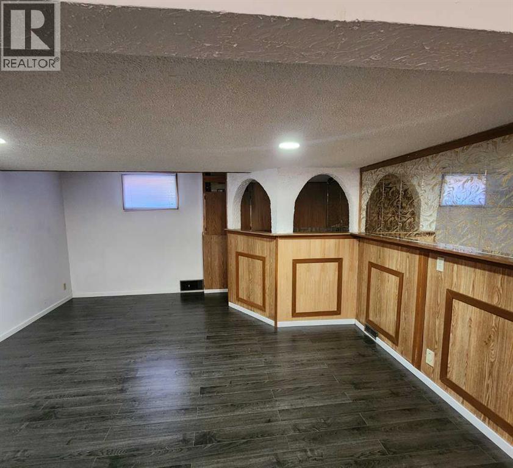
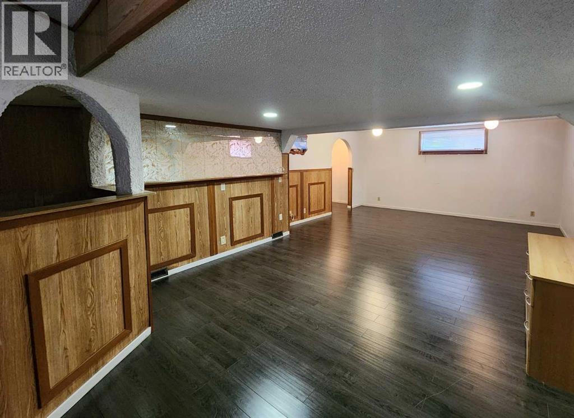
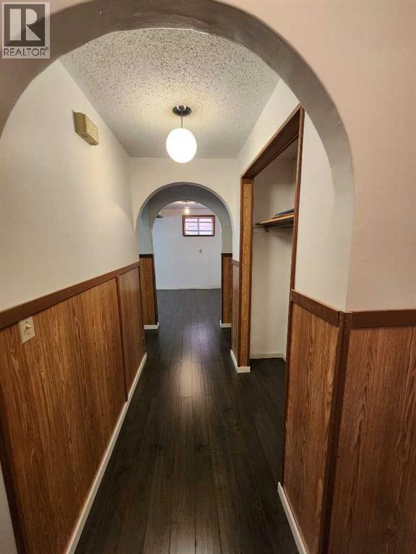
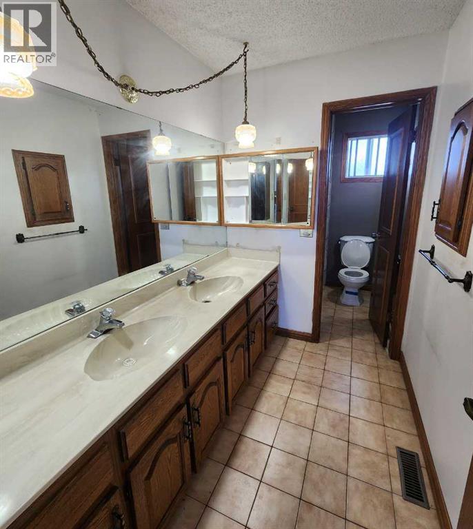
OVERSIZED LOT EXECUTIVE HOME WITH FORMAL LR, FR & DR. 3 BR + M/F DEN,3.5 BATHS + DOUBLE GAR.LOADED W/OAK, WALL UNITS, TILE & DOUBLE FURNACES. OPEN FOYER, CURVED STAIRCASE.BASEMENT DEV WITH WET BAR, SUMMER KITCHEN OR NANNY STE.WALK TO C-TRAIN, CLOSE TO ALL AMENITIES. EXTRA-WIDE PAVED DRIVEWAY.SHOW/SELL! HANDYMAN SPECIAL (id:25325)
| MLS® Number | A2332081 |
| Property Type | Single Family |
| Community Name | Whitehorn |
| Amenities Near By | Park, Playground, Schools, Shopping |
| Features | No Animal Home |
| Parking Space Total | 2 |
| Plan | 8010389 |
| Structure | Deck |
| Bathroom Total | 3 |
| Bedrooms Above Ground | 3 |
| Bedrooms Total | 3 |
| Appliances | Refrigerator, Dishwasher, Stove, Dryer, Hood Fan |
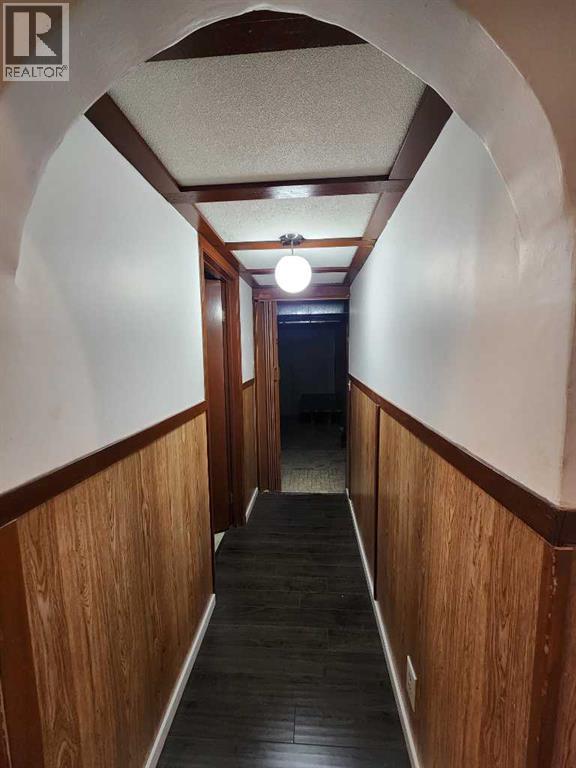
| Basement Development | Finished |
| Basement Type | Full (finished) |
| Constructed Date | 1981 |
| Construction Material | Wood Frame |
| Construction Style Attachment | Detached |
| Cooling Type | None |
| Exterior Finish | Brick, Stucco |
| Fireplace Present | Yes |
| Fireplace Total | 1 |
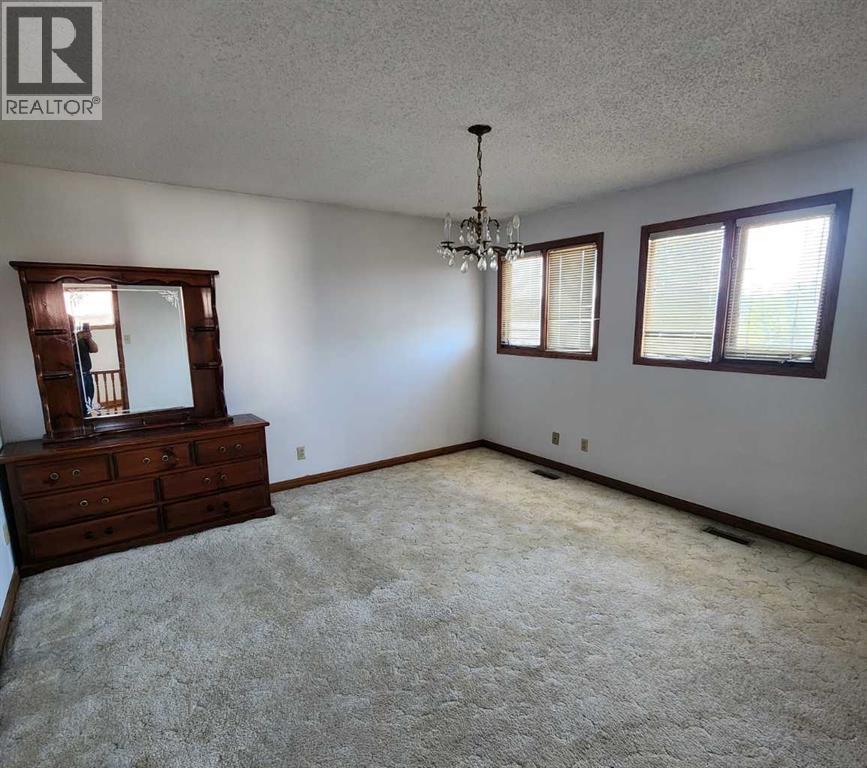
| Flooring Type | Carpeted, Ceramic Tile, Hardwood |
| Foundation Type | Poured Concrete |
| Half Bath Total | 1 |
| Heating Type | Forced Air |
| Stories Total | 2 |
| Size Interior | 2,005 Sqft |
| Total Finished Area | 2004.94 Sqft |
| Type | House |
| Attached Garage | 2 |
| Acreage | No |
| Fence Type | Fence |
| Land Amenities | Park, Playground, Schools, Shopping |
| Landscape Features | Fruit Trees, Garden Area |
| Size Frontage | 16.46 M |
| Size Irregular | 502.00 |
| Size Total | 502 M2|4,051 - 7,250 Sqft |
| Size Total Text | 502 M2|4,051 - 7,250 Sqft |
| Zoning Description | R-cg |
| Level | Type | Length | Width | Dimensions |
|---|---|---|---|---|
| Main Level | Kitchen | 11.83 Ft x 9.17 Ft | ||
| Main Level | Dining Room | 11.83 Ft x 9.67 Ft | ||
| Main Level | Breakfast | 11.83 Ft x 8.08 Ft | ||
| Main Level | Living Room | 17.08 Ft x 16.67 Ft | ||
| Main Level | Family Room | 13.58 Ft x 13.58 Ft | ||
| Main Level | Den | 11.33 Ft x 9.58 Ft | ||
| Main Level | Laundry Room | 8.17 Ft x 5.08 Ft | ||
| Main Level | Sunroom | 21.67 Ft x 7.67 Ft | ||
| Main Level | 2pc Bathroom | 5.08 Ft x 5.08 Ft | ||
| Upper Level | Primary Bedroom | 13.42 Ft x 13.17 Ft | ||
| Upper Level | Bedroom | 10.83 Ft x 9.42 Ft | ||
| Upper Level | Bedroom | 10.75 Ft x 9.67 Ft | ||
| Upper Level | 4pc Bathroom | 8.33 Ft x 4.83 Ft | ||
| Upper Level | 5pc Bathroom | 13.17 Ft x 5.42 Ft |
https://www.realtor.ca/real-estate/30085625/39-whiteram-close-ne-calgary-whitehorn

The trademarks REALTOR®, REALTORS®, and the REALTOR® logo are controlled by The Canadian Real Estate Association (CREA) and identify real estate professionals who are members of CREA. The trademarks MLS®, Multiple Listing Service® and the associated logos are owned by The Canadian Real Estate Association (CREA) and identify the quality of services provided by real estate professionals who are members of CREA. The trademark DDF® is owned by The Canadian Real Estate Association (CREA) and identifies CREA's Data Distribution Facility (DDF®)