0%


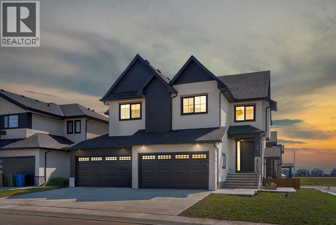
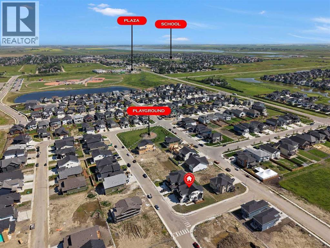
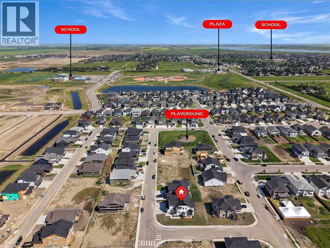
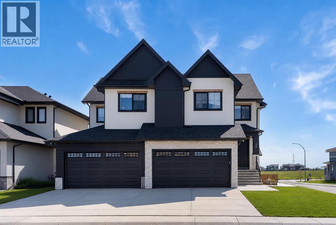
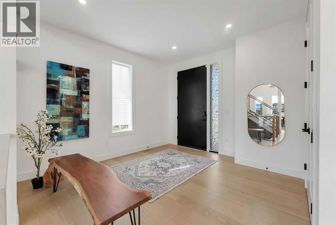
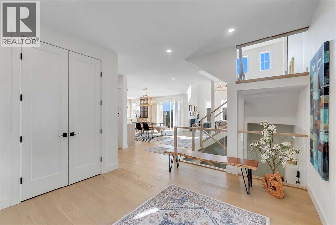
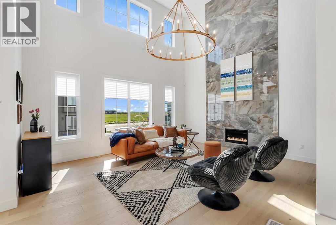
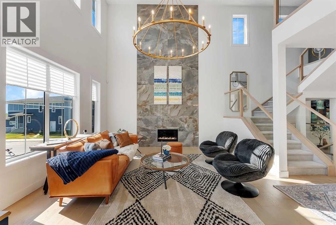
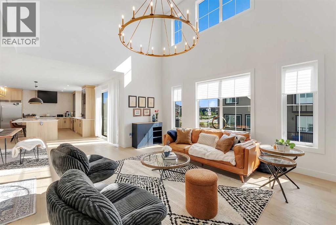

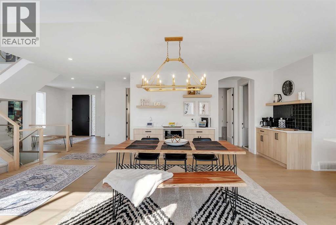
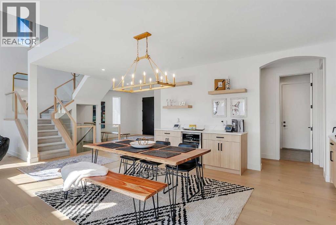
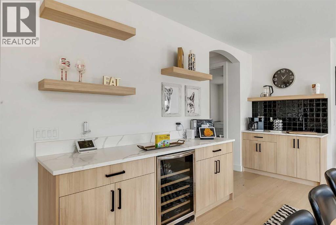
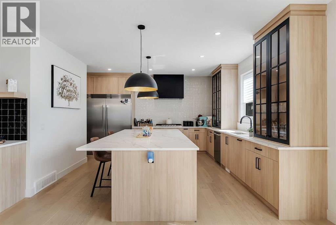
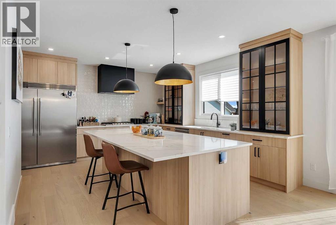
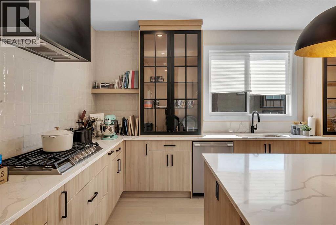
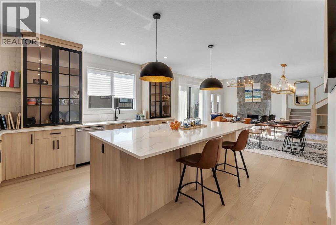
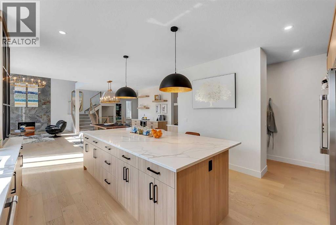
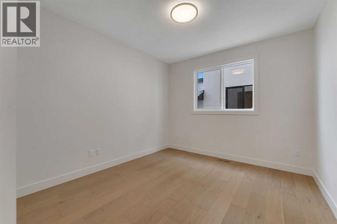
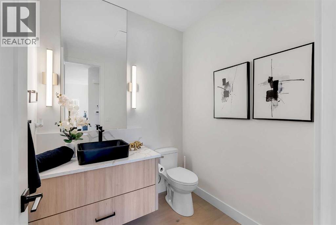
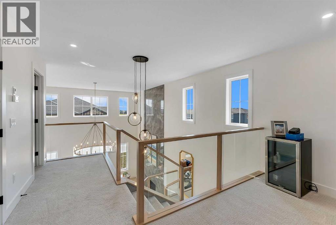
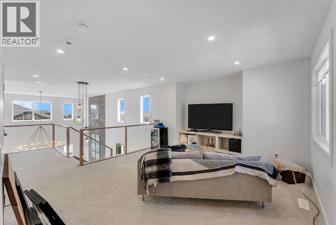
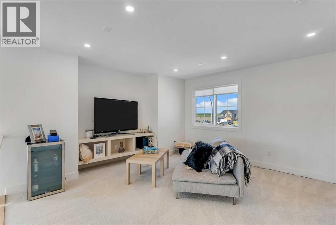
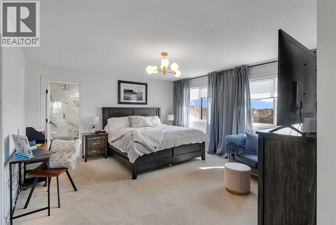
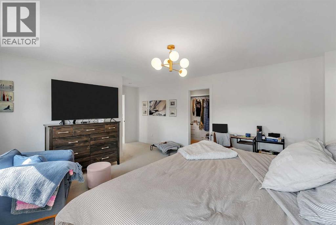
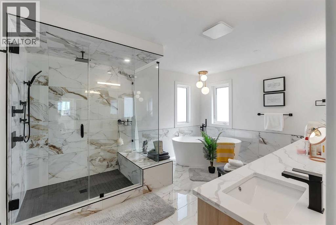
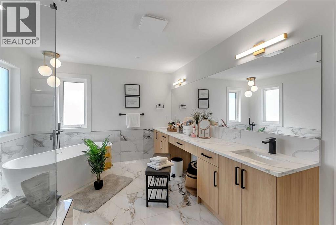
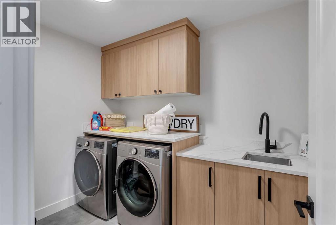
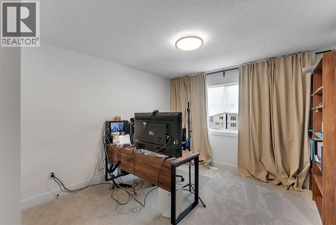
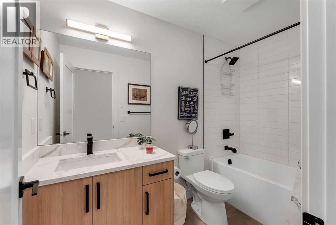
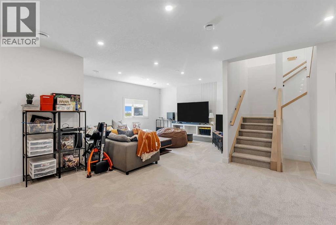
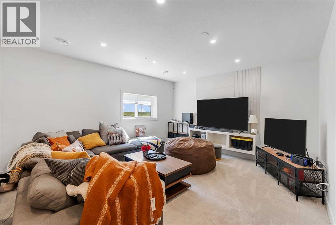
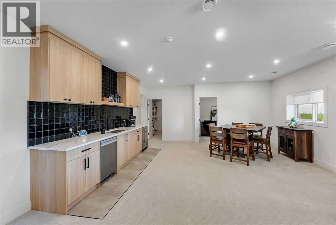
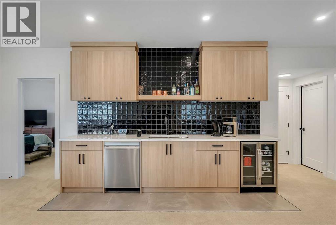
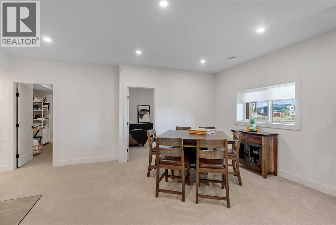
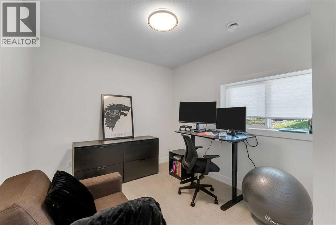
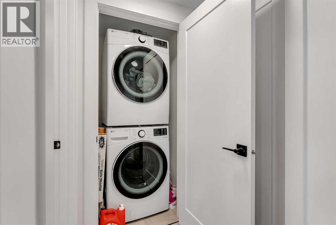
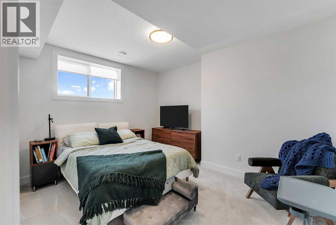
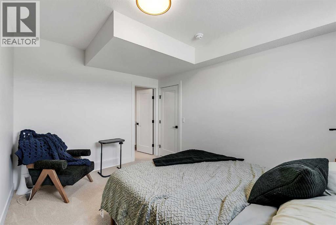
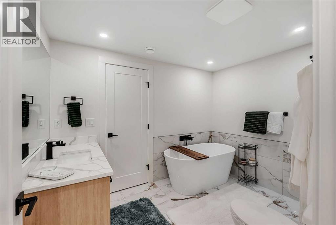
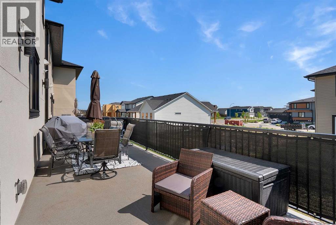
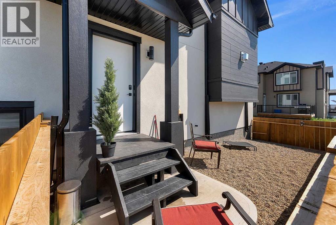
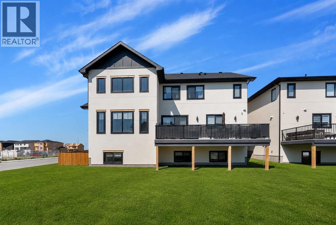

ONE OF THE WIDEST HUGE CORNER LOT IN THE AREA (71' x 106')!! HEATED QUAD ATTACHED GARAGE!! SEPARATE ENTRANCE TO BASEMENT!! SEPARATE LAUNDRY BOTH UPSTAIRS AND BASEMENT!! 4770+ SQFT OF TOTAL LIVING AREA!! 7 BEDROOMS & 4.5 BATHS!! FULLY CUSTOM HOME!! COFFEE BAR!! OVERSIZED BAR IN THE BASEMENT!! 2 BEDROOMS + OFFICE/FLEX ROOM IN BASEMENT!! 2 A/C!! Step into luxury with this stunning new build featuring a bright and functional layout! The main floor offers a welcoming family room with a gas fireplace, spacious dining area with access to the backyard deck, and a gorgeous kitchen with a massive island, tons of cabinetry, and an oversized pantry. There's also a flex room perfect for a home office or playroom, plus a convenient 2pc powder room. Upstairs, you’ll find 4 generously sized bedrooms—including a primary suite with a huge walk-in closet and 5pc ensuite! One of the bedrooms features its own 3pc ensuite with dual access (ensuite and hallway), while the other two share a Jack & Jill 4pc bath. A bonus room and laundry area complete the upper level. The basement has a SEPARATE ENTRANCE featuring 2 bedrooms, a den (can be used as a bedroom), a full 4pc bath, a massive rec room, and a bar area—ideal for entertaining! This home is in a solid location with shops, schools, parks, and transit nearby—making daily life easy and convenient. A RARE FIND WITH ROOM FOR THE WHOLE FAMILY—DON’T MISS OUT ON THIS INCREDIBLE OPPORTUNITY!! (id:25325)
| MLS® Number | A2329287 |
| Property Type | Single Family |
| Community Name | Bridges of Langdon |
| Amenities Near By | Schools, Shopping |
| Features | Other |
| Parking Space Total | 8 |
| Plan | 2310608 |
| Structure | Deck |
| Bathroom Total | 5 |
| Bedrooms Above Ground | 4 |
| Bedrooms Below Ground | 2 |
| Bedrooms Total | 6 |
| Basement Development | Finished |
| Basement Features | Separate Entrance |
| Basement Type | Full (finished) |
| Constructed Date | 2025 |
| Construction Material | Poured Concrete |
| Construction Style Attachment | Detached |
| Cooling Type | Central Air Conditioning |
| Exterior Finish | Concrete |
| Fireplace Present | Yes |
| Fireplace Total | 1 |
| Flooring Type | Carpeted, Other, Tile |
| Foundation Type | Poured Concrete |
| Half Bath Total | 1 |
| Heating Fuel | Natural Gas |
| Heating Type | Forced Air |
| Stories Total | 2 |
| Size Interior | 3,376 Sqft |
| Total Finished Area | 3376.3 Sqft |
| Type | House |
| Garage | |
| Heated Garage | |
| Garage | |
| Attached Garage |
| Acreage | No |
| Fence Type | Not Fenced |
| Land Amenities | Schools, Shopping |
| Size Depth | 32.56 M |
| Size Frontage | 17.42 M |
| Size Irregular | 7628.00 |
| Size Total | 7628 Sqft|7,251 - 10,889 Sqft |
| Size Total Text | 7628 Sqft|7,251 - 10,889 Sqft |
| Zoning Description | R1 |
| Level | Type | Length | Width | Dimensions |
|---|---|---|---|---|
| Second Level | 5pc Bathroom | 14.50 Ft x 10.67 Ft | ||
| Second Level | Other | 4.50 Ft x 10.67 Ft | ||
| Second Level | Primary Bedroom | 14.83 Ft x 15.58 Ft | ||
| Second Level | Other | 9.08 Ft x 16.33 Ft | ||
| Second Level | Bedroom | 11.00 Ft x 12.00 Ft | ||
| Second Level | 3pc Bathroom | 5.00 Ft x 9.50 Ft | ||
| Second Level | Laundry Room | 6.50 Ft x 9.33 Ft | ||
| Second Level | Bedroom | 12.50 Ft x 11.25 Ft | ||
| Second Level | 3pc Bathroom | 10.42 Ft x 5.00 Ft | ||
| Second Level | Other | 5.00 Ft x 4.25 Ft | ||
| Second Level | Bedroom | 11.67 Ft x 11.25 Ft | ||
| Second Level | Bonus Room | 14.75 Ft x 13.67 Ft | ||
| Basement | 3pc Bathroom | 10.33 Ft x 7.50 Ft | ||
| Basement | Bedroom | 11.67 Ft x 13.58 Ft | ||
| Basement | Bedroom | 10.83 Ft x 10.25 Ft | ||
| Basement | Den | 9.50 Ft x 11.67 Ft | ||
| Main Level | Great Room | 15.50 Ft x 18.00 Ft | ||
| Main Level | Kitchen | 14.67 Ft x 15.50 Ft | ||
| Main Level | Dining Room | 10.00 Ft x 11.00 Ft | ||
| Main Level | Other | 10.83 Ft x 11.92 Ft | ||
| Main Level | Other | 6.33 Ft x 12.00 Ft | ||
| Main Level | 2pc Bathroom | 6.33 Ft x 6.50 Ft |
https://www.realtor.ca/real-estate/30061104/39-north-bridges-glen-langdon-bridges-of-langdon

The trademarks REALTOR®, REALTORS®, and the REALTOR® logo are controlled by The Canadian Real Estate Association (CREA) and identify real estate professionals who are members of CREA. The trademarks MLS®, Multiple Listing Service® and the associated logos are owned by The Canadian Real Estate Association (CREA) and identify the quality of services provided by real estate professionals who are members of CREA. The trademark DDF® is owned by The Canadian Real Estate Association (CREA) and identifies CREA's Data Distribution Facility (DDF®)