0%


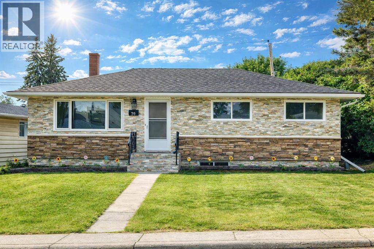
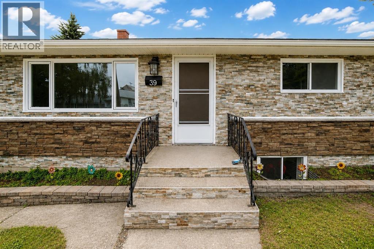
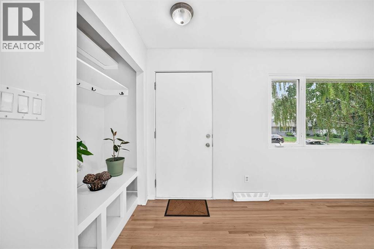
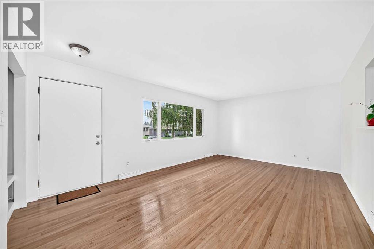
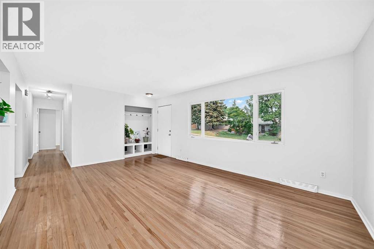
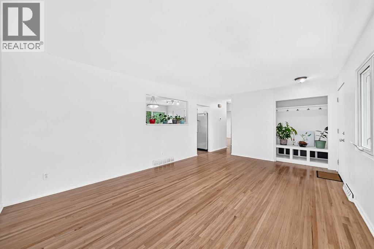
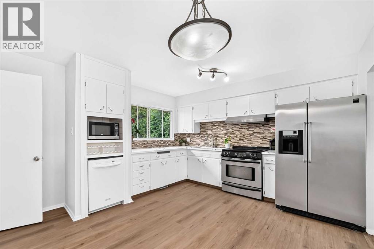
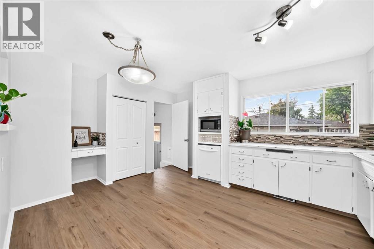
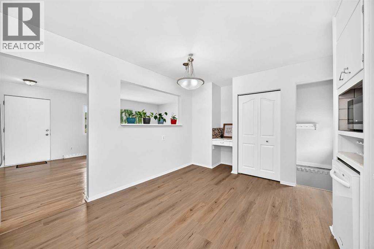
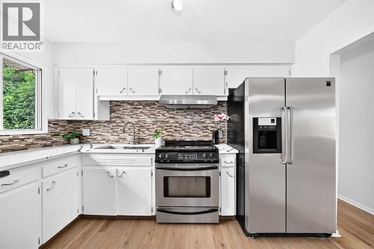
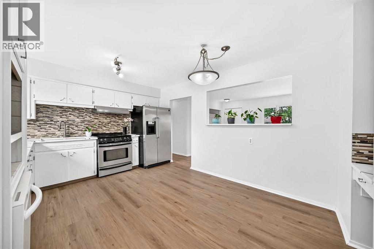
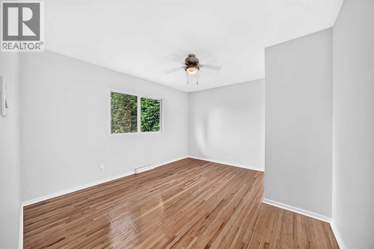
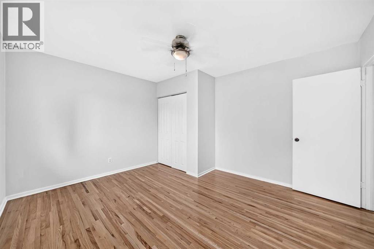
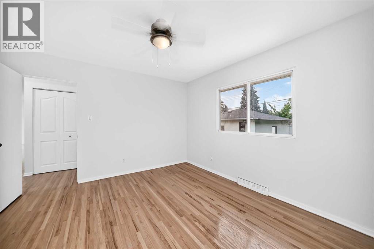
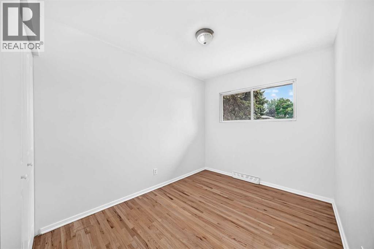
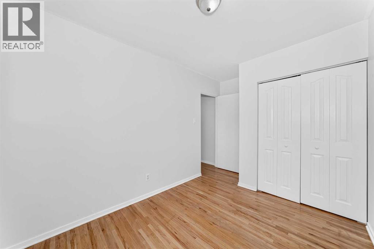
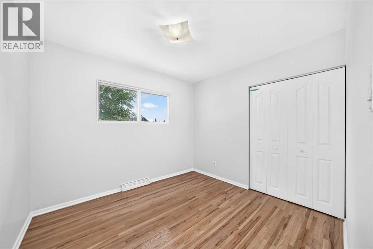
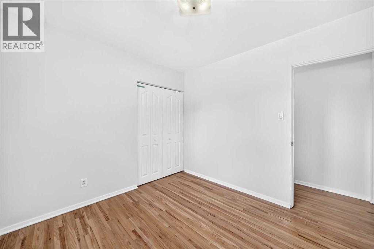
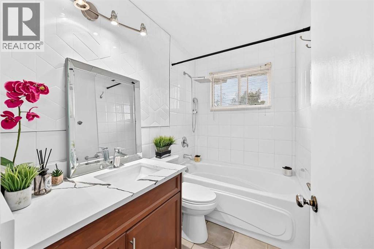
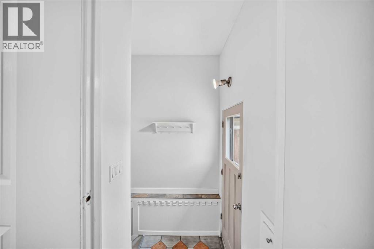
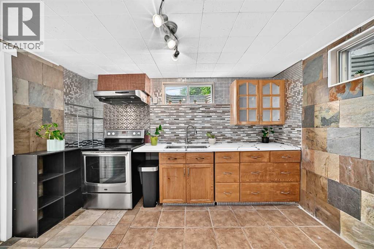
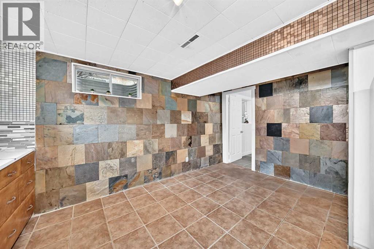
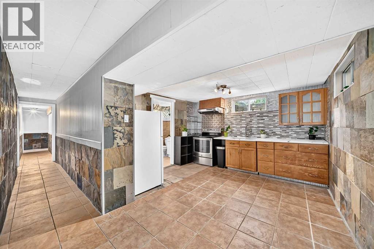
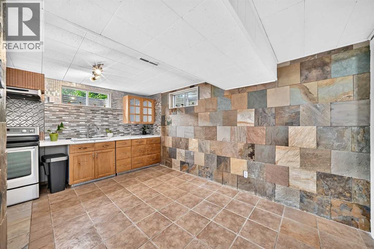
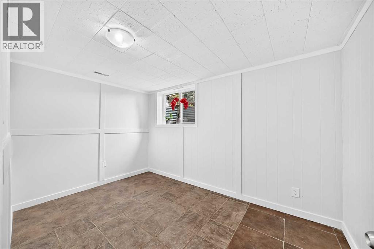
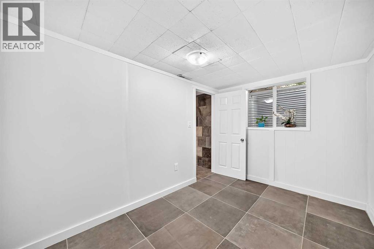

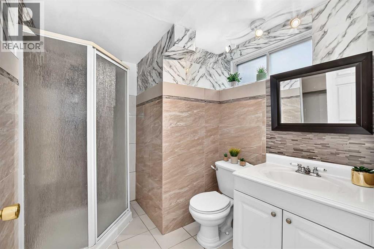
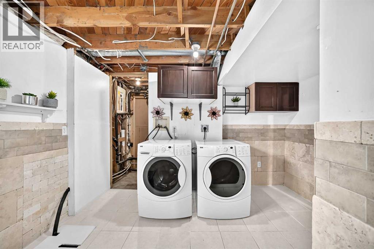
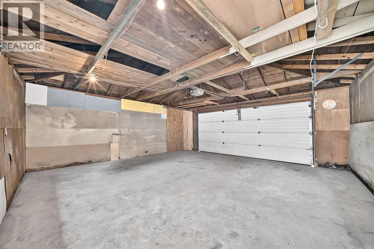
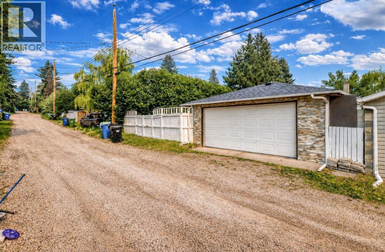
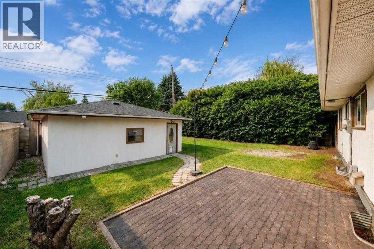
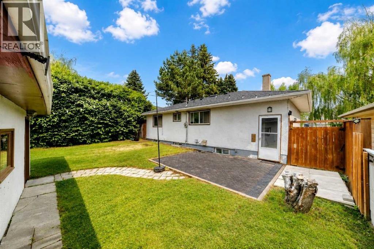
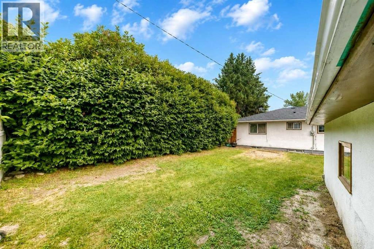
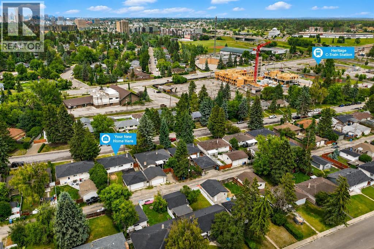
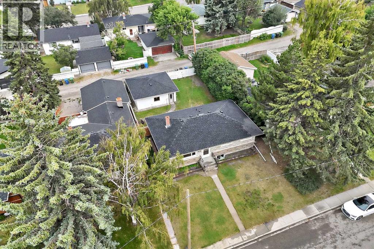
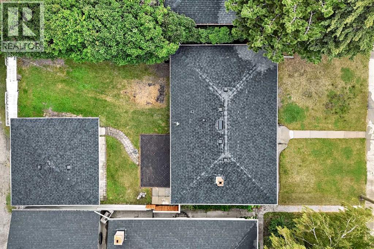
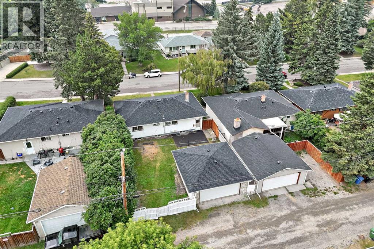
**OPEN HOUSE** August 9, 2026, Sunday - 2:00pm to 4:00 pm**Located on a quiet street in the desirable community of Haysboro SW, this updated bungalow offers 6 bedrooms, 2 full bathrooms, and a fully developed illegal basement suite with its own kitchen, offering excellent flexibility for extended family or potential rental income. Recent updates include brand-new quartz countertops, new kitchen flooring, fresh interior paint and more. The main floor features a bright living room with hardwood flooring, an eat-in kitchen, and three bedrooms, while the lower level adds three additional bedrooms, a full kitchen, laundry, and ample storage. Situated on a large lot with a south-facing backyard, large backyard, RV access for more parking with a dedicated RV gate, and a double car detached garage. Conveniently located steps from the Heritage C-Train Station and close to schools, playgrounds, Macleod Trail, shopping, restaurants, and other everyday amenities. Call your favorite realtor and book your showing today! (id:25325)
2:00 pm
Ends at:4:00 pm
| MLS® Number | A2331950 |
| Property Type | Single Family |
| Community Name | Haysboro |
| Amenities Near By | Schools, Shopping |
| Features | Back Lane, No Animal Home, No Smoking Home |
| Parking Space Total | 2 |
| Plan | 5773hj |
| Bathroom Total | 2 |
| Bedrooms Above Ground | 3 |
| Bedrooms Below Ground | 3 |
| Bedrooms Total | 6 |
| Appliances | Refrigerator, Dishwasher, Microwave, Hood Fan, Washer & Dryer |
| Architectural Style | Bungalow |
| Basement Development | Finished |
| Basement Features | Suite |
| Basement Type | Full (finished) |
| Constructed Date | 1958 |
| Construction Material | Wood Frame |
| Construction Style Attachment | Detached |
| Cooling Type | None |
| Exterior Finish | Stucco |
| Flooring Type | Ceramic Tile, Hardwood, Vinyl |
| Foundation Type | Poured Concrete |
| Heating Fuel | Natural Gas |
| Heating Type | Forced Air |
| Stories Total | 1 |
| Size Interior | 1,006 Sqft |
| Total Finished Area | 1005.62 Sqft |
| Type | House |
| Detached Garage | 2 |
| Other | |
| R V | |
| R V | |
| R V |
| Acreage | No |
| Fence Type | Fence |
| Land Amenities | Schools, Shopping |
| Size Frontage | 15.24 M |
| Size Irregular | 464.00 |
| Size Total | 464 M2|4,051 - 7,250 Sqft |
| Size Total Text | 464 M2|4,051 - 7,250 Sqft |
| Zoning Description | R-cg |
| Level | Type | Length | Width | Dimensions |
|---|---|---|---|---|
| Basement | Bedroom | 13.92 Ft x 7.92 Ft | ||
| Basement | Laundry Room | 11.42 Ft x 9.08 Ft | ||
| Basement | Furnace | 11.92 Ft x 7.83 Ft | ||
| Basement | Bedroom | 11.67 Ft x 8.00 Ft | ||
| Basement | Bedroom | 11.83 Ft x 8.08 Ft | ||
| Basement | Kitchen | 14.67 Ft x 11.83 Ft | ||
| Basement | 3pc Bathroom | 8.00 Ft x 6.58 Ft | ||
| Basement | Storage | 8.08 Ft x 4.08 Ft | ||
| Main Level | Primary Bedroom | 13.08 Ft x 11.50 Ft | ||
| Main Level | Bedroom | 10.08 Ft x 8.00 Ft | ||
| Main Level | Bedroom | 9.92 Ft x 9.08 Ft | ||
| Main Level | 4pc Bathroom | 8.08 Ft x 4.92 Ft | ||
| Main Level | Living Room | 18.33 Ft x 12.50 Ft | ||
| Main Level | Other | 4.50 Ft x 3.75 Ft | ||
| Main Level | Other | 14.50 Ft x 11.50 Ft | ||
| Main Level | Pantry | 3.00 Ft x 2.00 Ft | ||
| Main Level | Other | 3.58 Ft x 3.50 Ft |
https://www.realtor.ca/real-estate/30078842/39-healy-drive-sw-calgary-haysboro

The trademarks REALTOR®, REALTORS®, and the REALTOR® logo are controlled by The Canadian Real Estate Association (CREA) and identify real estate professionals who are members of CREA. The trademarks MLS®, Multiple Listing Service® and the associated logos are owned by The Canadian Real Estate Association (CREA) and identify the quality of services provided by real estate professionals who are members of CREA. The trademark DDF® is owned by The Canadian Real Estate Association (CREA) and identifies CREA's Data Distribution Facility (DDF®)