0%


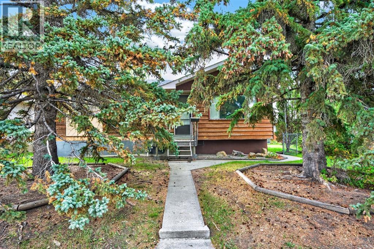
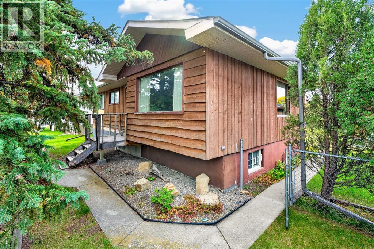
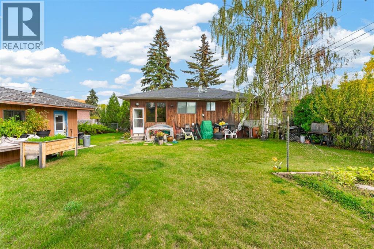
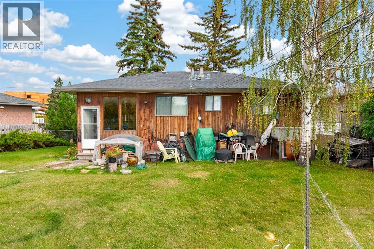
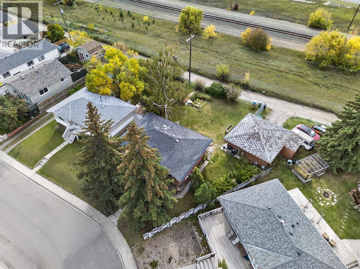
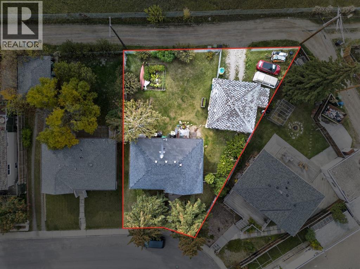
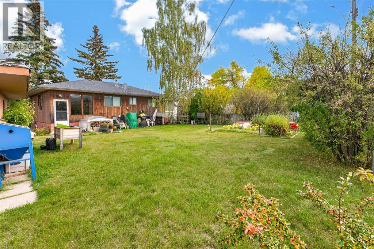
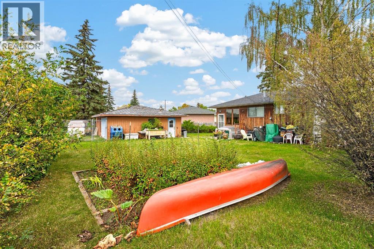
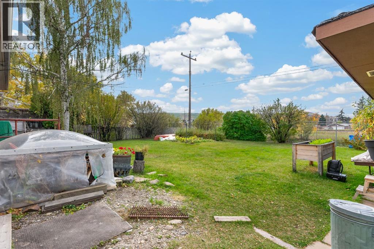
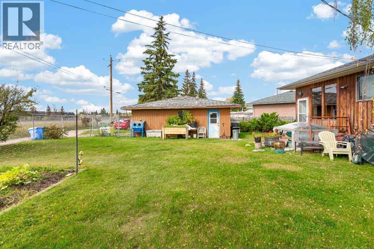
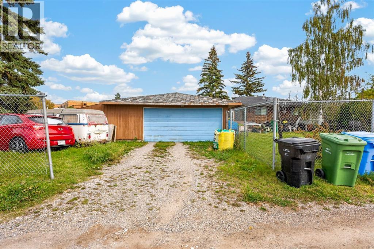
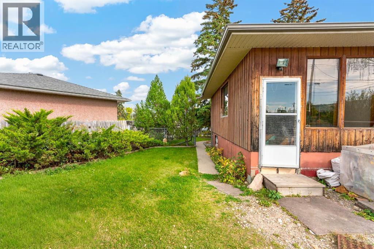
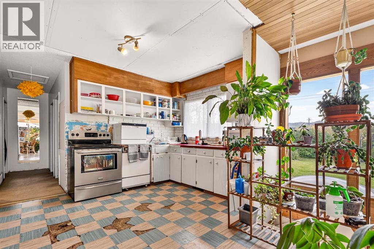
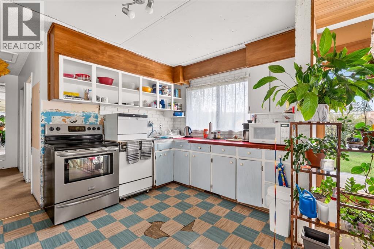
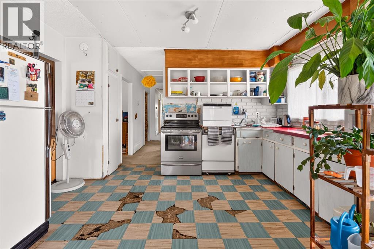
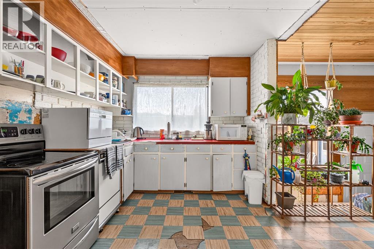
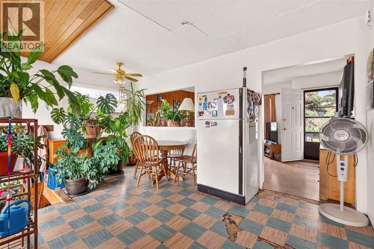
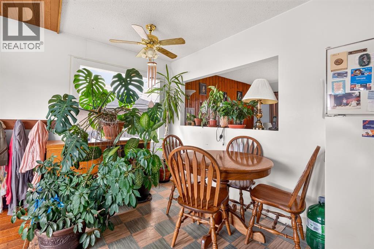
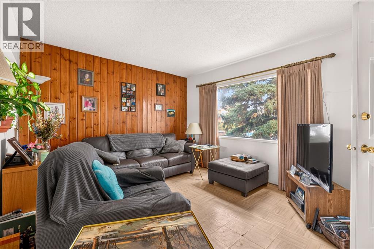
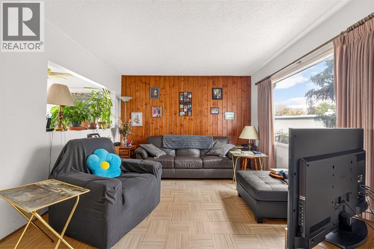
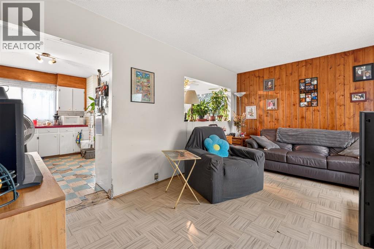
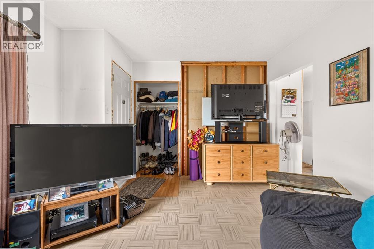
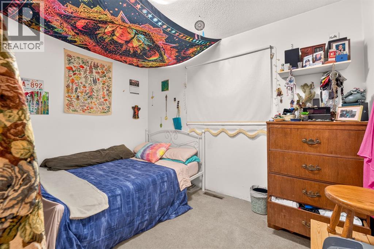
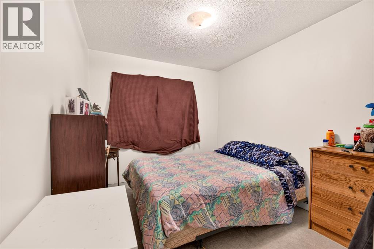
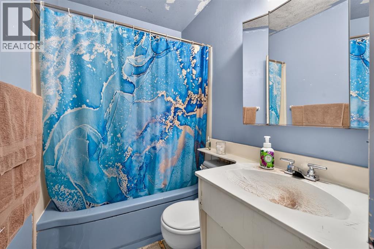
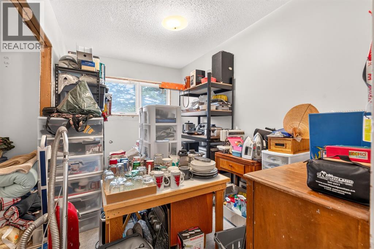
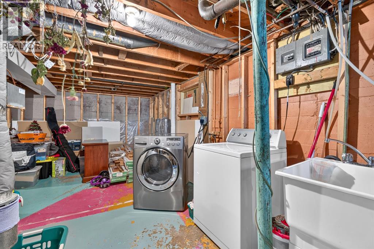
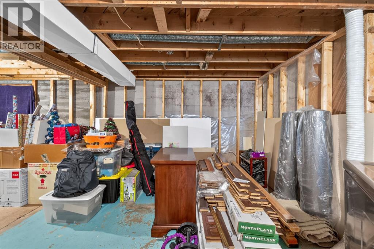
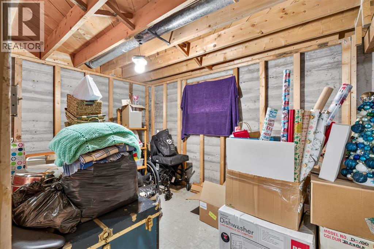
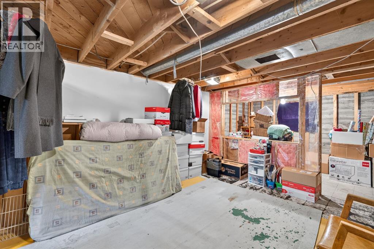
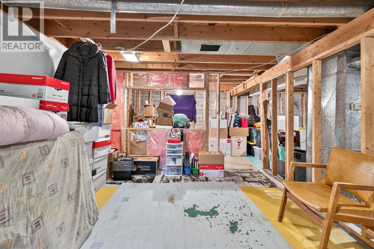
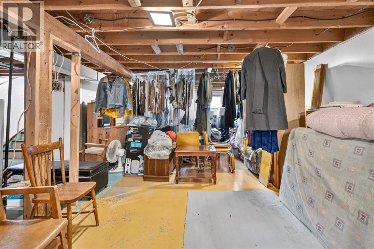
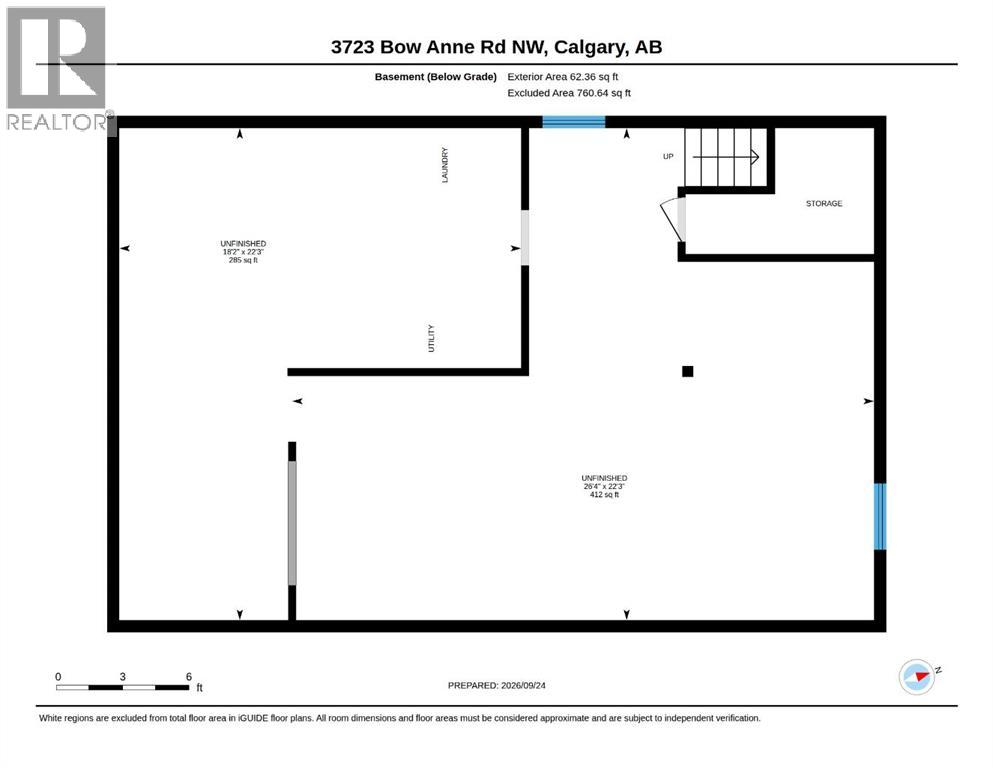
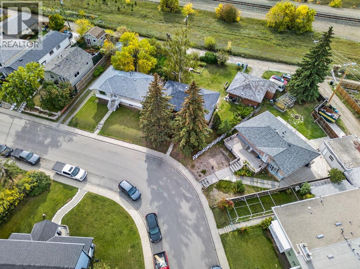
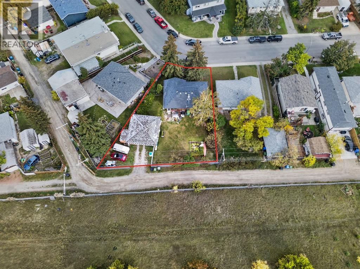
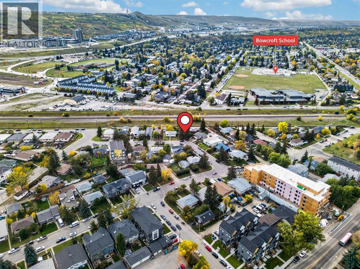
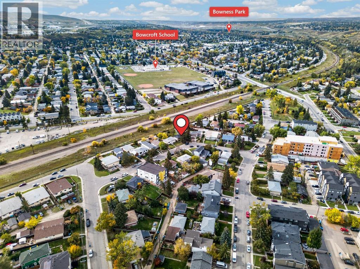
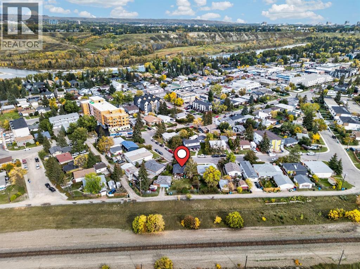
This older home needs a lot of work, but is in solid shape. Renovations were started, but stopped upon personal circumstances. Other family situations needed to use this home for storage of furniture and belongings. Does not show well at present. Consider a 3 bedroom bungalow with a big double garage on a huge lot at a very affordable price. (below city assessment value). R.P.R. IS DATED MARCH 1981. Basement is framed and wired! (id:25325)
| MLS® Number | A2347132 |
| Property Type | Single Family |
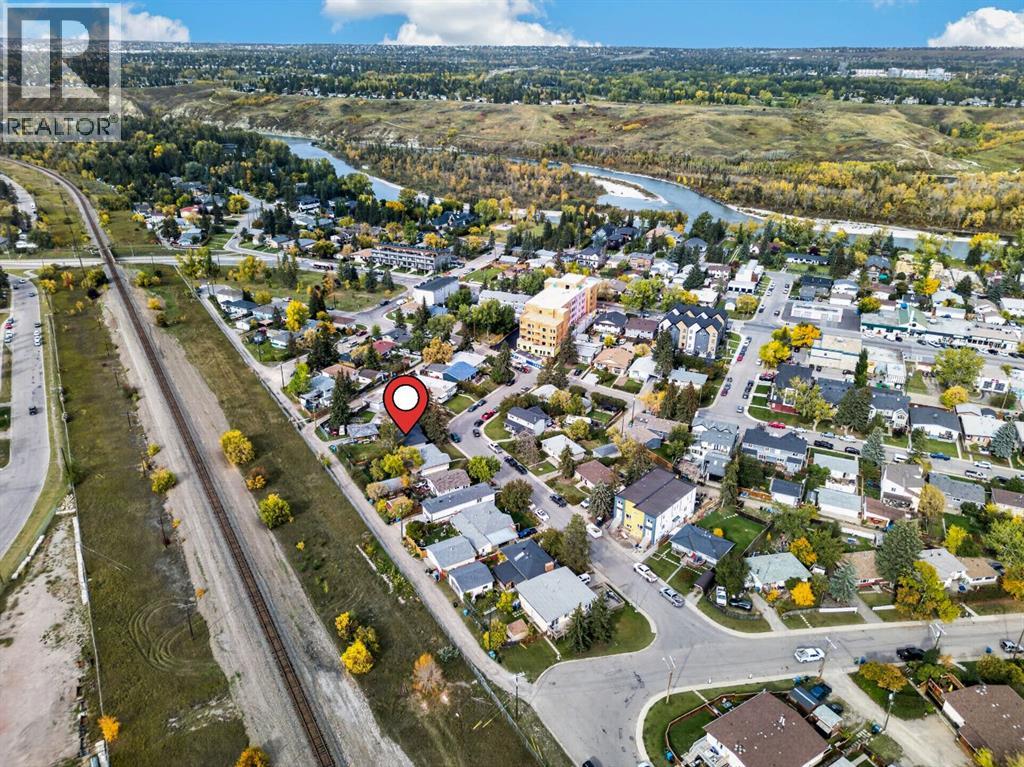
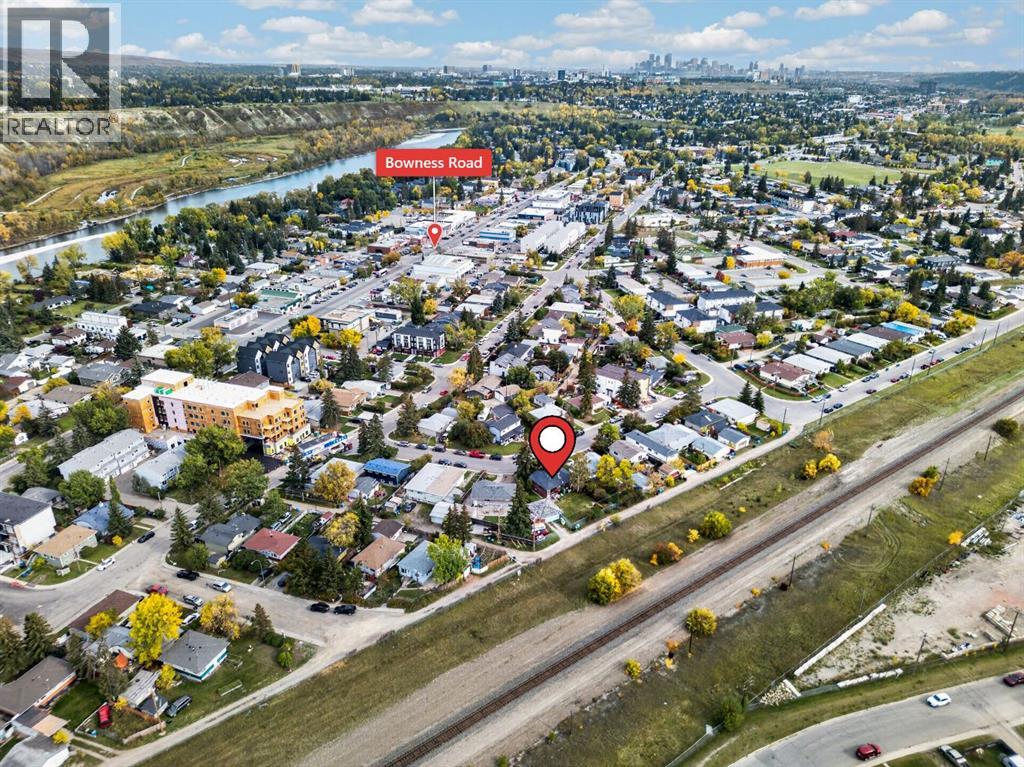
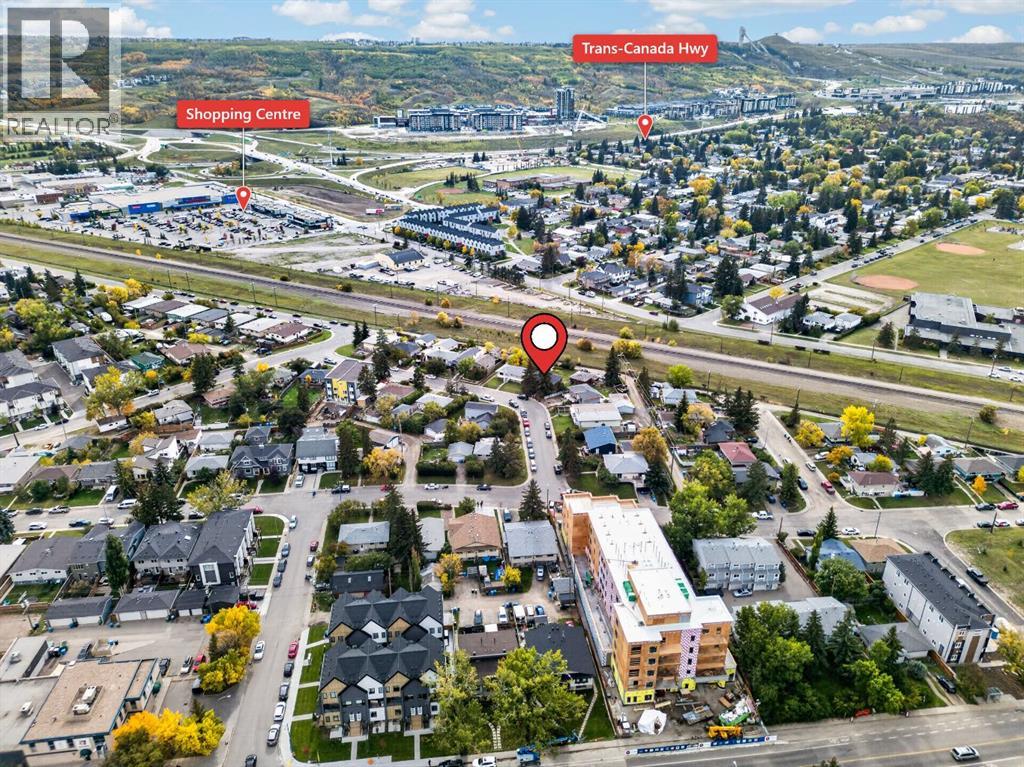
| Community Name | Bowness |
| Features | See Remarks, Back Lane |
| Parking Space Total | 6 |
| Plan | 4400ht |
| Structure | None |
| Bathroom Total | 1 |
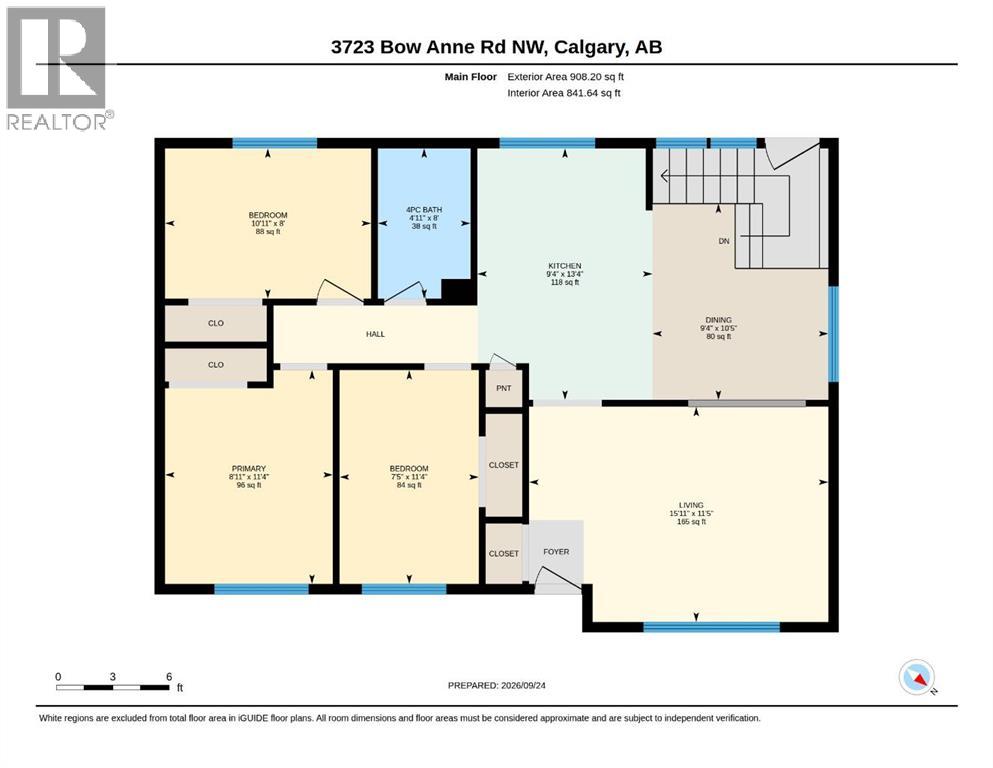
| Bedrooms Above Ground | 3 |
| Bedrooms Total | 3 |
| Appliances | Refrigerator, Range - Electric |
| Architectural Style | Bungalow |
| Basement Development | Unfinished |
| Basement Type | Full (unfinished) |
| Constructed Date | 1961 |
| Construction Material | Wood Frame |
| Construction Style Attachment | Detached |
| Cooling Type | None |
| Flooring Type | Carpeted, Linoleum, Tile |
| Foundation Type | Poured Concrete |
| Heating Fuel | Natural Gas |
| Heating Type | Forced Air |
| Stories Total | 1 |
| Size Interior | 842 Sqft |
| Total Finished Area | 841.64 Sqft |
| Type | House |
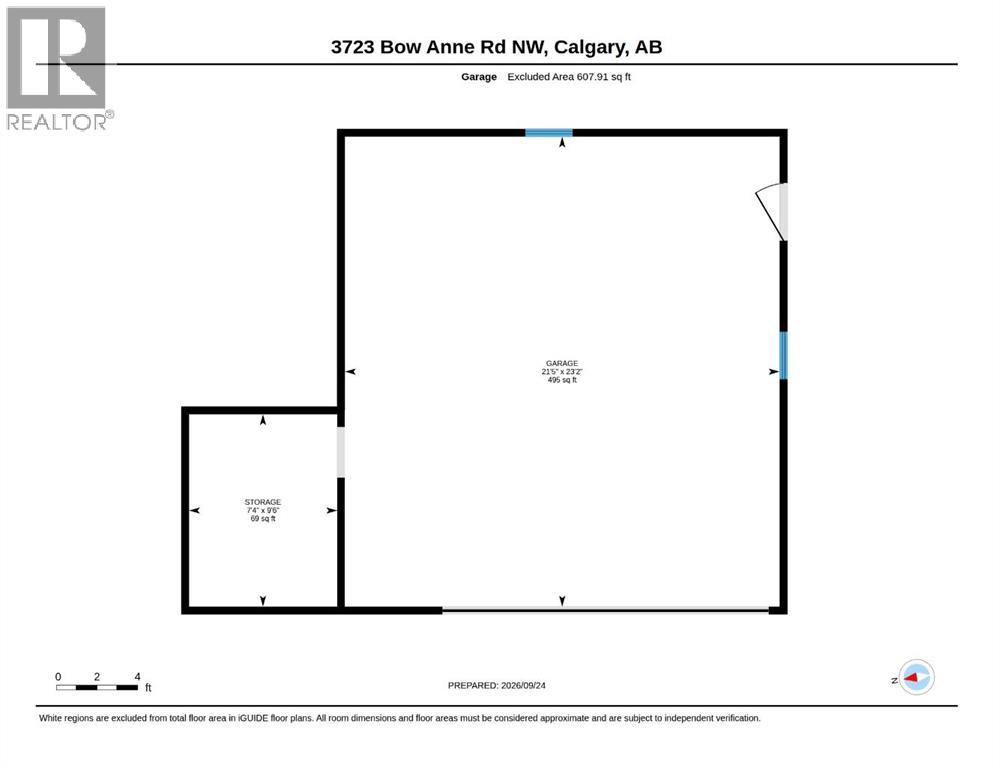
| Detached Garage | 2 |
| Acreage | No |
| Fence Type | Fence |
| Size Frontage | 12.58 M |
| Size Irregular | 683.00 |
| Size Total | 683 M2|7,251 - 10,889 Sqft |
| Size Total Text | 683 M2|7,251 - 10,889 Sqft |
| Zoning Description | R-cg |
| Level | Type | Length | Width | Dimensions |
|---|---|---|---|---|
| Main Level | Bedroom | 11.33 Ft x 7.42 Ft | ||
| Main Level | Bedroom | 8.00 Ft x 10.92 Ft | ||
| Main Level | Dining Room | 10.42 Ft x 9.33 Ft | ||
| Main Level | Kitchen | 13.33 Ft x 9.33 Ft | ||
| Main Level | Living Room | 11.42 Ft x 15.92 Ft | ||
| Main Level | Primary Bedroom | 11.33 Ft x 8.92 Ft | ||
| Main Level | 4pc Bathroom | Measurements not available |
https://www.realtor.ca/real-estate/30329876/3723-bow-anne-road-nw-calgary-bowness

The trademarks REALTOR®, REALTORS®, and the REALTOR® logo are controlled by The Canadian Real Estate Association (CREA) and identify real estate professionals who are members of CREA. The trademarks MLS®, Multiple Listing Service® and the associated logos are owned by The Canadian Real Estate Association (CREA) and identify the quality of services provided by real estate professionals who are members of CREA. The trademark DDF® is owned by The Canadian Real Estate Association (CREA) and identifies CREA's Data Distribution Facility (DDF®)