0%


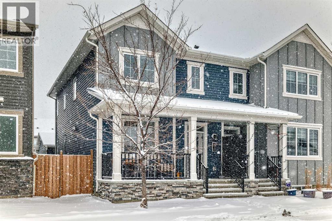
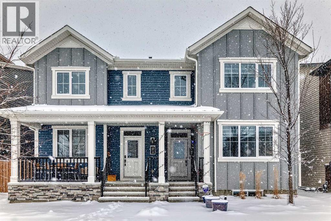
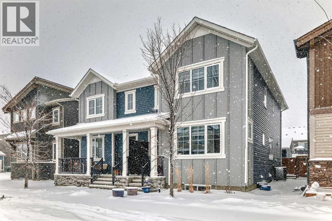
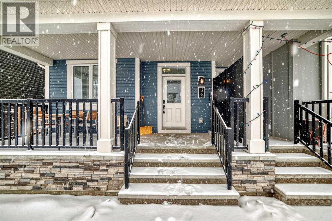
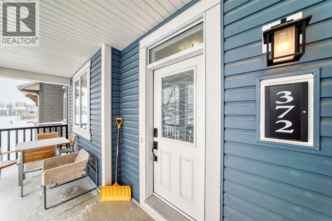
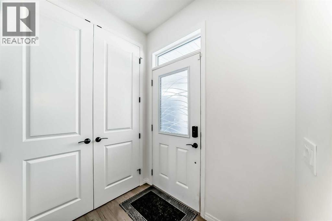
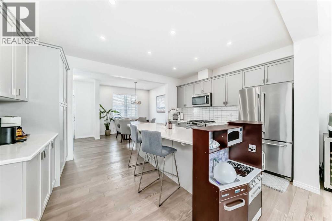
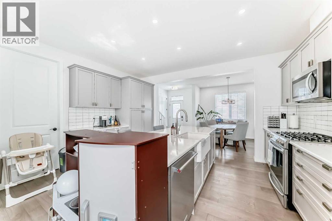
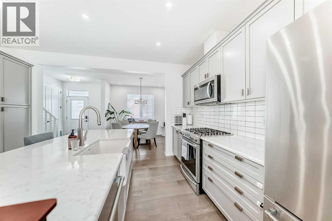
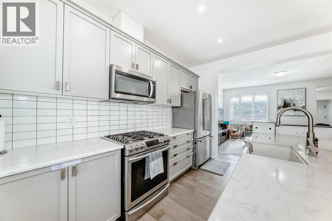
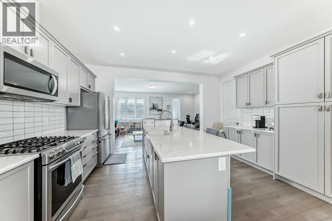
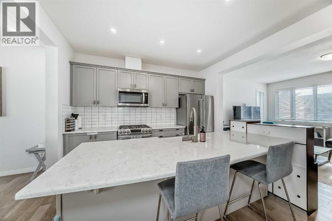
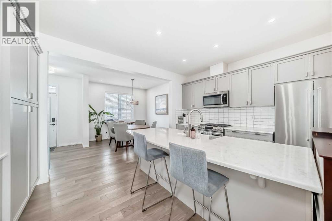
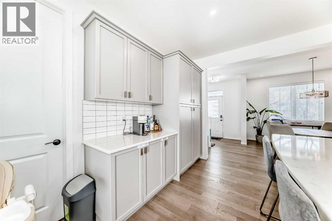
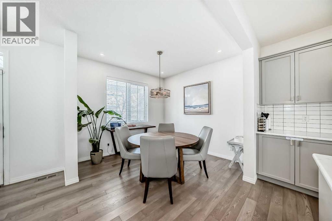
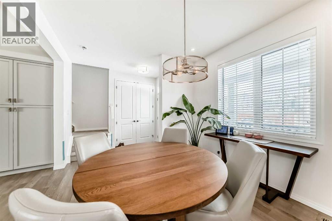
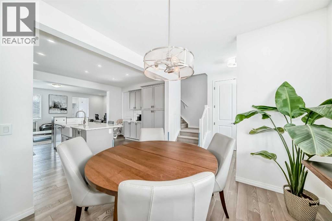
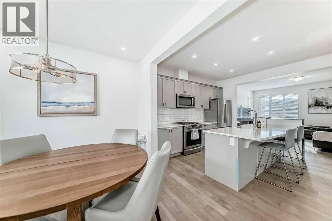
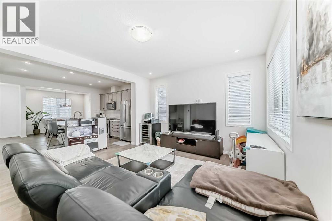
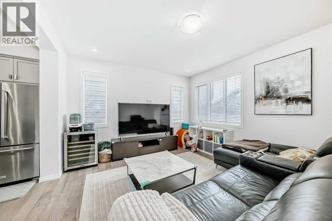
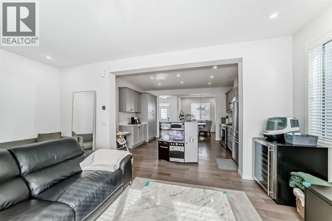
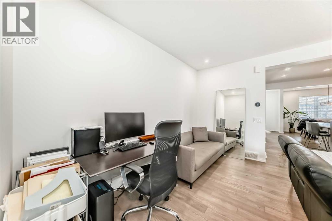
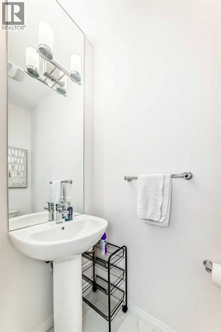
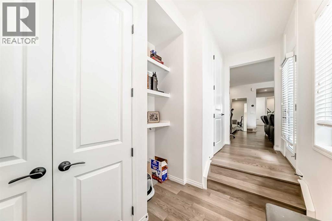
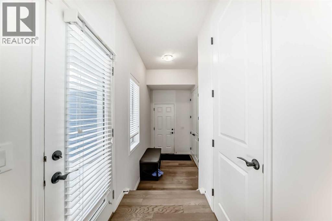
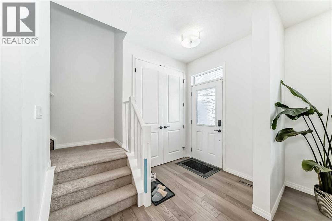
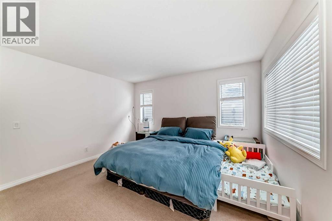
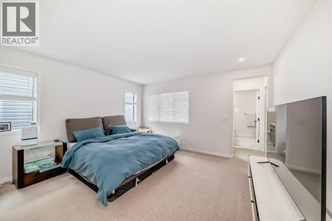
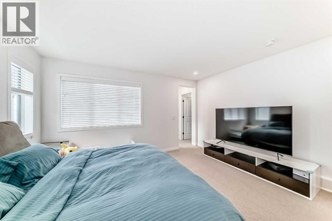
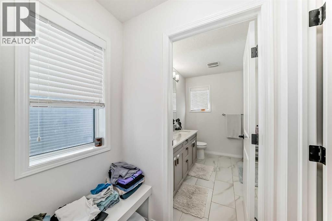
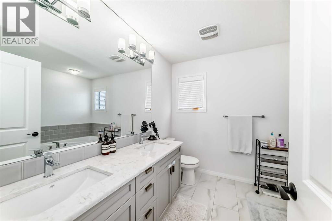
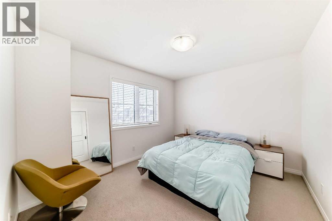
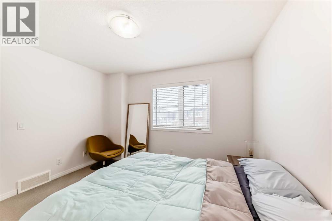
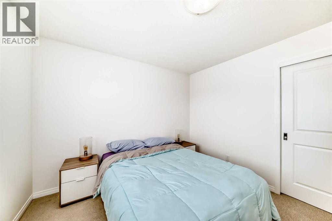
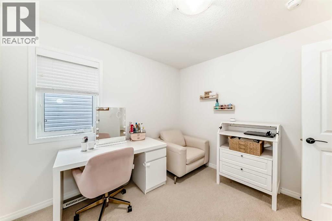
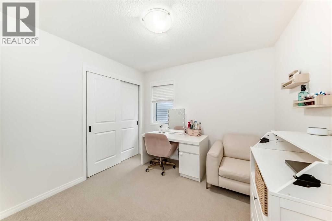
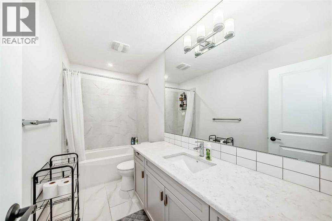
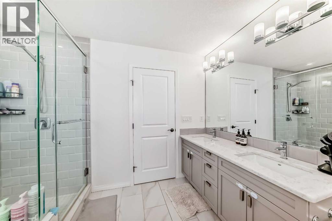
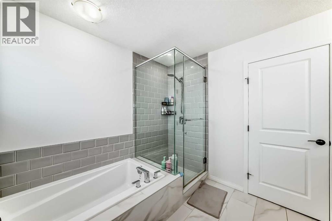
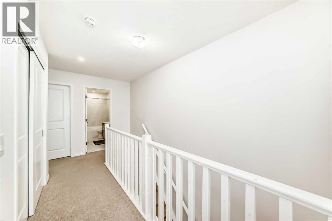
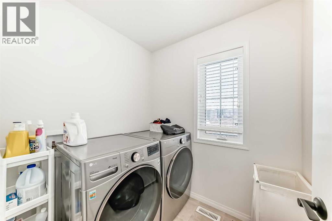
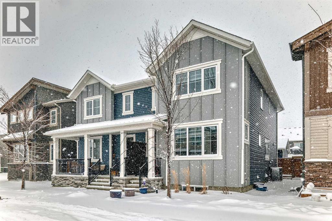
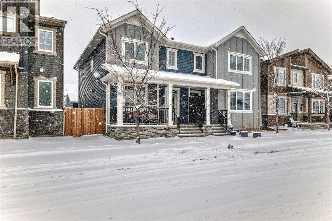
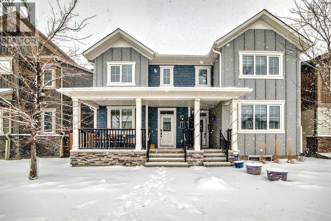
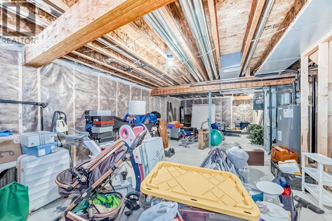
Welcome to this beautifully maintained 3-bedroom, 2.5-bathroom duplex in the vibrant community of Carrington—offering modern living with the added benefit of NO CONDO FEES. Designed with comfort and functionality in mind, the bright open-concept main floor showcases 9-foot ceilings and durable luxury vinyl plank flooring throughout. Expansive windows fill the living space with natural light, creating a warm and inviting atmosphere.The stylish kitchen is a true centerpiece, featuring stainless steel appliances, a gas stove, sleek cabinetry, ample counter space, and a large central island—perfect for both everyday living and entertaining. The adjoining dining area flows seamlessly, while a convenient 2-piece powder room completes the main level.Upstairs, the spacious primary retreat offers a walk-in closet and a luxurious 5-piece ensuite complete with dual sinks, a soaker tub, and a separate shower. Two additional well-sized bedrooms, a 4-piece bathroom with dual sinks, and upper-level laundry provide excellent functionality for families.The unfinished basement presents a fantastic opportunity to customize and expand your living space to suit your needs.Ideally located close to parks, pathways, shopping, and everyday amenities—including T&T Supermarket and No Frills—with quick access to Stoney Trail and just 15 minutes to the airport, this home delivers exceptional value in a growing, family-friendly community. (id:25325)
| MLS® Number | A2324981 |
| Property Type | Single Family |
| Community Name | Carrington |
| Amenities Near By | Playground, Schools, Shopping |
| Features | No Smoking Home |
| Parking Space Total | 2 |
| Plan | 1810797 |
| Bathroom Total | 3 |
| Bedrooms Above Ground | 3 |
| Bedrooms Total | 3 |
| Appliances | Washer, Refrigerator, Gas Stove(s), Dishwasher, Dryer, Microwave Range Hood Combo, Window Coverings |
| Basement Development | Unfinished |
| Basement Features | Walk-up |
| Basement Type | Full (unfinished) |
| Constructed Date | 2018 |
| Construction Material | Wood Frame |
| Construction Style Attachment | Semi-detached |
| Cooling Type | None |
| Exterior Finish | Stone, Vinyl Siding |
| Flooring Type | Carpeted, Tile, Vinyl Plank |
| Foundation Type | Poured Concrete |
| Half Bath Total | 1 |
| Heating Fuel | Natural Gas |
| Heating Type | Forced Air |
| Stories Total | 2 |
| Size Interior | 1,801 Sqft |
| Total Finished Area | 1801.3 Sqft |
| Type | Duplex |
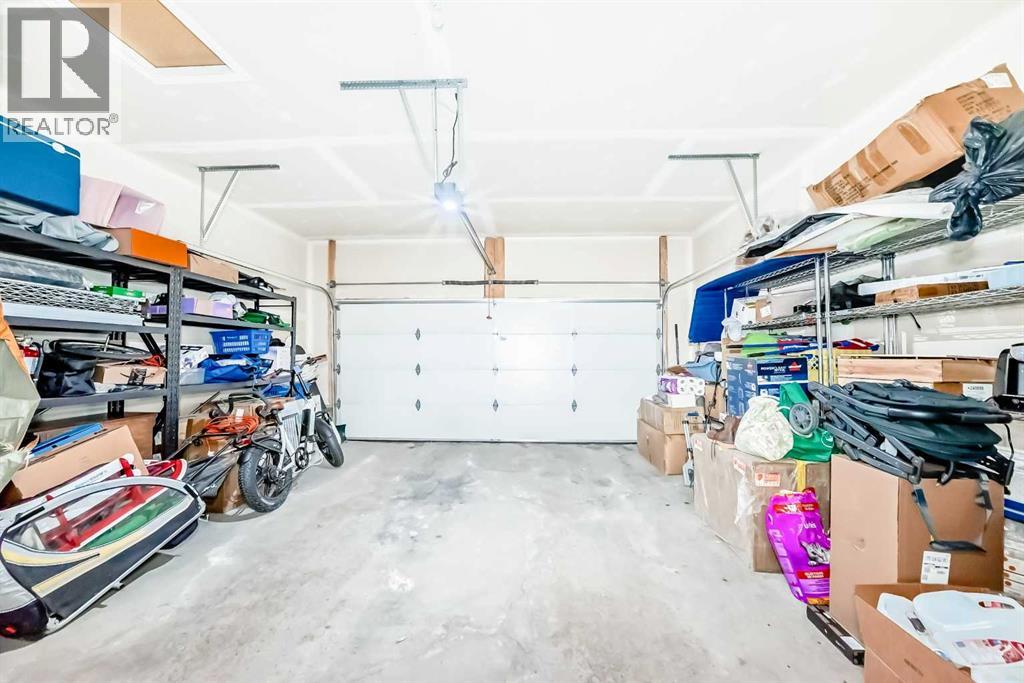
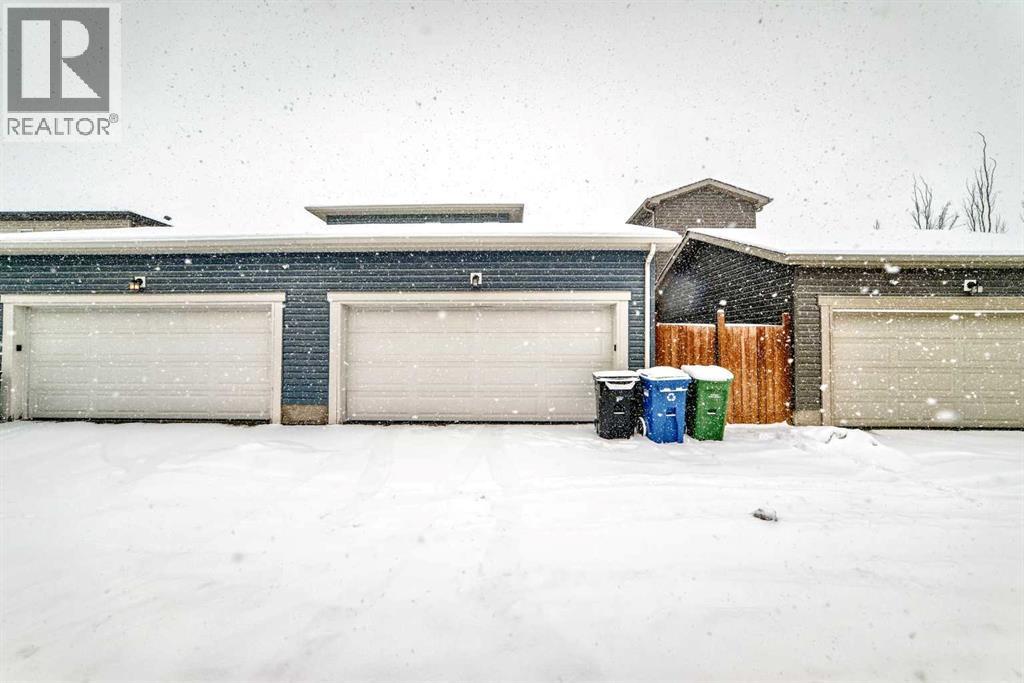
| Attached Garage | 2 |
| Acreage | No |
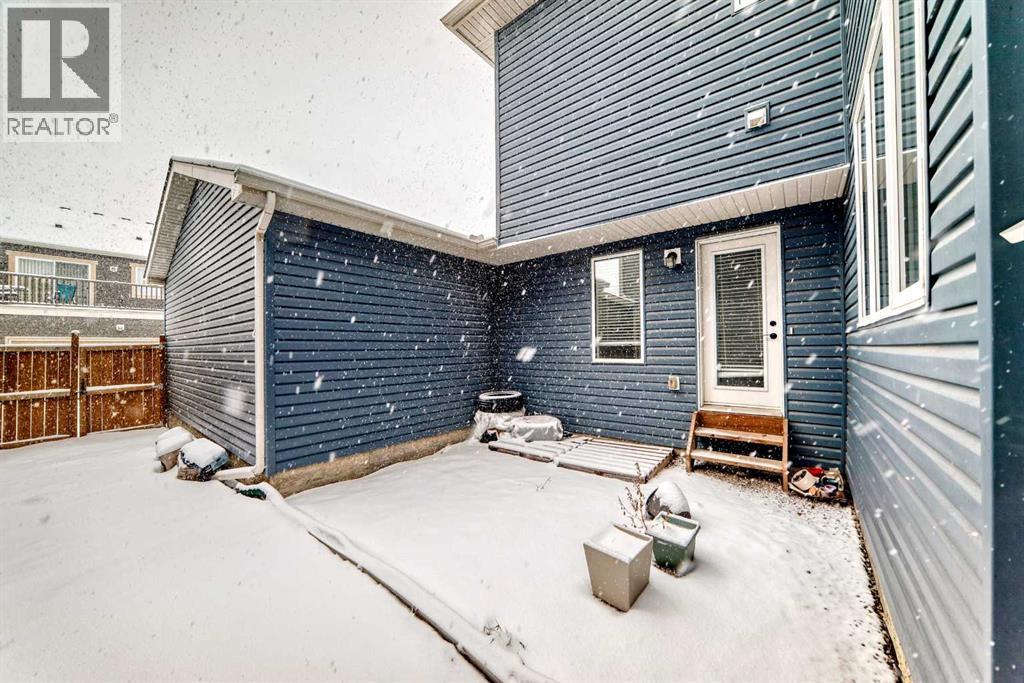
| Fence Type | Not Fenced |
| Land Amenities | Playground, Schools, Shopping |
| Size Depth | 27.3 M |
| Size Frontage | 7.4 M |
| Size Irregular | 202.00 |
| Size Total | 202 M2|0-4,050 Sqft |
| Size Total Text | 202 M2|0-4,050 Sqft |
| Zoning Description | R-g |
| Level | Type | Length | Width | Dimensions |
|---|---|---|---|---|
| Second Level | Bedroom | 11.92 Ft x 10.83 Ft | ||
| Second Level | Laundry Room | 6.42 Ft x 5.67 Ft | ||
| Second Level | Bedroom | 10.00 Ft x 10.00 Ft | ||
| Second Level | 4pc Bathroom | 10.92 Ft x 4.83 Ft | ||
| Second Level | Primary Bedroom | 13.92 Ft x 13.00 Ft | ||
| Second Level | Other | 5.83 Ft x 4.92 Ft | ||
| Second Level | 5pc Bathroom | 10.25 Ft x 8.42 Ft | ||
| Basement | Storage | 34.17 Ft x 18.17 Ft | ||
| Main Level | Other | 6.25 Ft x 5.67 Ft | ||
| Main Level | Dining Room | 10.42 Ft x 10.17 Ft | ||
| Main Level | Other | 15.42 Ft x 11.92 Ft | ||
| Main Level | Living Room | 19.25 Ft x 13.08 Ft | ||
| Main Level | Other | 15.67 Ft x 4.25 Ft | ||
| Main Level | 2pc Bathroom | 6.42 Ft x 3.00 Ft |
https://www.realtor.ca/real-estate/29963681/372-carrington-way-nw-calgary-carrington

The trademarks REALTOR®, REALTORS®, and the REALTOR® logo are controlled by The Canadian Real Estate Association (CREA) and identify real estate professionals who are members of CREA. The trademarks MLS®, Multiple Listing Service® and the associated logos are owned by The Canadian Real Estate Association (CREA) and identify the quality of services provided by real estate professionals who are members of CREA. The trademark DDF® is owned by The Canadian Real Estate Association (CREA) and identifies CREA's Data Distribution Facility (DDF®)