0%


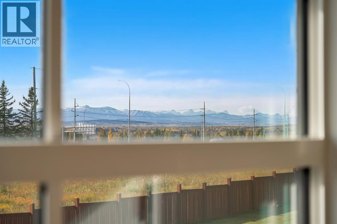
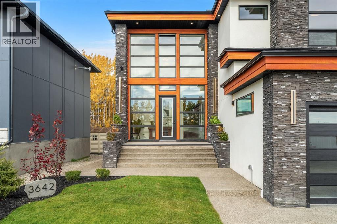
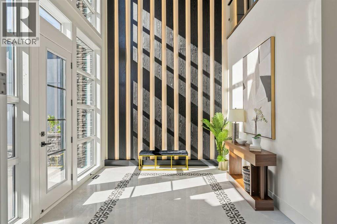
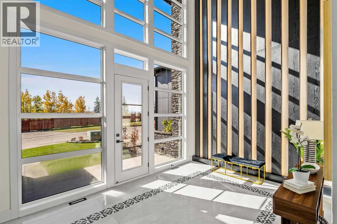
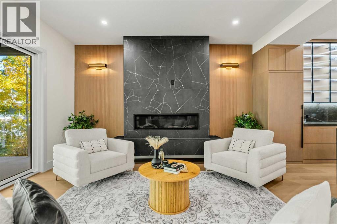
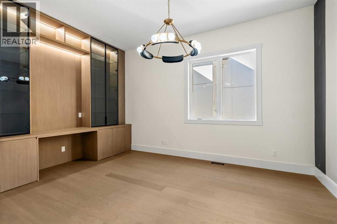
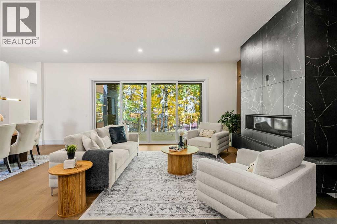
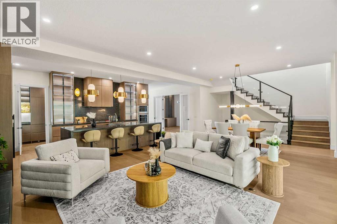
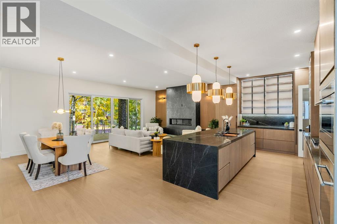
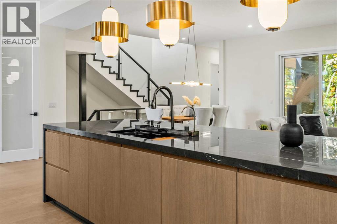
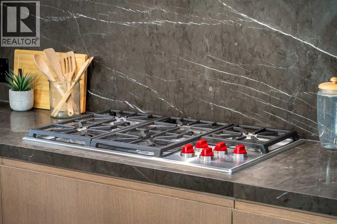
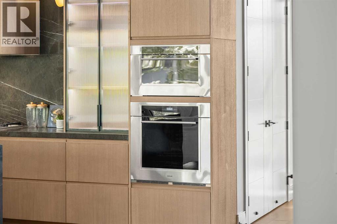
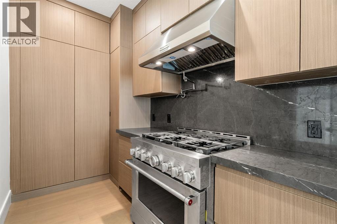
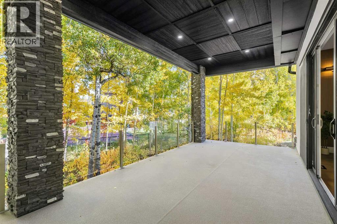
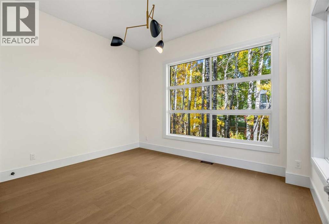
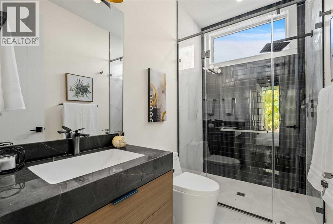
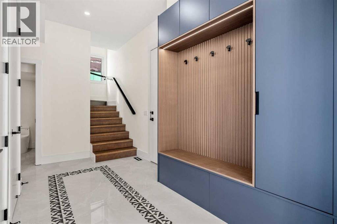
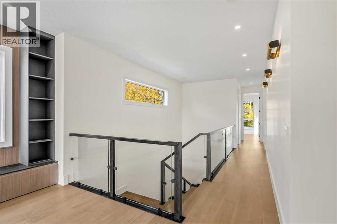
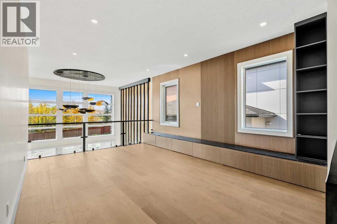
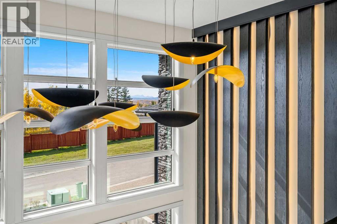
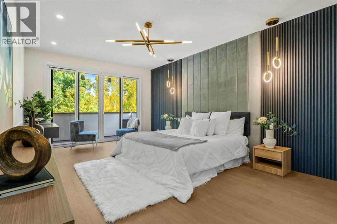
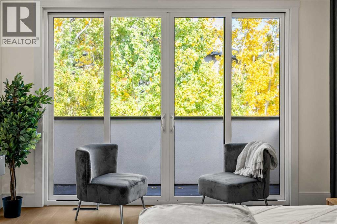
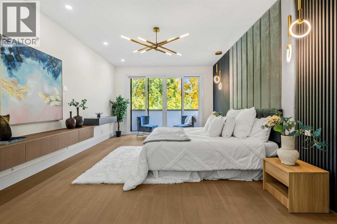
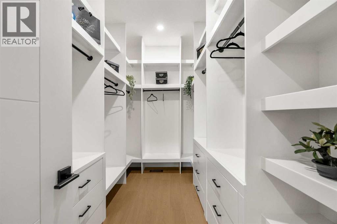
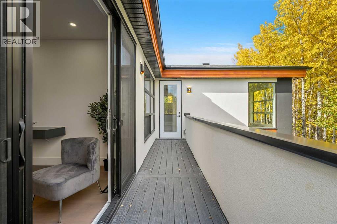
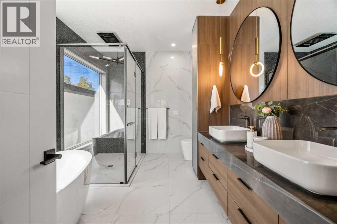
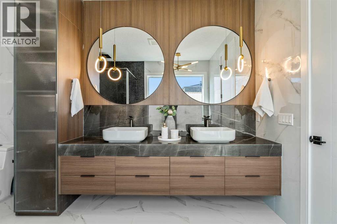
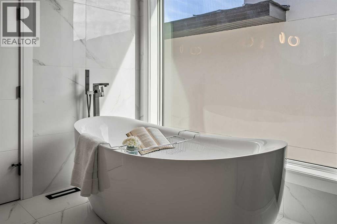
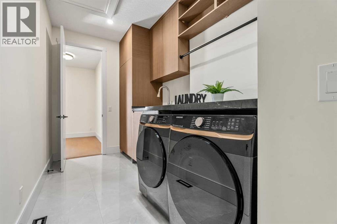
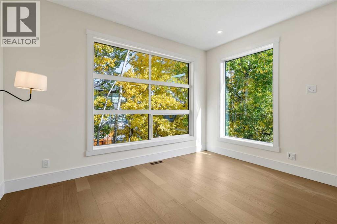
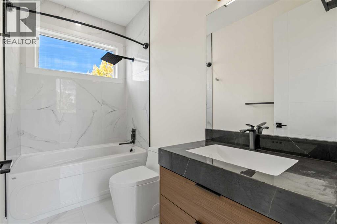
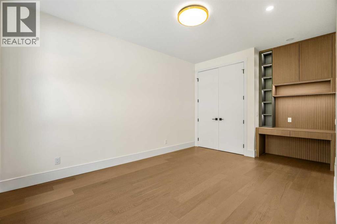
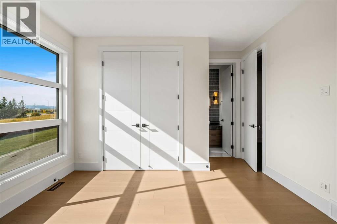
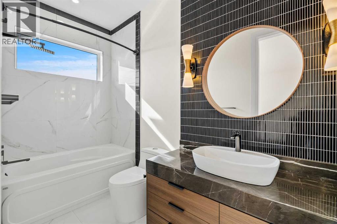
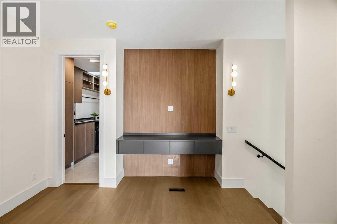
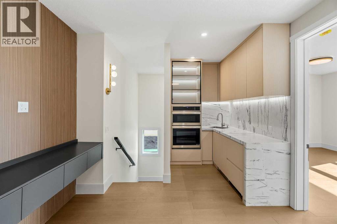
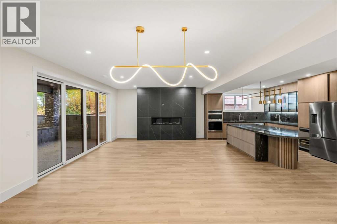
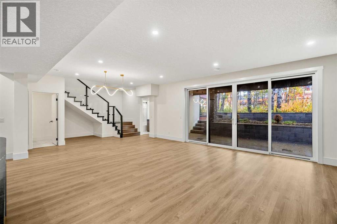
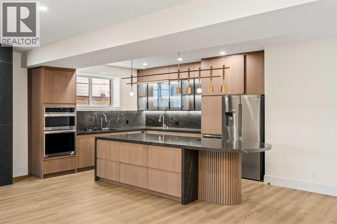
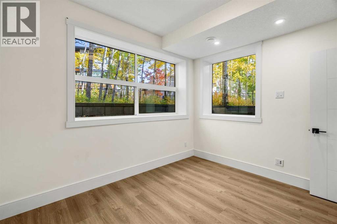
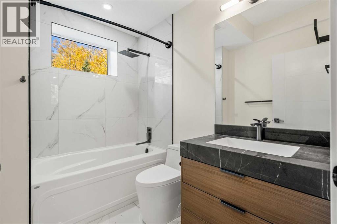
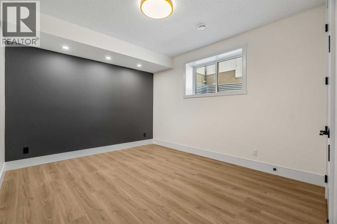
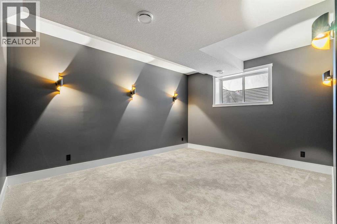
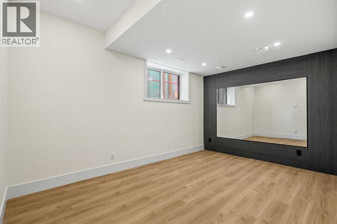
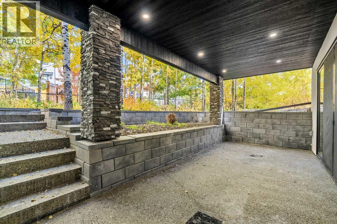
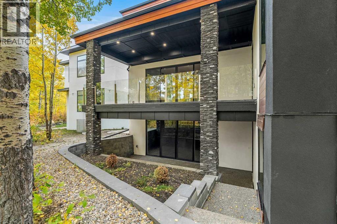
OPEN HOUSE: Saturday, November 7, 12–2 PM & Sunday, November 8, 12–2 PM. Engineered for generations and finished for the most discerning buyer, 3642 85 Street SW is a custom two-storey walkout in Springbank Hill, Calgary, offering 4,008 sq ft above grade (RMS) plus a fully developed 1,899 sq ft walkout lower level — nearly 5,900 sq ft of developed living space with 7 bedrooms, 5 full and 2 half bathrooms, a dedicated home office, home gym, media room and bonus room, and three full kitchens plus a spice kitchen, minutes to Aspen Landing, top-ranked schools, Westside Rec Centre and the mountains. A dramatic open-to-above foyer makes a soaring first impression, while 10-foot ceilings and 8-foot solid wood doors set the tone across the main floor, where the great room gathers around a sleek linear gas fireplace and wide-plank hardwood flows into a formal dining area and a 25-foot chef’s kitchen appointed with Wolf, Bosch and KitchenAid appliances, smart sinks and a fully equipped spice kitchen tucked behind; a main-floor guest bedroom beside a full 3pc bath, a 2pc powder room and a large mudroom off the attached double garage — finished in durable epoxy, with an exposed aggregate driveway out front — complete the level. Upstairs, the open primary retreat features a 5pc spa ensuite with freestanding soaker tub, dual vanities and a walk-in closet; two additional bedrooms share a 4pc bath beside the sunlit bonus room and full laundry; and a private in-law wing delivers what multi-generational buyers search for — its own full second kitchen, spacious bedroom, 4pc ensuite and balcony. The walkout lower level extends the lifestyle with a third full kitchen, a 461 sq ft rec room with its own linear fireplace, dedicated media room, home gym, two more bedrooms, 4pc and 2pc baths, second laundry and a covered patio opening to the yard. Comfort is built in from the ground up: in-floor heating, a high-efficiency combi boiler delivering heat and hot water on demand, and ICF foundati on walls for exceptional warmth, quiet and energy performance — part of a professionally engineered structure that goes well beyond the ordinary, including a piled foundation with grade beams, a W360 structural steel beam carrying the open-concept main floor, West Fraser 2.0E LVL engineered beams, a 14" engineered I-joist floor system built to stiffer-than-standard L/480 deflection, and engineered tall-wall framing behind the dramatic ceiling heights. Springbank Hill luxury, multi-generational flexibility and construction quality written into every stamped drawing — homes of this calibre rarely come to market. Join us at the open house this weekend, or book your private showing today. (id:25325)
12:00 pm
Ends at:2:00 pm
12:00 pm
Ends at:2:00 pm
| MLS® Number | A2351097 |
| Property Type | Single Family |
| Community Name | Springbank Hill |
| Amenities Near By | Park, Playground, Schools, Shopping |
| Communication Type | Cable Internet Access |
| Community Features | Pets Allowed |
| Features | Other, Closet Organizers, No Animal Home, No Smoking Home |
| Parking Space Total | 4 |
| Plan | 1811315 |
| Structure | Deck |
| View Type | View |
| Bathroom Total | 7 |
| Bedrooms Above Ground | 5 |
| Bedrooms Below Ground | 2 |
| Bedrooms Total | 7 |
| Amenities | Other |
| Amperage | 200 Amp Service |
| Appliances | Refrigerator, Oven - Gas, Cooktop - Gas, Range - Gas, Dishwasher, Range, Oven, Dryer, Microwave, Freezer, Oven - Built-in, Washer/dryer Stack-up, Water Heater - Tankless |
| Basement Development | Finished |
| Basement Features | Separate Entrance, Walk Out |
| Basement Type | Full (finished) |
| Constructed Date | 2026 |
| Construction Style Attachment | Detached |
| Cooling Type | None |
| Exterior Finish | Composite Siding, Metal, Stone, Stucco |
| Fireplace Present | Yes |
| Fireplace Total | 2 |
| Flooring Type | Hardwood |
| Foundation Type | See Remarks |
| Half Bath Total | 2 |
| Heating Type | Forced Air |
| Stories Total | 2 |
| Size Interior | 4,009 Sqft |
| Total Finished Area | 4008.94 Sqft |
| Type | House |
| Utility Power | 200 Amp Service |
| Utility Water | Municipal Water |
| Attached Garage | 2 |
| Acreage | No |
| Fence Type | Not Fenced |
| Land Amenities | Park, Playground, Schools, Shopping |
| Size Depth | 44.48 M |
| Size Frontage | 14.02 M |
| Size Irregular | 569.00 |
| Size Total | 569 M2|4,051 - 7,250 Sqft |
| Size Total Text | 569 M2|4,051 - 7,250 Sqft |
| Zoning Description | R-1s |
| Level | Type | Length | Width | Dimensions |
|---|---|---|---|---|
| Second Level | Primary Bedroom | 20.42 Ft x 16.58 Ft | ||
| Second Level | 5pc Bathroom | 13.08 Ft x 9.67 Ft | ||
| Second Level | Bedroom | 14.42 Ft x 12.50 Ft | ||
| Second Level | 4pc Bathroom | 10.33 Ft x 5.00 Ft | ||
| Second Level | Other | 17.00 Ft x 11.08 Ft | ||
| Second Level | Bonus Room | 17.42 Ft x 12.83 Ft | ||
| Second Level | Bedroom | 12.92 Ft x 11.33 Ft | ||
| Second Level | Bedroom | 16.75 Ft x 10.50 Ft | ||
| Second Level | Laundry Room | 13.17 Ft x 6.75 Ft | ||
| Second Level | Other | 11.58 Ft x 6.50 Ft | ||
| Second Level | 4pc Bathroom | 9.25 Ft x 5.00 Ft | ||
| Basement | Recreational, Games Room | 29.75 Ft x 16.25 Ft | ||
| Basement | Other | 23.83 Ft x 11.50 Ft | ||
| Basement | Bedroom | 11.50 Ft x 9.92 Ft | ||
| Basement | 4pc Bathroom | 8.08 Ft x 5.83 Ft | ||
| Basement | 2pc Bathroom | 5.83 Ft x 4.67 Ft | ||
| Basement | Bedroom | 17.00 Ft x 11.42 Ft | ||
| Basement | Media | 15.50 Ft x 14.50 Ft | ||
| Basement | Exercise Room | 14.92 Ft x 12.58 Ft | ||
| Basement | Furnace | 11.25 Ft x 9.25 Ft | ||
| Main Level | Great Room | 17.83 Ft x 16.75 Ft | ||
| Main Level | Dining Room | 16.67 Ft x 10.08 Ft | ||
| Main Level | Kitchen | 25.58 Ft x 10.92 Ft | ||
| Main Level | Office | 15.83 Ft x 10.92 Ft | ||
| Main Level | Bedroom | 12.83 Ft x 11.00 Ft | ||
| Main Level | Other | 18.25 Ft x 5.83 Ft | ||
| Main Level | Foyer | 15.92 Ft x 10.92 Ft | ||
| Main Level | Other | 14.08 Ft x 9.58 Ft | ||
| Main Level | 3pc Bathroom | 9.17 Ft x 4.92 Ft | ||
| Main Level | 2pc Bathroom | 6.17 Ft x 5.83 Ft |
| Cable | Available |
| Electricity | Connected |
https://www.realtor.ca/real-estate/30383669/3642-85-street-sw-calgary-springbank-hill

The trademarks REALTOR®, REALTORS®, and the REALTOR® logo are controlled by The Canadian Real Estate Association (CREA) and identify real estate professionals who are members of CREA. The trademarks MLS®, Multiple Listing Service® and the associated logos are owned by The Canadian Real Estate Association (CREA) and identify the quality of services provided by real estate professionals who are members of CREA. The trademark DDF® is owned by The Canadian Real Estate Association (CREA) and identifies CREA's Data Distribution Facility (DDF®)