0%


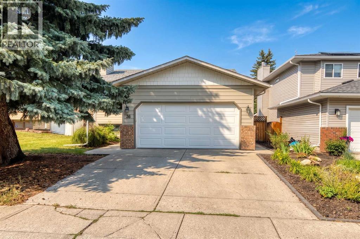
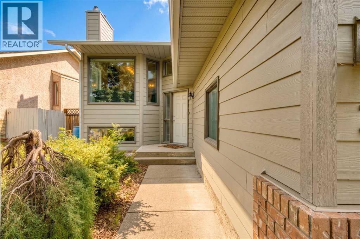
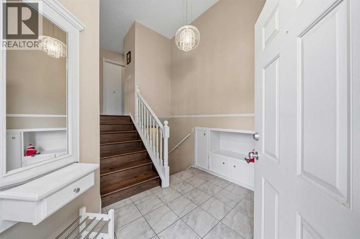
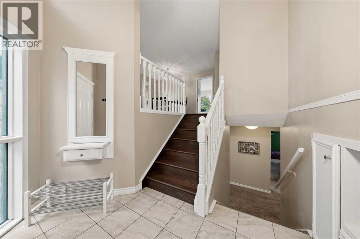
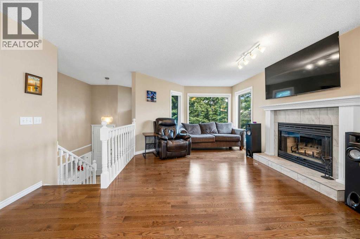
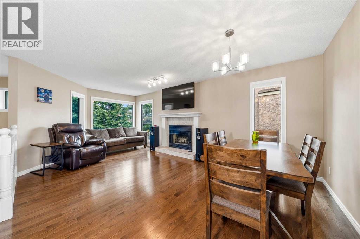
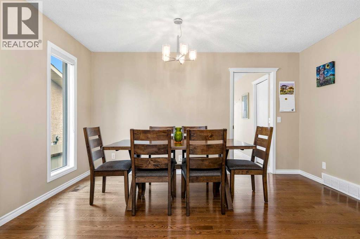
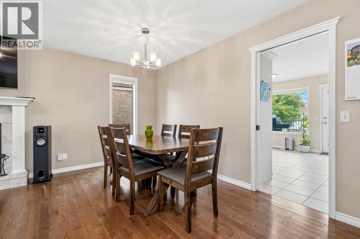
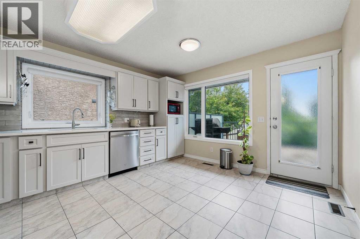
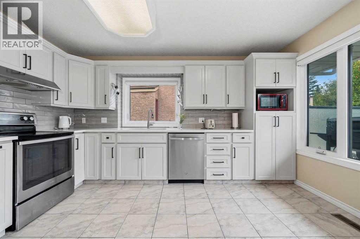
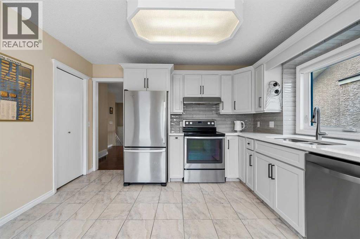
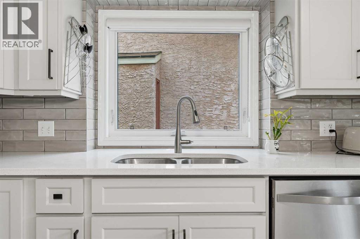
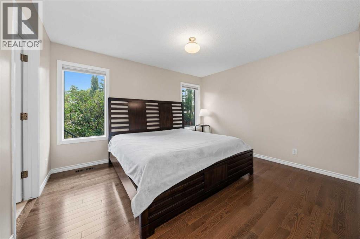
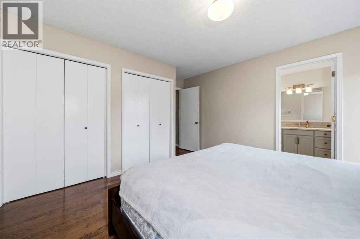
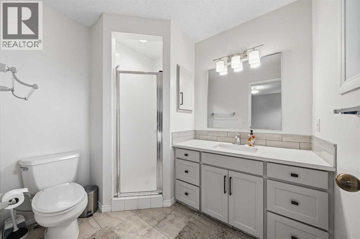
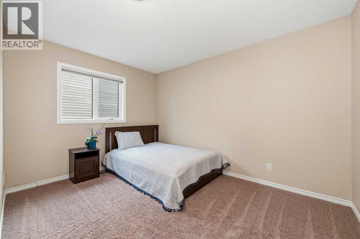
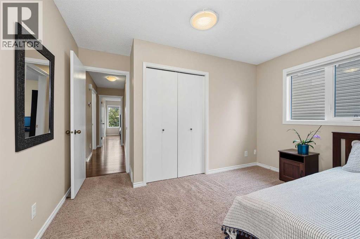
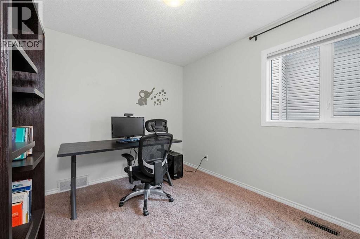
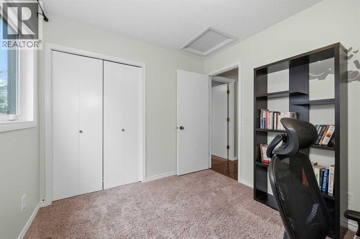
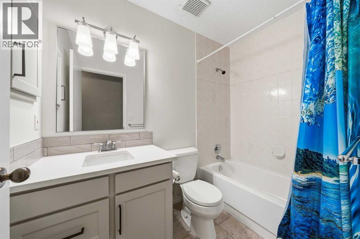
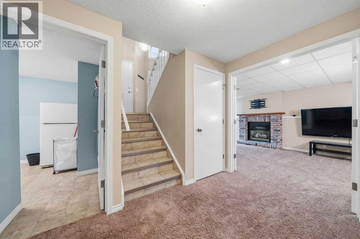
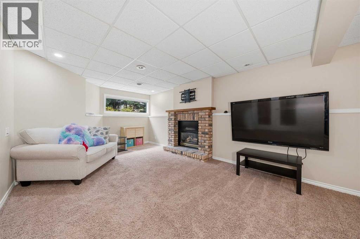
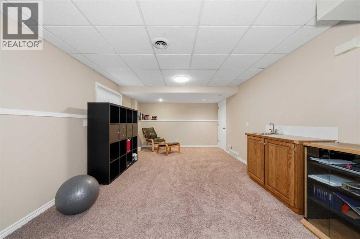
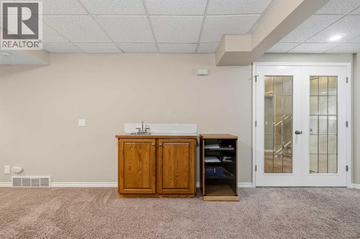
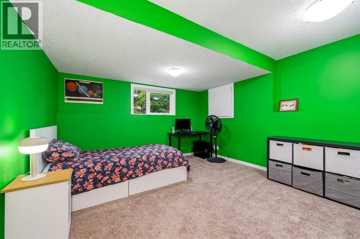
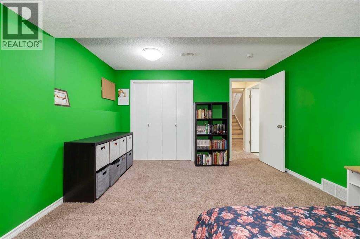
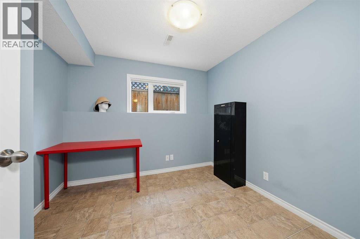
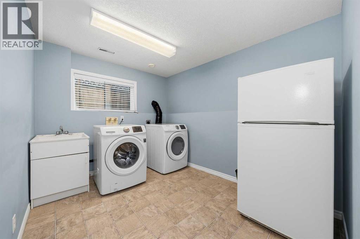
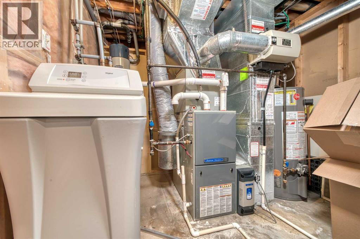
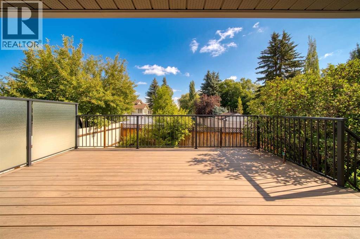
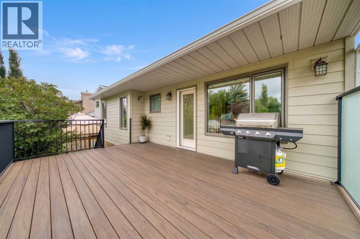
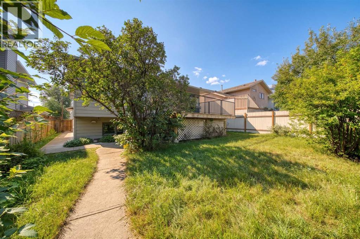
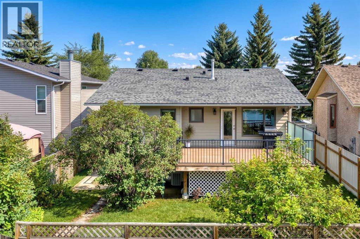
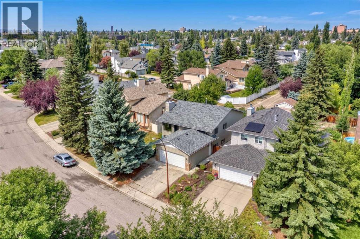
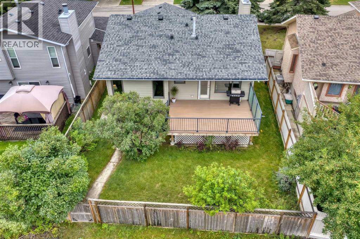
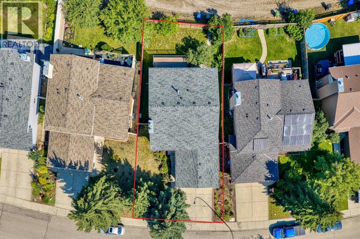
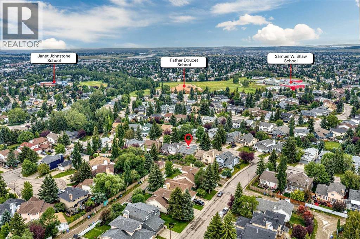
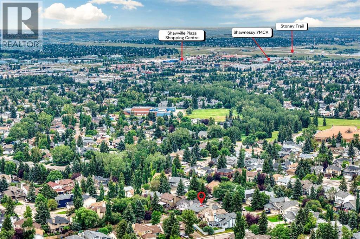
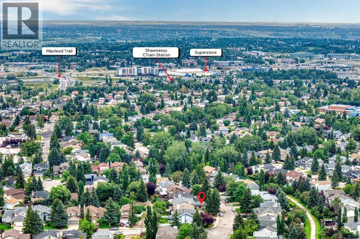
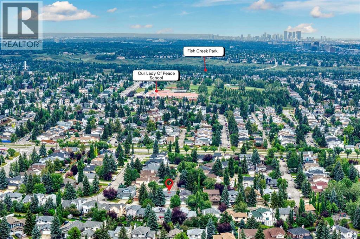
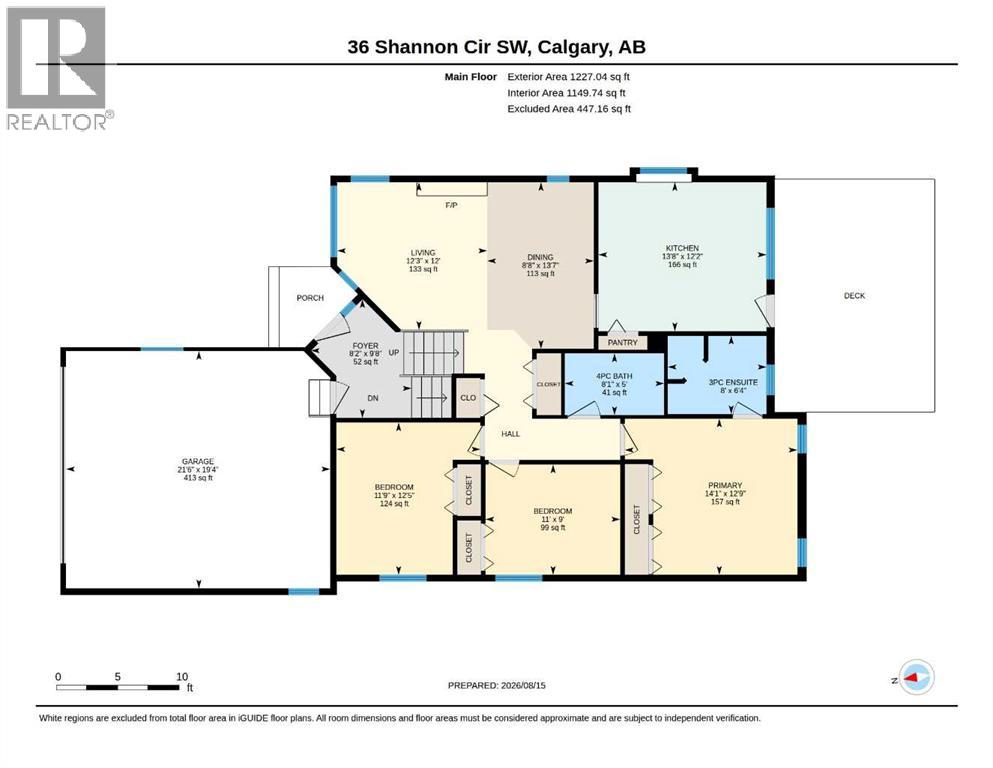
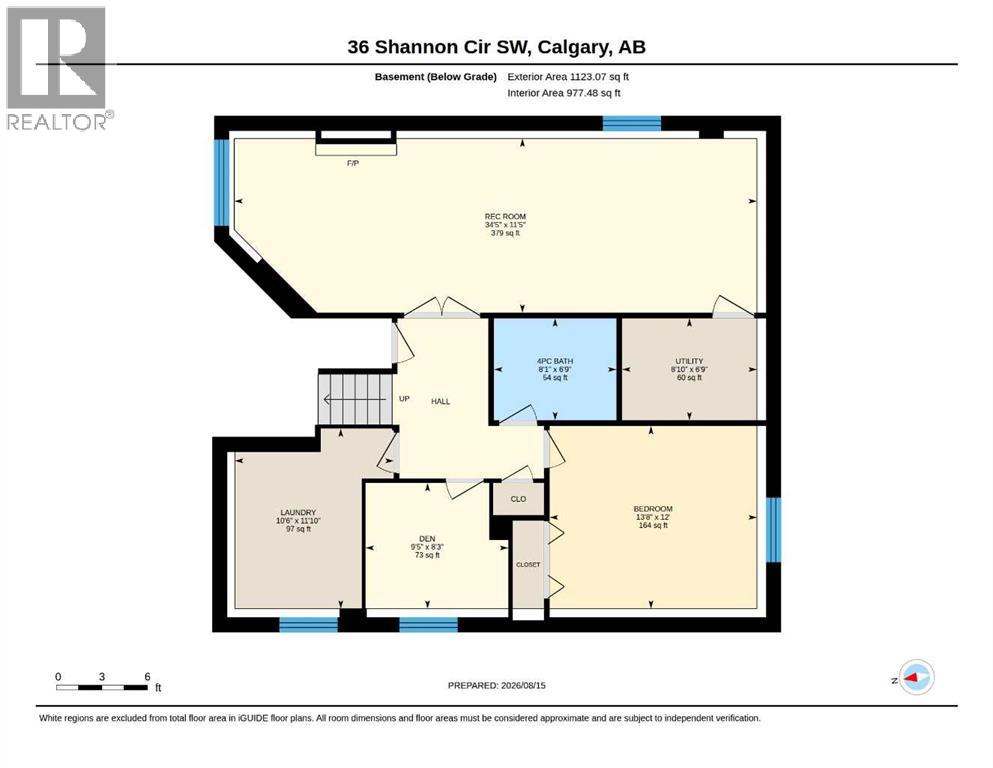
HOME SWEET HOME! Welcome to this beautifully updated and meticulously maintained bi-level home located on a quiet street in the highly sought-after community of Shawnessy. Offering over 2,372 Sq.Ft. of fully developed living space, this move-in ready home features 4 bedrooms, 3 full bathrooms, central air conditioning, and a double attached garage—perfect for growing families.The bright and functional main floor offers hardwood flooring, a spacious living room with a classic wood-burning fireplace, a generous dining area, and a beautifully renovated kitchen featuring quartz countertops, upgraded stainless steel appliances, freshly painted cabinetry, updated hardware, modern lighting, and plenty of storage.The primary bedroom includes double closets and a renovated ensuite, while two additional bedrooms and a beautifully updated 4-piece bathroom complete the main level.The fully finished basement offers exceptional additional living space with a large recreation room, cozy family room featuring a gas fireplace, den/home office, fourth bedroom, full bathroom, and laundry room.Extensive updates provide peace of mind, including Hardie Board siding and new gutters (2022), Class 4 hail-resistant roof (2022), renovated kitchen and bathrooms with quartz countertops (2021), triple-pane Low-E windows (2020), water softener (2020), rebuilt fencing, maintenance-free Duradek deck with metal railing, garage door and opener, high-efficiency furnace, central air conditioning, and updated flooring throughout.The beautifully landscaped, fully fenced backyard features a spacious maintenance-free deck, perfect for relaxing or entertaining.Ideally located close to parks, schools, shopping, restaurants, the YMCA, library, Shawnessy Greenbelt, Somerset-Bridlewood LRT Station, public transit, and major roadways.Pride of ownership is evident throughout. A truly move-in ready home where the major investments have already been completed—simply move in and enjoy! (id:25325)
| MLS® Number | A2337762 |
| Property Type | Single Family |
| Community Name | Shawnessy |
| Amenities Near By | Playground, Schools, Shopping |
| Features | Back Lane, Pvc Window |
| Parking Space Total | 4 |
| Plan | 9010086 |
| Structure | Deck |
| Bathroom Total | 3 |
| Bedrooms Above Ground | 3 |
| Bedrooms Below Ground | 1 |
| Bedrooms Total | 4 |
| Appliances | Washer, Refrigerator, Dishwasher, Dryer, Microwave, Hood Fan |
| Architectural Style | Bi-level |
| Basement Development | Finished |
| Basement Type | Full (finished) |
| Constructed Date | 1990 |
| Construction Material | Wood Frame |
| Construction Style Attachment | Detached |
| Cooling Type | Central Air Conditioning |
| Exterior Finish | Brick |
| Fireplace Present | Yes |
| Fireplace Total | 2 |
| Flooring Type | Carpeted, Ceramic Tile, Hardwood |
| Foundation Type | Poured Concrete |
| Heating Type | Forced Air |
| Size Interior | 1,227 Sqft |
| Total Finished Area | 1227.04 Sqft |
| Type | House |
| Attached Garage | 2 |
| Acreage | No |
| Fence Type | Fence |
| Land Amenities | Playground, Schools, Shopping |
| Size Irregular | 501.00 |
| Size Total | 501 M2|4,051 - 7,250 Sqft |
| Size Total Text | 501 M2|4,051 - 7,250 Sqft |
| Zoning Description | R-cg |
| Level | Type | Length | Width | Dimensions |
|---|---|---|---|---|
| Basement | 4pc Bathroom | 6.75 Ft x 8.08 Ft | ||
| Basement | Bedroom | 12.00 Ft x 13.67 Ft | ||
| Basement | Den | 8.25 Ft x 9.42 Ft | ||
| Basement | Laundry Room | 11.83 Ft x 10.50 Ft | ||
| Basement | Living Room | 11.42 Ft x 34.42 Ft | ||
| Basement | Furnace | 6.75 Ft x 8.83 Ft | ||
| Main Level | 3pc Bathroom | 6.33 Ft x 8.00 Ft | ||
| Main Level | 4pc Bathroom | 5.00 Ft x 8.08 Ft | ||
| Main Level | Bedroom | 12.42 Ft x 11.75 Ft | ||
| Main Level | Bedroom | 9.00 Ft x 11.00 Ft | ||
| Main Level | Dining Room | 13.58 Ft x 8.67 Ft | ||
| Main Level | Foyer | 9.67 Ft x 8.17 Ft | ||
| Main Level | Kitchen | 12.17 Ft x 13.67 Ft | ||
| Main Level | Living Room | 12.00 Ft x 12.25 Ft | ||
| Main Level | Primary Bedroom | 12.75 Ft x 14.08 Ft |
https://www.realtor.ca/real-estate/30161196/36-shannon-circle-sw-calgary-shawnessy

The trademarks REALTOR®, REALTORS®, and the REALTOR® logo are controlled by The Canadian Real Estate Association (CREA) and identify real estate professionals who are members of CREA. The trademarks MLS®, Multiple Listing Service® and the associated logos are owned by The Canadian Real Estate Association (CREA) and identify the quality of services provided by real estate professionals who are members of CREA. The trademark DDF® is owned by The Canadian Real Estate Association (CREA) and identifies CREA's Data Distribution Facility (DDF®)