0%


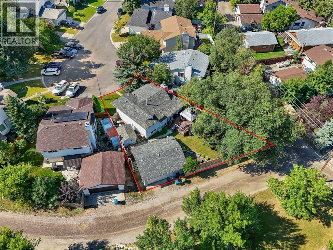
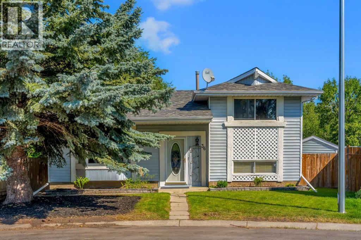
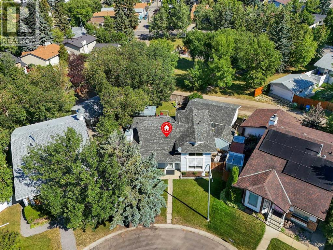
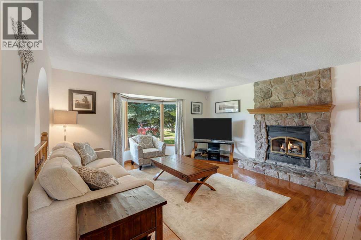
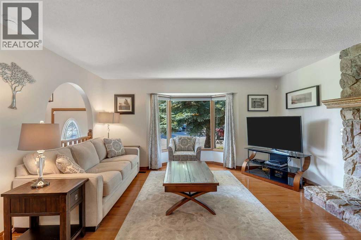
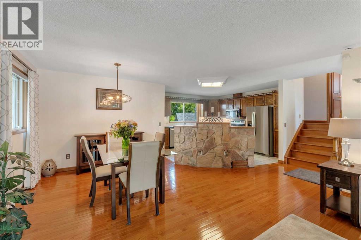
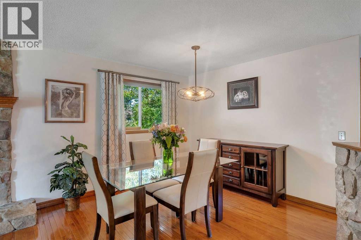
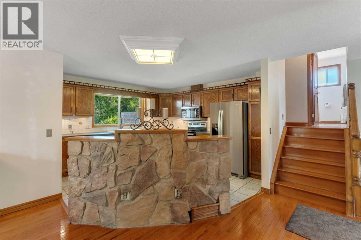
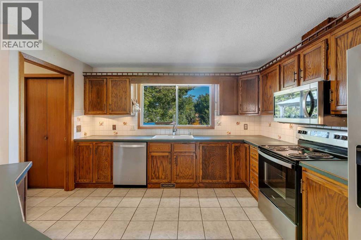
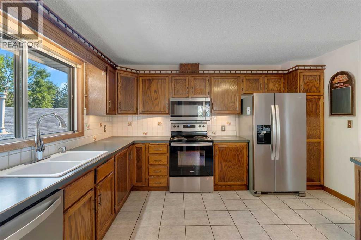
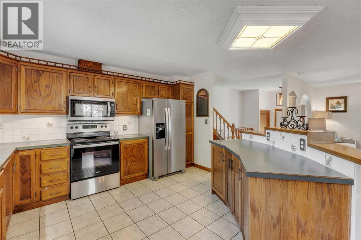
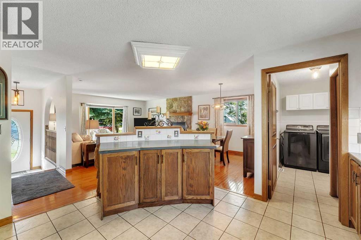
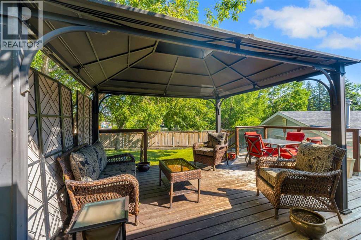
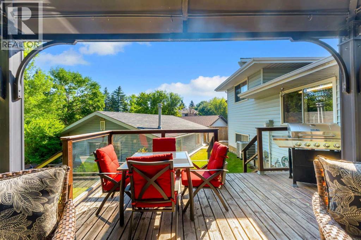
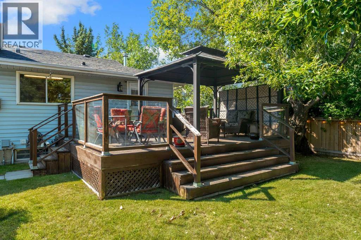
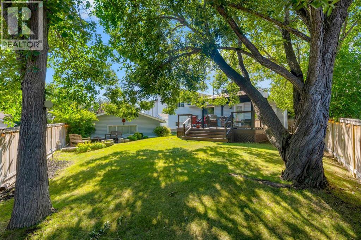
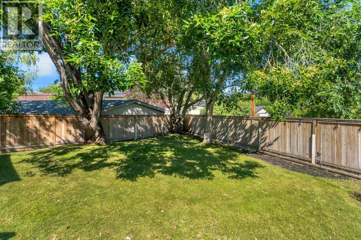
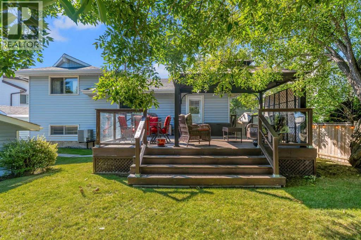
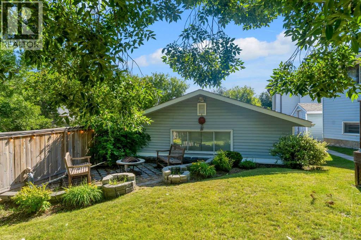
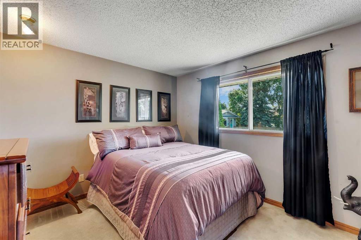
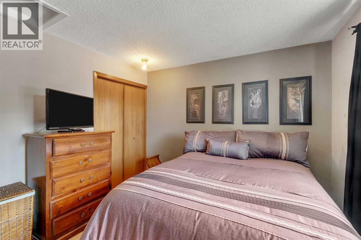
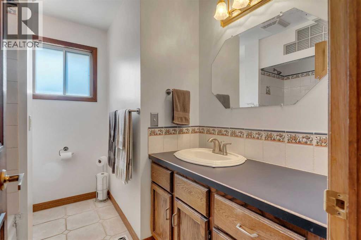
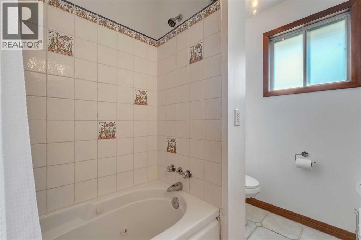
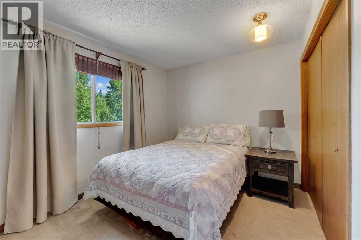
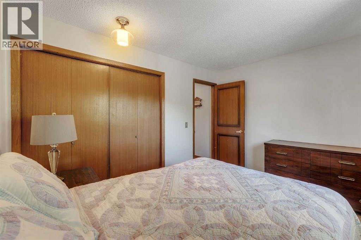
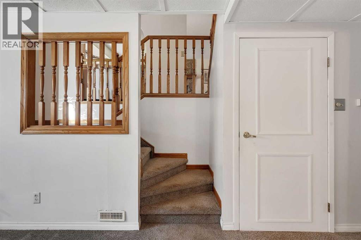
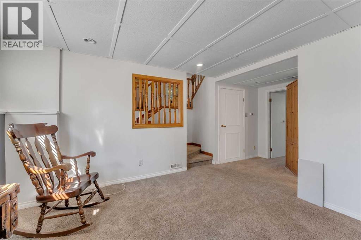
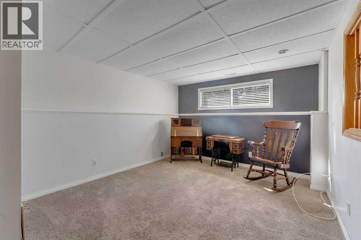
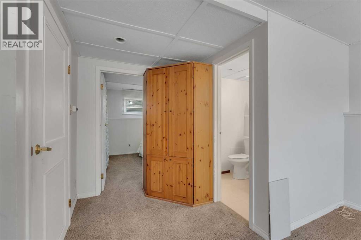
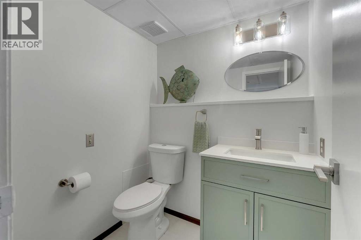
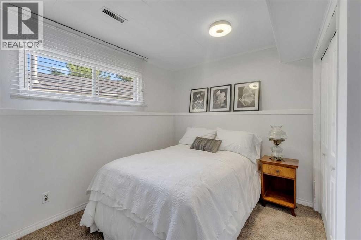
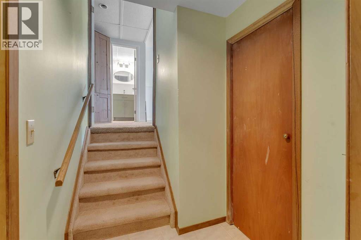
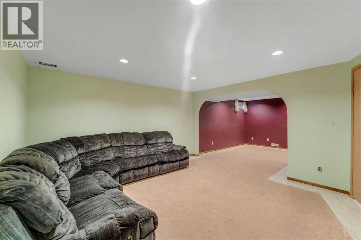
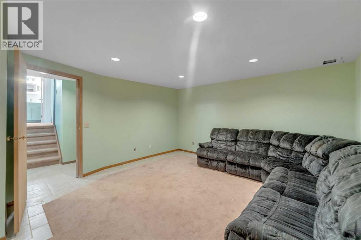
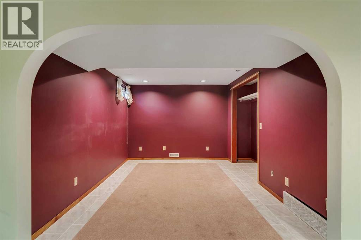
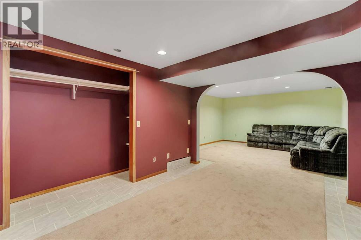
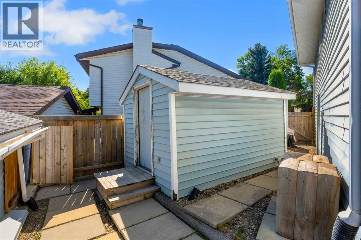
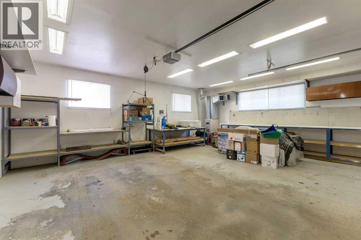
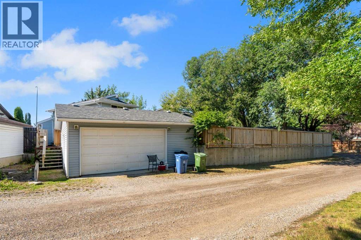
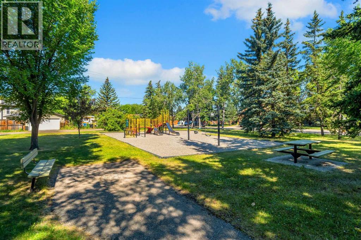
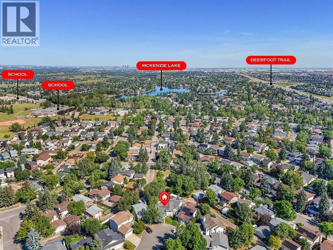
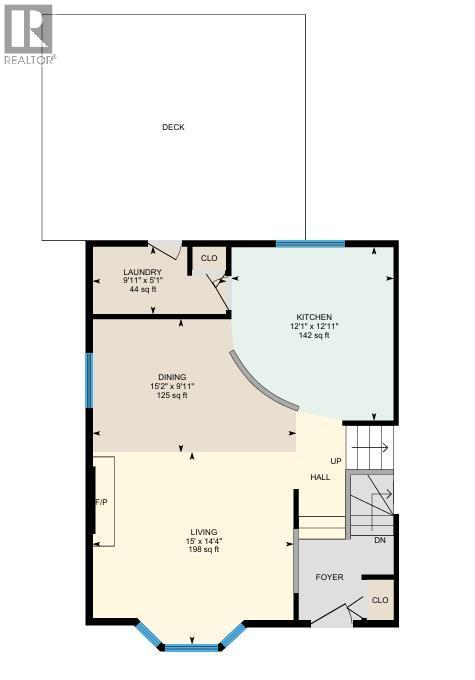
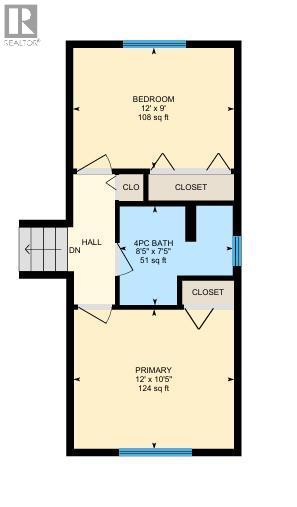
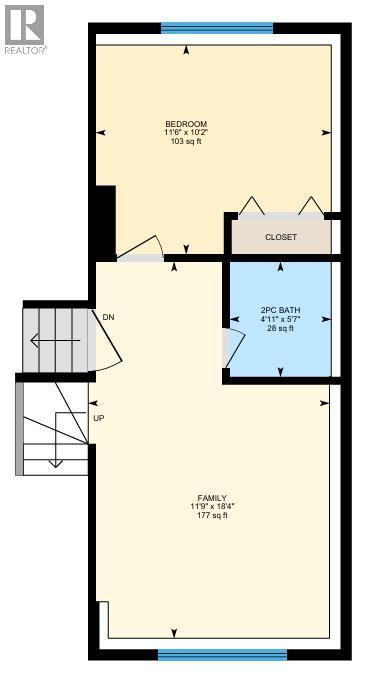
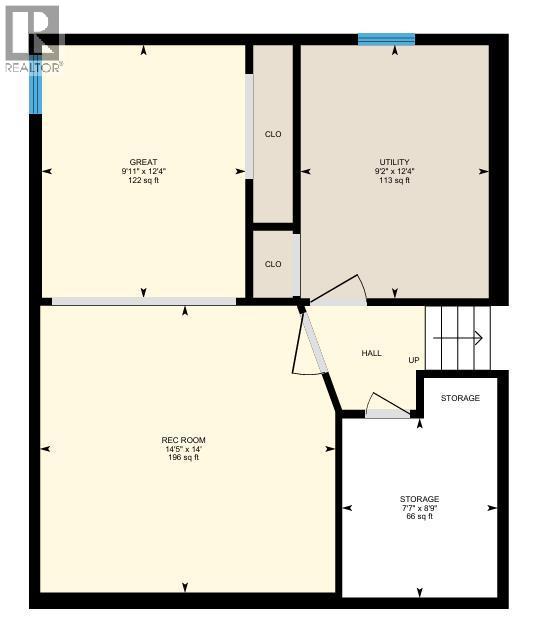
Affordable LAKE ACCESS home on a mature, PIE-SHAPED lot, overlooking green space. This lovely air-conditioned 4 level split has been meticulously maintained by the original owner. A private lot like this rarely comes to market, and you will adore the private backyard. The oversized detached garage measures 25x20 and is a great spot for a workshop. Located on a quiet cul-de-sac, this is a quiet neighbourhood. Inside, you’ll appreciate the open layout of the main living space. Large windows and a wood burning fireplace frame the living room, making it a comfortable place to gather. The kitchen flows into the dining room with a central island that adds a modern touch. Updated stainless steel appliances in the kitchen, and plenty of counter space make this a great area for making meals. Upstairs, you’ll find two bedrooms with a 4 piece bathroom between them. The lower level is bright and inviting with a casual family room, a 3rd bedroom and a 2 piece bath. The finished basement has an additional rec room, and plenty of storage. The backyard is truly exceptional, with a large deck and pergola, plenty of green space, a firepit area and a view to the playground which makes it easy to keep an eye on the kids. Pack up the family and head to the lake less than a kilometer away for a family fun day of swimming and sports. The residents association put on events year round that include sand castle competitions, movies in the park, a fishing derby, and a winter carnival. Great location to schools, shopping and transit. (id:25325)
| MLS® Number | A2332785 |
| Property Type | Single Family |
| Community Name | McKenzie Lake |
| Amenities Near By | Park, Playground, Schools, Shopping, Water Nearby |
| Community Features | Lake Privileges |
| Features | Cul-de-sac, Back Lane |
| Parking Space Total | 4 |
| Plan | 8110323 |
| Structure | Deck |
| Bathroom Total | 2 |
| Bedrooms Above Ground | 2 |
| Bedrooms Below Ground | 1 |
| Bedrooms Total | 3 |
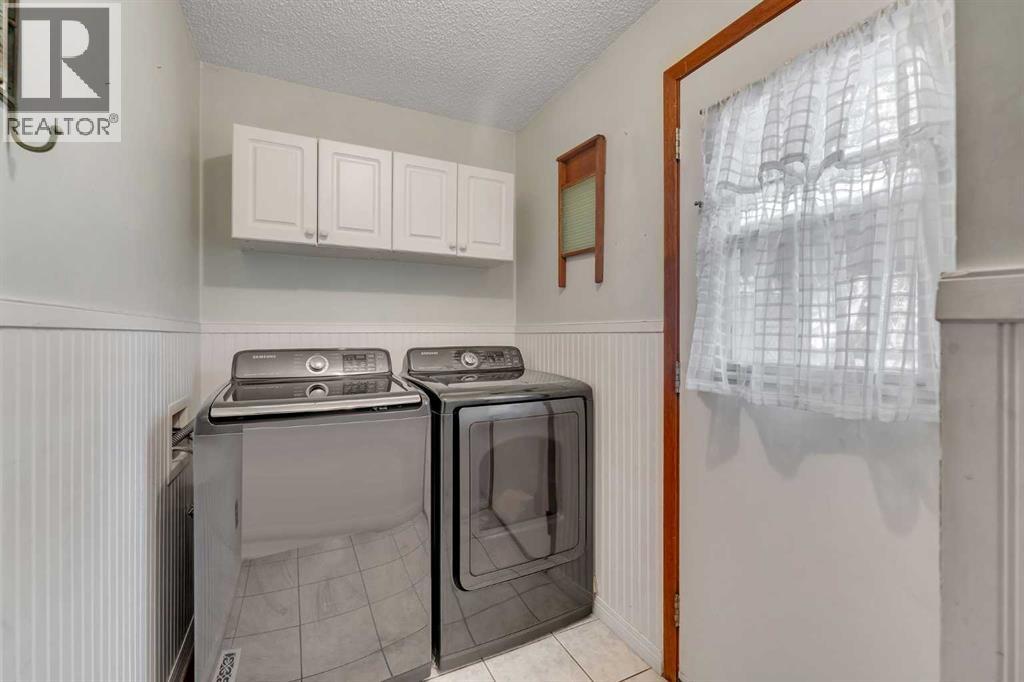
| Appliances | Washer, Refrigerator, Dishwasher, Stove, Dryer, Microwave Range Hood Combo, Window Coverings, Garage Door Opener |
| Architectural Style | 4 Level |
| Basement Development | Finished |
| Basement Type | Full (finished) |
| Constructed Date | 1983 |
| Construction Material | Wood Frame |
| Construction Style Attachment | Detached |
| Cooling Type | Central Air Conditioning |
| Exterior Finish | Vinyl Siding |
| Fireplace Present | Yes |
| Fireplace Total | 1 |
| Flooring Type | Carpeted, Ceramic Tile, Hardwood |
| Foundation Type | Poured Concrete |
| Half Bath Total | 1 |
| Heating Type | Forced Air |
| Size Interior | 1,090 Sqft |
| Total Finished Area | 1089.76 Sqft |
| Type | House |
| Detached Garage | 2 |
| Oversize |
| Acreage | No |
| Fence Type | Fence |
| Land Amenities | Park, Playground, Schools, Shopping, Water Nearby |
| Size Depth | 25.12 M |
| Size Frontage | 10.57 M |
| Size Irregular | 537.00 |
| Size Total | 537 M2|4,051 - 7,250 Sqft |
| Size Total Text | 537 M2|4,051 - 7,250 Sqft |
| Zoning Description | R-cg |
| Level | Type | Length | Width | Dimensions |
|---|---|---|---|---|
| Basement | 2pc Bathroom | 4.92 Ft x 5.58 Ft | ||
| Basement | Bedroom | 11.50 Ft x 10.17 Ft | ||
| Basement | Family Room | 11.75 Ft x 18.33 Ft | ||
| Basement | Great Room | 9.92 Ft x 12.33 Ft | ||
| Basement | Recreational, Games Room | 14.42 Ft x 14.00 Ft | ||
| Basement | Storage | 7.58 Ft x 8.75 Ft | ||
| Basement | Furnace | 9.17 Ft x 12.33 Ft | ||
| Main Level | Dining Room | 15.17 Ft x 9.92 Ft | ||
| Main Level | Kitchen | 12.08 Ft x 12.92 Ft | ||
| Main Level | Laundry Room | 9.92 Ft x 5.08 Ft | ||
| Main Level | Living Room | 15.00 Ft x 14.33 Ft | ||
| Upper Level | 4pc Bathroom | 8.42 Ft x 7.42 Ft | ||
| Upper Level | Bedroom | 12.00 Ft x 9.00 Ft | ||
| Upper Level | Primary Bedroom | 12.00 Ft x 10.42 Ft |
https://www.realtor.ca/real-estate/30124608/36-mckerrell-court-se-calgary-mckenzie-lake

The trademarks REALTOR®, REALTORS®, and the REALTOR® logo are controlled by The Canadian Real Estate Association (CREA) and identify real estate professionals who are members of CREA. The trademarks MLS®, Multiple Listing Service® and the associated logos are owned by The Canadian Real Estate Association (CREA) and identify the quality of services provided by real estate professionals who are members of CREA. The trademark DDF® is owned by The Canadian Real Estate Association (CREA) and identifies CREA's Data Distribution Facility (DDF®)