0%


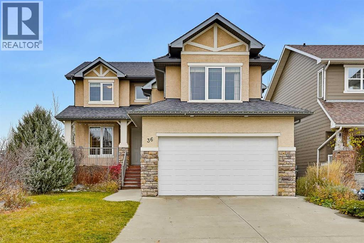
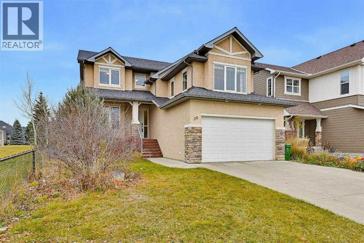
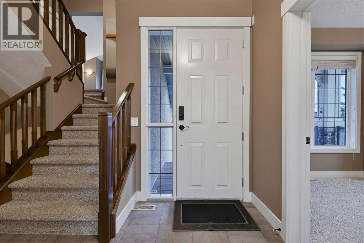
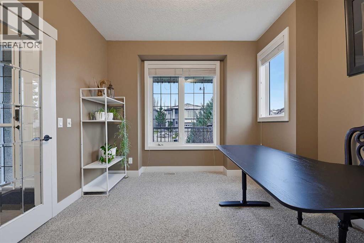
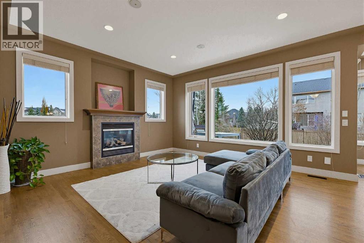
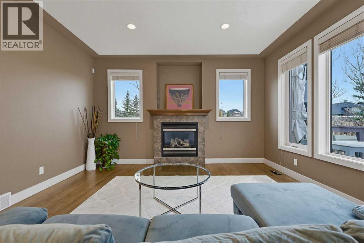
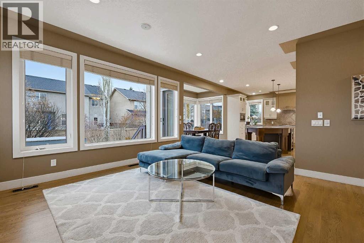
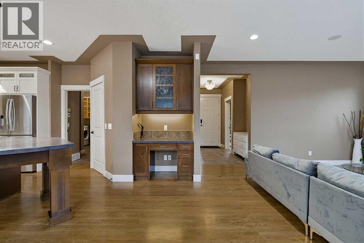
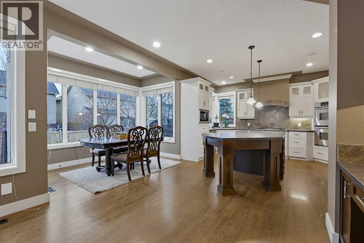
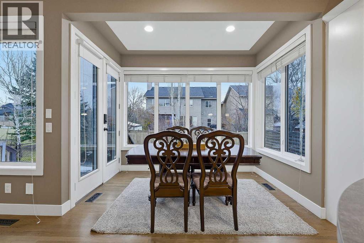
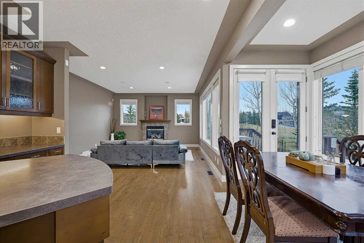
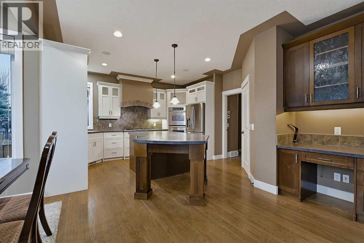
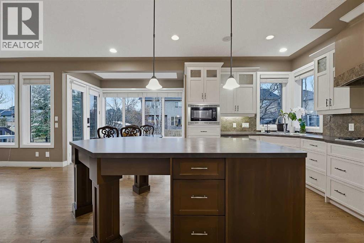
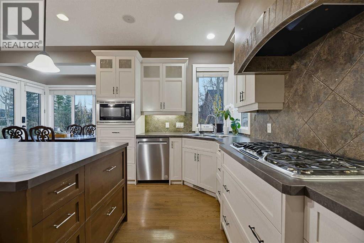
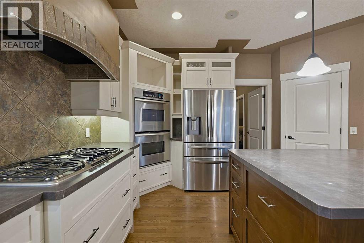
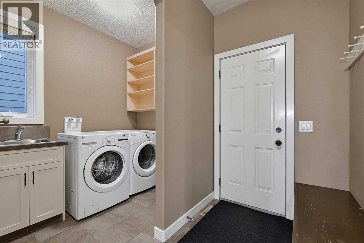
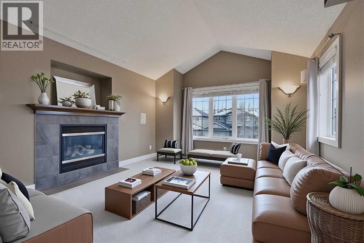
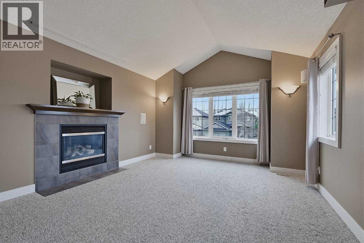
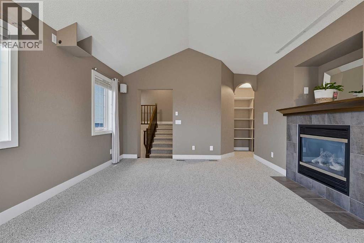
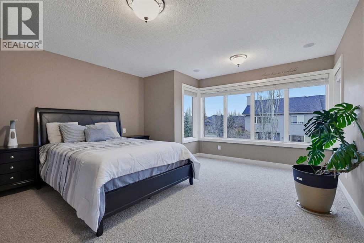
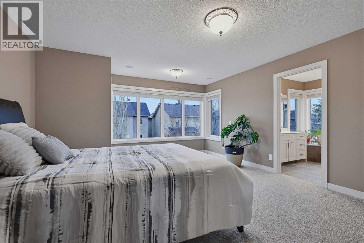
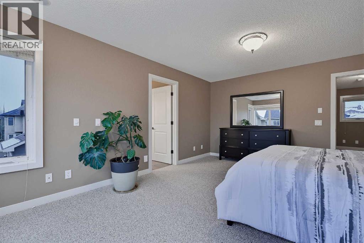
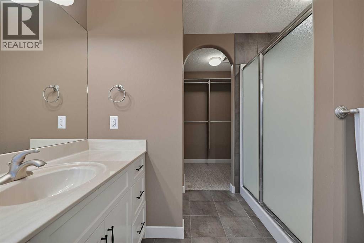
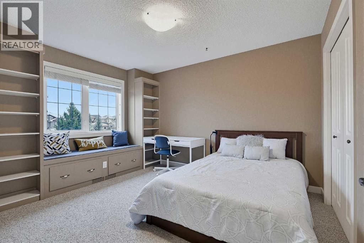
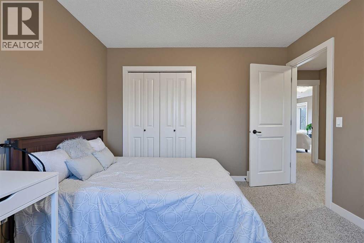
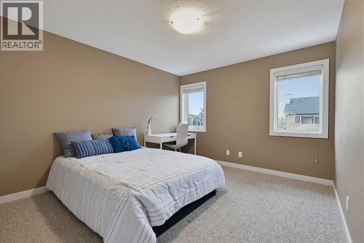
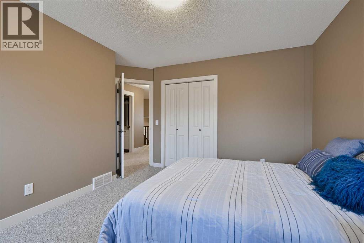
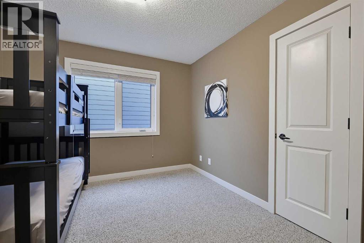
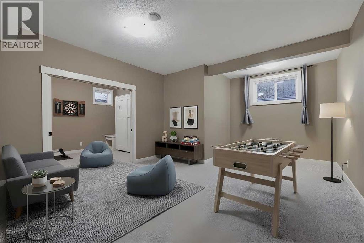
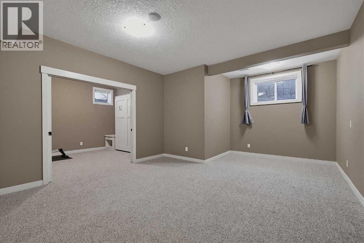
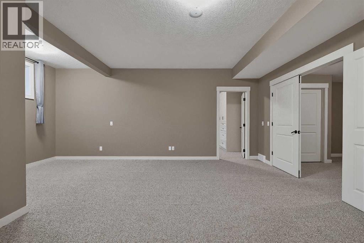
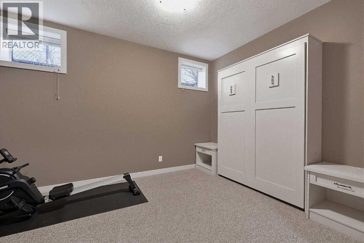
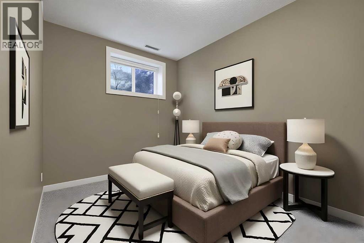
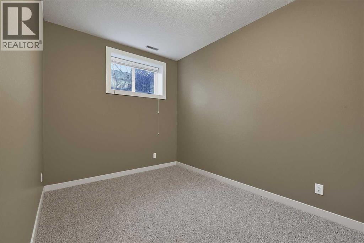
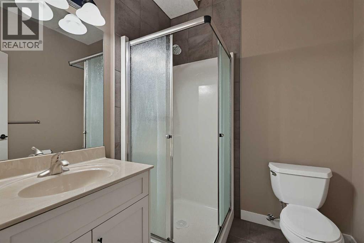
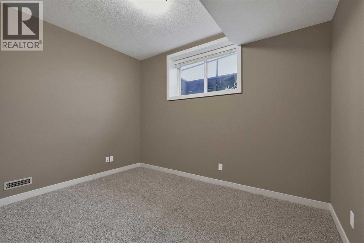
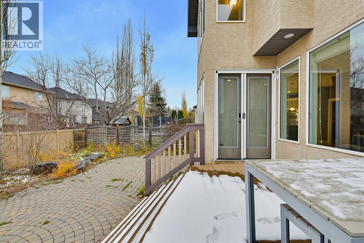
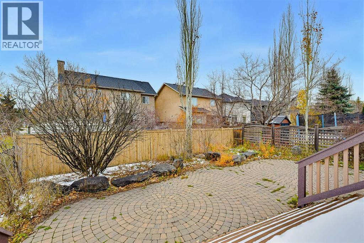
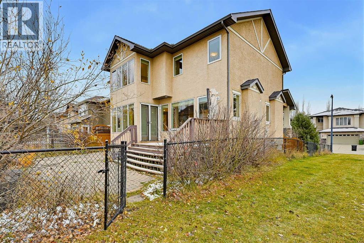
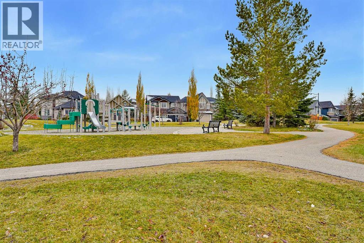
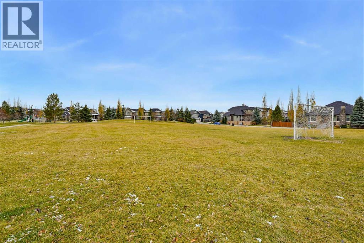
Not often does a 6-bedroom, 3.5-bathroom home like this come on the market! Built by California Homes, this spacious home offers thoughtfully designed living space, perfect for a growing family. Ideally situated on a quiet crescent in the desirable community of Evergreen Estates, right next to a playground, this home combines comfort, space, and family-friendly living. The upper-level features four generously sized bedrooms and a bright, spacious bonus room with a gas fireplace, perfect for family movie nights. The main floor boasts 9-foot ceilings, a dedicated office, a convenient laundry room, and a well-designed kitchen with a large island and an expansive dining area, flowing seamlessly into the spacious living room with a second gas fireplace. The professionally developed basement features high ceilings, a large recreation room, a 3-piece bathroom, two additional bedrooms, and a flexible room with a Murphy bed, offering excellent space for guests, extended family, or a home gym. Enjoy the beautifully landscaped backyard, complete with interlocking stone, mature shrubs, and abundant perennial gardens—creating a lovely outdoor retreat with minimal lawn maintenance. A fantastic opportunity to own a spacious, family-friendly home in a quiet, desirable location! Recent Updates: Refrigerator 2025, Washer 2025, HWT 2026 & 2017, Dishwasher 2021, Air Conditioner 2020, Water Softener 2020, Water Filter 2020, Roof 2010. (id:25325)
| MLS® Number | A2355058 |
| Property Type | Single Family |
| Community Name | Evergreen |
| Amenities Near By | Park, Playground, Schools, Shopping |
| Features | Cul-de-sac, Other, No Animal Home, No Smoking Home, Level |
| Parking Space Total | 4 |
| Plan | 0411447 |
| Structure | Deck |
| Bathroom Total | 4 |
| Bedrooms Above Ground | 4 |
| Bedrooms Below Ground | 2 |
| Bedrooms Total | 6 |
| Amenities | Other |
| Appliances | Washer, Refrigerator, Cooktop - Gas, Dishwasher, Dryer, Hood Fan, Window Coverings, Garage Door Opener |
| Basement Development | Finished |
| Basement Type | Full (finished) |
| Constructed Date | 2004 |
| Construction Material | Wood Frame |
| Construction Style Attachment | Detached |
| Cooling Type | None |
| Fireplace Present | Yes |
| Fireplace Total | 2 |
| Flooring Type | Carpeted, Ceramic Tile, Hardwood |
| Foundation Type | Poured Concrete |
| Half Bath Total | 1 |
| Heating Type | Forced Air |
| Stories Total | 2 |
| Size Interior | 2,559 Sqft |
| Total Finished Area | 2559 Sqft |
| Type | House |
| Attached Garage | 2 |
| Acreage | No |
| Fence Type | Fence |
| Land Amenities | Park, Playground, Schools, Shopping |
| Landscape Features | Landscaped |
| Size Depth | 36.11 M |
| Size Frontage | 13.49 M |
| Size Irregular | 486.00 |
| Size Total | 486 M2|4,051 - 7,250 Sqft |
| Size Total Text | 486 M2|4,051 - 7,250 Sqft |
| Zoning Description | R-1 |
| Level | Type | Length | Width | Dimensions |
|---|---|---|---|---|
| Lower Level | Bedroom | 14.00 Ft x 8.58 Ft | ||
| Lower Level | Bedroom | 11.83 Ft x 8.67 Ft | ||
| Lower Level | 3pc Bathroom | 6.50 Ft x 6.00 Ft | ||
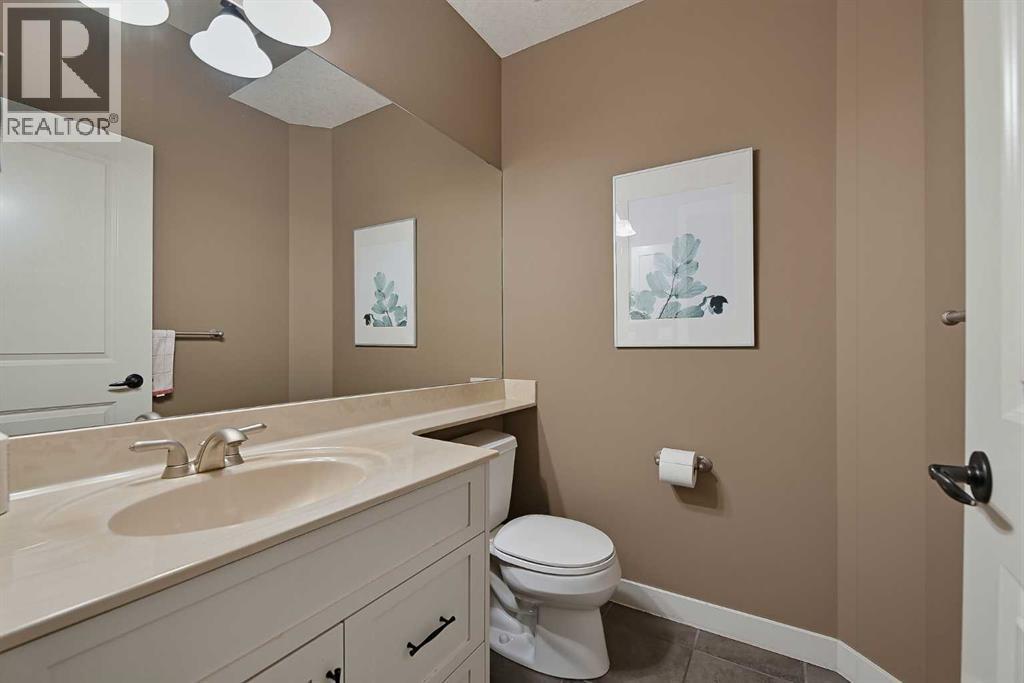
| Main Level | 2pc Bathroom | 5.75 Ft x 4.92 Ft | ||
| Main Level | Office | 13.42 Ft x 9.92 Ft | ||
| Upper Level | Primary Bedroom | 17.00 Ft x 14.42 Ft | ||
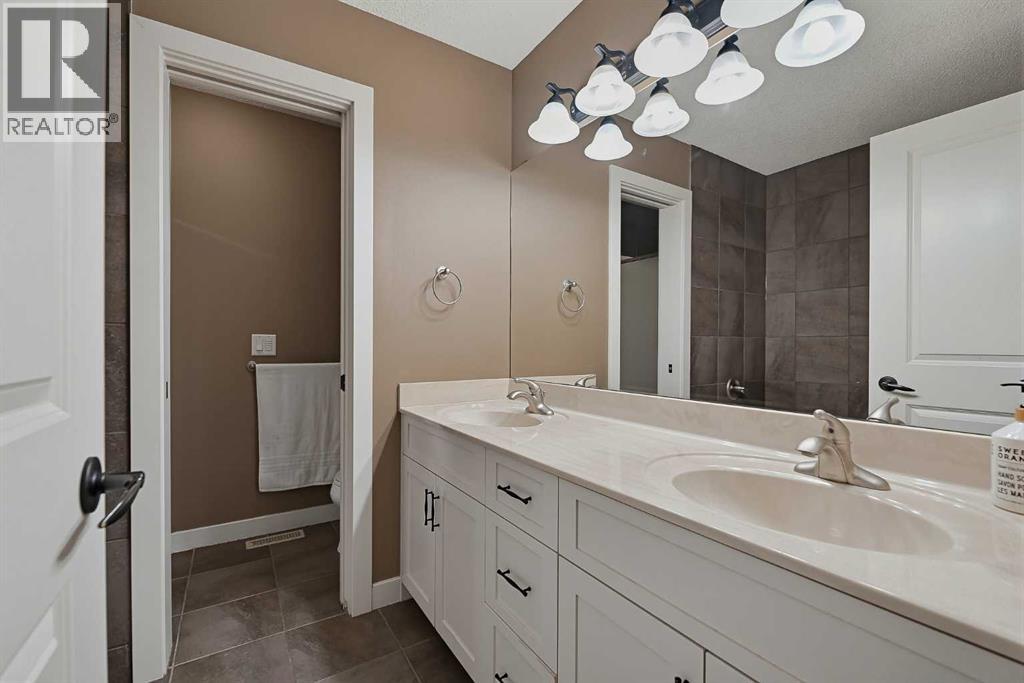
| Upper Level | 4pc Bathroom | 11.08 Ft x 8.42 Ft | ||
| Upper Level | Bedroom | 12.83 Ft x 10.67 Ft | ||
| Upper Level | Bedroom | 10.58 Ft x 10.33 Ft | ||
| Upper Level | Bedroom | 13.00 Ft x 11.08 Ft | ||
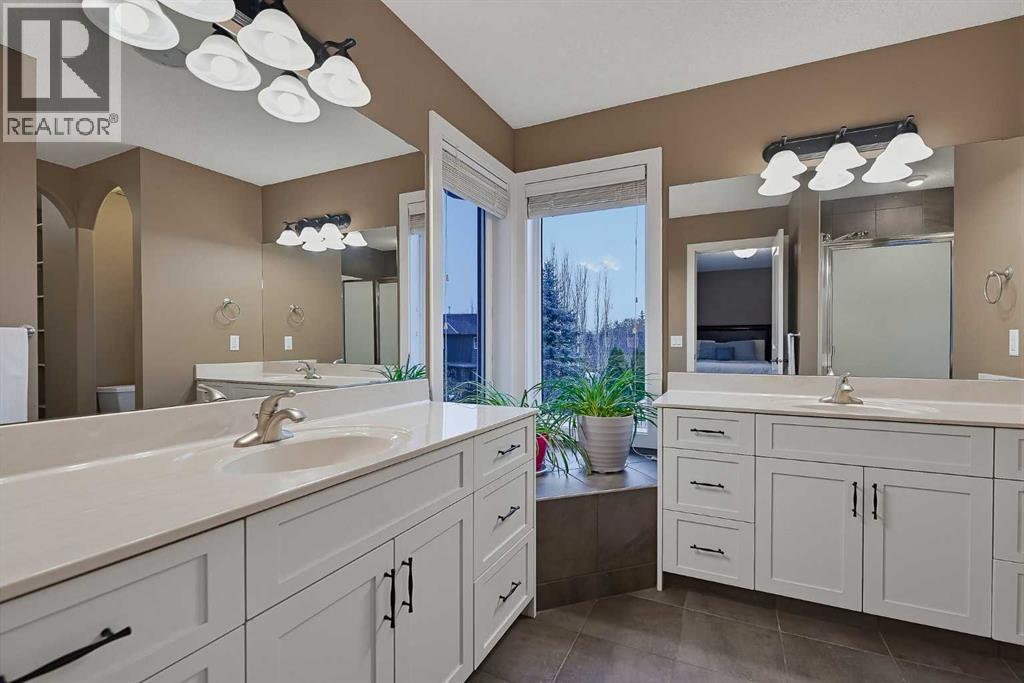
| Upper Level | 5pc Bathroom | 9.33 Ft x 7.83 Ft |
https://www.realtor.ca/real-estate/30450794/36-evergreen-square-sw-calgary-evergreen

The trademarks REALTOR®, REALTORS®, and the REALTOR® logo are controlled by The Canadian Real Estate Association (CREA) and identify real estate professionals who are members of CREA. The trademarks MLS®, Multiple Listing Service® and the associated logos are owned by The Canadian Real Estate Association (CREA) and identify the quality of services provided by real estate professionals who are members of CREA. The trademark DDF® is owned by The Canadian Real Estate Association (CREA) and identifies CREA's Data Distribution Facility (DDF®)