0%


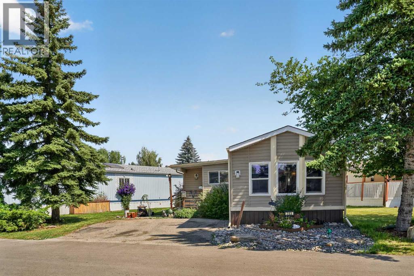
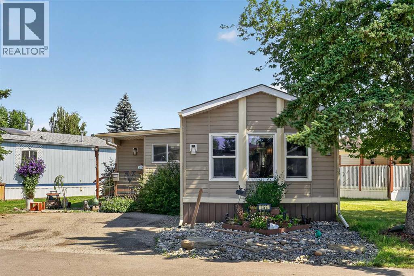
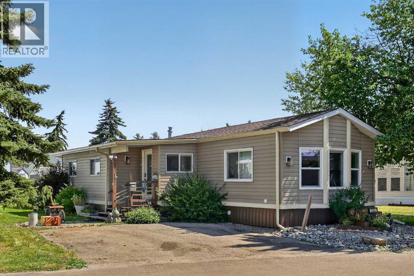
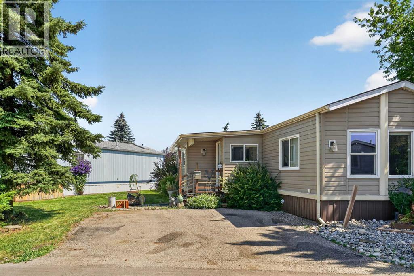
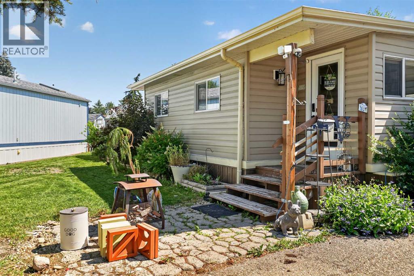
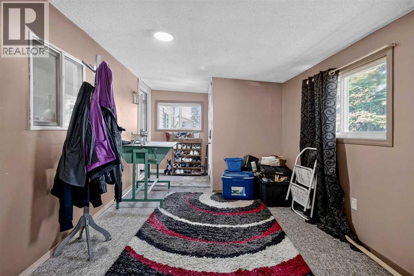
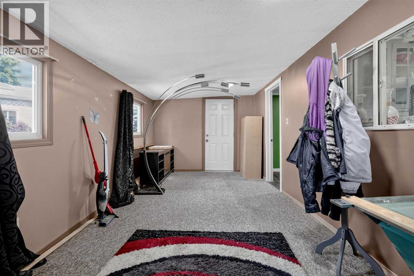
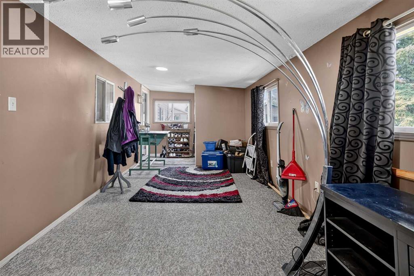
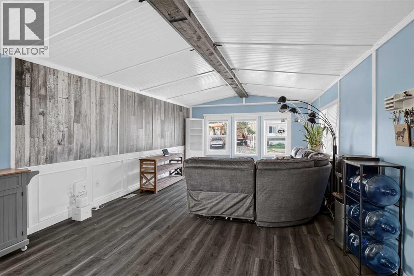
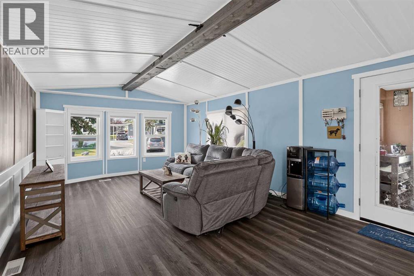
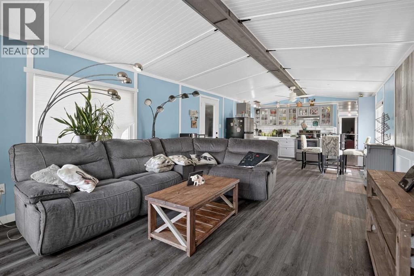
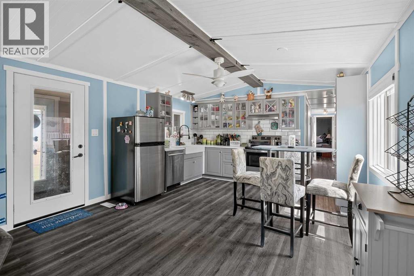
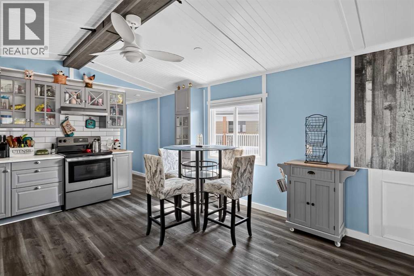
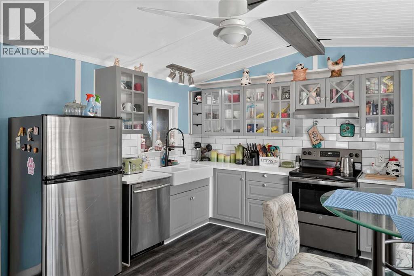
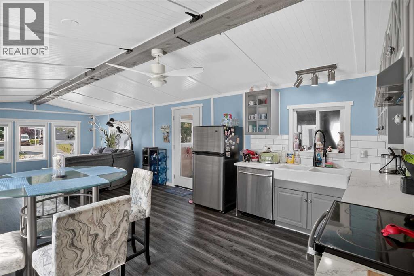
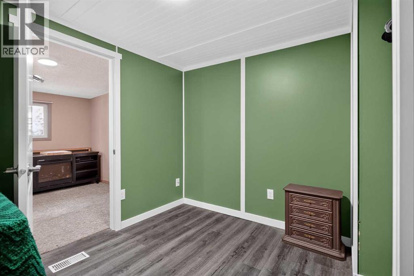
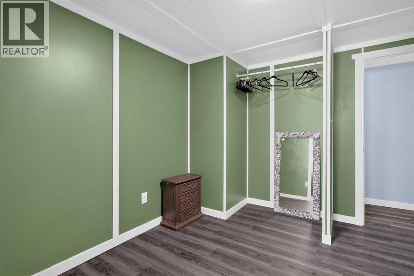
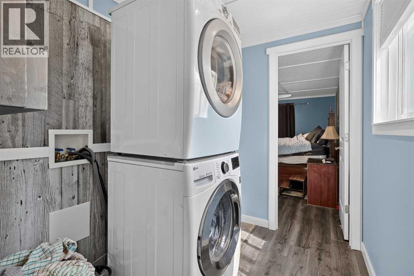
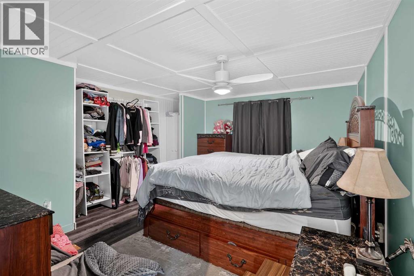
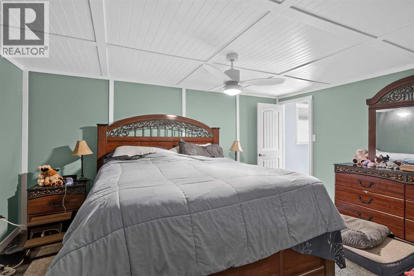
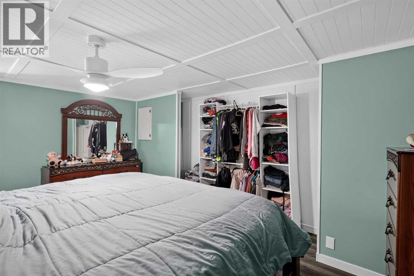
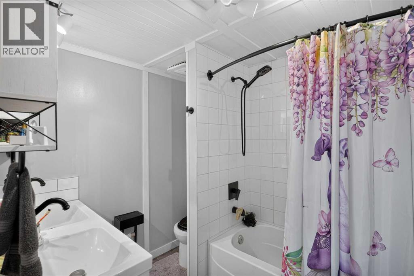
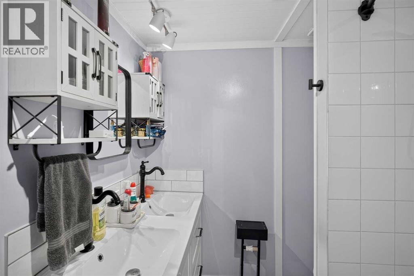
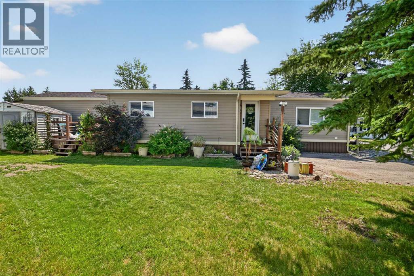
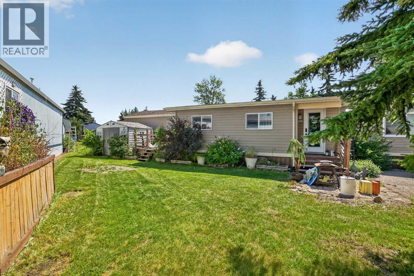
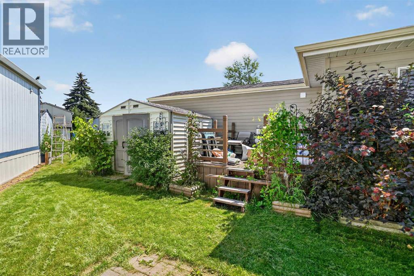
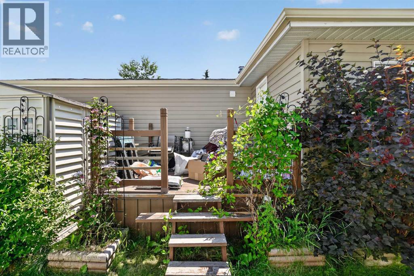
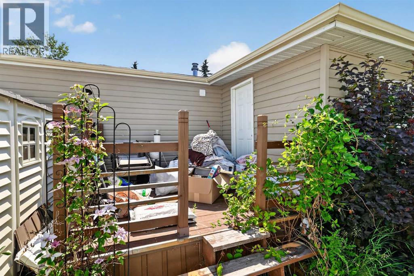
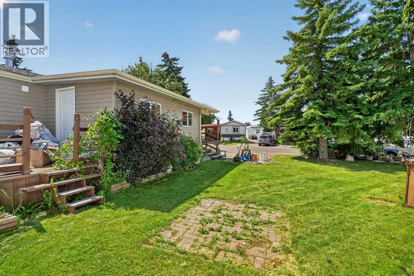
Welcome to this turn-key home where extensive, professionally contracted updates over the years offer the perfect blend of modern style and long-term peace of mind. Stepping inside, you are greeted by a sun-drenched and open floor plan that underwent a renovation just two years ago, anchored by durable and contemporary laminate flooring that flows seamlessly throughout the entire home. The heart of the home has a fully updated kitchen, beautifully appointed with premium marble countertops, modern cabinetry, and ample prep space for the home chef. The thoughtfully designed layout continues upstairs with a remarkably spacious master bedroom retreat and an impressive five-piece bathroom featuring highly functional double sinks to make busy mornings a breeze. For seamless indoor-outdoor living, the home boasts a cozy, pre-built enclosed carpeted deck area, offering a private sanctuary to enjoy your morning coffee or relax with a book in comfort. Beyond the interior cosmetic updates, this property offers incredible structural integrity and low-maintenance living, featuring a roof and siding that were fully replaced approximately eight years ago, alongside upgraded, highly efficient windows installed throughout the entire house roughly ten years ago. The location is great, privacy in the park, easy access to shops, restaurants and Stoney Trail. Come by and have a look! (id:25325)
| MLS® Number | A2329889 |
| Property Type | Single Family |
| Community Name | Monterey Park |
| Amenities Near By | Park, Playground, Schools, Shopping |
| Community Features | Pets Allowed With Restrictions, Age Restrictions |
| Parking Space Total | 2 |
| Structure | See Remarks |
| Bathroom Total | 1 |
| Bedrooms Above Ground | 2 |
| Bedrooms Total | 2 |
| Appliances | Refrigerator, Dishwasher, Stove, Microwave Range Hood Combo, Window Coverings, Washer/dryer Stack-up |
| Architectural Style | Mobile Home |
| Constructed Date | 1987 |
| Flooring Type | Laminate |
| Foundation Type | Piled |
| Heating Type | Forced Air |
| Stories Total | 1 |
| Size Interior | 980 Sqft |
| Total Finished Area | 980 Sqft |
| Type | Mobile Home |
| Parking Pad |
| Acreage | No |
| Land Amenities | Park, Playground, Schools, Shopping |
| Size Total Text | Mobile Home Pad (mhp) |
| Level | Type | Length | Width | Dimensions |
|---|---|---|---|---|
| Main Level | Living Room | 17.75 Ft x 13.33 Ft | ||
| Main Level | Other | 13.75 Ft x 13.33 Ft | ||
| Main Level | Primary Bedroom | 15.42 Ft x 11.00 Ft | ||
| Main Level | Bedroom | 10.00 Ft x 9.08 Ft | ||
| Main Level | 5pc Bathroom | Measurements not available | ||
| Main Level | Other | 19.08 Ft x 9.42 Ft |
https://www.realtor.ca/real-estate/30088739/353-burroughs-circle-ne-calgary-monterey-park

The trademarks REALTOR®, REALTORS®, and the REALTOR® logo are controlled by The Canadian Real Estate Association (CREA) and identify real estate professionals who are members of CREA. The trademarks MLS®, Multiple Listing Service® and the associated logos are owned by The Canadian Real Estate Association (CREA) and identify the quality of services provided by real estate professionals who are members of CREA. The trademark DDF® is owned by The Canadian Real Estate Association (CREA) and identifies CREA's Data Distribution Facility (DDF®)