0%


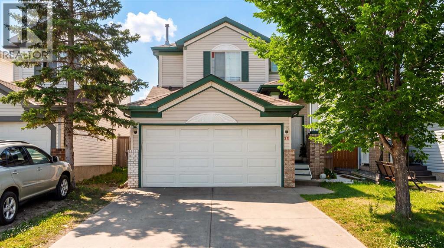
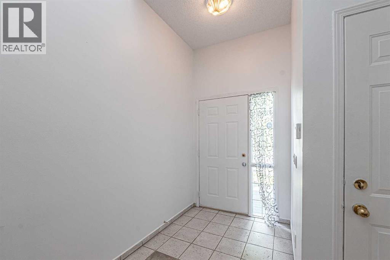
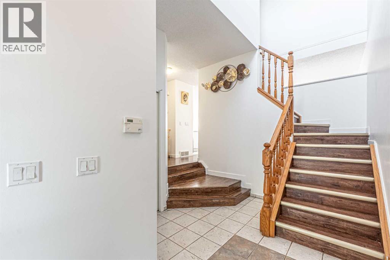
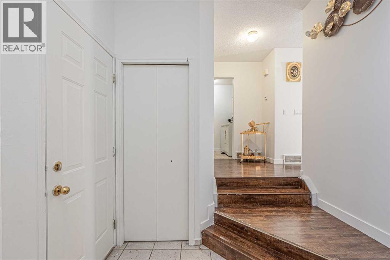
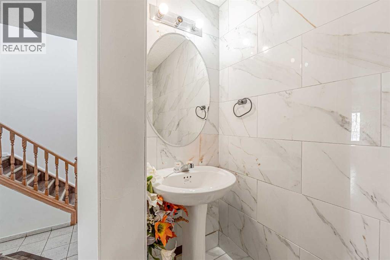
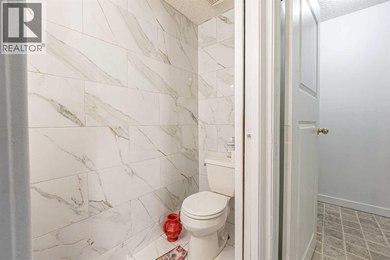
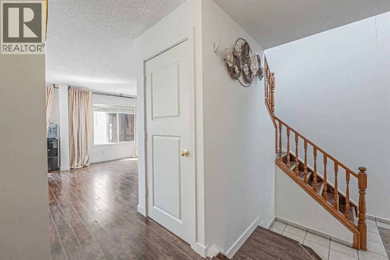
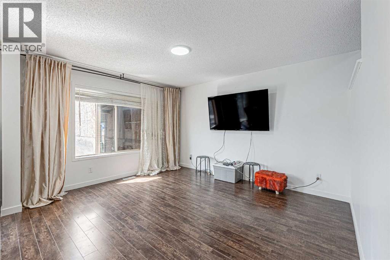
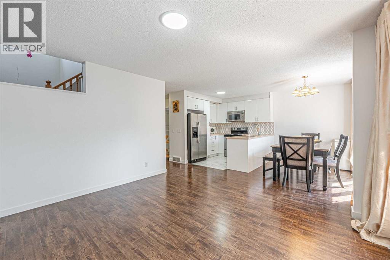
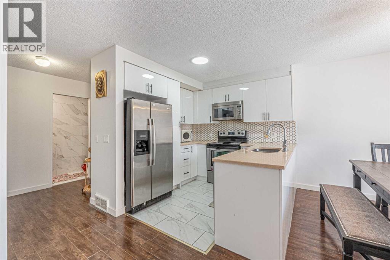
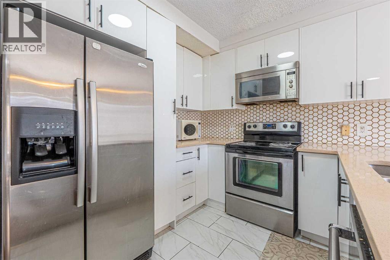
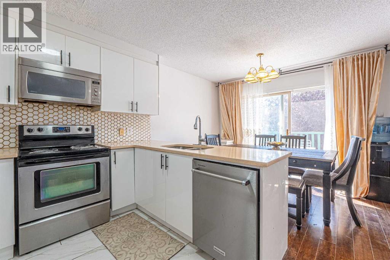
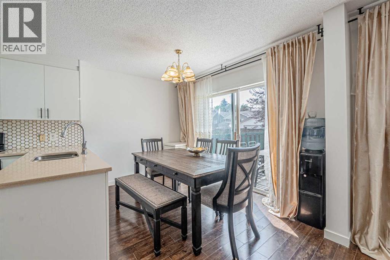
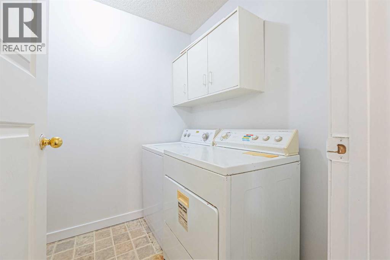
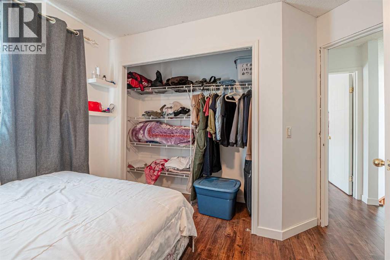
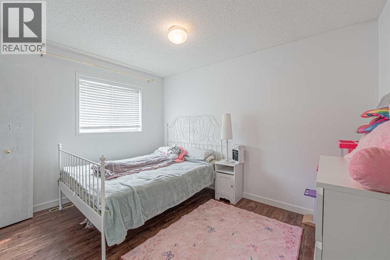
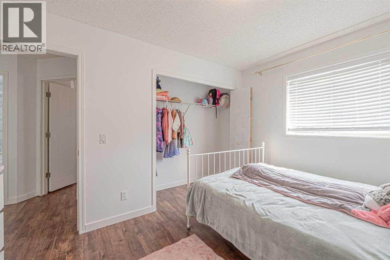
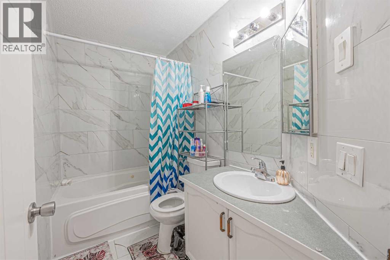
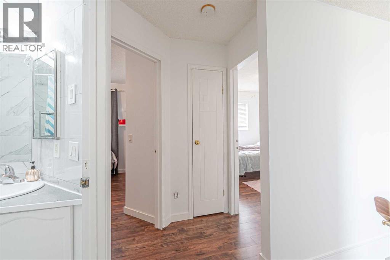
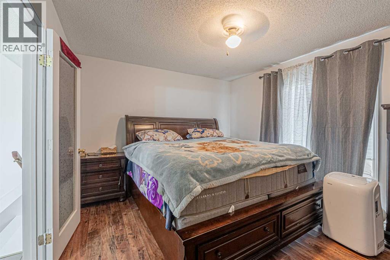
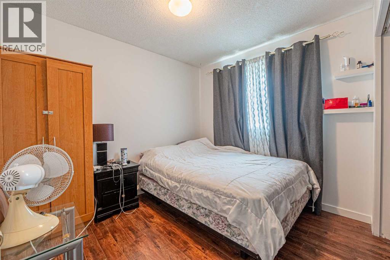
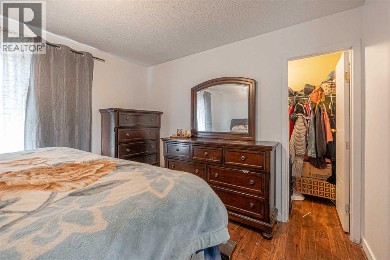
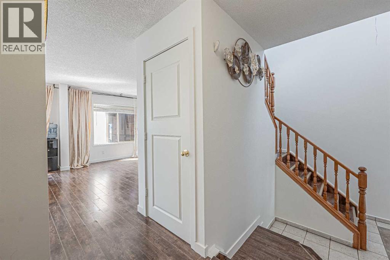
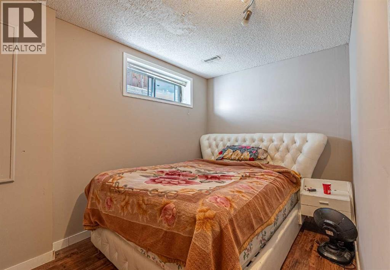
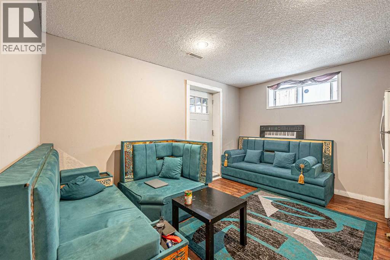
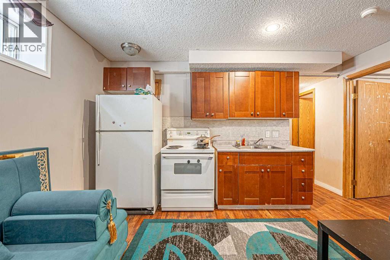
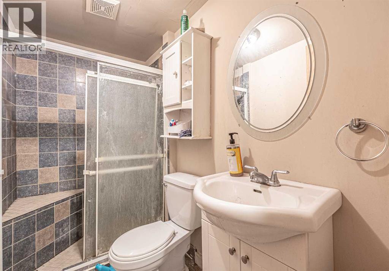
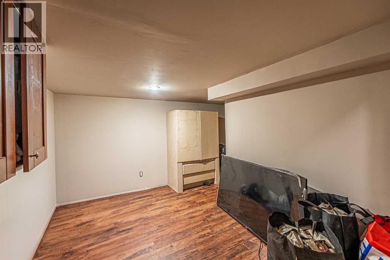
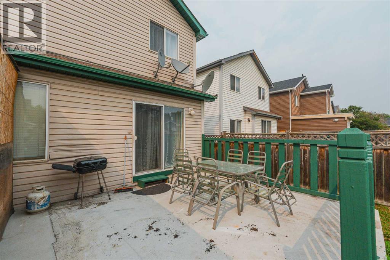
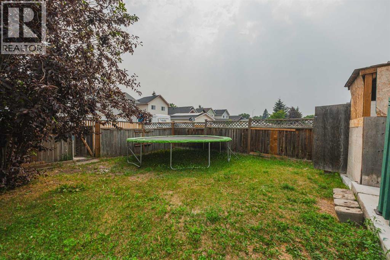
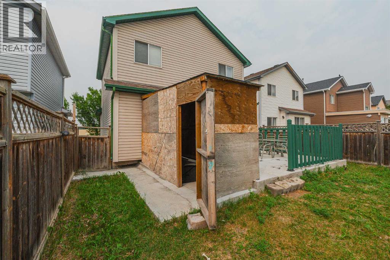
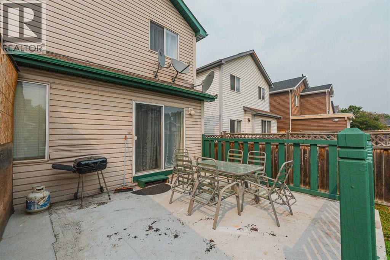
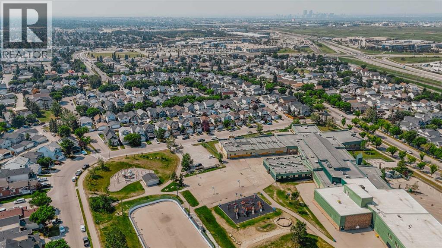
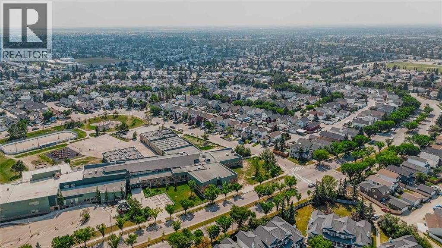
Welcome to this beautifully maintained 2-storey home situated directly across from Crossing Park School, a park, and playground in the highly desirable community of Martindale. Offering total 4 bedrooms and 3.5 bathrooms, including a fully finished basement completed with a bedroom, den, full bathroom, kitchen and spacious family room, it is currently rented. The bright and functional main floor boasts a welcoming living room, dining area, well appointed kitchen with oak cabinetry, convenient main floor laundry, and quality finishes throughout. Step outside to enjoy the sunny south-facing backyard with a fire pit, perfect for entertaining family and friends. Conveniently located just minutes from the Genesis Centre, Martindale C-Train Station, Superstore, FreshCo, shopping plazas, restaurants, banks, schools and major roadways including Metis Trail and Stoney Trail, this home offers exceptional convenience for everyday living. Whether you are a growing family or an investor, this is a fantastic opportunity to own a move in ready home in one of Calgary’s most convenient and family-friendly communities. Don’t miss your chance to make it yours. Book your showing today! (id:25325)
| MLS® Number | A2333208 |
| Property Type | Single Family |
| Community Name | Martindale |
| Amenities Near By | Park, Playground |
| Features | Back Lane, Level |
| Parking Space Total | 2 |
| Plan | 9411374 |
| Structure | None |
| Bathroom Total | 3 |
| Bedrooms Above Ground | 3 |
| Bedrooms Below Ground | 1 |
| Bedrooms Total | 4 |
| Appliances | Refrigerator, Dishwasher, Stove, Hood Fan, Window Coverings, Garage Door Opener |
| Basement Development | Finished |
| Basement Features | Suite |
| Basement Type | Full (finished) |
| Constructed Date | 1996 |
| Construction Material | Wood Frame |
| Construction Style Attachment | Detached |
| Cooling Type | None |
| Exterior Finish | Brick, Vinyl Siding |
| Flooring Type | Carpeted, Linoleum, Tile |
| Foundation Type | Poured Concrete |
| Half Bath Total | 1 |
| Heating Type | Forced Air |
| Stories Total | 2 |
| Size Interior | 1,291 Sqft |
| Total Finished Area | 1290.94 Sqft |
| Type | House |
| Attached Garage | 2 |
| Acreage | No |
| Fence Type | Fence |
| Land Amenities | Park, Playground |
| Landscape Features | Landscaped |
| Size Frontage | 9.8 M |
| Size Irregular | 323.00 |
| Size Total | 323 M2|0-4,050 Sqft |
| Size Total Text | 323 M2|0-4,050 Sqft |
| Zoning Description | R-cg |
| Level | Type | Length | Width | Dimensions |
|---|---|---|---|---|
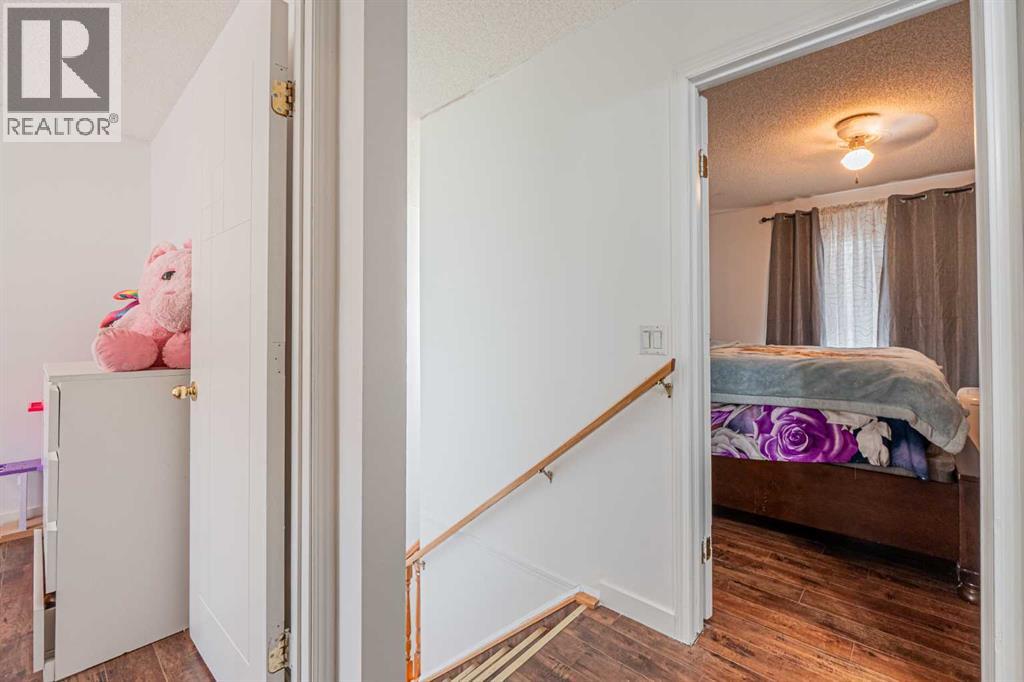
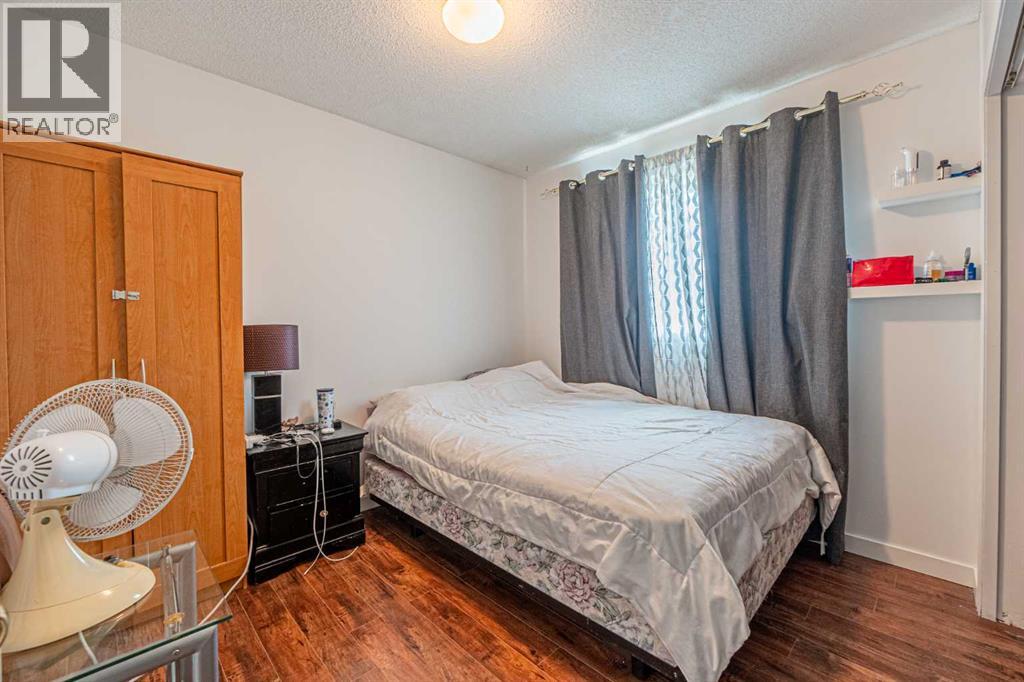
| Second Level | Primary Bedroom | 11.92 Ft x 12.75 Ft | ||
| Second Level | 3pc Bathroom | 4.92 Ft x 8.67 Ft | ||
| Second Level | Bedroom | 11.17 Ft x 10.25 Ft | ||
| Second Level | Bedroom | 12.25 Ft x 8.92 Ft | ||
| Basement | Bedroom | 11.42 Ft x 7.83 Ft | ||
| Basement | Living Room | 11.42 Ft x 13.67 Ft | ||
| Basement | Kitchen | 2.92 Ft x 10.67 Ft | ||
| Basement | 3pc Bathroom | 4.25 Ft x 7.83 Ft | ||
| Basement | Den | 12.58 Ft x 10.67 Ft | ||
| Basement | Furnace | 6.42 Ft x 8.00 Ft | ||
| Main Level | 2pc Bathroom | 2.83 Ft x 7.42 Ft | ||
| Main Level | Laundry Room | 8.50 Ft x 6.17 Ft | ||
| Main Level | Living Room | 13.50 Ft x 15.33 Ft | ||
| Main Level | Dining Room | 7.83 Ft x 11.00 Ft | ||
| Main Level | Kitchen | 8.83 Ft x 8.42 Ft |
https://www.realtor.ca/real-estate/30094207/35-martin-crossing-park-ne-calgary-martindale

The trademarks REALTOR®, REALTORS®, and the REALTOR® logo are controlled by The Canadian Real Estate Association (CREA) and identify real estate professionals who are members of CREA. The trademarks MLS®, Multiple Listing Service® and the associated logos are owned by The Canadian Real Estate Association (CREA) and identify the quality of services provided by real estate professionals who are members of CREA. The trademark DDF® is owned by The Canadian Real Estate Association (CREA) and identifies CREA's Data Distribution Facility (DDF®)