0%


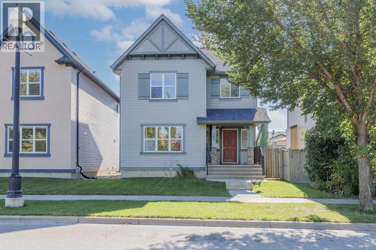
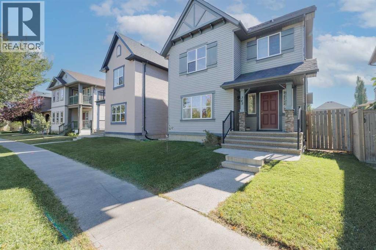
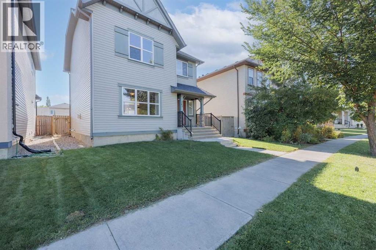
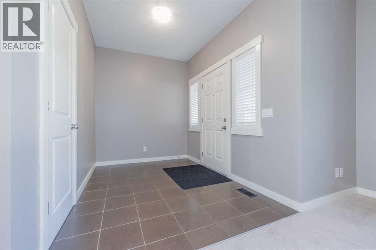
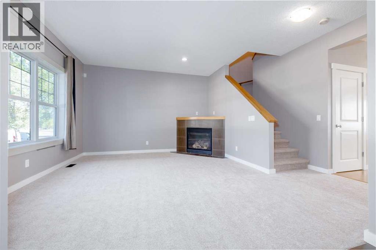
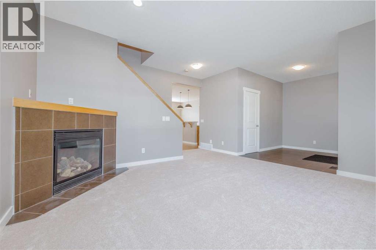
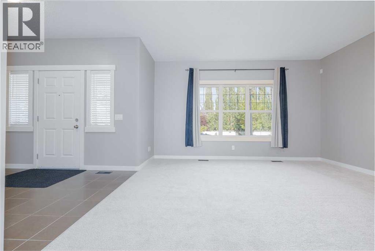
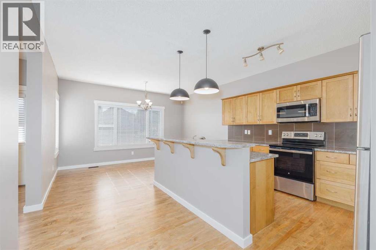
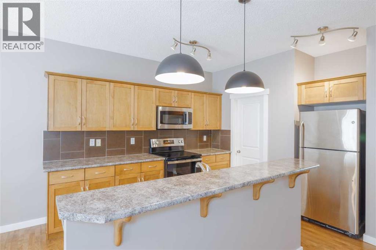
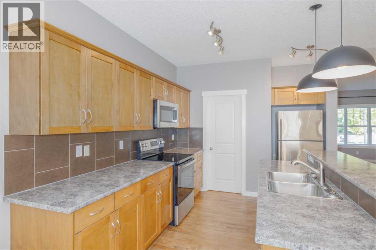
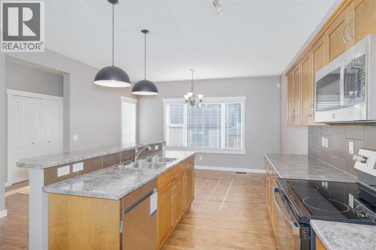
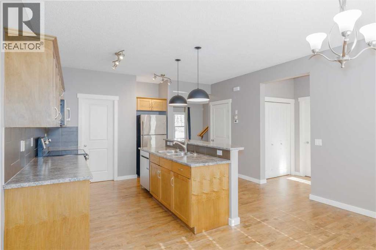
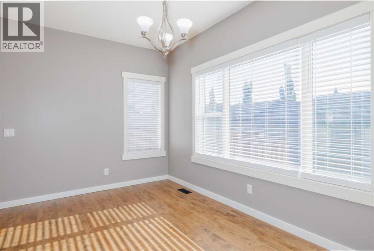
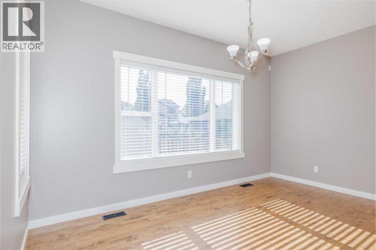
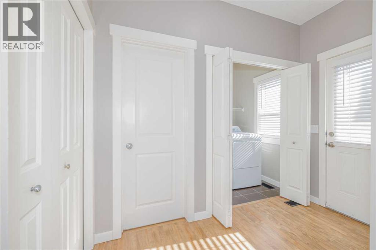
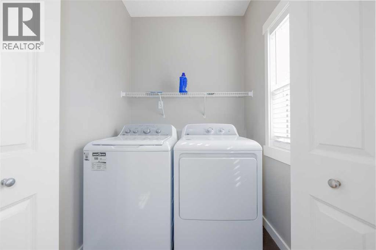
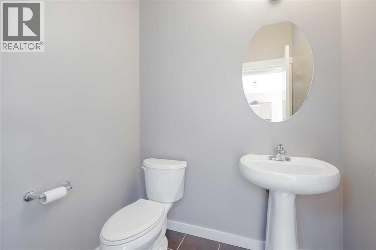
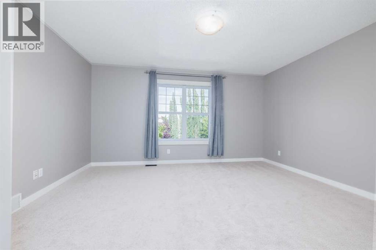
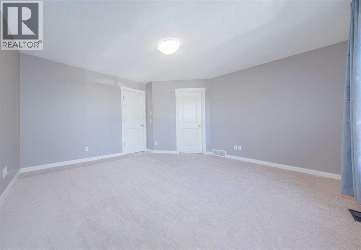
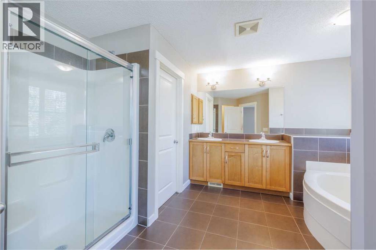
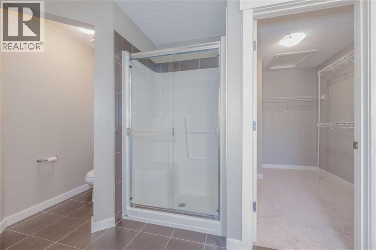
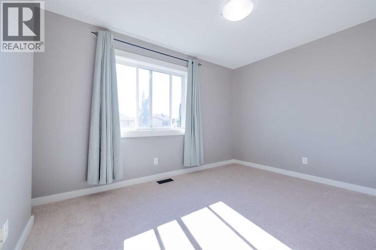
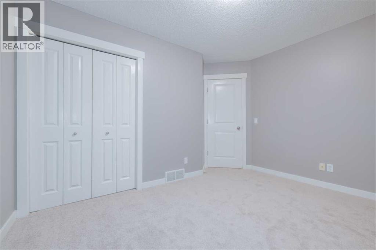
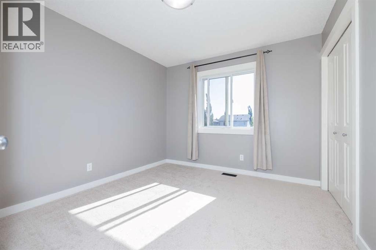
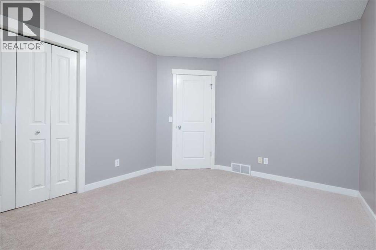
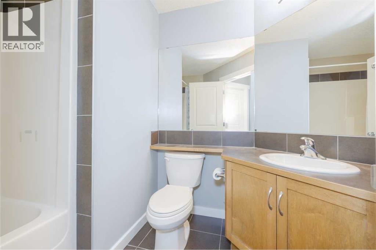
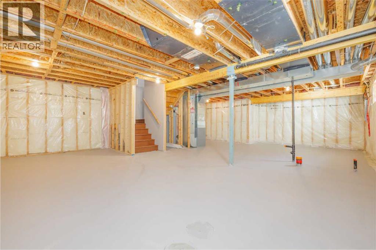
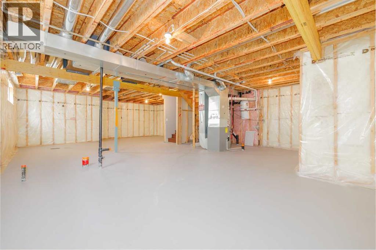
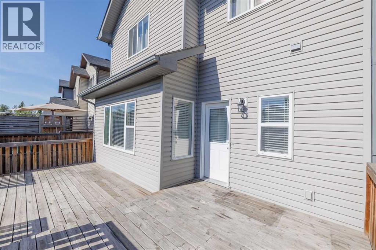
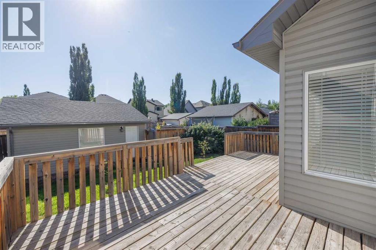
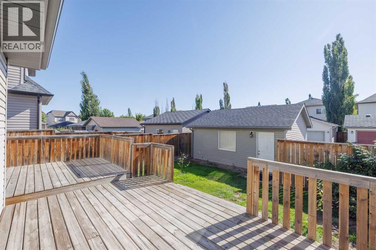
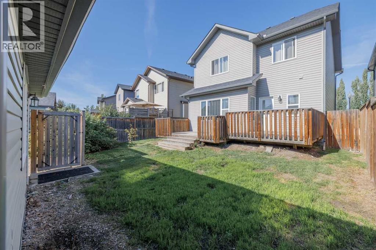
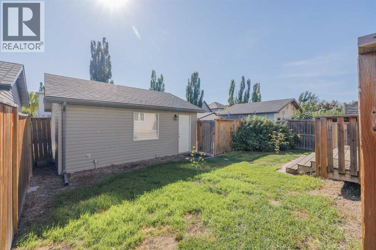
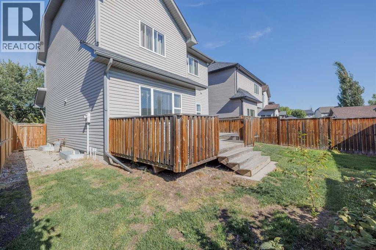
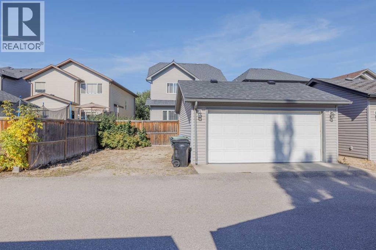
Freshly updated and move-in ready in the wholesome community of McKenzie Towne! This bright 1,781 sq. ft. two-storey has recently been refreshed with new carpet and paint throughout, refinished maple hardwood, new countertops and new appliances, giving the home a clean, updated feel while retaining the warmth of its original maple finishes.The main floor offers an open and functional layout with a spacious living room and gas fireplace, refinished hardwood flooring and plenty of natural light. The kitchen features maple cabinetry, new countertops and appliances, abundant workspace and an extended breakfast bar overlooking the dining area—an inviting layout for both everyday living and entertaining. A convenient main-floor laundry includes a newer washer and dryer. Upstairs are three bedrooms and two full bathrooms, including a generous primary bedroom with walk-in closet and a spacious 5-piece ensuite. The unfinished 906 sq. ft. basement offers excellent potential for future development and the opportunity to add considerable living spacetsilored to your specific lifestyle. Outside you’ll find a rear deck and a 20’ × 20’ double garage, along with an attractive streetscape and mature landscaping. Adjacent to the double, rear access garage is ample parking space for two additional cars, so a total of 4 dedicated stalls - 2 indoor & 2 outdoor- plus street parking. With the major cosmetic updating already completed, this home offers buyers the opportunity to simply move in and enjoy—and still have the flexibility to develop the basement to suit their needs. A terrific combination of space, updates and location in one of Calgary’s most distinctive established communities. (id:25325)
| MLS® Number | A2347886 |
| Property Type | Single Family |
| Community Name | McKenzie Towne |
| Amenities Near By | Park, Playground, Schools, Shopping |
| Features | Back Lane |
| Parking Space Total | 4 |
| Plan | 0612713 |
| Structure | Deck |
| Bathroom Total | 3 |
| Bedrooms Above Ground | 3 |
| Bedrooms Total | 3 |
| Appliances | Washer, Refrigerator, Dishwasher, Stove, Dryer, Microwave Range Hood Combo, Window Coverings |
| Basement Development | Unfinished |
| Basement Type | Full (unfinished) |
| Constructed Date | 2007 |
| Construction Material | Wood Frame |
| Construction Style Attachment | Detached |
| Cooling Type | None |
| Fireplace Present | Yes |
| Fireplace Total | 1 |
| Flooring Type | Carpeted, Ceramic Tile, Hardwood |
| Foundation Type | Poured Concrete |
| Half Bath Total | 1 |
| Heating Type | Forced Air |
| Stories Total | 2 |
| Size Interior | 1,781 Sqft |
| Total Finished Area | 1781 Sqft |
| Type | House |
| Detached Garage | 2 |
| Other | |
| See Remarks |
| Acreage | No |
| Fence Type | Fence |
| Land Amenities | Park, Playground, Schools, Shopping |
| Landscape Features | Landscaped |
| Size Frontage | 11 M |
| Size Irregular | 388.00 |
| Size Total | 388 M2|4,051 - 7,250 Sqft |
| Size Total Text | 388 M2|4,051 - 7,250 Sqft |
| Zoning Description | R-g |
| Level | Type | Length | Width | Dimensions |
|---|---|---|---|---|
| Main Level | Living Room | 13.25 Ft x 15.00 Ft | ||
| Main Level | Dining Room | 8.67 Ft x 14.50 Ft | ||
| Main Level | Laundry Room | 5.50 Ft x 4.83 Ft | ||
| Main Level | Kitchen | 9.17 Ft x 10.67 Ft | ||
| Main Level | 2pc Bathroom | 4.83 Ft x 5.92 Ft | ||
| Upper Level | Primary Bedroom | 13.25 Ft x 14.92 Ft | ||
| Upper Level | Other | 9.17 Ft x 6.08 Ft | ||
| Upper Level | Bedroom | 12.08 Ft x 9.42 Ft | ||
| Upper Level | 4pc Bathroom | 9.00 Ft x 5.00 Ft | ||
| Upper Level | 5pc Bathroom | 14.00 Ft x 9.25 Ft | ||
| Upper Level | Bedroom | 10.00 Ft x 12.00 Ft |
https://www.realtor.ca/real-estate/30323737/345-mckenzie-towne-drive-se-calgary-mckenzie-towne

The trademarks REALTOR®, REALTORS®, and the REALTOR® logo are controlled by The Canadian Real Estate Association (CREA) and identify real estate professionals who are members of CREA. The trademarks MLS®, Multiple Listing Service® and the associated logos are owned by The Canadian Real Estate Association (CREA) and identify the quality of services provided by real estate professionals who are members of CREA. The trademark DDF® is owned by The Canadian Real Estate Association (CREA) and identifies CREA's Data Distribution Facility (DDF®)