0%


Maintenance, Common Area Maintenance
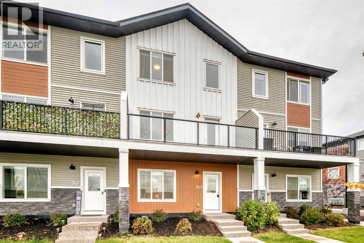
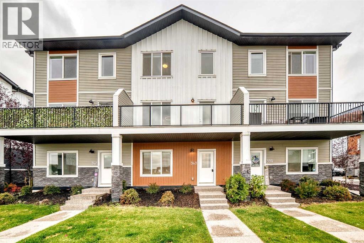
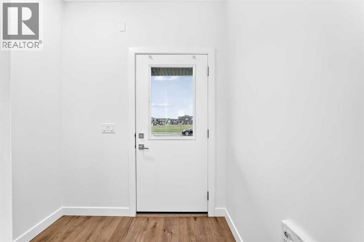
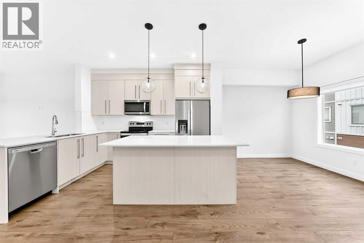
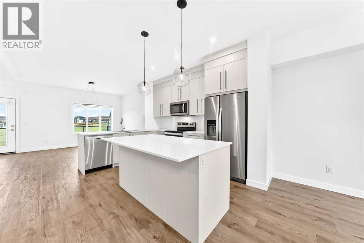
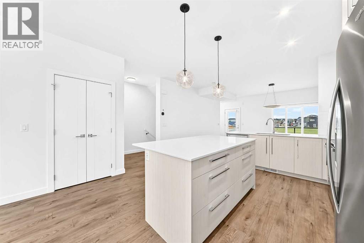
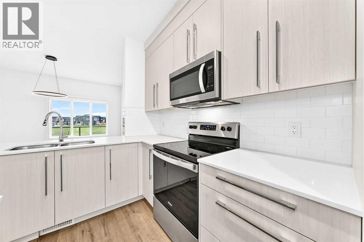
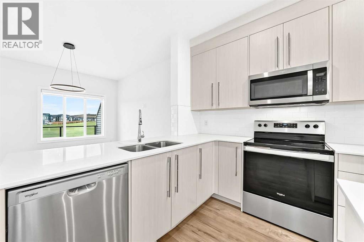
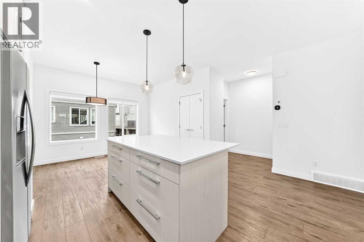
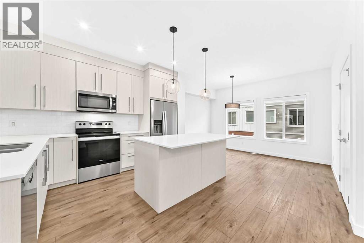
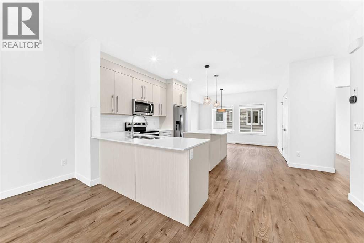
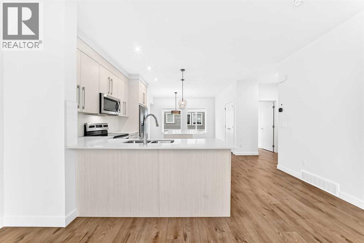
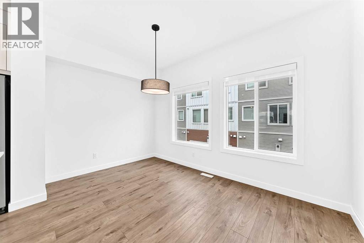
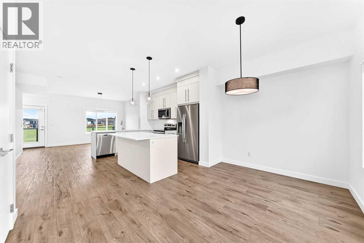
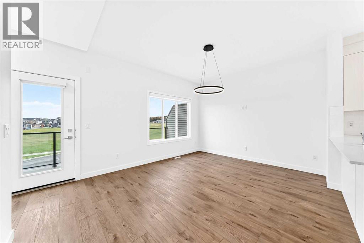
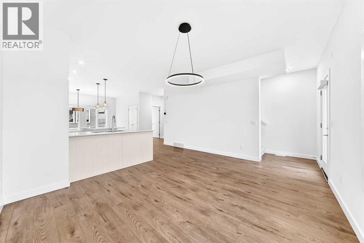
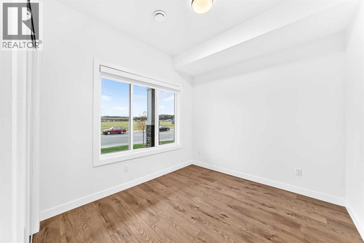
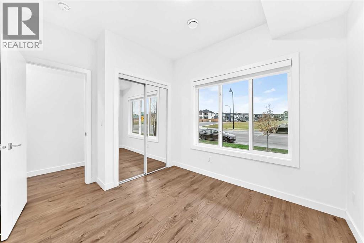
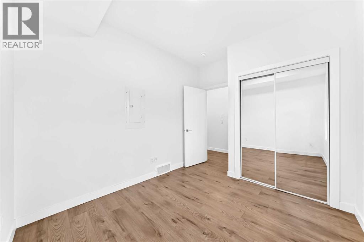
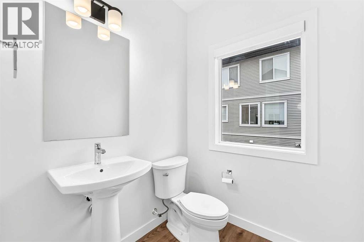
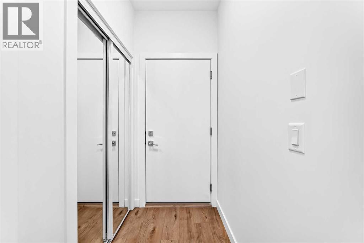
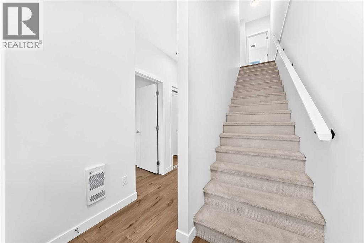
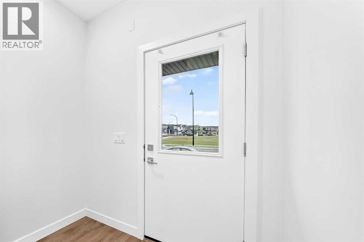
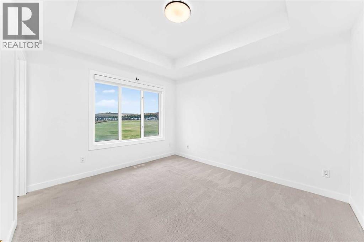
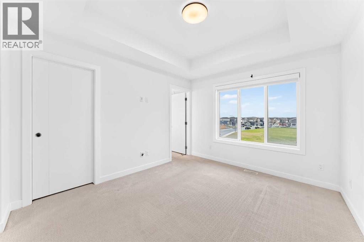
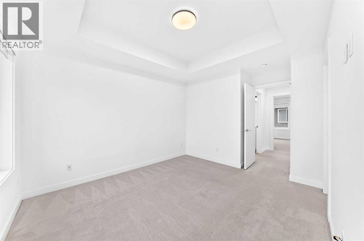
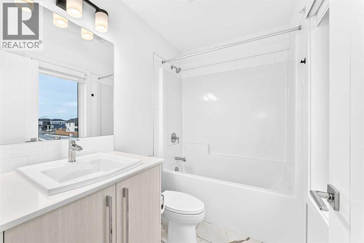
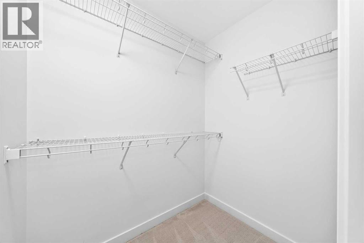
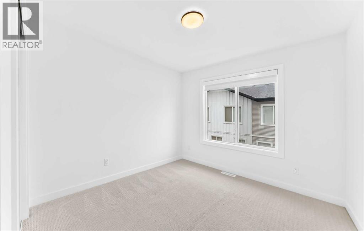
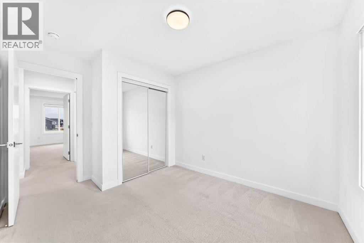
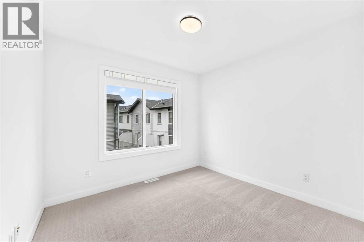
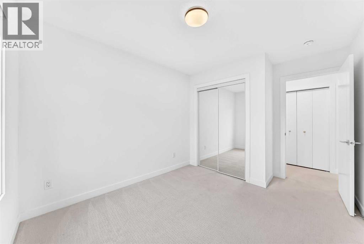
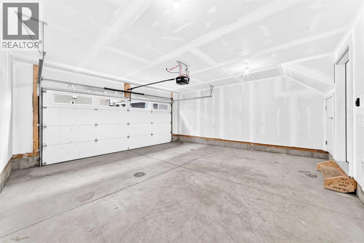
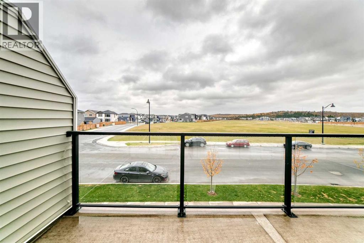
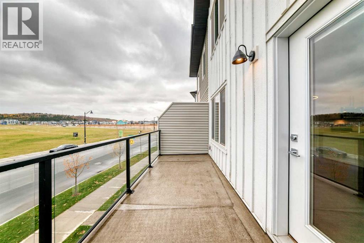
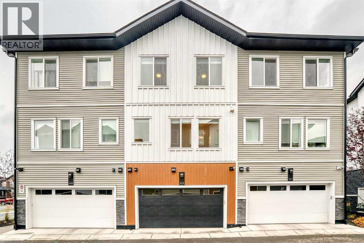
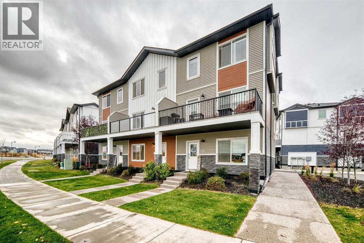
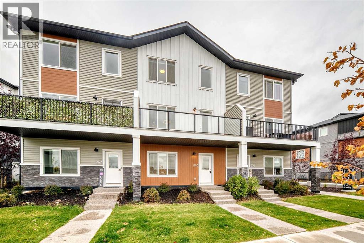
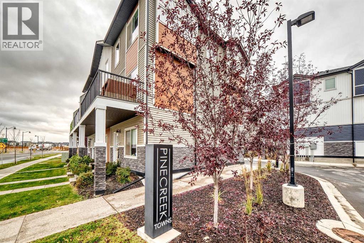
$263.50 MonthlyWelcome to 343 Creekside Blvd. SW, a stunning townhouse residence located in the desirable Pine Creek community, built by Truman. This spacious 1668sq. ft., three-level layout offers 4 bedrooms and 2.5 baths, featuring a flexible main-floor bedroom ideal for a home office, private gym, or yoga space.The heart of the home is a gorgeous white kitchen highlighting elegant quartz countertops, sleek stainless steel appliances, modern light fixtures, and a gathering-friendly island. The bright, open layout flows effortlessly to a huge south-facing balcony—perfect for entertaining guests or unwinding at sunset. Upstairs, the primary retreat comfortably fits a king-sized bed and has a luxurious ensuite, and a generous walk-in closet.Enjoy maximum everyday convenience with top-floor laundry and ample natural light throughout. Parking and storage are effortless thanks to a fully insulated and heated double attached garage equipped with hidden storage space and water access.Situated just minutes from top-rated schools, parks, and golf courses, this location also provides seamless connectivity via quick access to Stoney Trail, Macleod Trail, and the LRT. Whether you are a first-time homebuyer or looking to downsize in style, this property offers an exceptional blend of space, finish, and convenience. Ready to welcome you home! (id:25325)
| MLS® Number | A2350108 |
| Property Type | Single Family |
| Community Name | Pine Creek |
| Amenities Near By | Park, Playground |
| Community Features | Pets Allowed With Restrictions |
| Features | Back Lane, Parking |
| Parking Space Total | 2 |
| Plan | 2312500 |
| Bathroom Total | 3 |
| Bedrooms Above Ground | 3 |
| Bedrooms Below Ground | 1 |
| Bedrooms Total | 4 |
| Appliances | Washer, Refrigerator, Dishwasher, Stove, Dryer, Microwave, Microwave Range Hood Combo |
| Basement Type | None |
| Constructed Date | 2023 |
| Construction Material | Wood Frame |
| Construction Style Attachment | Attached |
| Cooling Type | None |
| Exterior Finish | Vinyl Siding |
| Flooring Type | Carpeted, Vinyl Plank |
| Foundation Type | Poured Concrete |
| Half Bath Total | 1 |
| Heating Type | Central Heating |
| Stories Total | 3 |
| Size Interior | 1,669 Sqft |
| Total Finished Area | 1668.6 Sqft |
| Type | Row / Townhouse |
| Attached Garage | 2 |
| Acreage | No |
| Fence Type | Not Fenced |
| Land Amenities | Park, Playground |
| Size Total Text | Unknown |
| Zoning Description | M-g |
| Level | Type | Length | Width | Dimensions |
|---|---|---|---|---|
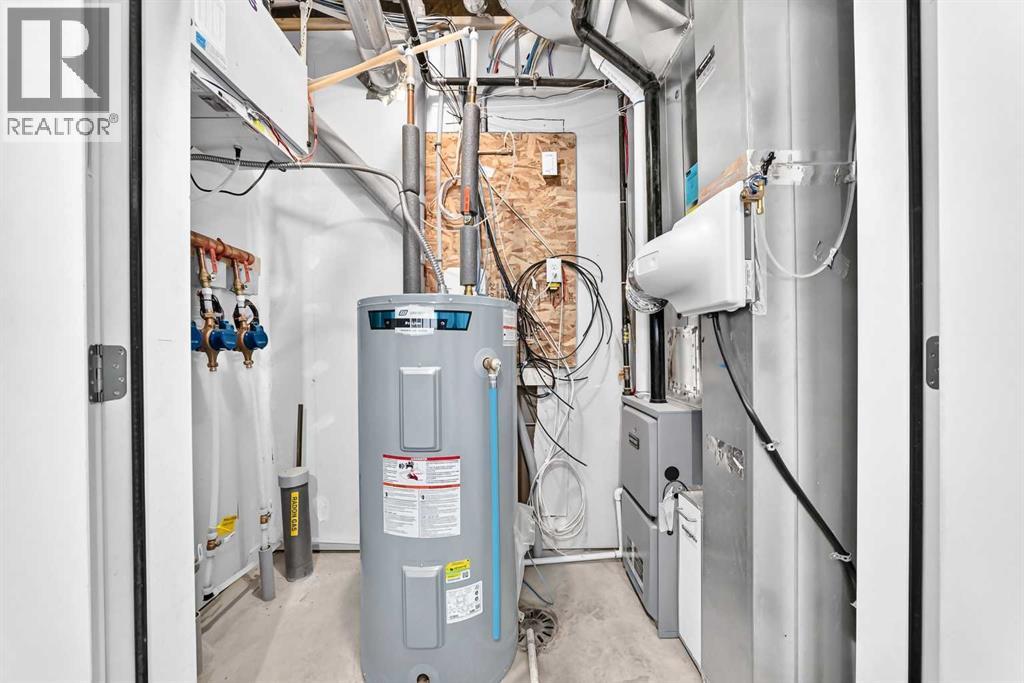
| Lower Level | Furnace | 3.50 Ft x 8.83 Ft | ||
| Lower Level | Bedroom | 9.08 Ft x 11.92 Ft | ||
| Lower Level | Other | 7.58 Ft x 3.83 Ft | ||
| Lower Level | Other | 6.92 Ft x 5.42 Ft | ||
| Main Level | Other | 6.58 Ft x 19.50 Ft | ||
| Main Level | Living Room | 11.75 Ft x 15.00 Ft | ||
| Main Level | Dining Room | 9.17 Ft x 13.25 Ft | ||
| Main Level | Other | 13.25 Ft x 12.00 Ft | ||
| Main Level | 2pc Bathroom | 9.17 Ft x 5.33 Ft | ||
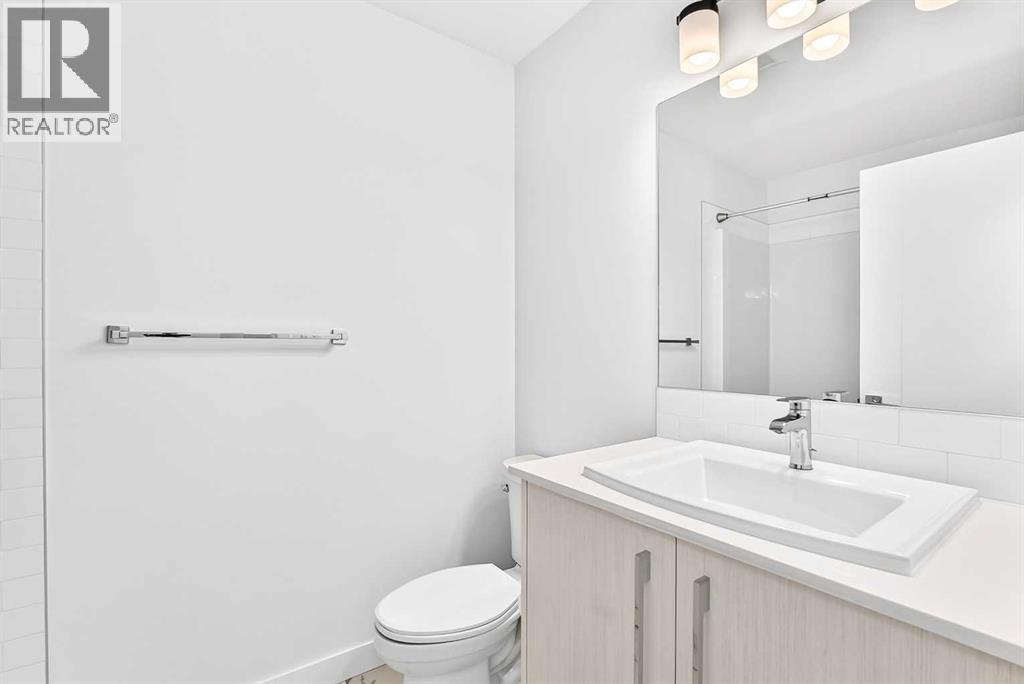
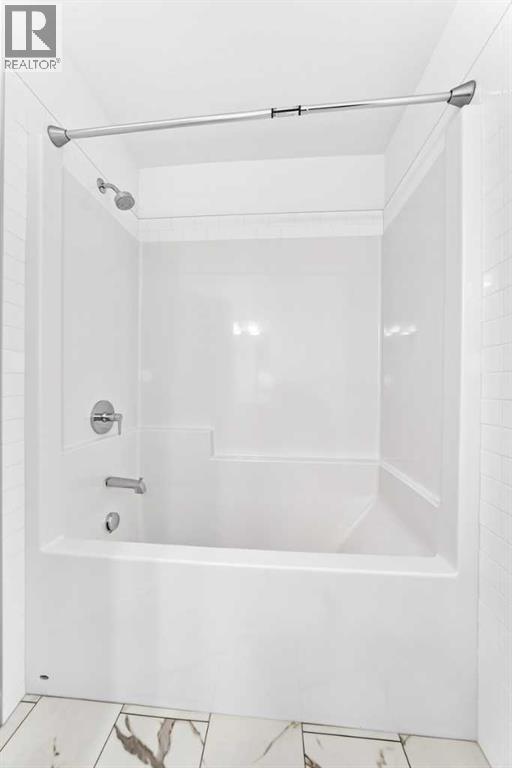
| Upper Level | 4pc Bathroom | 4.92 Ft x 8.42 Ft | ||
| Upper Level | Other | 4.50 Ft x 6.00 Ft | ||
| Upper Level | Primary Bedroom | 11.92 Ft x 10.50 Ft | ||
| Upper Level | 4pc Bathroom | 5.50 Ft x 8.00 Ft | ||
| Upper Level | Bedroom | 12.08 Ft x 9.42 Ft | ||
| Upper Level | Bedroom | 12.08 Ft x 9.42 Ft | ||
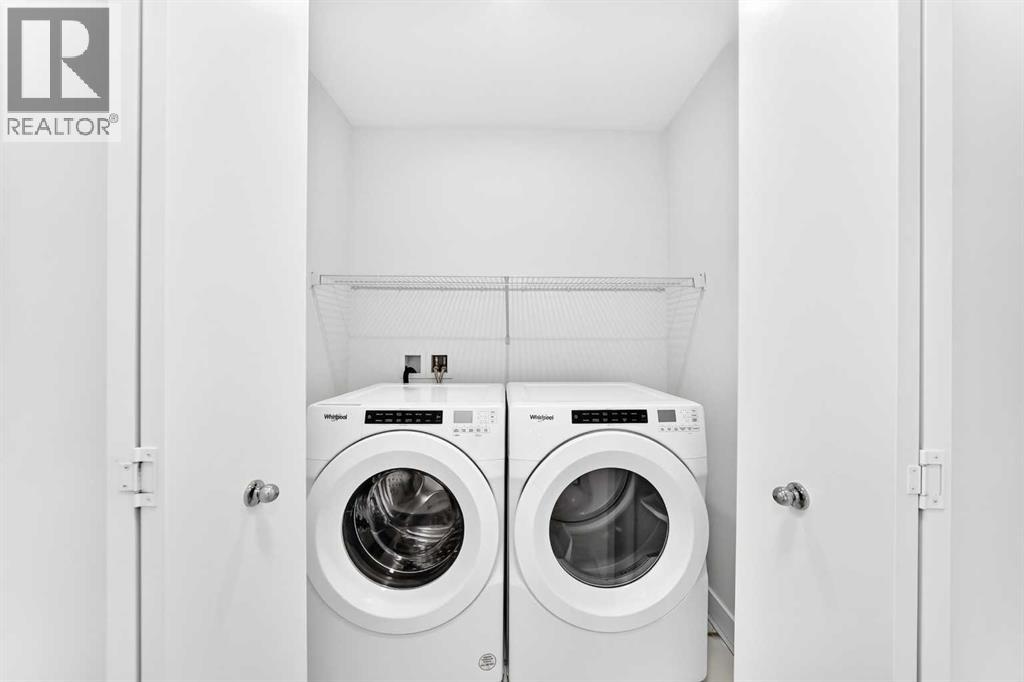
| Upper Level | Laundry Room | 6.00 Ft x 4.33 Ft |
https://www.realtor.ca/real-estate/30415210/343-creekside-boulevard-sw-calgary-pine-creek

The trademarks REALTOR®, REALTORS®, and the REALTOR® logo are controlled by The Canadian Real Estate Association (CREA) and identify real estate professionals who are members of CREA. The trademarks MLS®, Multiple Listing Service® and the associated logos are owned by The Canadian Real Estate Association (CREA) and identify the quality of services provided by real estate professionals who are members of CREA. The trademark DDF® is owned by The Canadian Real Estate Association (CREA) and identifies CREA's Data Distribution Facility (DDF®)