0%


Maintenance, Condominium Amenities, Common Area Maintenance, Heat, Insurance, Ground Maintenance, Parking, Property Management, Reserve Fund Contributions, Sewer, Waste Removal, Water
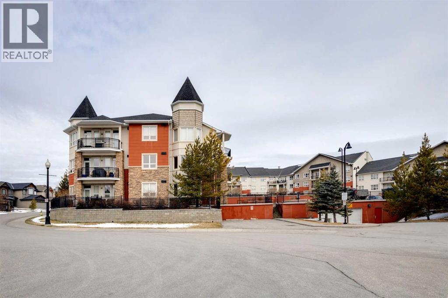
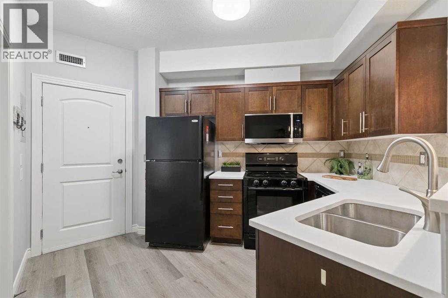
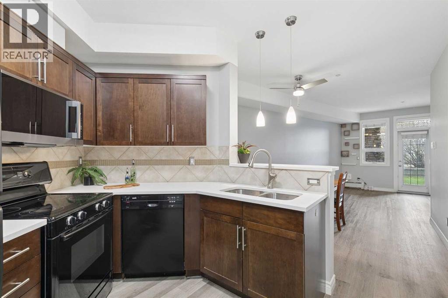
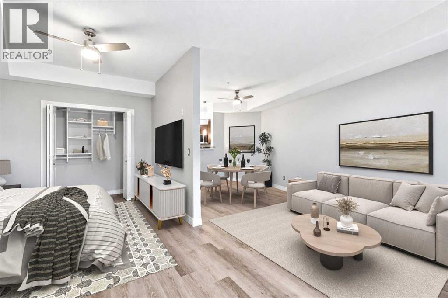
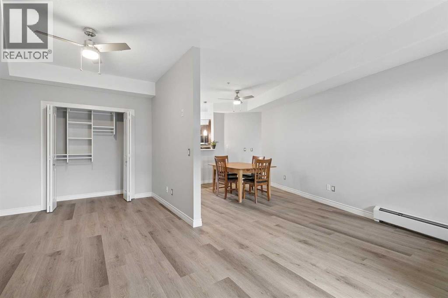
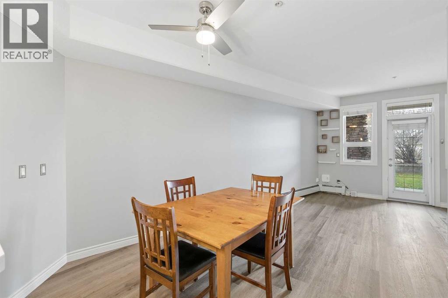
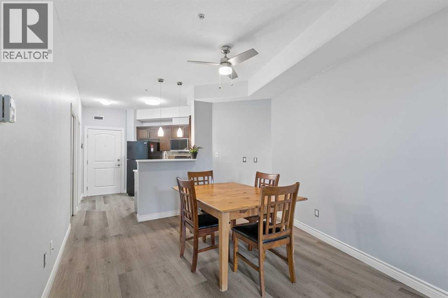
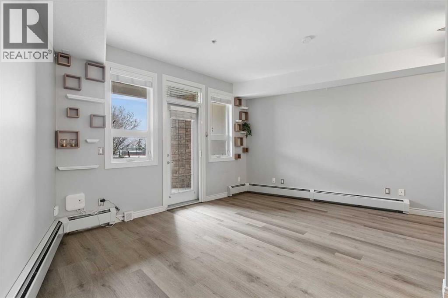
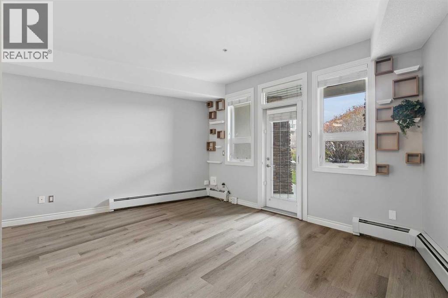
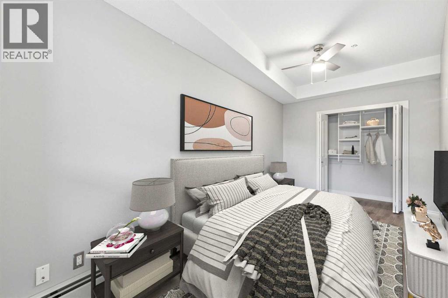
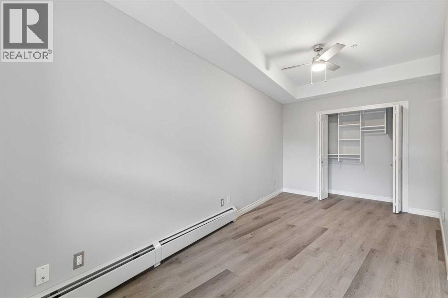
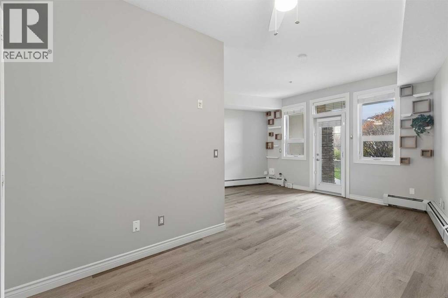
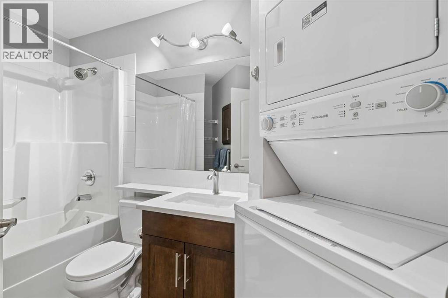
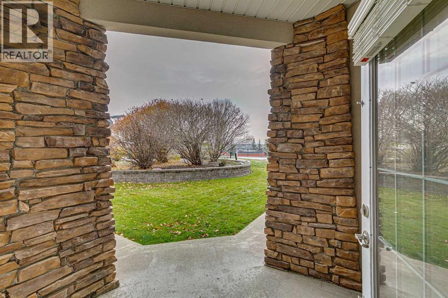
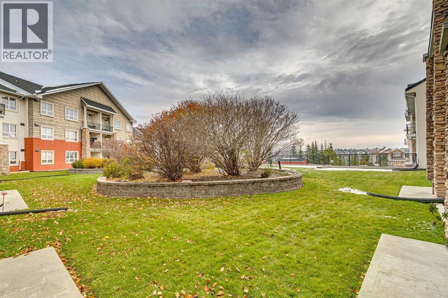
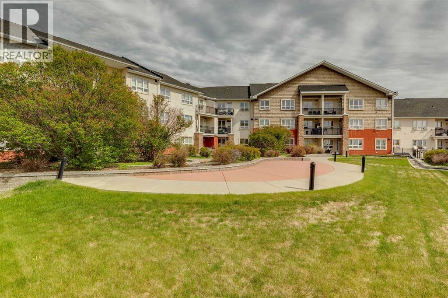
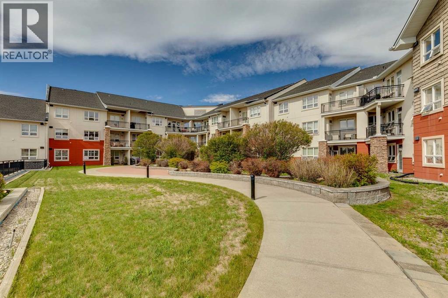
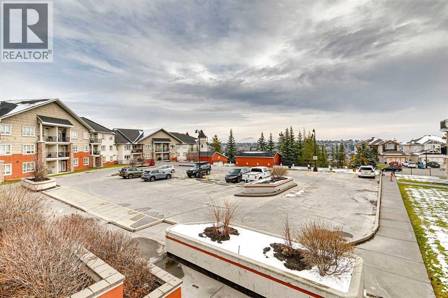
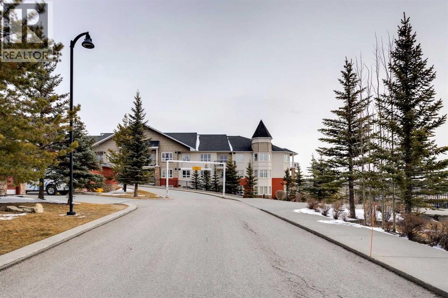
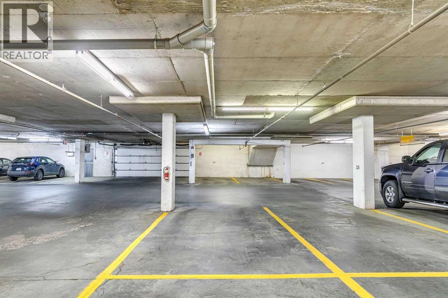
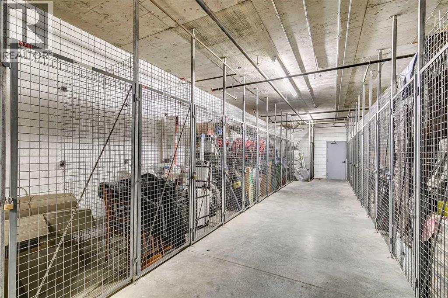
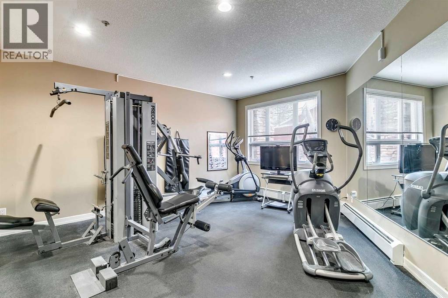
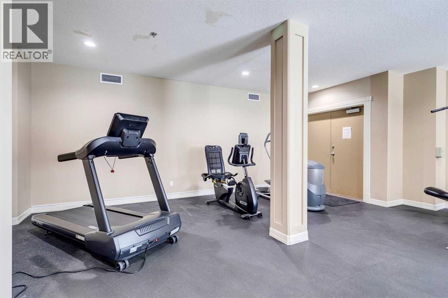
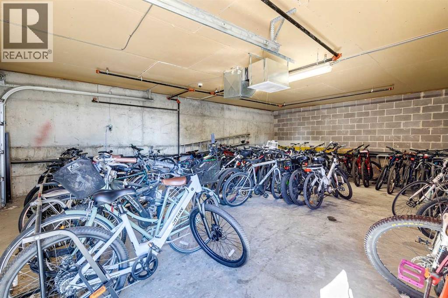
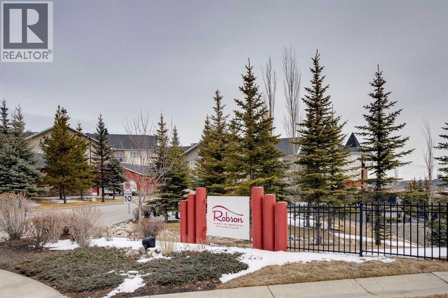
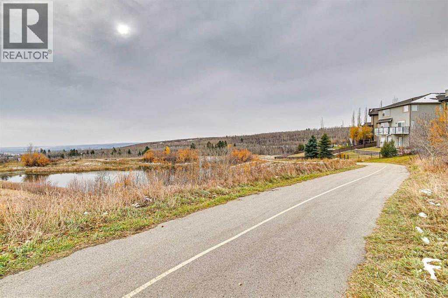
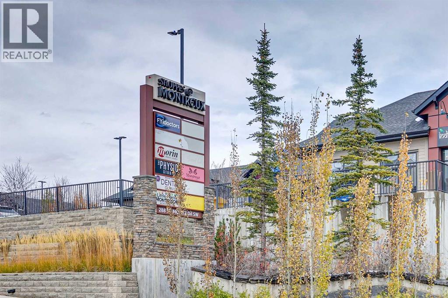
$374.27 MonthlyModern finishes, nine-foot ceilings and thoughtful storage make this approximately 550 square-foot Springbank Hill studio a lovely place to call home. A neutral palette and vinyl plank flooring create a fresh, contemporary feel, while the open layout makes excellent use of the space. The functional kitchen features quartz countertops, while closets fitted with California Closet organizers keep belongings neatly tucked away. A four piece bathroom and in-suite stacking washer and dryer, approximately one year old, add everyday convenience. Your new home opens directly onto the courtyard, where an east-facing patio offers a lovely spot to enjoy your morning coffee. Titled underground parking and a separate titled storage space are included. The complex also offers a fitness facility, secure bike storage and ample visitor parking. Shopping, professional services, walking and biking paths are nearby, easy access to Stoney and Sarcee Trail, and a quick commute to downtown. Enjoy convenient, easy living! (id:25325)
| MLS® Number | A2355165 |
| Property Type | Single Family |
| Community Name | Springbank Hill |
| Amenities Near By | Shopping |
| Community Features | Pets Allowed With Restrictions |
| Features | Pvc Window, Closet Organizers, No Animal Home, Gas Bbq Hookup, Parking |
| Parking Space Total | 1 |
| Plan | 0810535 |
| Bathroom Total | 1 |
| Bedrooms Above Ground | 1 |
| Bedrooms Total | 1 |
| Amenities | Exercise Centre |
| Appliances | Refrigerator, Dishwasher, Stove, Dryer, Microwave Range Hood Combo, Window Coverings, Washer/dryer Stack-up |
| Architectural Style | Loft |
| Constructed Date | 2008 |
| Construction Style Attachment | Attached |
| Cooling Type | None |
| Exterior Finish | Stucco |
| Flooring Type | Vinyl Plank |
| Heating Type | Baseboard Heaters |
| Stories Total | 3 |
| Size Interior | 548 Sqft |
| Total Finished Area | 548 Sqft |
| Type | Apartment |
| Underground |
| Acreage | No |
| Land Amenities | Shopping |
| Size Total Text | Unknown |
| Zoning Description | M-1 |
| Level | Type | Length | Width | Dimensions |
|---|---|---|---|---|
| Main Level | Kitchen | 10.17 Ft x 11.00 Ft | ||
| Main Level | Dining Room | 10.67 Ft x 10.25 Ft | ||
| Main Level | Living Room | 15.33 Ft x 11.50 Ft | ||
| Main Level | Primary Bedroom | 8.67 Ft x 8.00 Ft | ||
| Main Level | 4pc Bathroom | 7.58 Ft x 4.92 Ft |
https://www.realtor.ca/real-estate/30457494/343-26-val-gardena-view-sw-calgary-springbank-hill

The trademarks REALTOR®, REALTORS®, and the REALTOR® logo are controlled by The Canadian Real Estate Association (CREA) and identify real estate professionals who are members of CREA. The trademarks MLS®, Multiple Listing Service® and the associated logos are owned by The Canadian Real Estate Association (CREA) and identify the quality of services provided by real estate professionals who are members of CREA. The trademark DDF® is owned by The Canadian Real Estate Association (CREA) and identifies CREA's Data Distribution Facility (DDF®)