0%


Maintenance, Condominium Amenities, Common Area Maintenance, Heat, Interior Maintenance, Ground Maintenance, Parking, Property Management, Reserve Fund Contributions, Sewer, Waste Removal, Water
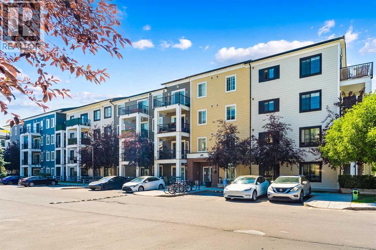
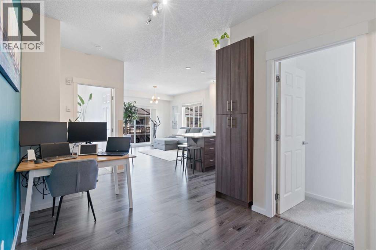
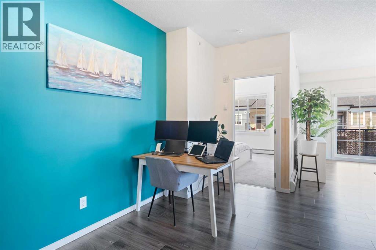
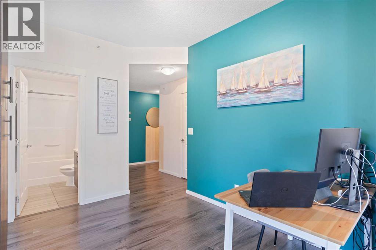
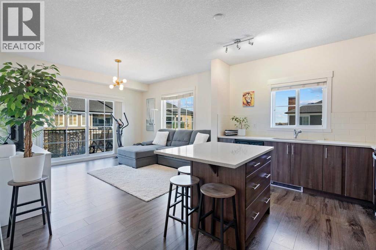
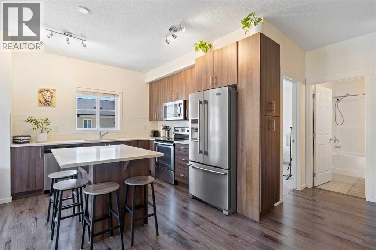
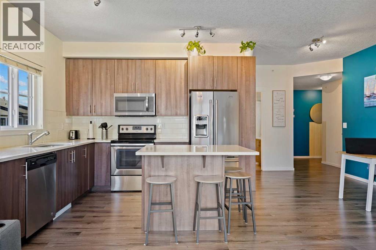
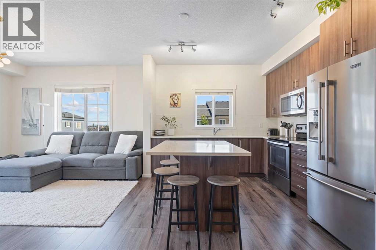
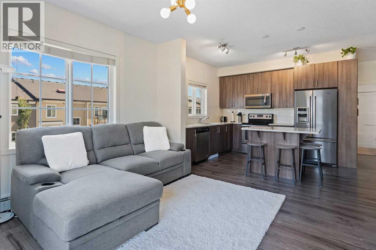
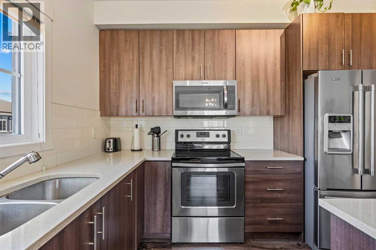
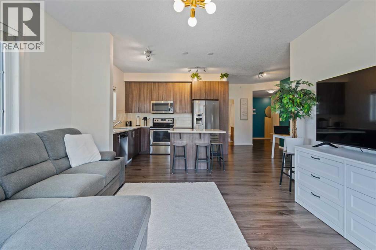
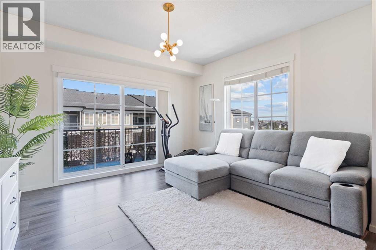
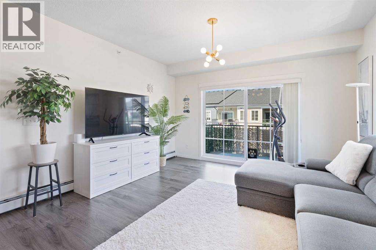
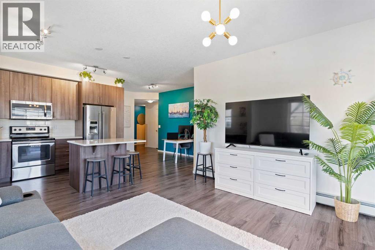
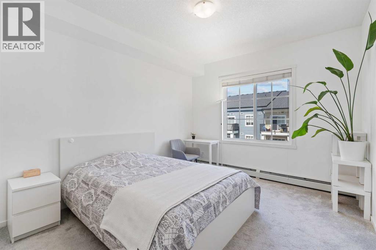
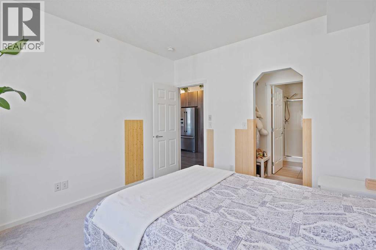
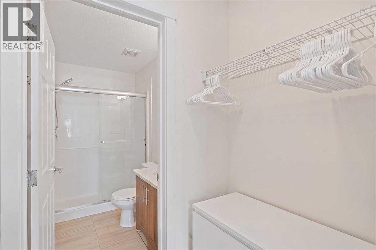
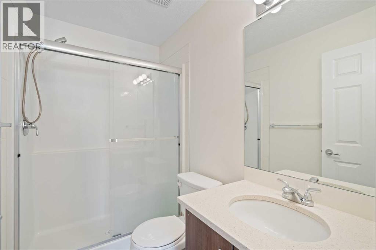
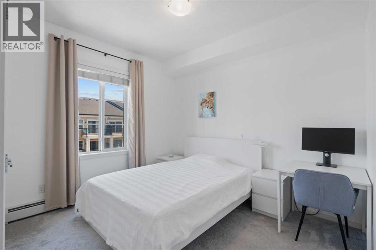
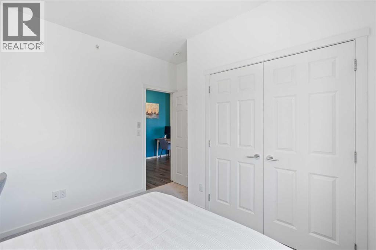
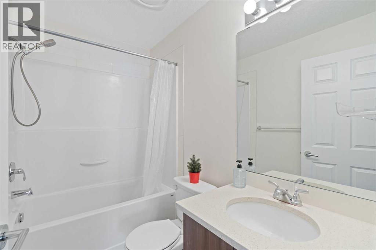
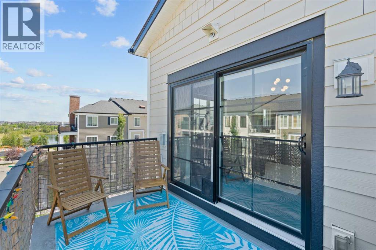
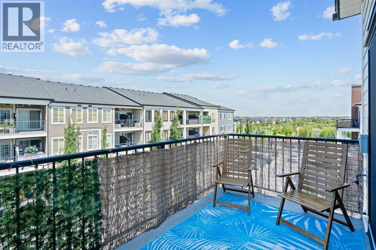
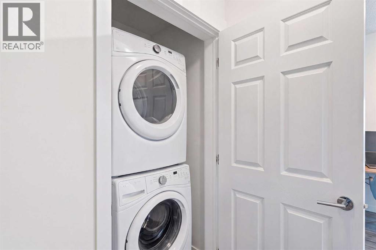
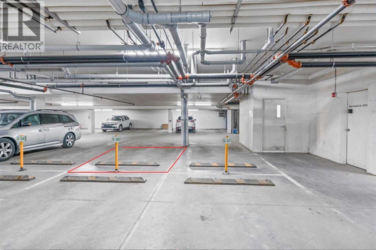
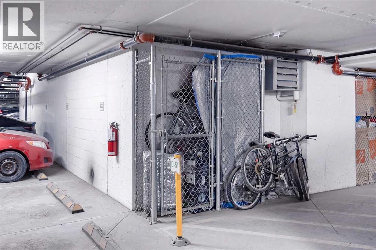
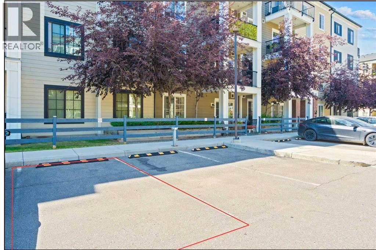
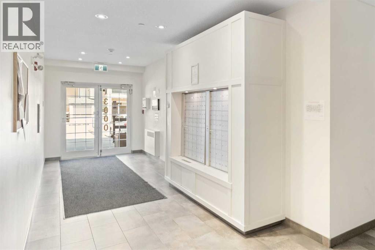
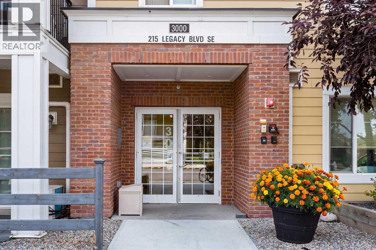
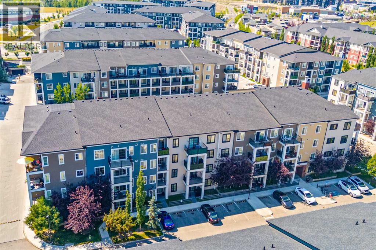
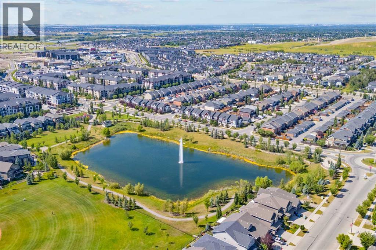
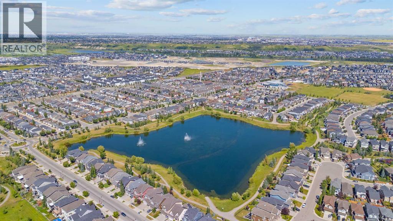
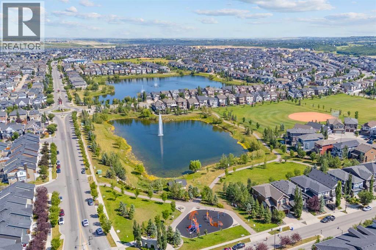
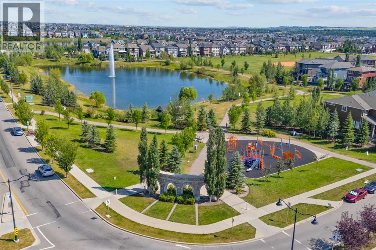
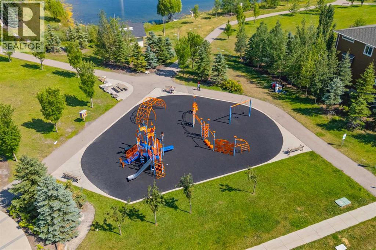
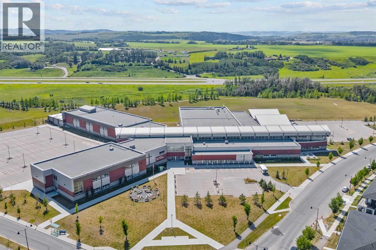
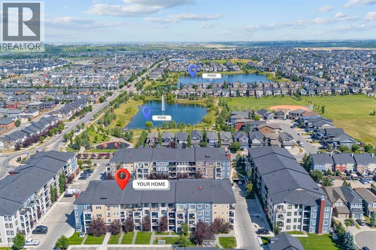
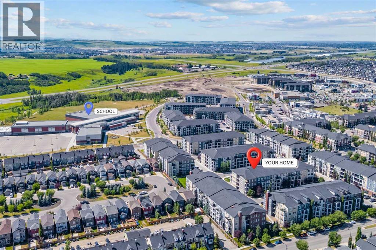
$571.62 MonthlyWelcome to this beautifully maintained top-floor corner unit in the award-winning community of Legacy! Offering 2 bedrooms, 2 bathrooms, two titled parking stalls, and a separate storage locker, this bright and spacious condo delivers the perfect combination of comfort, convenience, and value.With northeast exposure, this home is filled with natural light throughout the day. The open-concept layout features durable luxury vinyl plank flooring in the main living areas, creating a warm and inviting space that's ideal for both everyday living and entertaining.The modern kitchen is equipped with granite countertops, stainless steel appliances, a subway tile backsplash, and a large island with seating, providing plenty of prep space, storage, and room to gather with family and friends. The kitchen flows seamlessly into the living and dining areas, making the space feel open and connected.The spacious primary bedroom includes a private 3-piece ensuite, while the second bedroom is conveniently located beside the full 4-piece bathroom, making this layout ideal for families, guests, roommates, or a home office. In-suite laundry adds everyday convenience.Step outside onto your private balcony and enjoy your own outdoor retreat—the perfect place to relax with your morning coffee or unwind after a long day.Located just steps from a beautiful pond, scenic walking paths, playgrounds, and green space, you'll also be within a short walk of Township Shopping Centre, offering grocery stores, cafés, restaurants, fitness facilities, and everyday amenities. Legacy is one of Calgary's most desirable communities, known for its extensive pathway network, parks, excellent schools, and easy access to Macleod Trail and Stoney Trail.Whether you're a first-time buyer, downsizing, or looking for a fantastic investment property, this move-in-ready condo checks all the boxes. Book your private showing today! (id:25325)
| MLS® Number | A2332858 |
| Property Type | Single Family |
| Community Name | Legacy |
| Amenities Near By | Park, Playground, Schools, Shopping |
| Community Features | Pets Allowed With Restrictions |
| Features | Parking |
| Parking Space Total | 2 |
| Plan | 1612802 |
| Bathroom Total | 2 |
| Bedrooms Above Ground | 2 |
| Bedrooms Total | 2 |
| Appliances | Refrigerator, Dishwasher, Stove, Microwave Range Hood Combo, Washer/dryer Stack-up |
| Constructed Date | 2017 |
| Construction Material | Poured Concrete, Wood Frame |
| Construction Style Attachment | Attached |
| Cooling Type | None |
| Exterior Finish | Brick, Concrete, Vinyl Siding |
| Flooring Type | Carpeted, Ceramic Tile, Vinyl Plank |
| Heating Type | Baseboard Heaters |
| Stories Total | 4 |
| Size Interior | 923 Sqft |
| Total Finished Area | 922.53 Sqft |
| Type | Apartment |
| Underground |
| Acreage | No |
| Land Amenities | Park, Playground, Schools, Shopping |
| Size Total Text | Unknown |
| Zoning Description | M-x2 |
| Level | Type | Length | Width | Dimensions |
|---|---|---|---|---|
| Main Level | 3pc Bathroom | 4.92 Ft x 7.67 Ft | ||
| Main Level | 4pc Bathroom | 4.92 Ft x 7.83 Ft | ||
| Main Level | Bedroom | 10.92 Ft x 12.25 Ft | ||
| Main Level | Primary Bedroom | 10.83 Ft x 12.67 Ft | ||
| Main Level | Dining Room | 8.25 Ft x 14.67 Ft | ||
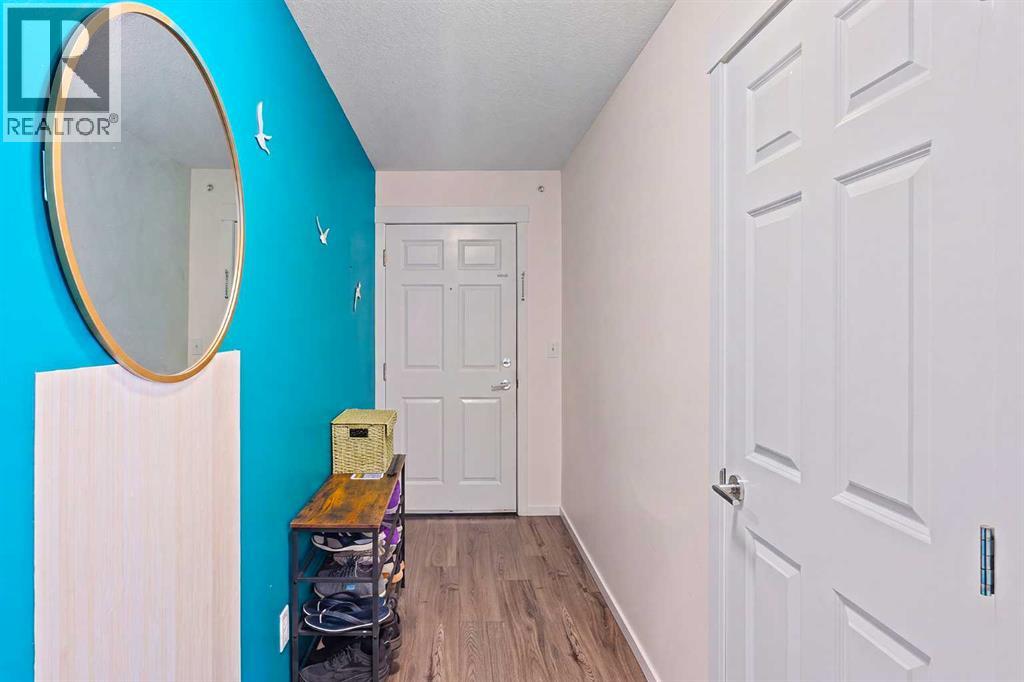
| Main Level | Foyer | 11.33 Ft x 4.25 Ft | ||
| Main Level | Kitchen | 11.33 Ft x 10.25 Ft | ||
| Main Level | Living Room | 13.67 Ft x 12.67 Ft |
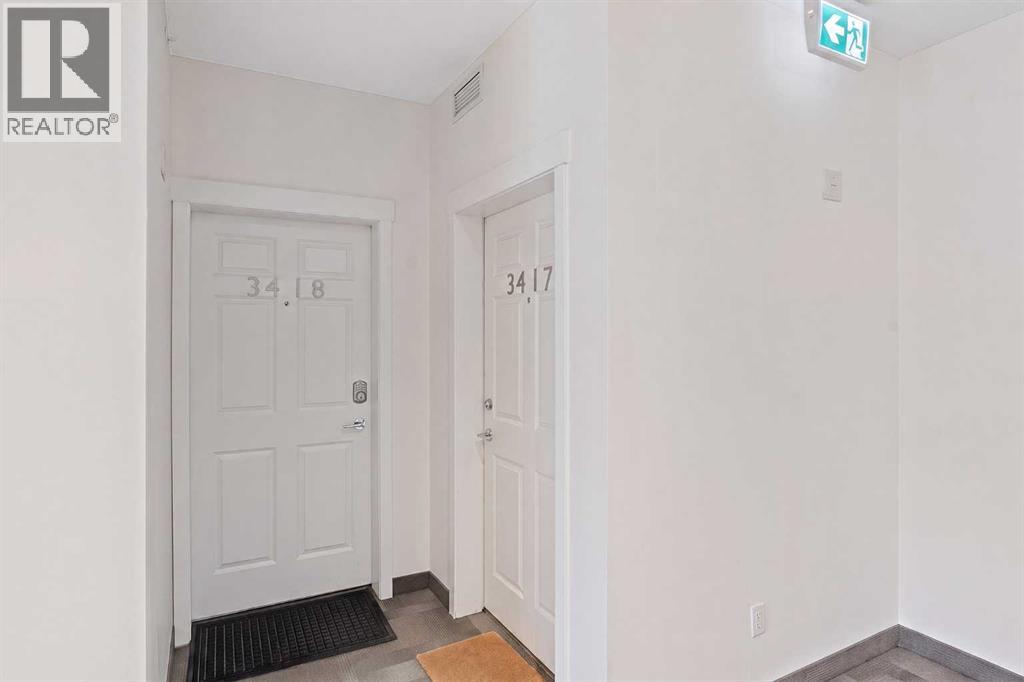
https://www.realtor.ca/real-estate/30098960/3417-215-legacy-boulevard-se-calgary-legacy

The trademarks REALTOR®, REALTORS®, and the REALTOR® logo are controlled by The Canadian Real Estate Association (CREA) and identify real estate professionals who are members of CREA. The trademarks MLS®, Multiple Listing Service® and the associated logos are owned by The Canadian Real Estate Association (CREA) and identify the quality of services provided by real estate professionals who are members of CREA. The trademark DDF® is owned by The Canadian Real Estate Association (CREA) and identifies CREA's Data Distribution Facility (DDF®)